76 York Street Kingston, Ontario K7K 1P8

$659,990
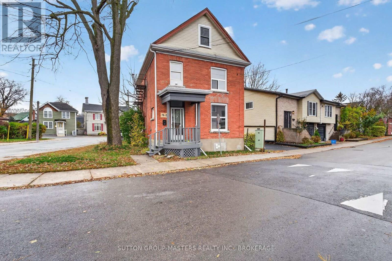
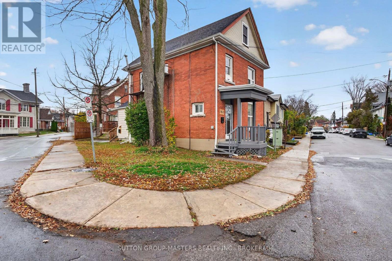
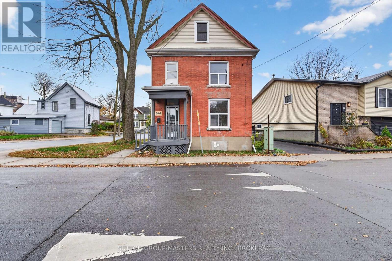
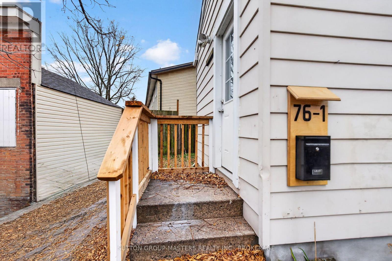
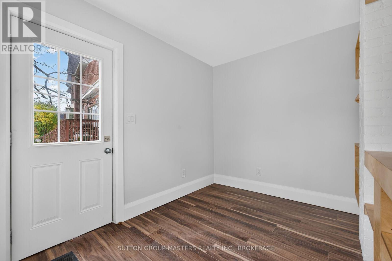
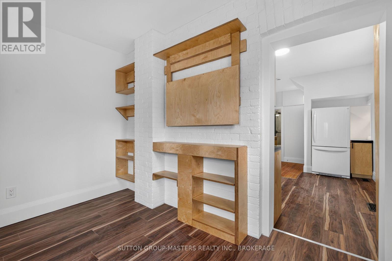
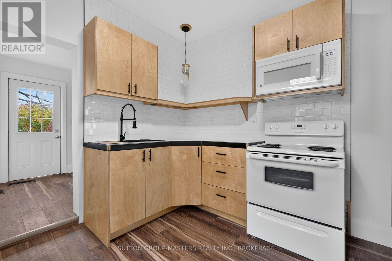
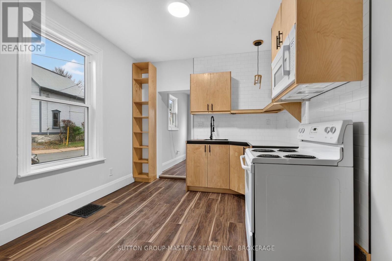
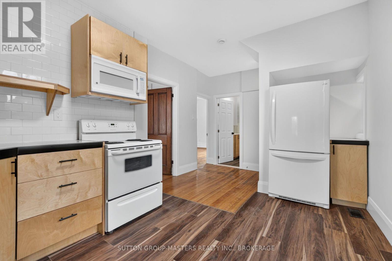
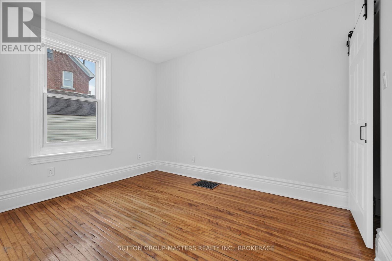
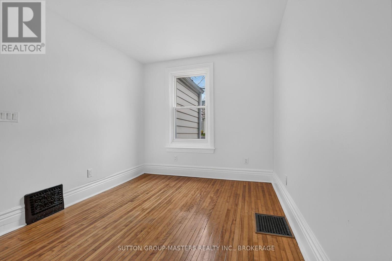
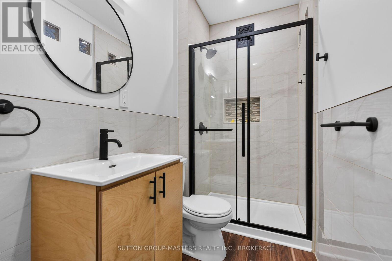
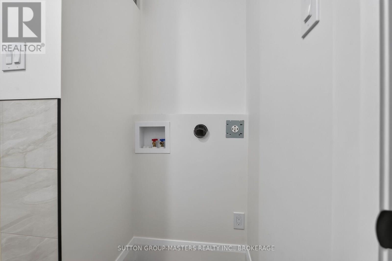
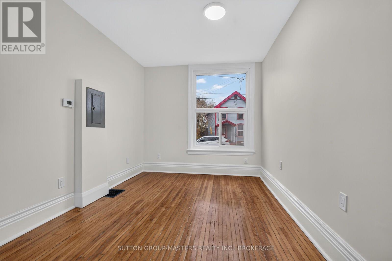
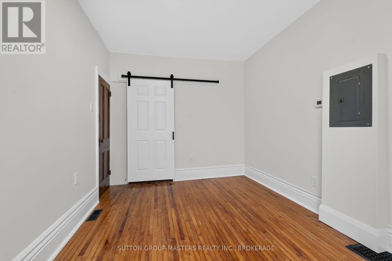
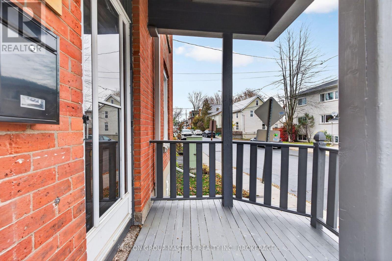
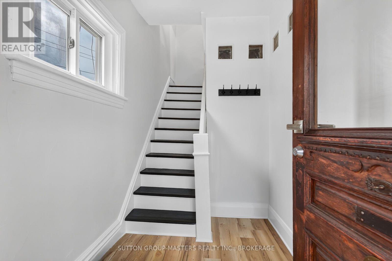
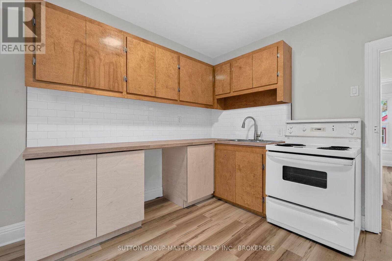
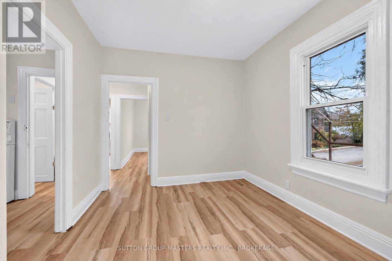
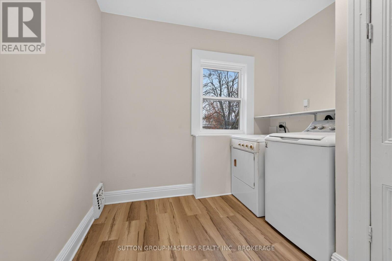
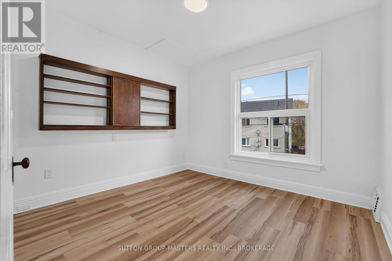
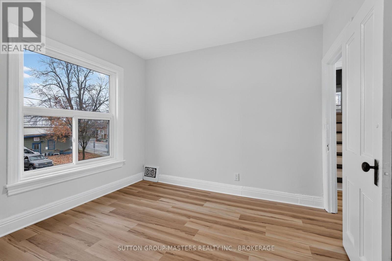
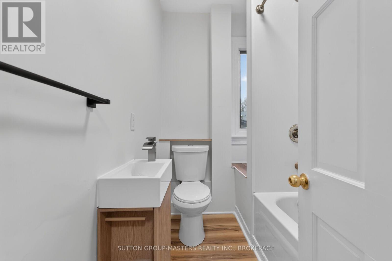
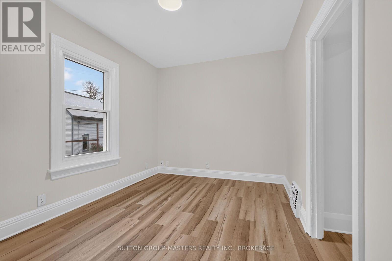
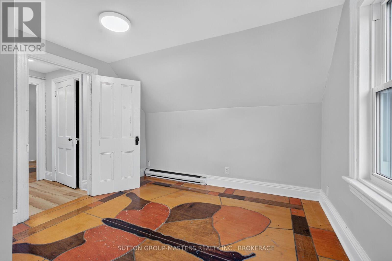
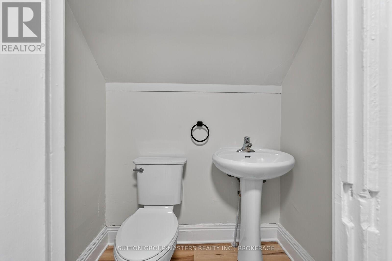
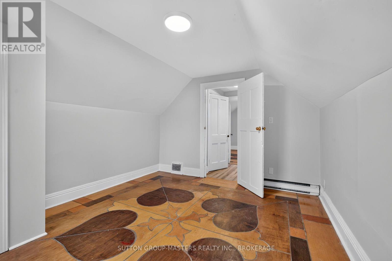
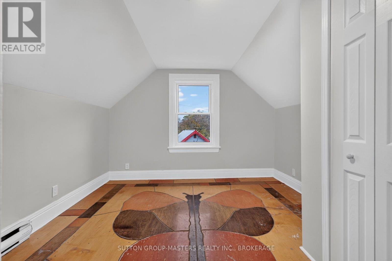
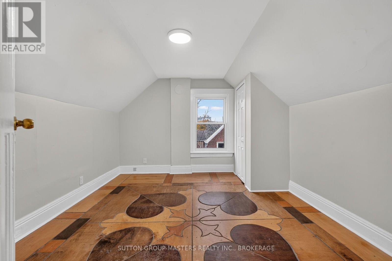
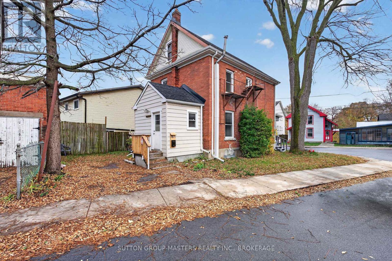
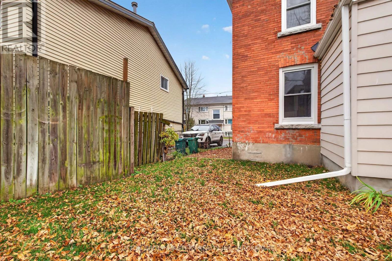
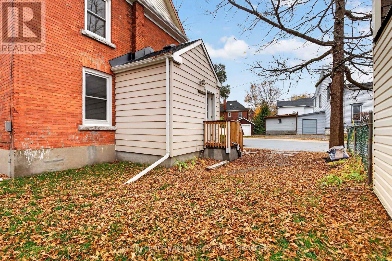
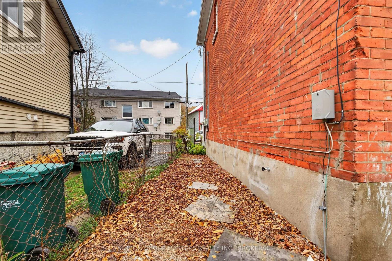
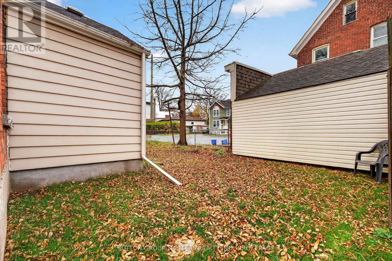
Recently updated 2.5-storey duplex, ready for immediate occupancy, located in a desirable area of Kingston. Ideal for investors or families seeking rental income to help offset the mortgage. The main floor boasts a large foyer leading to a beautiful new kitchen, a 3-piece bath with stackable laundry hookup, and laminate flooring. There are two generously sized bedrooms, one of which could serve as a sitting room if needed, all freshly painted. The upstairs apartment features new laminate flooring throughout the kitchen, living area, bedroom, and laundry, along with a well-appointed 4-piece bathroom. Upstairs on the 3rd floor, you'll find two spacious bedrooms with custom flooring and a 2-piece bath. The entire property has been recently updated with new lighting, new windows installed since 2025, and a new gas furnace in 2025. The building was recently ESA certified and Kingston Fire Protection approved. Separately metered! Move-in ready or perfect for investors to set their own rents. (id:67947)
Open House
This property has open houses!
2:00 pm
Ends at:4:00 pm
Property Details
| MLS® Number | X14158594 |
| Property Type | Multi-family |
| Community Name | 22 - East of Sir John A. Blvd |
| Features | Irregular Lot Size |
| Parking Space Total | 1 |
Building
| Bathroom Total | 2 |
| Bedrooms Above Ground | 5 |
| Bedrooms Total | 5 |
| Basement Development | Unfinished |
| Basement Type | N/a (unfinished) |
| Cooling Type | None |
| Exterior Finish | Brick |
| Heating Fuel | Electric, Natural Gas |
| Heating Type | Baseboard Heaters, Forced Air |
| Stories Total | 3 |
| Size Interior | 1,500 - 2,000 Sqft |
| Type | Duplex |
| Utility Water | Municipal Water |
Parking
| No Garage |
Land
| Acreage | No |
| Sewer | Sanitary Sewer |
| Size Depth | 52 Ft ,3 In |
| Size Frontage | 41 Ft |
| Size Irregular | 41 X 52.3 Ft |
| Size Total Text | 41 X 52.3 Ft |
Rooms
| Level | Type | Length | Width | Dimensions |
|---|---|---|---|---|
| Second Level | Kitchen | 3.07 m | 3.38 m | 3.07 m x 3.38 m |
| Second Level | Living Room | 3.38 m | 2.75 m | 3.38 m x 2.75 m |
| Second Level | Laundry Room | 3.06 m | 2.75 m | 3.06 m x 2.75 m |
| Second Level | Bathroom | 2.15 m | 1.54 m | 2.15 m x 1.54 m |
| Third Level | Bedroom 2 | 3.35 m | 3.08 m | 3.35 m x 3.08 m |
| Third Level | Bedroom 3 | 3.08 m | 3.68 m | 3.08 m x 3.68 m |
| Third Level | Bathroom | 0.93 m | 1.53 m | 0.93 m x 1.53 m |
| Main Level | Kitchen | 2.77 m | 4.9 m | 2.77 m x 4.9 m |
| Main Level | Bedroom | 2.77 m | 3.66 m | 2.77 m x 3.66 m |
| Main Level | Bedroom 2 | 2.76 m | 3.98 m | 2.76 m x 3.98 m |
| Main Level | Bathroom | 2.77 m | 1.23 m | 2.77 m x 1.23 m |
| Main Level | Foyer | 3.08 m | 2.16 m | 3.08 m x 2.16 m |

Interested in this property?
Nicolas SigounisREALTOR® · EXIT Realty Matrix, BrokerageBook a private showing or ask anything about this home. Nicolas will get back to you quickly.
Call or text 613.859.9331Book a showingEmail NicolasListing courtesy of Ryan Power, Sutton Group-Masters Realty Inc., Brokerage
Ask Nicolas about this property
Contact Us
Contact us for more information

The trademarks REALTOR®, REALTORS®, and the REALTOR® logo are controlled by The Canadian Real Estate Association (CREA) and identify real estate professionals who are members of CREA. The trademarks MLS®, Multiple Listing Service® and the associated logos are owned by The Canadian Real Estate Association (CREA) and identify the quality of services provided by real estate professionals who are members of CREA. The trademark DDF® is owned by The Canadian Real Estate Association (CREA) and identifies CREA's Data Distribution Facility (DDF®)
November 12 2026 08:00:33
Kingston & Area Real Estate Association
Sutton Group-Masters Realty Inc., Brokerage