2036 Othello Avenue Ottawa, Ontario K1G 2A6

$699,900
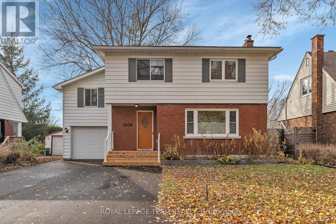
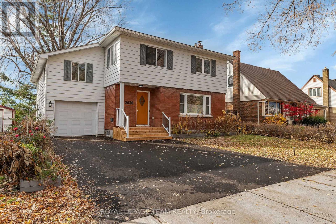
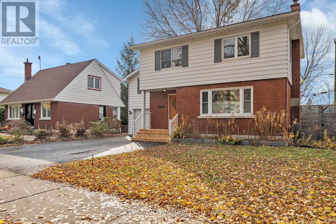
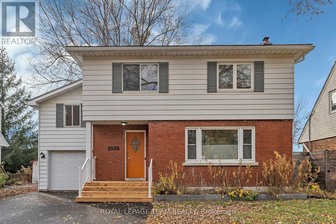
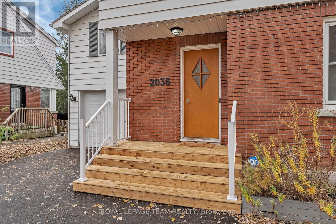
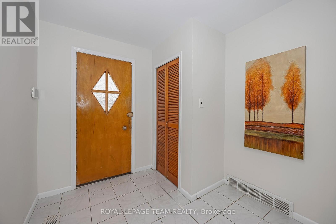
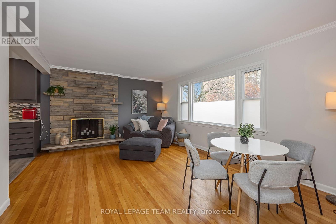
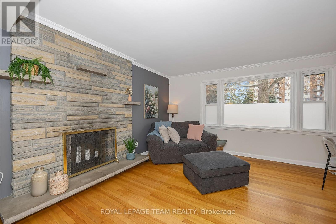
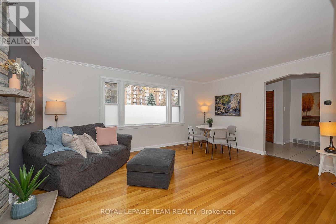
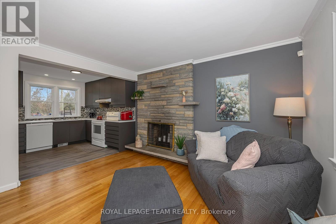
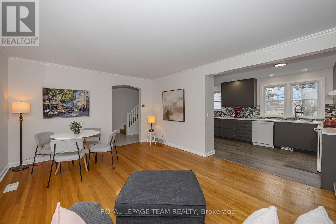
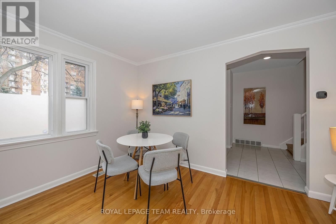
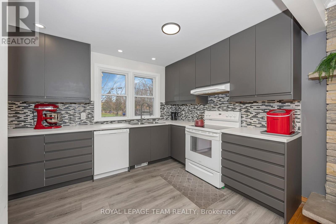
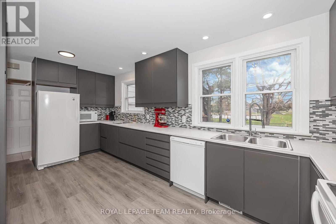
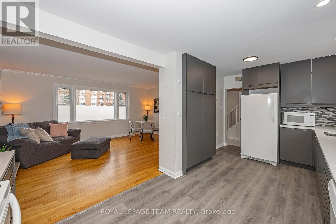
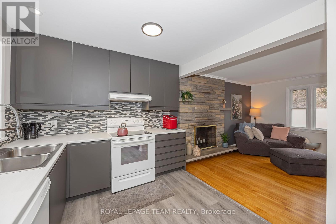
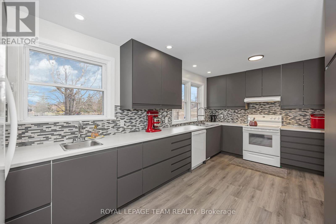
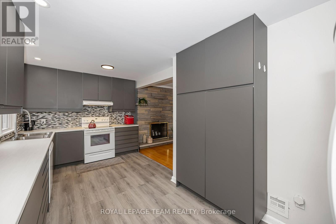
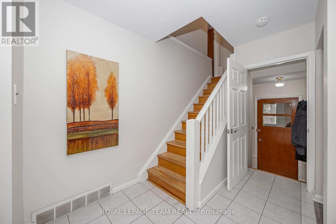
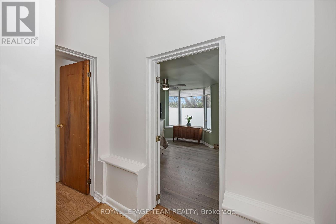
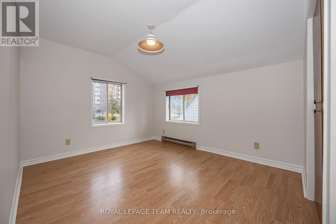
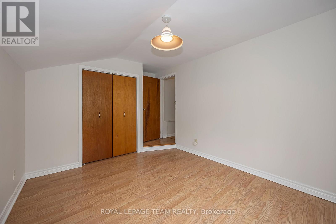
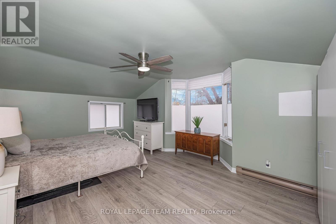
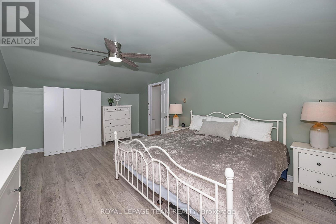
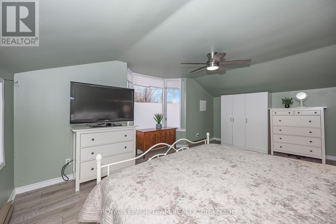
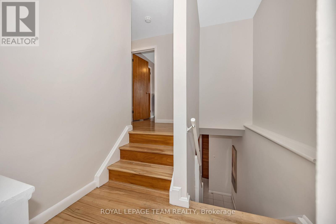
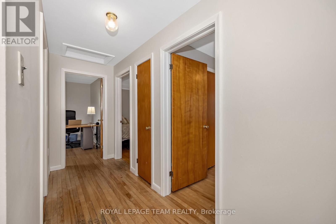
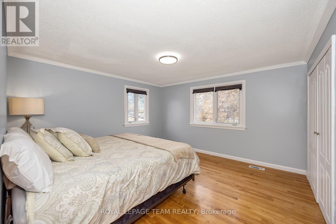
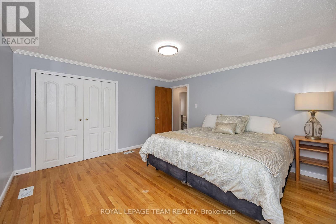
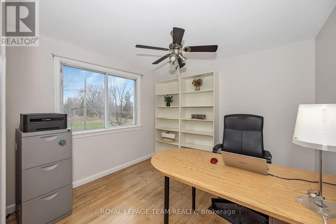
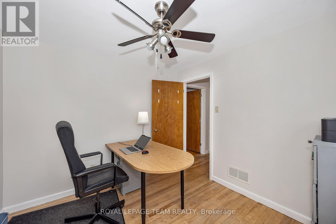
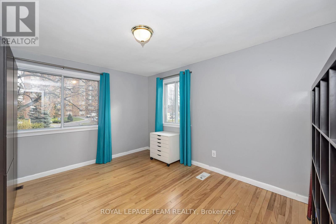
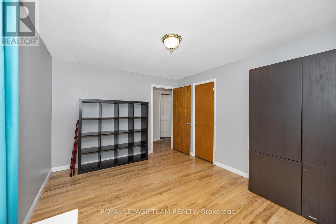
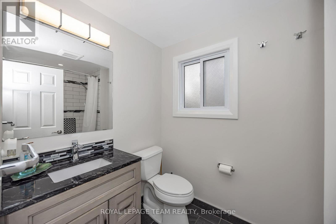
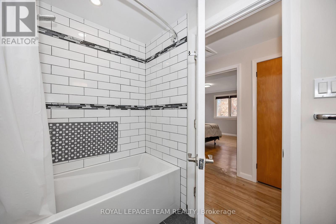
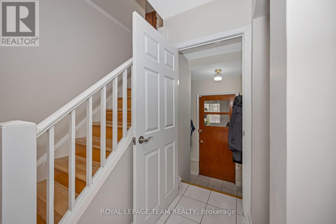
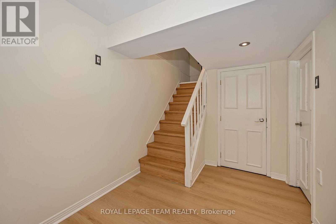
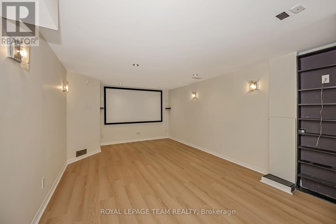
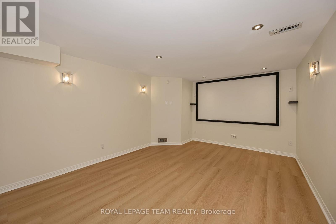
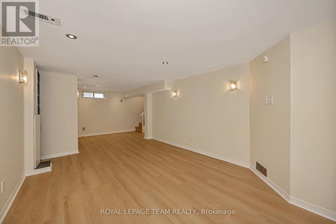
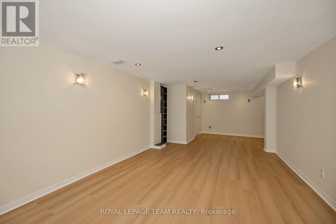
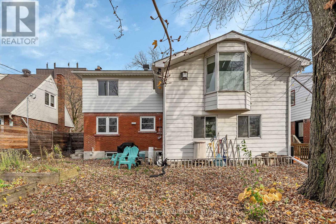
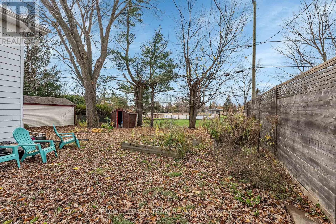
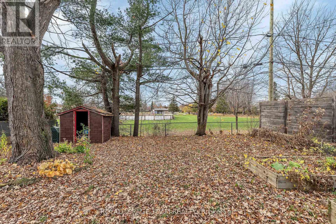
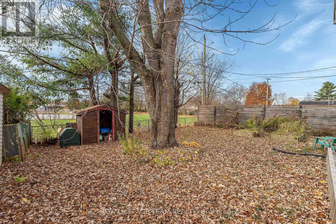
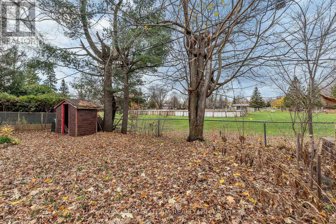
Lovingly cared for by its owner-occupants, 2036 Othello Avenue is a welcoming family home offering plenty of room to grow and create lasting memories. Featuring four generously sized bedrooms and a dedicated office on the second level, this home is ideal for growing families and those working from home. Enjoy working from your office while taking in a lovely view of the backyard. The updated kitchen, renovated bathroom and finished basement with space for family movie nights and relaxation add to the home's comfort and versatility. Enjoy a spacious backyard, perfect for entertaining, children at play or giving your four-legged family member room to enjoy the outdoors. Backing onto a park, the property offers a peaceful setting and added privacy. An attached garage and a wide driveway accommodating two additional vehicles provide excellent parking. Ideally located close to great schools, parks, restaurants and shopping, with something for every age and stage of family life. Walking distance to a shopping plaza and offering convenient access to public transit, the airport, train station and downtown Ottawa. Close to several hospitals, making it an excellent location for healthcare professionals, as well as commuters. A wonderful opportunity to find the space, convenience and setting your family has been looking for. (id:67947)
Property Details
| MLS® Number | X14158734 |
| Property Type | Single Family |
| Neigbourhood | Hawthorne Meadows |
| Community Name | 3703 - Elmvale Acres/Urbandale |
| Amenities Near By | Hospital, Park, Public Transit, Schools |
| Community Features | School Bus |
| Equipment Type | Water Heater - Gas, Water Heater |
| Parking Space Total | 3 |
| Rental Equipment Type | Water Heater - Gas, Water Heater |
Building
| Bathroom Total | 1 |
| Bedrooms Above Ground | 4 |
| Bedrooms Total | 4 |
| Appliances | Dishwasher, Dryer, Freezer, Microwave, Stove, Washer, Refrigerator |
| Basement Development | Finished |
| Basement Type | N/a (finished) |
| Construction Style Attachment | Detached |
| Cooling Type | Central Air Conditioning |
| Exterior Finish | Brick, Vinyl Siding |
| Fireplace Present | Yes |
| Foundation Type | Concrete |
| Heating Fuel | Wood |
| Heating Type | Baseboard Heaters, Forced Air |
| Stories Total | 2 |
| Size Interior | 1,500 - 2,000 Sqft |
| Type | House |
| Utility Water | Municipal Water |
Parking
| Attached Garage | |
| Garage |
Land
| Acreage | No |
| Fence Type | Fenced Yard |
| Land Amenities | Hospital, Park, Public Transit, Schools |
| Sewer | Sanitary Sewer |
| Size Depth | 100 Ft |
| Size Frontage | 50 Ft |
| Size Irregular | 50 X 100 Ft |
| Size Total Text | 50 X 100 Ft |
Rooms
| Level | Type | Length | Width | Dimensions |
|---|---|---|---|---|
| Second Level | Primary Bedroom | 5.72 m | 4.22 m | 5.72 m x 4.22 m |
| Second Level | Bedroom 2 | 4.05 m | 3.94 m | 4.05 m x 3.94 m |
| Second Level | Bedroom 3 | 3.95 m | 3.15 m | 3.95 m x 3.15 m |
| Second Level | Bedroom 4 | 4.25 m | 3.12 m | 4.25 m x 3.12 m |
| Second Level | Office | 3 m | 2.87 m | 3 m x 2.87 m |
| Basement | Recreational, Games Room | 7.74 m | 5.87 m | 7.74 m x 5.87 m |
| Basement | Utility Room | 5.54 m | 3.89 m | 5.54 m x 3.89 m |
| Main Level | Living Room | 3.82 m | 2.98 m | 3.82 m x 2.98 m |
| Main Level | Dining Room | 3.82 m | 2.16 m | 3.82 m x 2.16 m |
| Main Level | Kitchen | 5.56 m | 2.95 m | 5.56 m x 2.95 m |
https://www.realtor.ca/real-estate/30489695/2036-othello-avenue-ottawa-3703-elmvale-acresurbandale

Interested in this property?
Nicolas SigounisREALTOR® · EXIT Realty Matrix, BrokerageBook a private showing or ask anything about this home. Nicolas will get back to you quickly.
Call or text 613.859.9331Book a showingEmail NicolasListing courtesy of Monica Flores, Royal LePage Team Realty
Ask Nicolas about this property
Contact Us
Contact us for more information

The trademarks REALTOR®, REALTORS®, and the REALTOR® logo are controlled by The Canadian Real Estate Association (CREA) and identify real estate professionals who are members of CREA. The trademarks MLS®, Multiple Listing Service® and the associated logos are owned by The Canadian Real Estate Association (CREA) and identify the quality of services provided by real estate professionals who are members of CREA. The trademark DDF® is owned by The Canadian Real Estate Association (CREA) and identifies CREA's Data Distribution Facility (DDF®)
November 06 2026 10:02:56
Ottawa Real Estate Board
Royal LePage Team Realty