547 Adventure Private Ottawa, Ontario K1V 2T2

$1,125,000
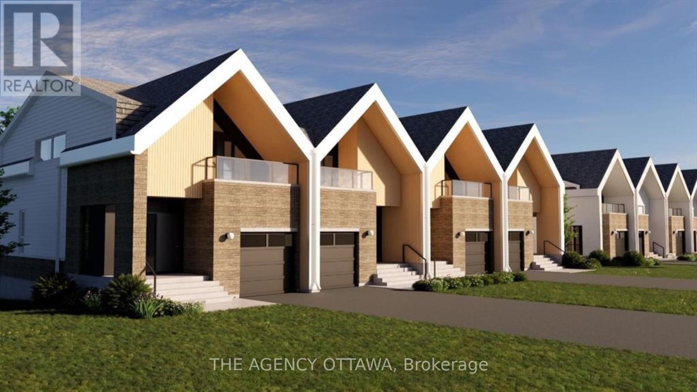
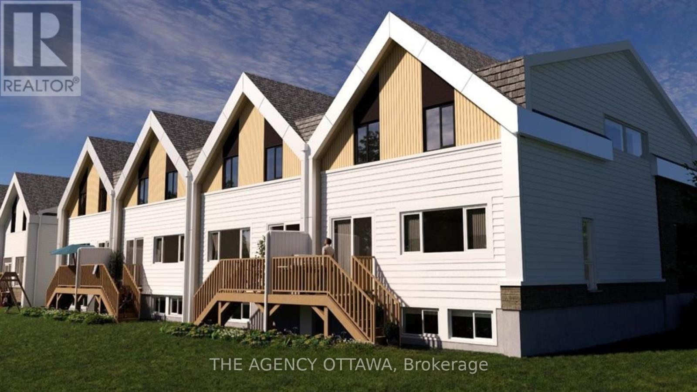
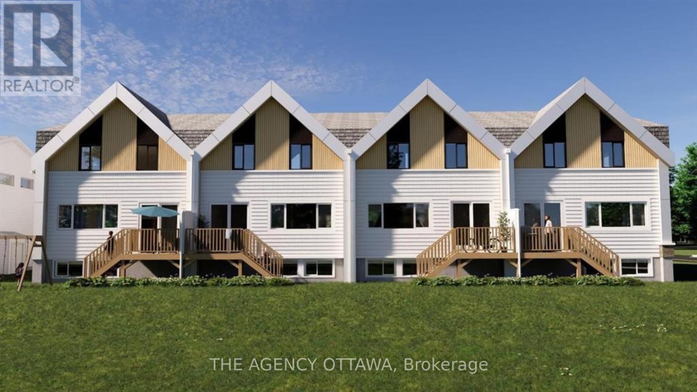
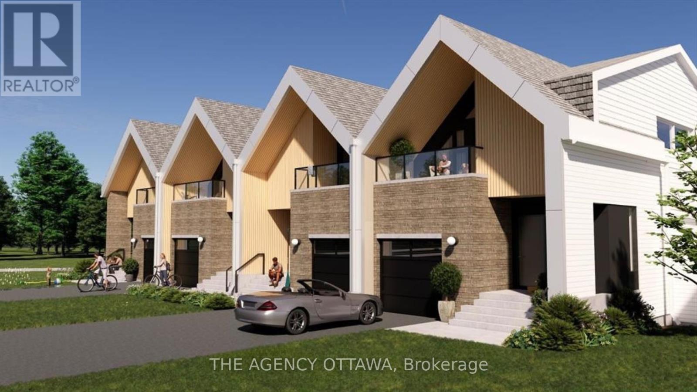
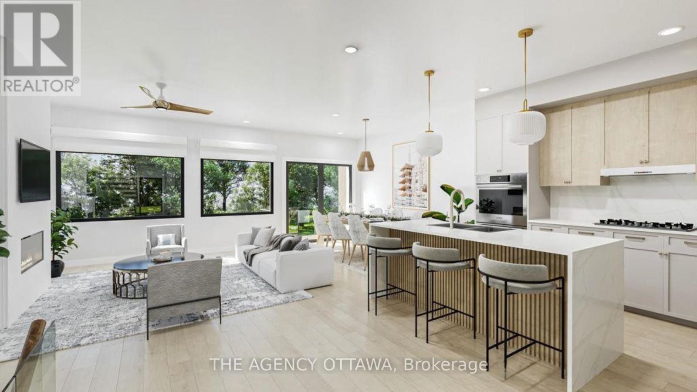
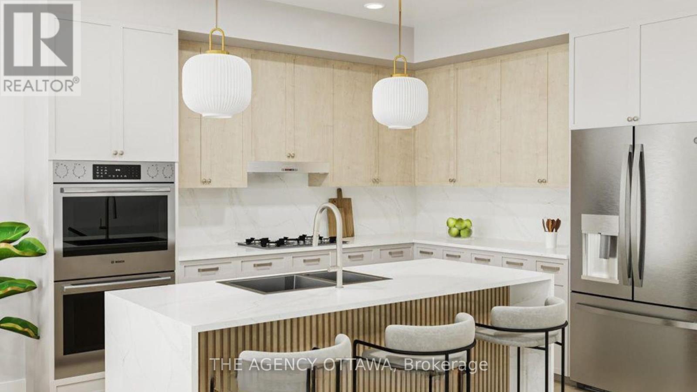
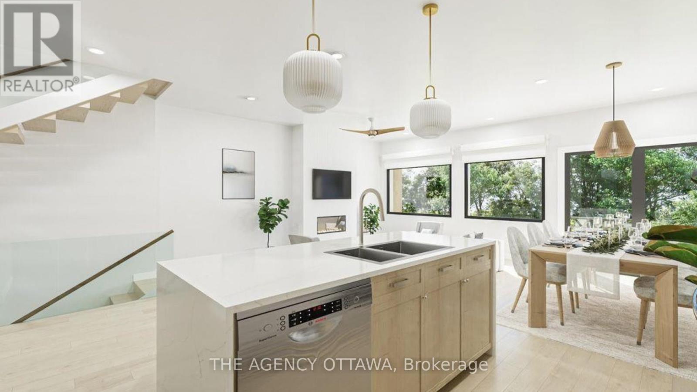
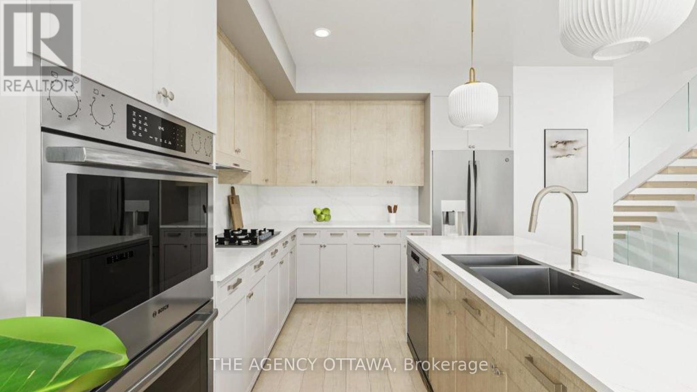
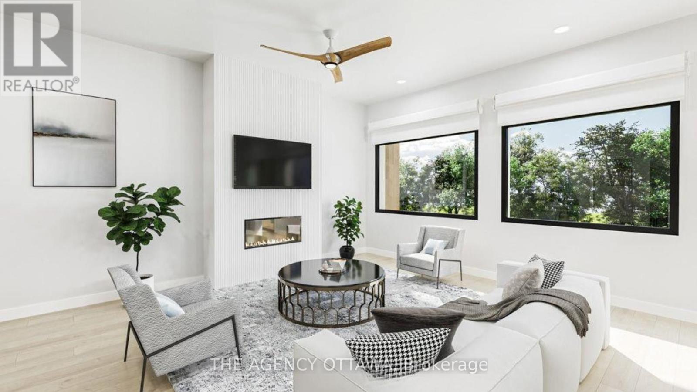
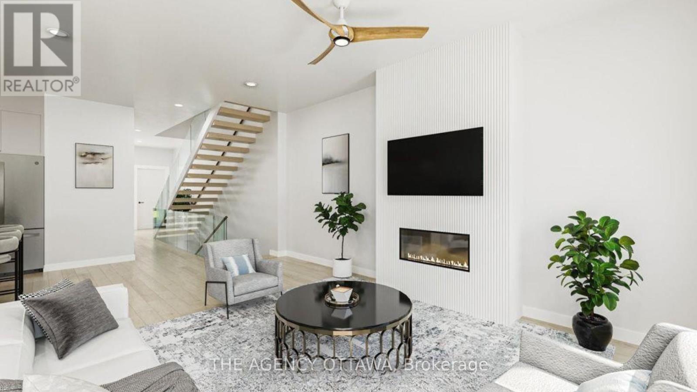
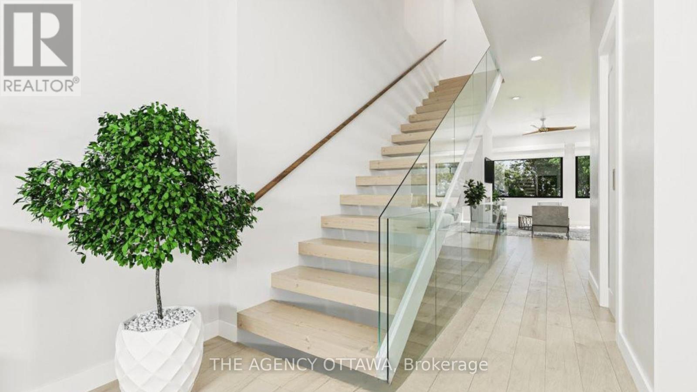
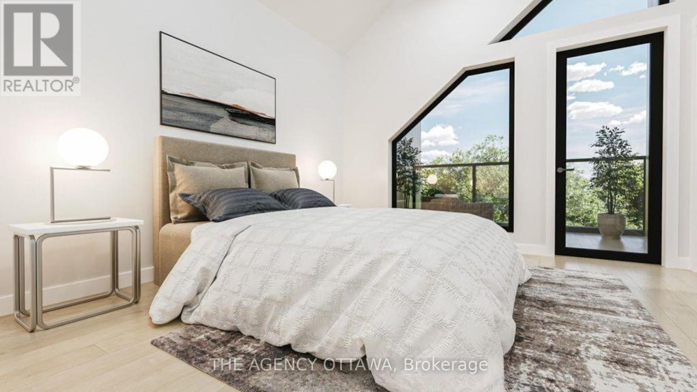
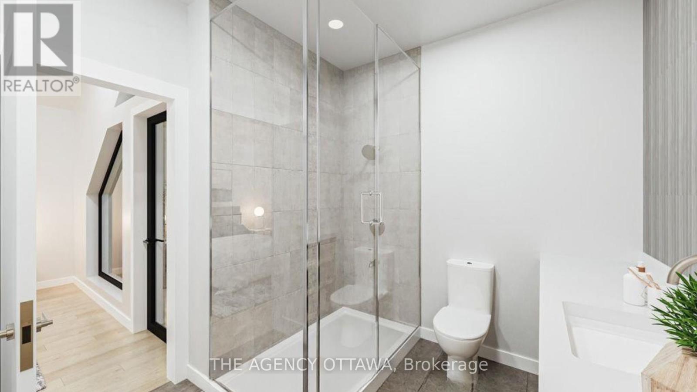
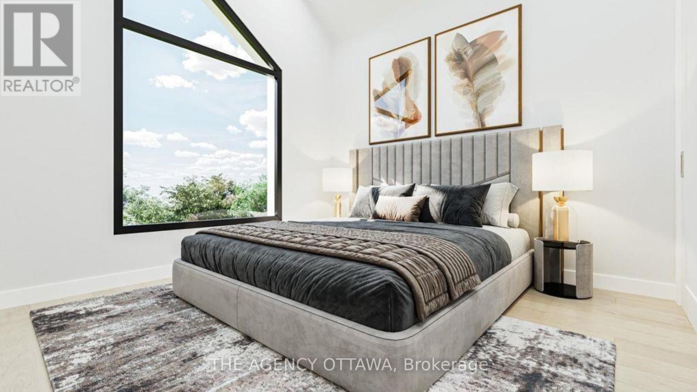
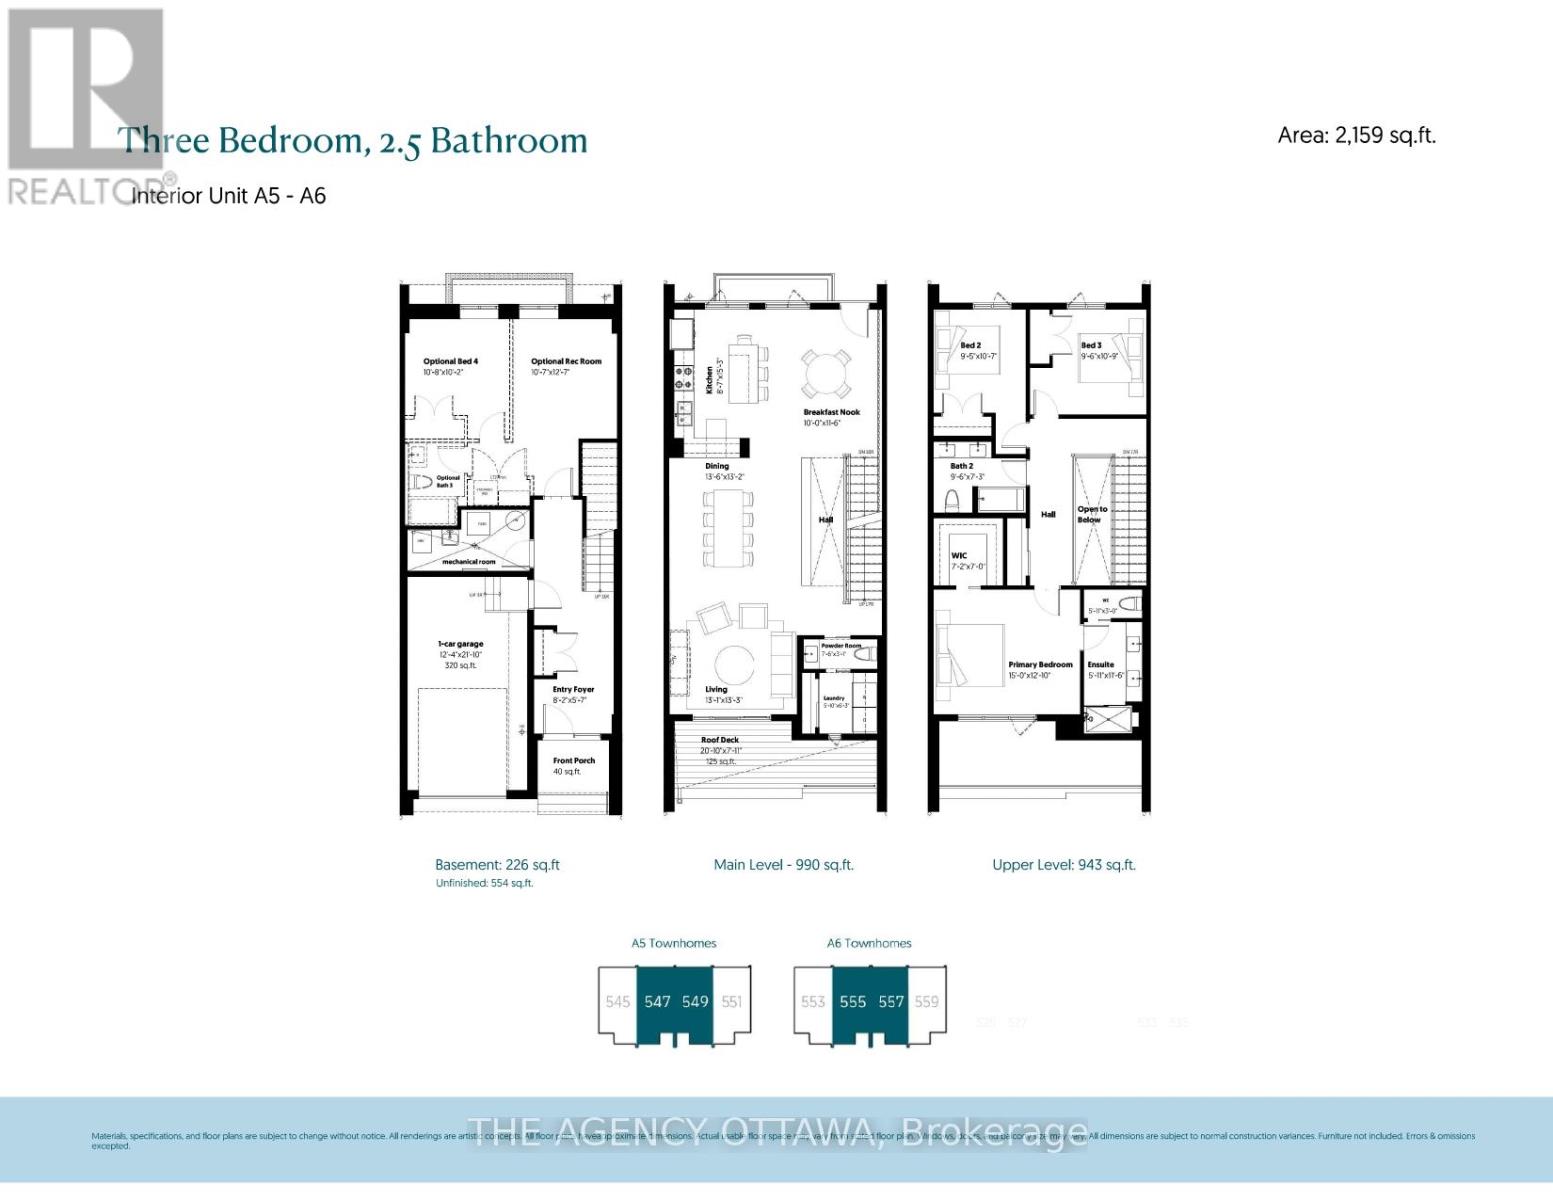
Experience Riverside living, nestled along the waterfront of Mooney's Bay, The Docks offers a rare blend of modern living and natural beauty. This well-designed 3-bedroom townhome offers 2,159 sq. ft. of modern living space with a private backyard, single-car garage, and additional laneway parking. The main floor features an open-concept layout with hardwood flooring throughout and a contemporary kitchen complete with a breakfast nook, Silestone countertops, and modern cabinetry. Main floor laundry room located off of the powder room. Upstairs, all three bedrooms feature vaulted ceilings. The primary suite includes a walk-in closet, private balcony and ensuite bathroom. The basment is unfinished with options to add a bathroom, bedroom and or rec room for extra cost. Steps to Mooney's Bay Beach, Carleton University, Hogs Back Park, and transit routes to downtown Ottawa. The pictures are the builders renderings. (id:67947)
Property Details
| MLS® Number | X13437324 |
| Property Type | Single Family |
| Community Name | 4604 - Mooneys Bay/Riverside Park |
| Features | Lane |
| Parking Space Total | 2 |
Building
| Bathroom Total | 3 |
| Bedrooms Above Ground | 3 |
| Bedrooms Total | 3 |
| Age | New Building |
| Basement Development | Unfinished |
| Basement Type | Full (unfinished) |
| Construction Style Attachment | Attached |
| Cooling Type | Central Air Conditioning |
| Exterior Finish | Brick, Vinyl Siding |
| Foundation Type | Concrete |
| Half Bath Total | 1 |
| Heating Fuel | Natural Gas |
| Heating Type | Forced Air |
| Stories Total | 2 |
| Size Interior | 1,500 - 2,000 Sqft |
| Type | Row / Townhouse |
| Utility Water | Municipal Water |
Parking
| Attached Garage | |
| Garage |
Land
| Acreage | No |
| Sewer | Sanitary Sewer |
Rooms
| Level | Type | Length | Width | Dimensions |
|---|---|---|---|---|
| Second Level | Bedroom 2 | 2.9 m | 3.26 m | 2.9 m x 3.26 m |
| Second Level | Bedroom 3 | 2.93 m | 3.32 m | 2.93 m x 3.32 m |
| Second Level | Bathroom | 2.93 m | 2.23 m | 2.93 m x 2.23 m |
| Second Level | Primary Bedroom | 4.57 m | 3.69 m | 4.57 m x 3.69 m |
| Second Level | Bathroom | 1.56 m | 3.54 m | 1.56 m x 3.54 m |
| Basement | Foyer | 2.5 m | 1.74 m | 2.5 m x 1.74 m |
| Main Level | Kitchen | 2.65 m | 4.05 m | 2.65 m x 4.05 m |
| Main Level | Eating Area | 3.05 m | 3.54 m | 3.05 m x 3.54 m |
| Main Level | Dining Room | 4.15 m | 4.02 m | 4.15 m x 4.02 m |
| Main Level | Living Room | 3.99 m | 4.05 m | 3.99 m x 4.05 m |
| Main Level | Partial Bathroom | 2.32 m | 0.94 m | 2.32 m x 0.94 m |
| Main Level | Laundry Room | 1.55 m | 1.92 m | 1.55 m x 1.92 m |

Interested in this property?
Nicolas SigounisREALTOR® · EXIT Realty Matrix, BrokerageBook a private showing or ask anything about this home. Nicolas will get back to you quickly.
Call or text 613.859.9331Book a showingEmail NicolasListing courtesy of Zach Neilson, The Agency Ottawa · Billy Nikolaou, The Agency Ottawa
Ask Nicolas about this property
Contact Us
Contact us for more information

The trademarks REALTOR®, REALTORS®, and the REALTOR® logo are controlled by The Canadian Real Estate Association (CREA) and identify real estate professionals who are members of CREA. The trademarks MLS®, Multiple Listing Service® and the associated logos are owned by The Canadian Real Estate Association (CREA) and identify the quality of services provided by real estate professionals who are members of CREA. The trademark DDF® is owned by The Canadian Real Estate Association (CREA) and identifies CREA's Data Distribution Facility (DDF®)
November 04 2026 08:23:15
Ottawa Real Estate Board
The Agency Ottawa