69 Lowry Place Loyalist, Ontario K7N 0E2

$439,000Maintenance, Insurance, Common Area Maintenance, Parking
$311 Monthly
Maintenance, Insurance, Common Area Maintenance, Parking
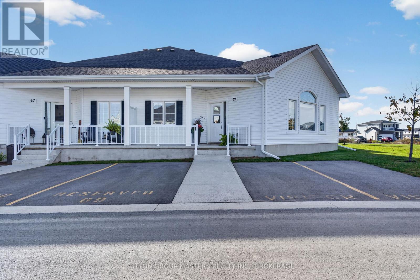
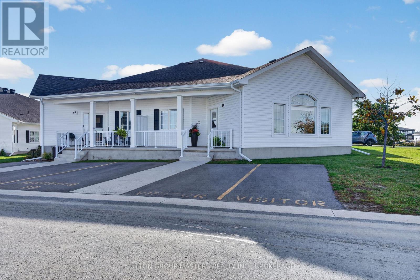
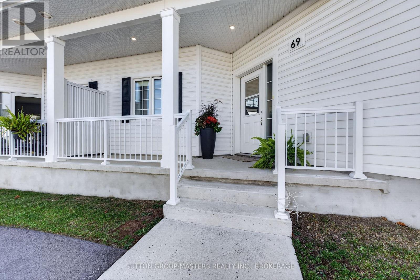
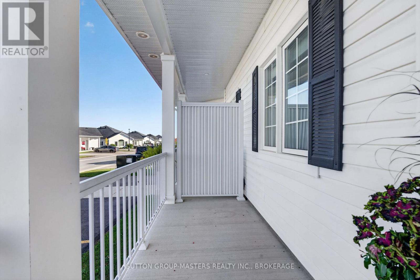
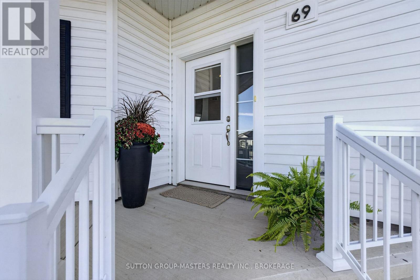
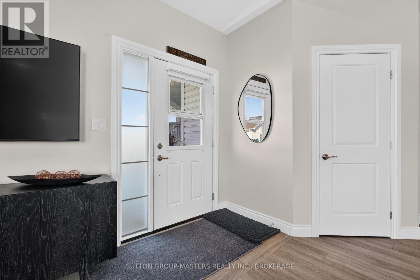
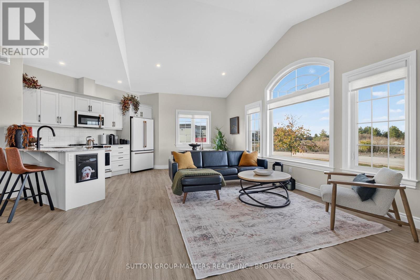
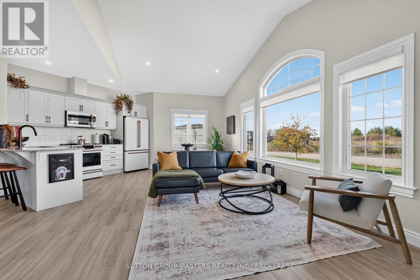
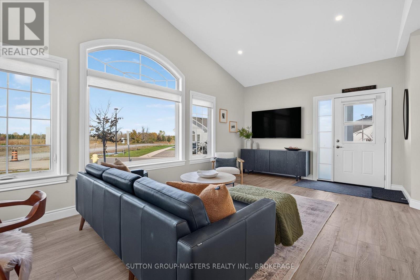
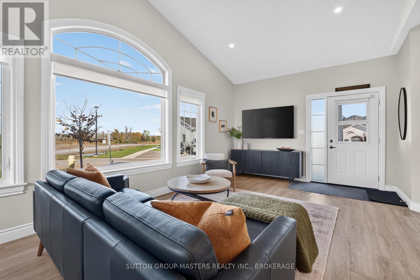
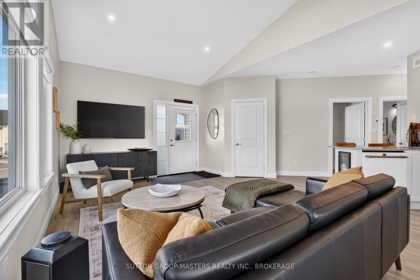
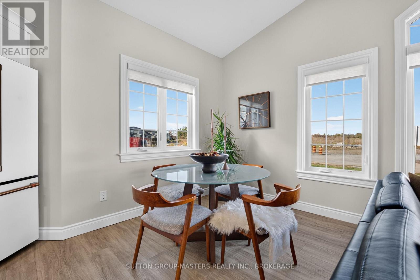
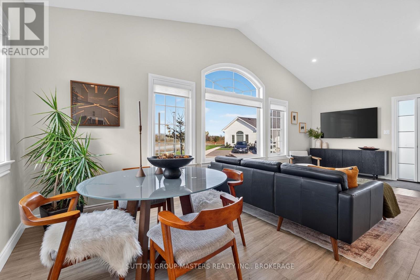
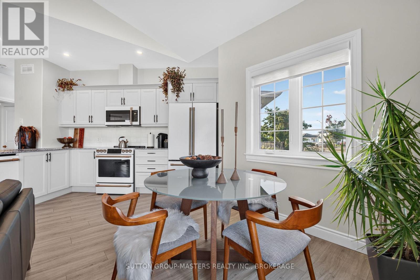
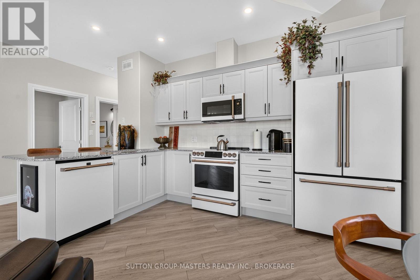
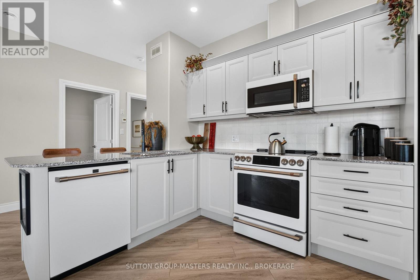
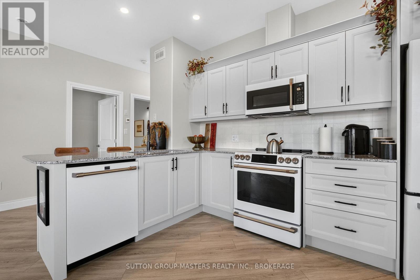
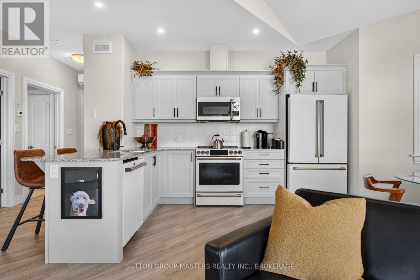
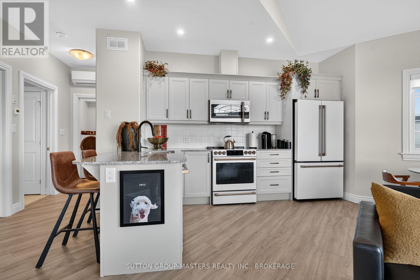
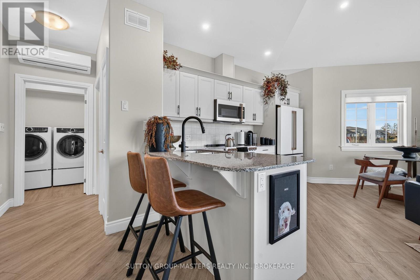
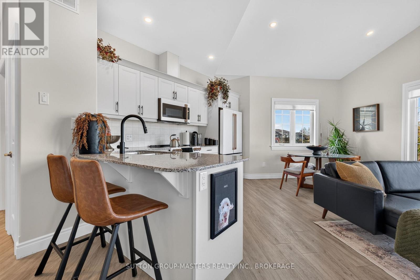
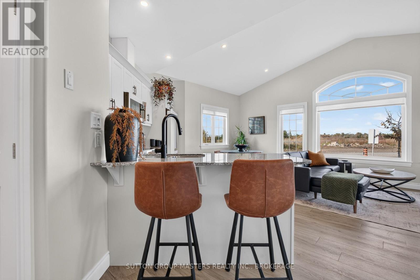
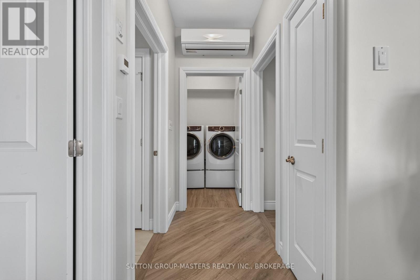
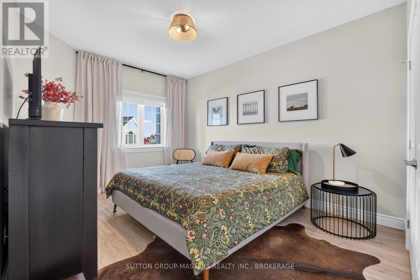
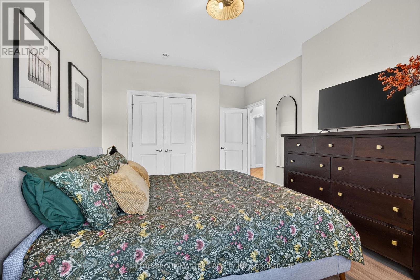
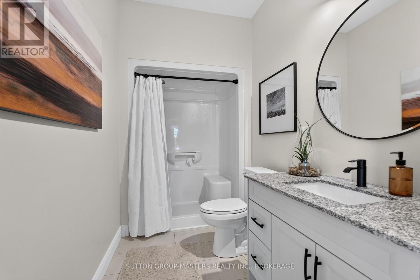
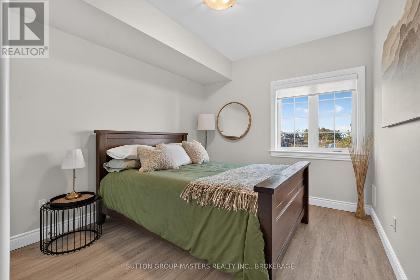
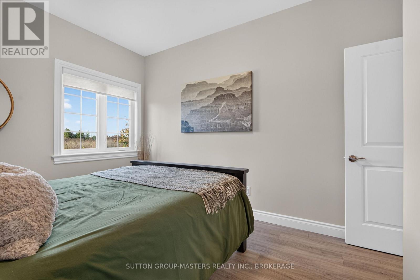
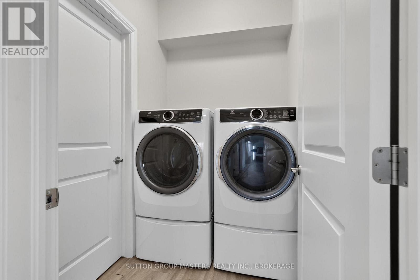
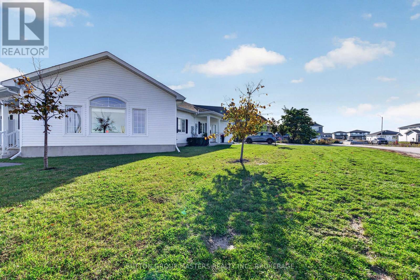
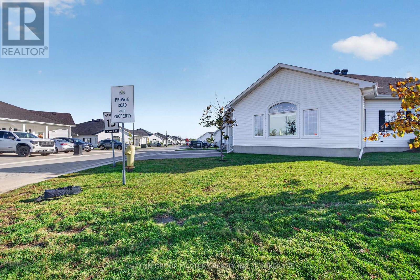
$311 MonthlyEnjoy easy, one level living in this better than new (over 20k in upgrades) 2-bedroom, 1-bath, end unit garden home in Amherstview's Lakeside Gardens adult lifestyle community. Built in 2023, this bright, move-in-ready slab-on-grade bungalow features vaulted ceilings, oversized windows with pull down blinds and carpet-free flooring.The open-concept layout includes a stunning kitchen with stylish Café appliances, a peninsula island, and floor-to-ceiling cabinetry, flowing seamlessly into the living and dining spaces. Designed for everyday comfort, the home features radiant in-floor heating, in-suite laundry, and a spacious full bathroom complete with a walk-in shower, a seat and grab bars. With a private entrance, a dedicated parking space and visitor parking just steps from your front door, it combines the independence of a detached home with true low-maintenance condo living. Exterior upkeep, snow removal, and lawn care are all taken care of, leaving you with more time to enjoy the nearby amenities including shopping, golf, and parks with Kingston only a short drive away. (id:67947)
Open House
This property has open houses!
1:00 pm
Ends at:3:00 pm
Property Details
| MLS® Number | X14095124 |
| Property Type | Single Family |
| Community Name | 54 - Amherstview |
| Community Features | Pets Allowed With Restrictions |
| Equipment Type | Water Heater |
| Features | Carpet Free |
| Parking Space Total | 1 |
| Rental Equipment Type | Water Heater |
Building
| Bathroom Total | 1 |
| Bedrooms Above Ground | 2 |
| Bedrooms Total | 2 |
| Age | 0 To 5 Years |
| Appliances | Water Heater, Dishwasher, Dryer, Microwave, Stove, Washer, Refrigerator |
| Basement Type | None |
| Cooling Type | Wall Unit |
| Exterior Finish | Vinyl Siding |
| Foundation Type | Slab |
| Heating Fuel | Natural Gas |
| Heating Type | Radiant Heat |
| Size Interior | 1,000 - 1,199 Sqft |
| Type | Row / Townhouse |
Parking
| No Garage |
Land
| Acreage | No |
Rooms
| Level | Type | Length | Width | Dimensions |
|---|---|---|---|---|
| Main Level | Bedroom | 5.01 m | 3.34 m | 5.01 m x 3.34 m |
| Main Level | Bedroom 2 | 3.05 m | 4.14 m | 3.05 m x 4.14 m |
| Main Level | Kitchen | 2.76 m | 4.26 m | 2.76 m x 4.26 m |
| Main Level | Dining Room | 2.62 m | 2.55 m | 2.62 m x 2.55 m |
| Main Level | Living Room | 4.37 m | 3.69 m | 4.37 m x 3.69 m |
| Main Level | Bathroom | 1.66 m | 3.65 m | 1.66 m x 3.65 m |
| Main Level | Utility Room | 1.82 m | 3.3 m | 1.82 m x 3.3 m |
https://www.realtor.ca/real-estate/30419734/69-lowry-place-loyalist-amherstview-54-amherstview

Interested in this property?
Nicolas SigounisREALTOR® · EXIT Realty Matrix, BrokerageBook a private showing or ask anything about this home. Nicolas will get back to you quickly.
Call or text 613.859.9331Book a showingEmail NicolasListing courtesy of Cheryl Reid, Sutton Group-Masters Realty Inc., Brokerage
Ask Nicolas about this property
Contact Us
Contact us for more information

The trademarks REALTOR®, REALTORS®, and the REALTOR® logo are controlled by The Canadian Real Estate Association (CREA) and identify real estate professionals who are members of CREA. The trademarks MLS®, Multiple Listing Service® and the associated logos are owned by The Canadian Real Estate Association (CREA) and identify the quality of services provided by real estate professionals who are members of CREA. The trademark DDF® is owned by The Canadian Real Estate Association (CREA) and identifies CREA's Data Distribution Facility (DDF®)
November 09 2026 04:30:05
Kingston & Area Real Estate Association
Sutton Group-Masters Realty Inc., Brokerage