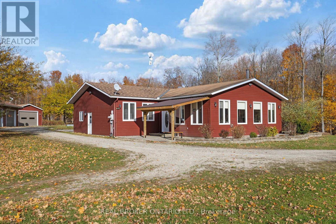
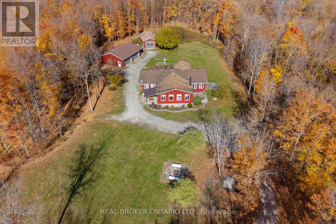
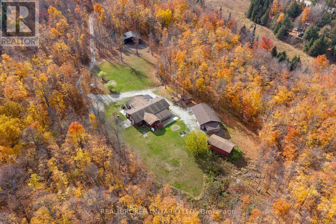
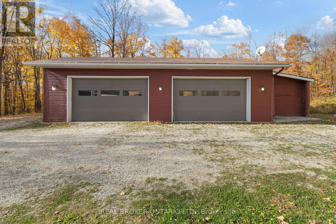
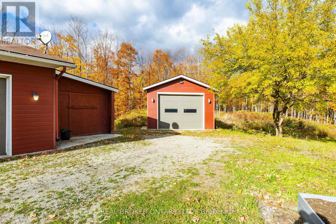
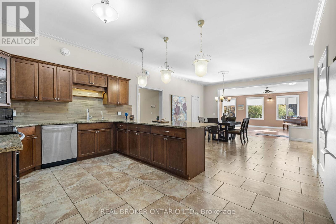
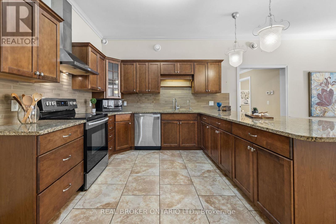
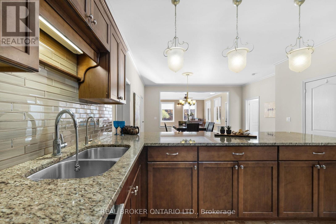
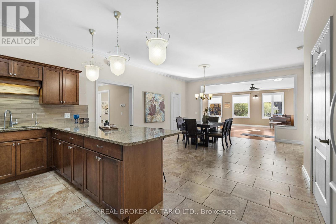
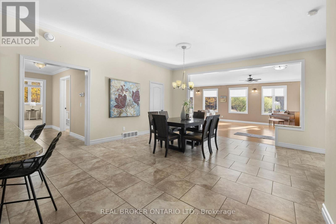
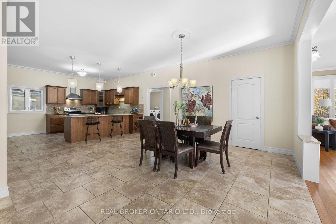
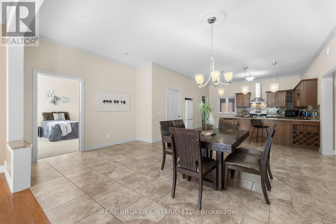
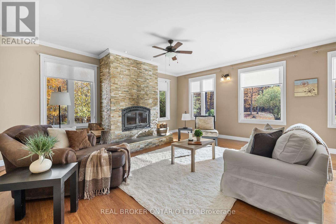
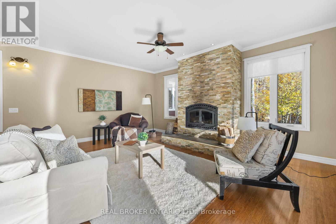
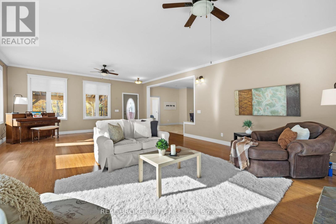
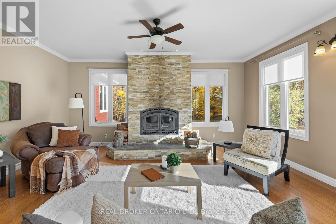
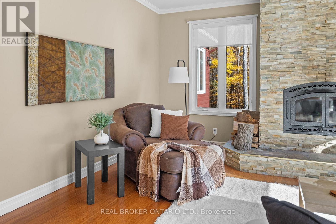
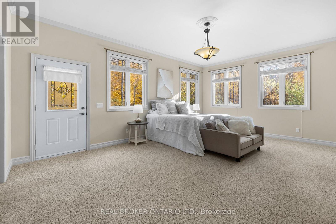
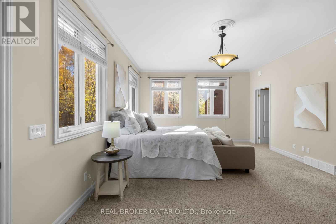
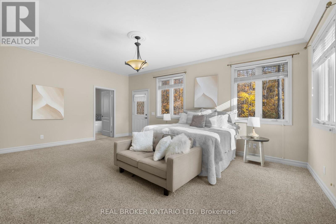
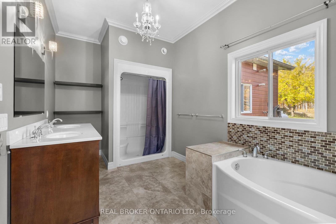
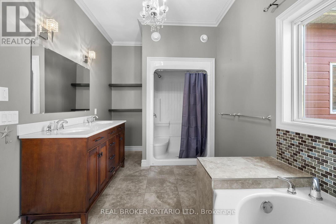
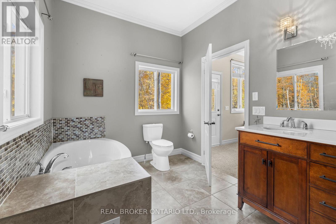
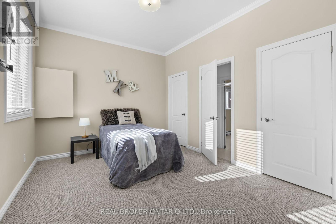
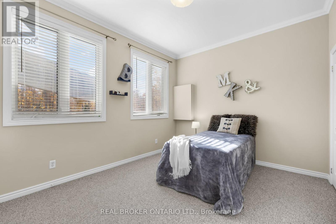
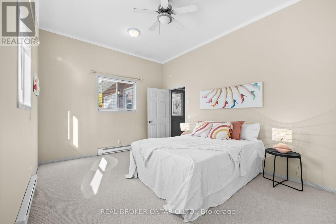
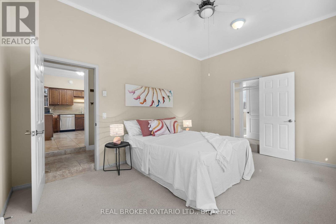
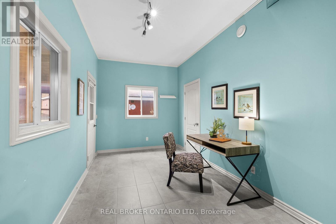
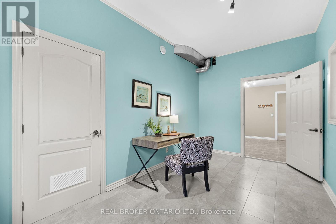
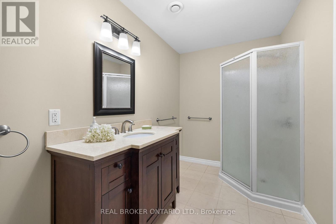
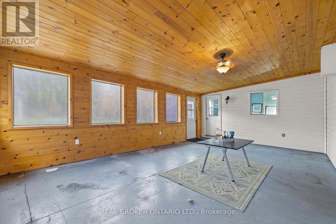
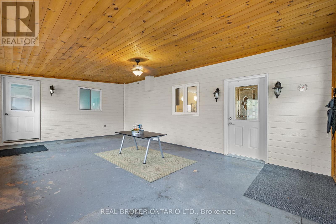
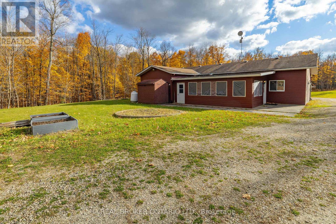
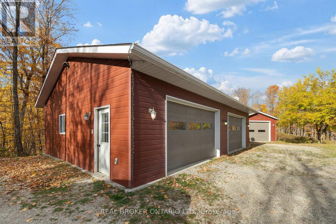
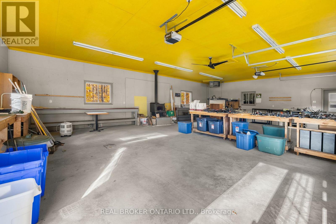
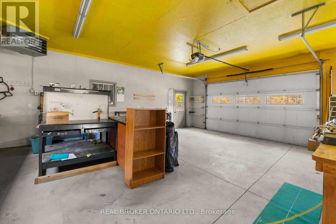
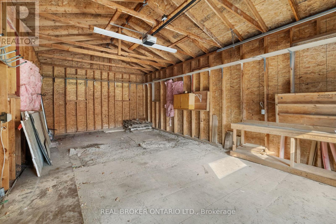
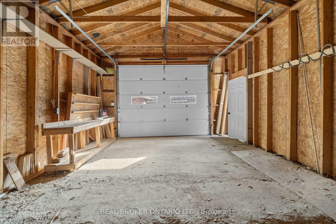
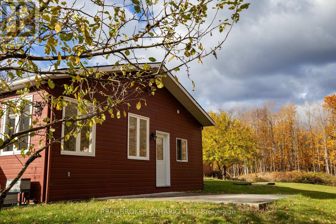
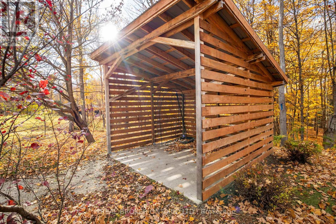
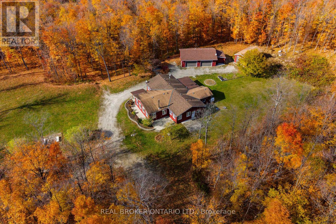
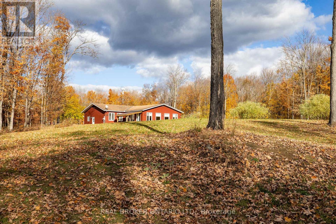
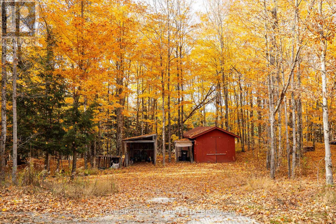
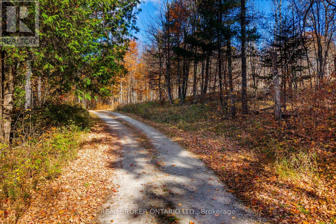
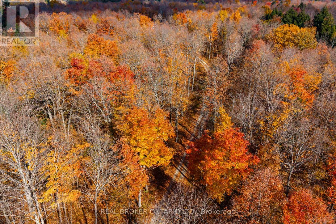
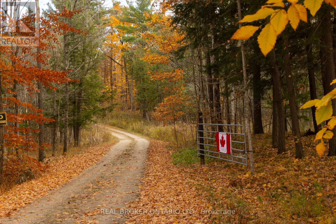
13+ private acres, perfectly placed between Carleton Place and Perth. This bright 3 bed, 2 bath bungalow with over 2,500 square feet is all on one level, with 36" doors, a 58" wide hallway and 9'5" ceilings. Big windows fill the open concept living space with light, and the high efficiency wood fireplace can heat about 90% of the home on its own. The kitchen has granite counters, a huge breakfast bar, a walk in pantry and a dining area right alongside, so the cook is always part of the conversation. The primary suite has a spa style ensuite and its own door out to a private patio. The office has a separate outside entrance, ideal for working from home. Then there's the space outside: quality hardy board siding, a 30'x40' insulated, drywalled garage with woodstove, a 16'x30' single garage, and a 30'x40' workshop built 4 years ago for the RV, boat, tractor or trucks. A sunroom, a new pergola, bonfire nights and room to roam. Country living, minutes to town. (id:67947)
| MLS® Number | X14117998 |
| Property Type | Single Family |
| Community Name | 913 - Lanark Highlands (Lanark) Twp |
| Equipment Type | Propane Tank |
| Features | Wooded Area, Rolling, Guest Suite |
| Parking Space Total | 13 |
| Rental Equipment Type | Propane Tank |
| Structure | Drive Shed, Outbuilding, Shed, Workshop |
| Bathroom Total | 2 |
| Bedrooms Above Ground | 3 |
| Bedrooms Total | 3 |
| Amenities | Fireplace(s) |
| Appliances | Water Softener, Water Treatment, Water Heater, Garage Door Opener Remote(s), Dishwasher, Dryer, Hood Fan, Stove, Washer, Refrigerator |
| Architectural Style | Bungalow |
| Basement Type | None |
| Construction Style Attachment | Detached |
| Cooling Type | Central Air Conditioning |
| Fireplace Present | Yes |
| Fireplace Total | 1 |
| Foundation Type | Slab |
| Heating Fuel | Propane, Wood |
| Heating Type | Other |
| Stories Total | 1 |
| Size Interior | 2,500 - 3,000 Sqft |
| Type | House |
| Detached Garage | |
| Garage |
| Acreage | Yes |
| Sewer | Septic System |
| Size Total Text | 10 - 24.99 Acres |
| Level | Type | Length | Width | Dimensions |
|---|---|---|---|---|
| Main Level | Living Room | 9.14 m | 6.05 m | 9.14 m x 6.05 m |
| Main Level | Primary Bedroom | 6.37 m | 4.46 m | 6.37 m x 4.46 m |
| Main Level | Kitchen | 3.5 m | 5.84 m | 3.5 m x 5.84 m |
| Main Level | Dining Room | 5.42 m | 5.34 m | 5.42 m x 5.34 m |
| Main Level | Bedroom | 4.01 m | 3.25 m | 4.01 m x 3.25 m |
| Main Level | Office | 4.68 m | 2.6 m | 4.68 m x 2.6 m |
| Main Level | Sunroom | 7.11 m | 4.35 m | 7.11 m x 4.35 m |
| Main Level | Bedroom | 4.85 m | 3.51 m | 4.85 m x 3.51 m |
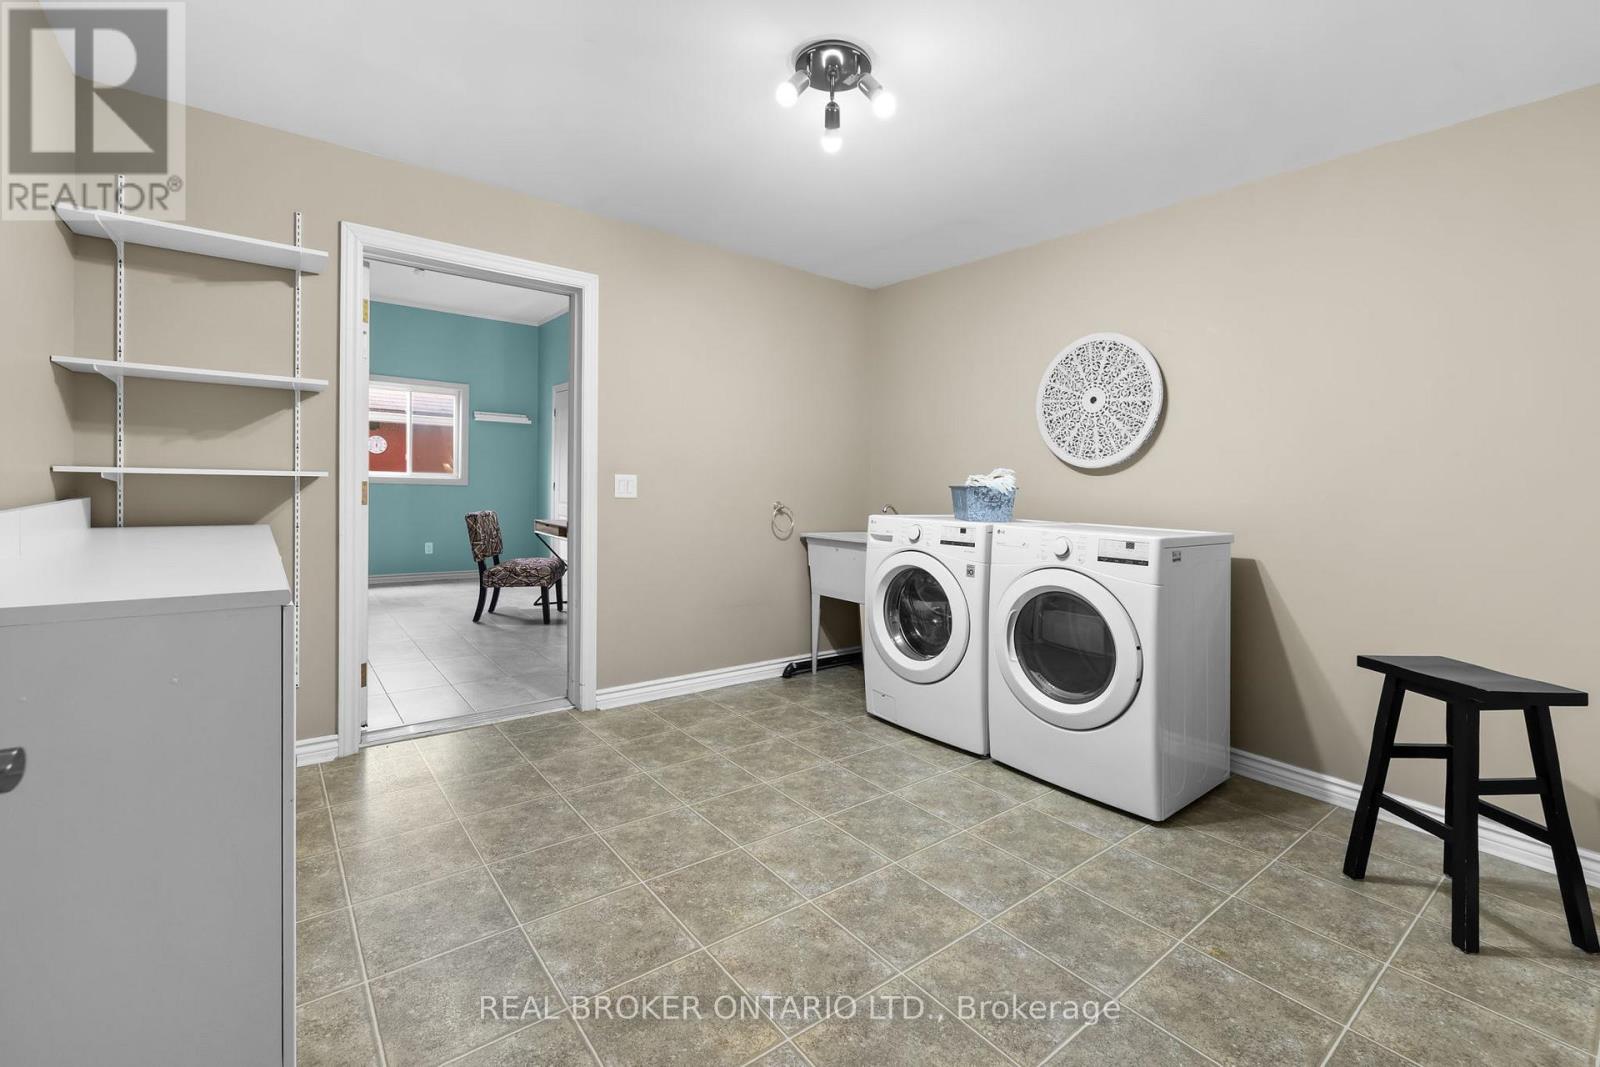
| Main Level | Laundry Room | 3.43 m | 3.76 m | 3.43 m x 3.76 m |
| Main Level | Utility Room | 4.66 m | 1.92 m | 4.66 m x 1.92 m |

Interested in this property?
Nicolas SigounisREALTOR® · EXIT Realty Matrix, BrokerageBook a private showing or ask anything about this home. Nicolas will get back to you quickly.
Call or text 613.859.9331Book a showingEmail NicolasListing courtesy of Kevin Cosgrove, Real Broker Ontario Ltd. · Alex Fedorchuk, Real Broker Ontario Ltd.
Ask Nicolas about this property
Contact us for more information

The trademarks REALTOR®, REALTORS®, and the REALTOR® logo are controlled by The Canadian Real Estate Association (CREA) and identify real estate professionals who are members of CREA. The trademarks MLS®, Multiple Listing Service® and the associated logos are owned by The Canadian Real Estate Association (CREA) and identify the quality of services provided by real estate professionals who are members of CREA. The trademark DDF® is owned by The Canadian Real Estate Association (CREA) and identifies CREA's Data Distribution Facility (DDF®)