203 - 7 Mill Street Mississippi Mills, Ontario K0A 1A0

$699,900Maintenance, Insurance, Water
$692.90 Monthly
Maintenance, Insurance, Water
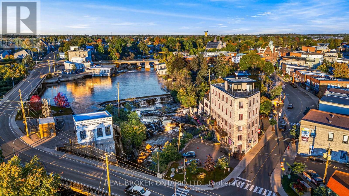
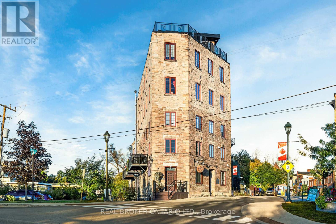
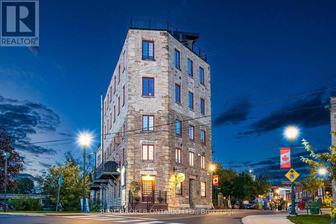
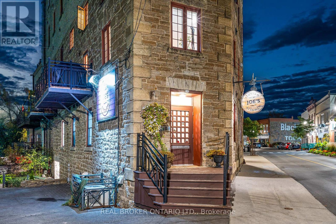
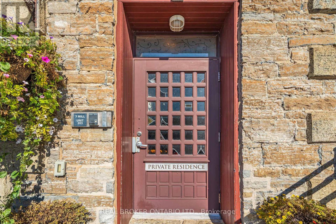
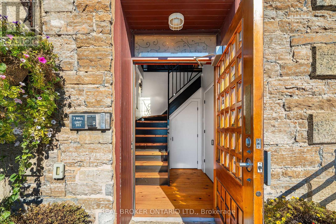
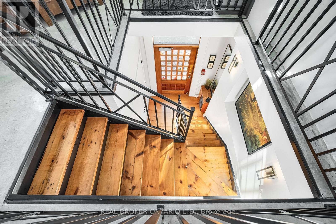
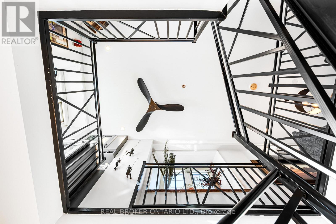
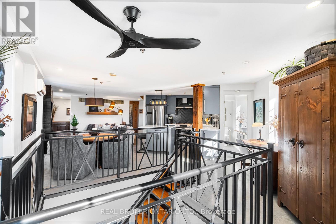
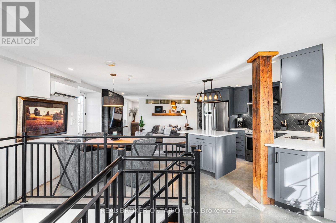
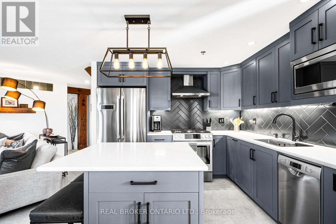
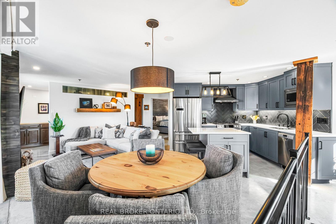
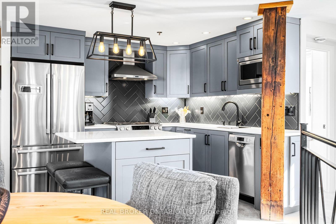
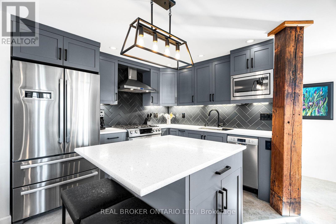
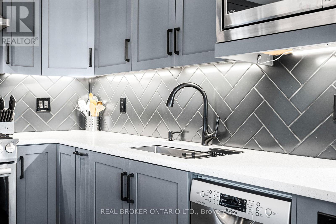
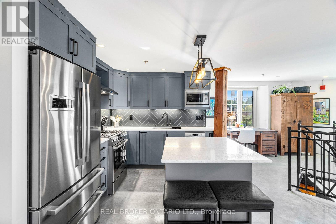
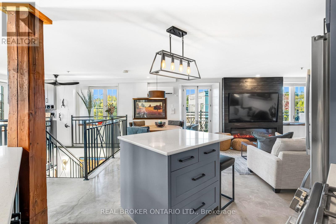
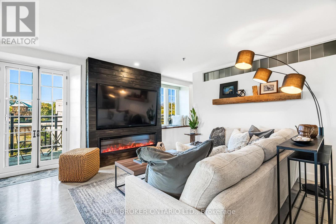
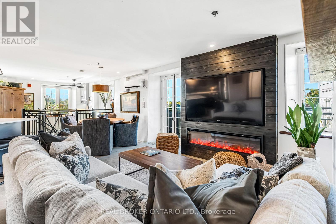
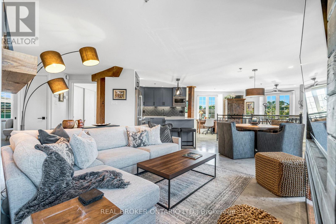
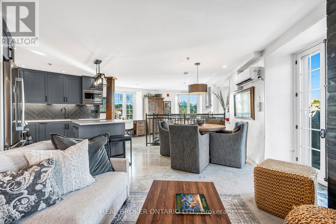
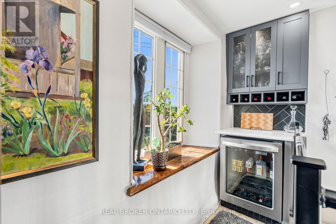
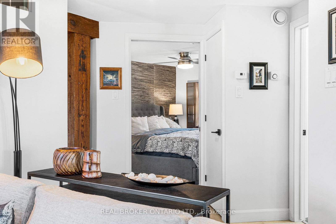
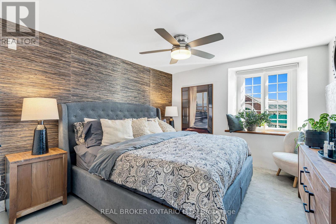
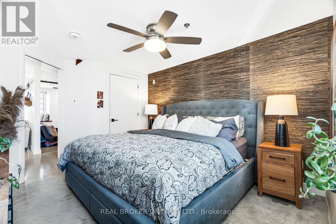
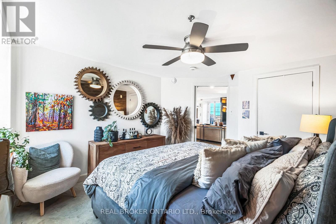
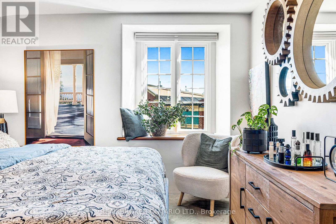
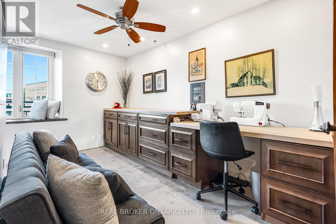
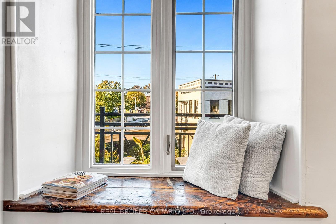
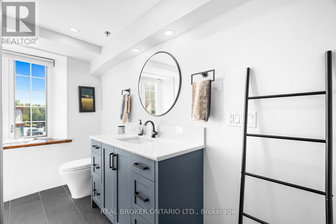
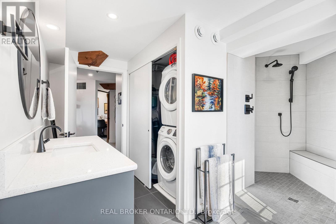
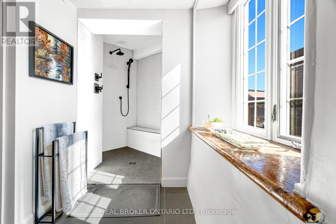
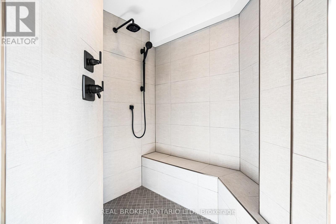
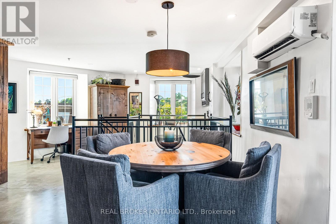
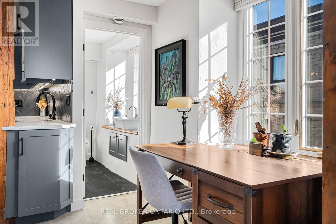
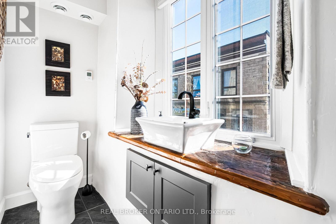
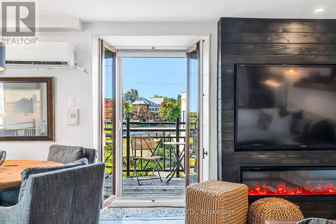
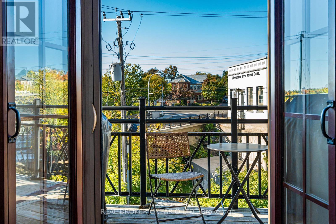
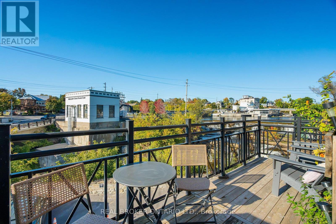
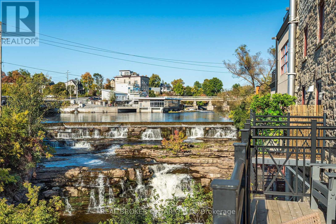
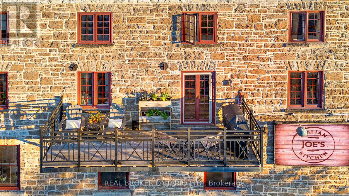
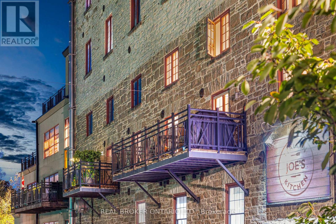
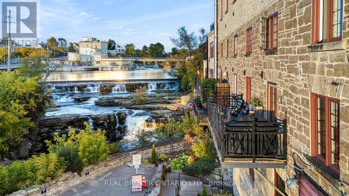
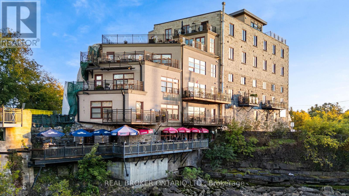
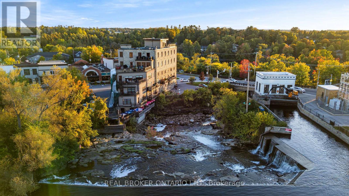
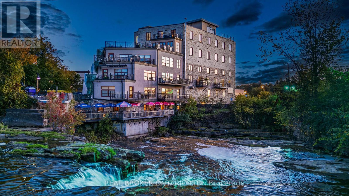
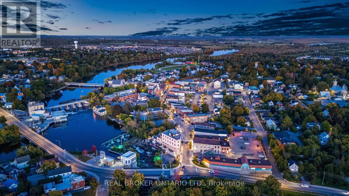
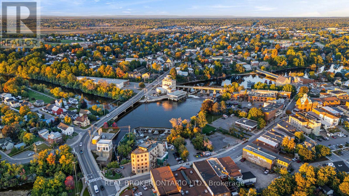
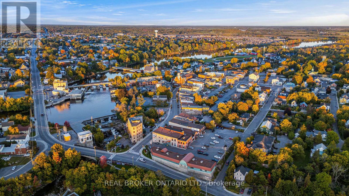
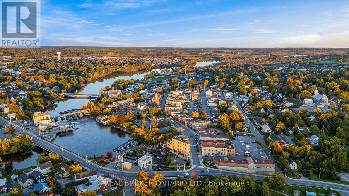
$692.90 MonthlyOwn a piece of Almonte's rich history. This two bedroom, one and a half bath condo sits inside the Victoria Woolen Mill, a limestone landmark right in the heart of downtown. Completed in 2018, it pairs heritage character with modern construction and finishes, a combination that's hard to find in town. Your own front door opens right onto Mill Street, leading into a private foyer and up to your home. No shared hallways, no elevators, no lobby. It lives more like a downtown walk up townhome than a condo, and a private street level entry like this is rare for a historic residence. Upstairs, the space is filled with natural light from windows overlooking downtown and the Mississippi River, and the large balcony puts that view right outside your door. The kitchen has been renovated and opens to the dining and living areas, with room for a dedicated desk and a built in bar nook that's perfect for entertaining. The primary bedroom is spacious, with plenty of room to spread out and a walk in closet. The full bath is a real standout, bright and generously sized with lots of natural light, and a second half bath is handy for guests. Radiant in floor gas heating runs throughout, with gas included in the condo fees, and heat pumps provide air conditioning. In unit laundry completes the package. Dinner is as close as Joe's Italian Kitchen downstairs, with The Sterling just up the street. Local cafés, bakeries, boutiques and the Riverwalk are all a short stroll away, and Almonte General Hospital is close by. It's no surprise the town has become a favourite backdrop for Hallmark movies. A rare chance to call one of its landmark buildings home. (id:67947)
Property Details
| MLS® Number | X13845888 |
| Property Type | Single Family |
| Community Name | 911 - Almonte |
| Community Features | Pets Allowed With Restrictions |
| Easement | Unknown |
| Features | Balcony, In Suite Laundry |
| Parking Space Total | 1 |
| View Type | Direct Water View |
| Water Front Name | Mississippi River |
| Water Front Type | Waterfront |
Building
| Bathroom Total | 2 |
| Bedrooms Above Ground | 2 |
| Bedrooms Total | 2 |
| Amenities | Fireplace(s), Storage - Locker |
| Appliances | Dishwasher, Dryer, Microwave, Stove, Washer, Refrigerator |
| Basement Type | None |
| Cooling Type | Wall Unit |
| Exterior Finish | Stone |
| Fireplace Present | Yes |
| Fireplace Total | 1 |
| Half Bath Total | 1 |
| Heating Fuel | Natural Gas |
| Heating Type | Other |
| Size Interior | 1,000 - 1,199 Sqft |
| Type | Apartment |
Parking
| No Garage |
Land
| Access Type | Year-round Access |
| Acreage | No |
Rooms
| Level | Type | Length | Width | Dimensions |
|---|---|---|---|---|
| Main Level | Foyer | 2.49 m | 2.72 m | 2.49 m x 2.72 m |
| Upper Level | Kitchen | 3.79 m | 3.66 m | 3.79 m x 3.66 m |
| Upper Level | Dining Room | 3.02 m | 3.07 m | 3.02 m x 3.07 m |
| Upper Level | Living Room | 6.12 m | 2.72 m | 6.12 m x 2.72 m |
| Upper Level | Bedroom 2 | 4.19 m | 2.21 m | 4.19 m x 2.21 m |
| Upper Level | Primary Bedroom | 4.47 m | 3.25 m | 4.47 m x 3.25 m |
https://www.realtor.ca/real-estate/30346850/203-7-mill-street-mississippi-mills-911-almonte

Interested in this property?
Nicolas SigounisREALTOR® · EXIT Realty Matrix, BrokerageBook a private showing or ask anything about this home. Nicolas will get back to you quickly.
Call or text 613.859.9331Book a showingEmail NicolasListing courtesy of Kevin Cosgrove, Real Broker Ontario Ltd.
Ask Nicolas about this property
Contact Us
Contact us for more information

The trademarks REALTOR®, REALTORS®, and the REALTOR® logo are controlled by The Canadian Real Estate Association (CREA) and identify real estate professionals who are members of CREA. The trademarks MLS®, Multiple Listing Service® and the associated logos are owned by The Canadian Real Estate Association (CREA) and identify the quality of services provided by real estate professionals who are members of CREA. The trademark DDF® is owned by The Canadian Real Estate Association (CREA) and identifies CREA's Data Distribution Facility (DDF®)
November 05 2026 03:32:42
Ottawa Real Estate Board
Real Broker Ontario Ltd.