7 Tradewinds Drive Ottawa, Ontario K2G 6Y4

$2,295,000
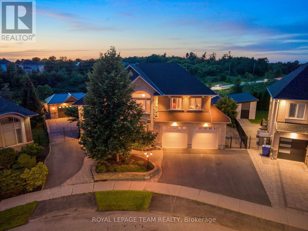
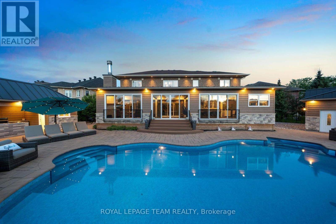
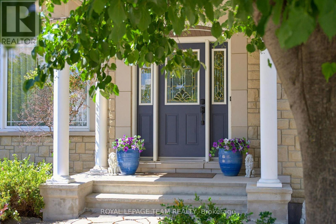
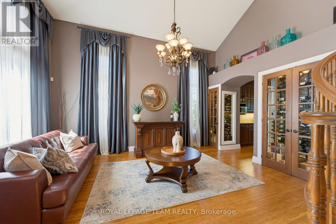
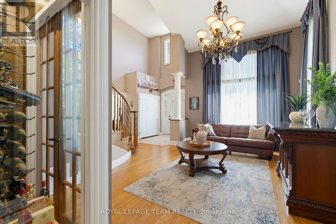
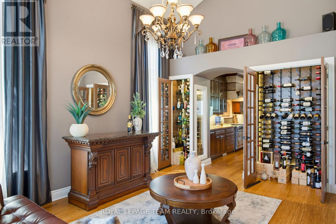
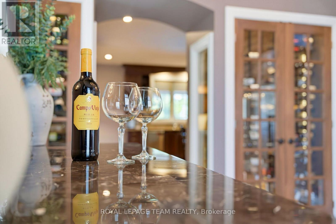
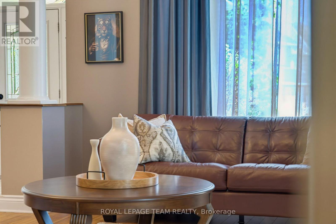
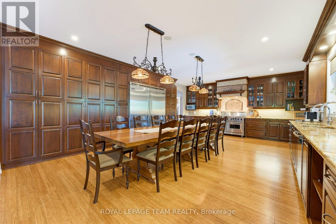
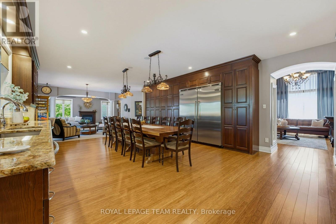
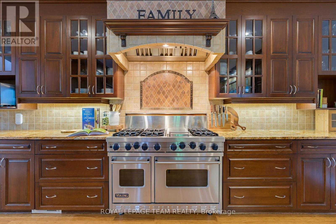
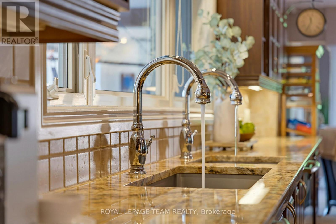
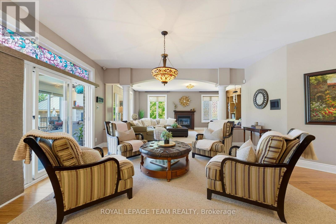
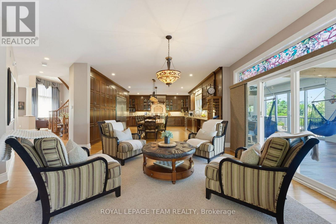
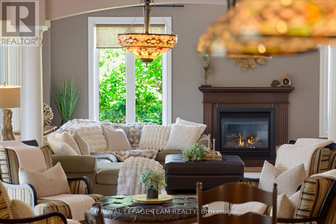
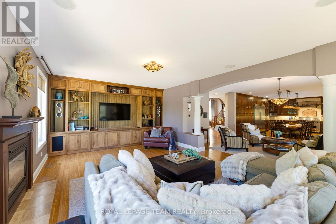
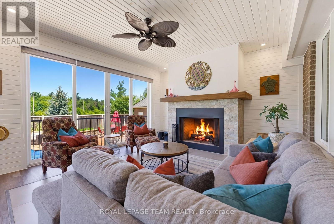
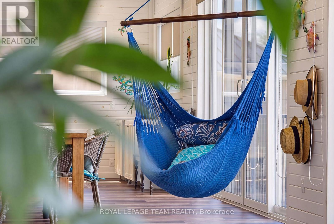
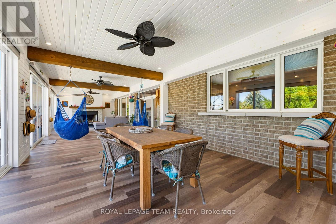
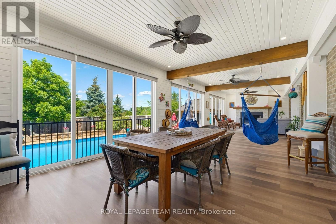
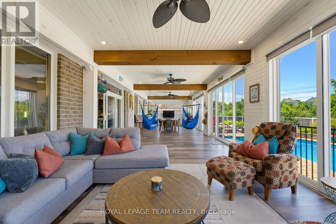
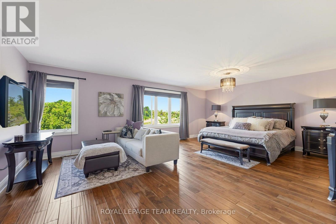
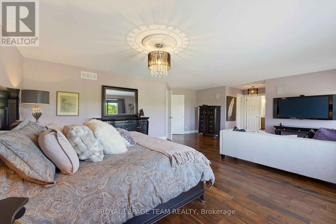
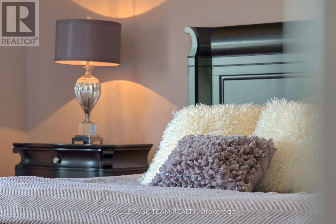
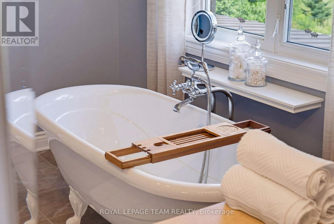
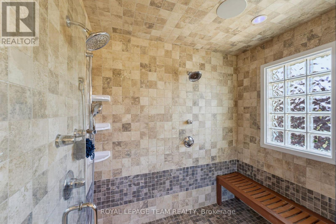
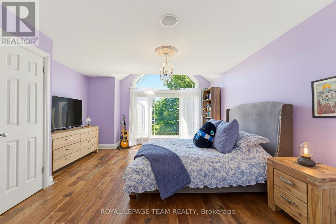
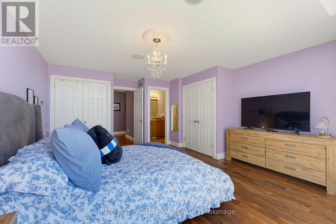
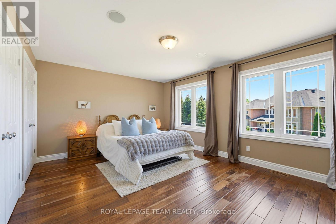
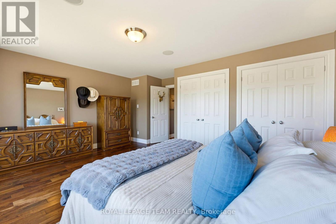
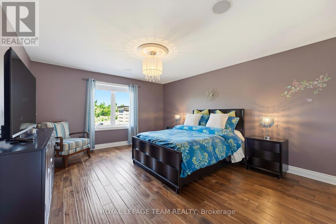
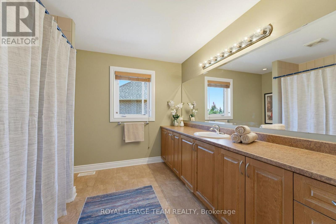
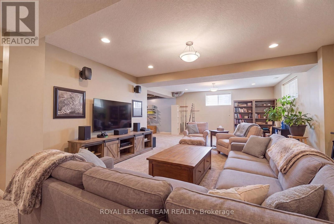
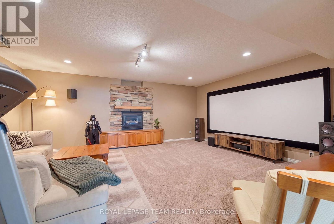
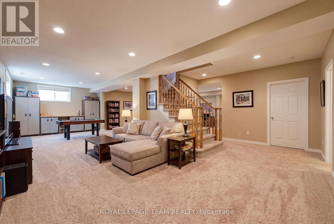
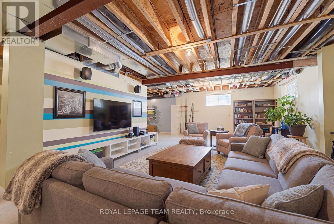
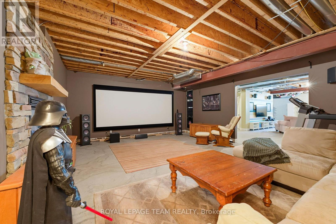
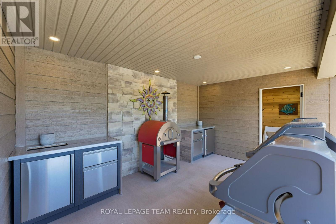
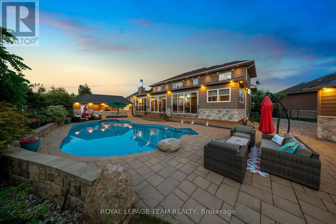
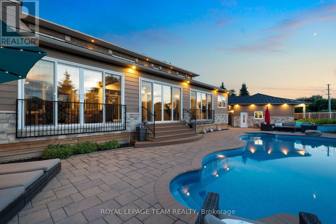
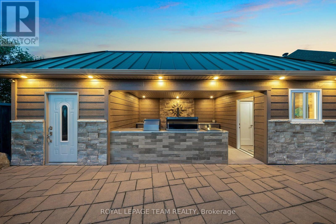
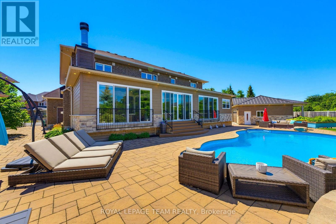
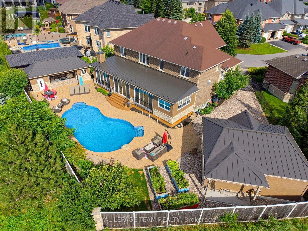
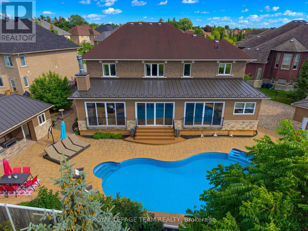
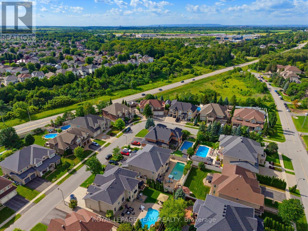
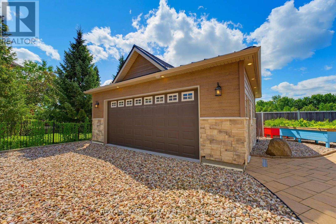
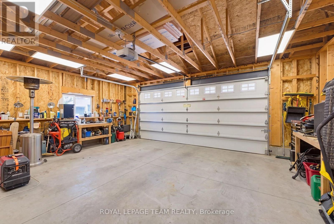
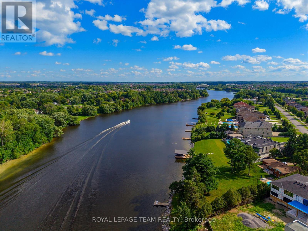
Welcome to 7 Tradewinds Dr, an exceptional Estate residence in the prestigious Winding Way community. Known for its mature trees, executive homes, oversized lots, and proximity to the Rideau River. Winding Way offers a rare combination of privacy, prestige, and convenience. This beautifully enhanced Custom Minto-built home, on an oversized pie shaped lot, offers nearly 4,800 sq. ft. of elegant living space, thoughtfully designed for both sophisticated entertaining and comfortable family living. Grand principal rooms, soaring ceilings, expansive windows, and a chef-inspired kitchen with Viking appliances create a seamless blend of luxury and functionality. Designed for the most discerning homeowner, this exceptional residence features two separate expansive floor-to-ceiling refrigerated wine cellars. For added peace of mind, the home is equipped with a GenerLink generator connection, providing seamless backup power capability during outages. A spectacular oversized sunroom, with a grand wood fireplace, flooded with natural light and overlooking the backyard oasis, serves as a seamless extension of the home's living space. Step outside to your private resort featuring a sparkling inground pool, outdoor kitchen, change room, beautifully landscaped grounds, and multiple entertaining areas designed for unforgettable summer gatherings. A rare highlight is the unique garage configuration, offering an extra separate oversized garage-perfect for car enthusiasts, hobbyists, or additional storage. With four spacious bedrooms, a steam room built-in the ensuite shower, exceptional indoor and outdoor living spaces, smart home lighting and surround sound system, and a location just minutes from top-rated schools, golf courses, shopping, and dining, this remarkable property offers an unparalleled lifestyle opportunity. Rarely does a home of this caliber become available in Winding Way. Combining quality craftsmanship, thoughtful custom enhancements, and resort-style living. ** This is a linked property.** (id:67947)
Property Details
| MLS® Number | X13597374 |
| Property Type | Single Family |
| Neigbourhood | Winding Way |
| Community Name | 7710 - Barrhaven East |
| Amenities Near By | Park |
| Equipment Type | Water Heater |
| Features | Wooded Area, Conservation/green Belt, Lane, Carpet Free |
| Parking Space Total | 7 |
| Pool Type | Inground Pool |
| Rental Equipment Type | Water Heater |
| Water Front Name | Rideau River |
Building
| Bathroom Total | 5 |
| Bedrooms Above Ground | 4 |
| Bedrooms Total | 4 |
| Age | 16 To 30 Years |
| Amenities | Fireplace(s) |
| Appliances | Barbeque, Garage Door Opener Remote(s), Central Vacuum, Garburator, Water Heater, Alarm System, Dishwasher, Dryer, Freezer, Hood Fan, Microwave, Gas Stove(s), Washer, Refrigerator |
| Basement Type | Partial |
| Construction Style Attachment | Detached |
| Cooling Type | Central Air Conditioning, Air Exchanger |
| Exterior Finish | Stone, Brick |
| Fire Protection | Alarm System, Security System |
| Fireplace Present | Yes |
| Fireplace Total | 3 |
| Foundation Type | Poured Concrete |
| Half Bath Total | 1 |
| Heating Fuel | Natural Gas |
| Heating Type | Forced Air |
| Stories Total | 2 |
| Size Interior | 3,500 - 5,000 Sqft |
| Type | House |
| Utility Water | Municipal Water |
Parking
| Attached Garage | |
| Garage |
Land
| Acreage | No |
| Fence Type | Fenced Yard |
| Land Amenities | Park |
| Landscape Features | Landscaped |
| Sewer | Sanitary Sewer |
| Size Depth | 165 Ft |
| Size Frontage | 58 Ft ,9 In |
| Size Irregular | 58.8 X 165 Ft |
| Size Total Text | 58.8 X 165 Ft |
| Surface Water | River/stream |
Rooms
| Level | Type | Length | Width | Dimensions |
|---|---|---|---|---|
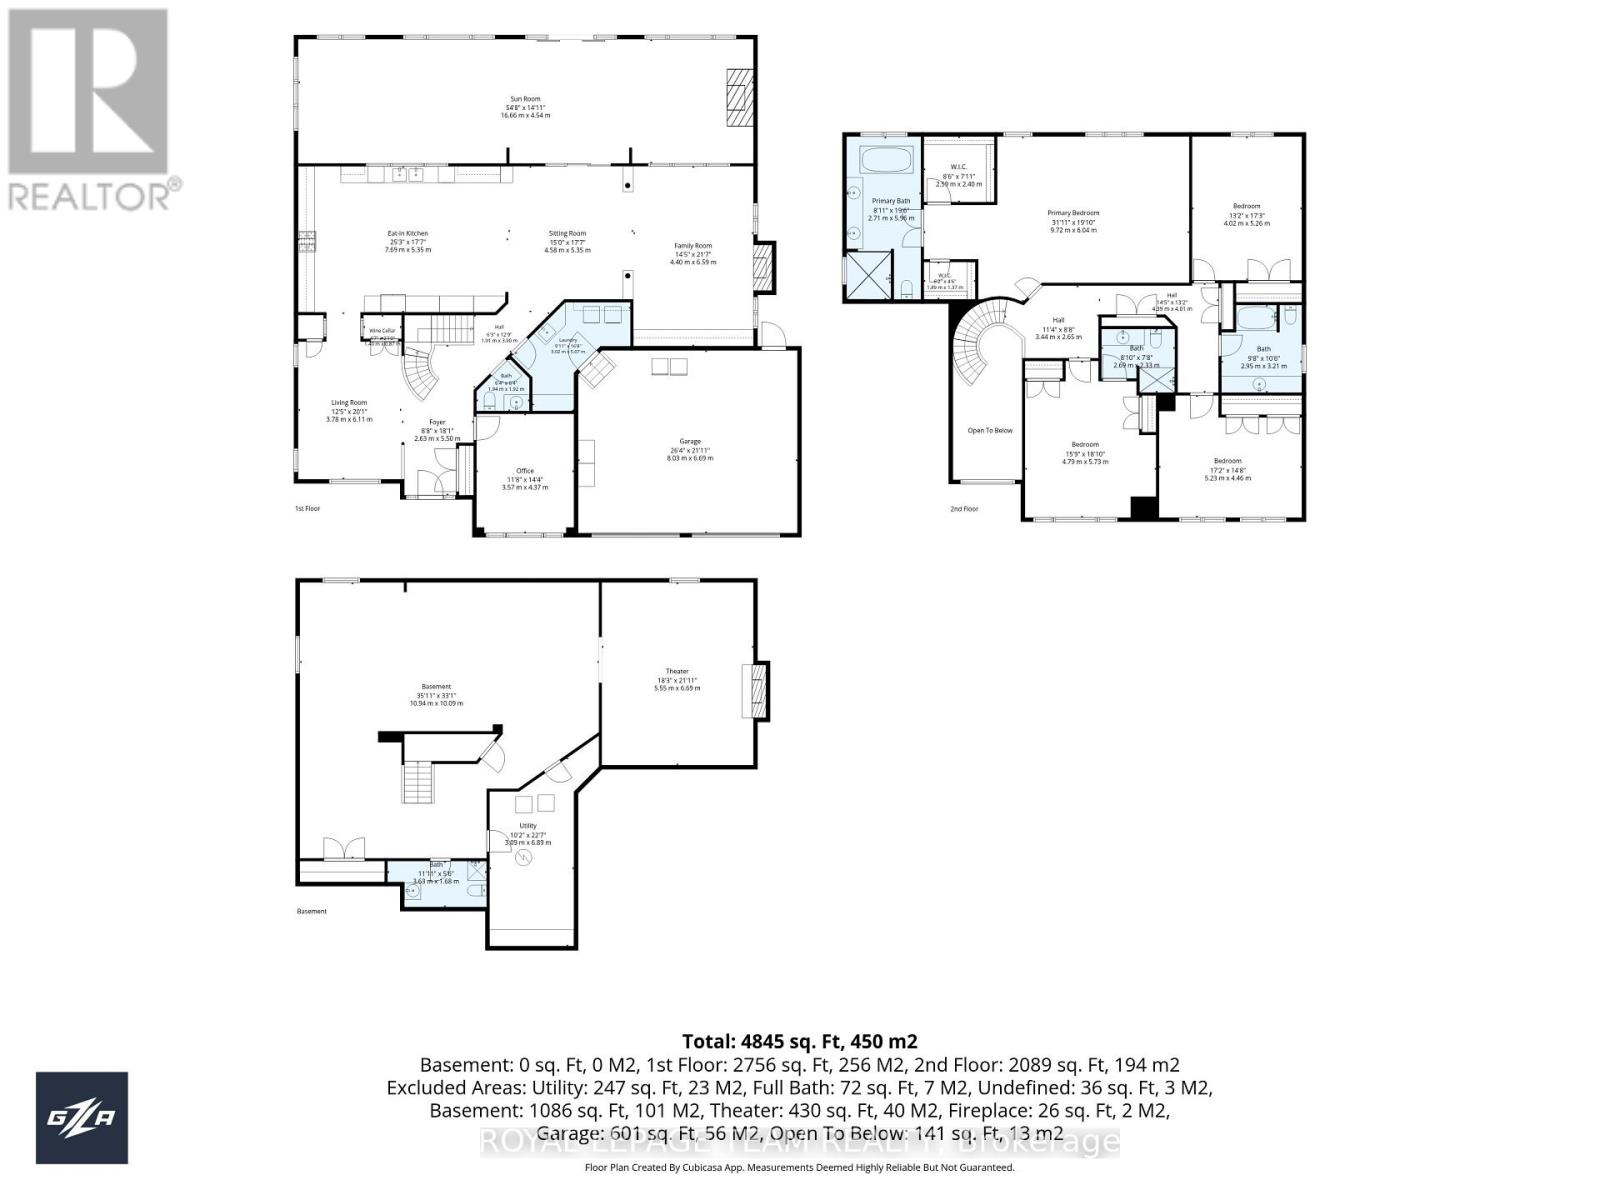
| Second Level | Bathroom | 5.96 m | 2.71 m | 5.96 m x 2.71 m |
| Second Level | Bedroom 2 | 4.02 m | 5.26 m | 4.02 m x 5.26 m |
| Second Level | Bedroom 3 | 5.73 m | 4.79 m | 5.73 m x 4.79 m |
| Second Level | Bedroom 4 | 4.46 m | 5.23 m | 4.46 m x 5.23 m |
| Second Level | Bathroom | 2.69 m | 2.33 m | 2.69 m x 2.33 m |
| Second Level | Bathroom | 3.21 m | 2.95 m | 3.21 m x 2.95 m |
| Second Level | Primary Bedroom | 9.72 m | 6.04 m | 9.72 m x 6.04 m |
| Basement | Recreational, Games Room | 10.09 m | 10.94 m | 10.09 m x 10.94 m |
| Basement | Utility Room | 6.89 m | 3.09 m | 6.89 m x 3.09 m |
| Basement | Media | 5.55 m | 6.69 m | 5.55 m x 6.69 m |
| Basement | Bathroom | 1.68 m | 3.63 m | 1.68 m x 3.63 m |
| Main Level | Foyer | 2.63 m | 5.5 m | 2.63 m x 5.5 m |
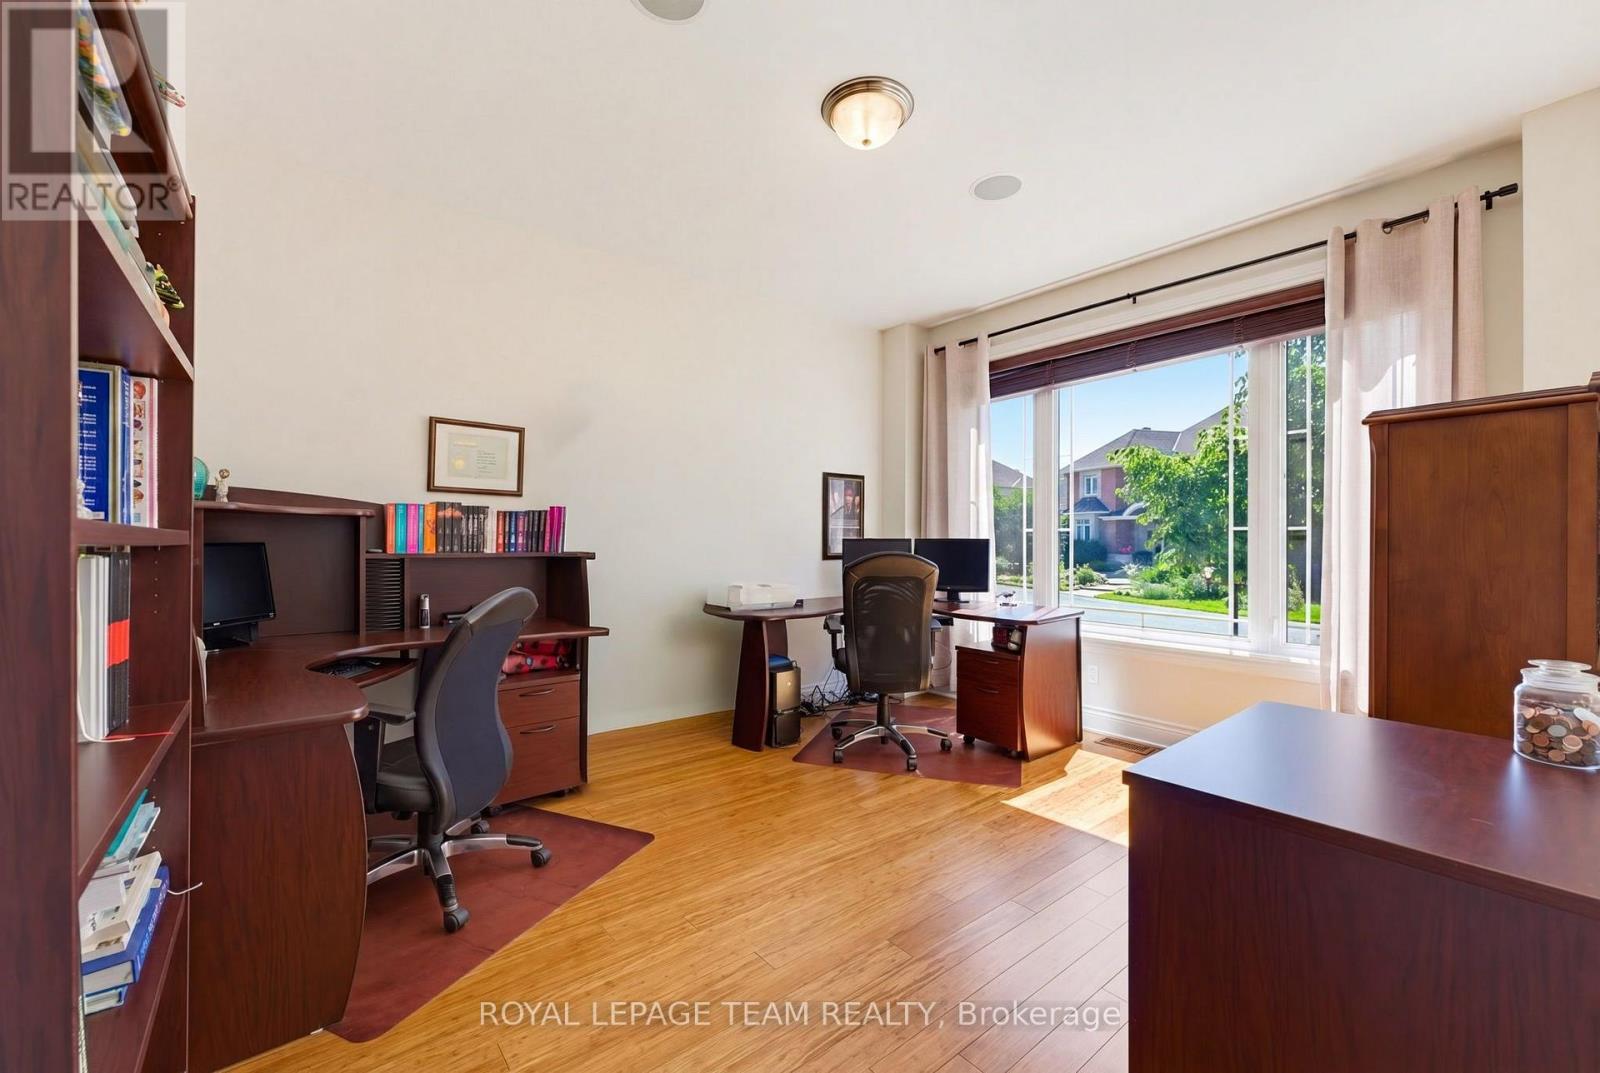
| Main Level | Office | 4.37 m | 3.57 m | 4.37 m x 3.57 m |
| Main Level | Mud Room | 5.07 m | 3.02 m | 5.07 m x 3.02 m |
| Main Level | Partial Bathroom | 1.94 m | 1.92 m | 1.94 m x 1.92 m |
| Main Level | Living Room | 6.11 m | 3.78 m | 6.11 m x 3.78 m |
| Main Level | Kitchen | 7.69 m | 5.35 m | 7.69 m x 5.35 m |
| Main Level | Sitting Room | 4.58 m | 5.35 m | 4.58 m x 5.35 m |
| Main Level | Family Room | 6.59 m | 4.4 m | 6.59 m x 4.4 m |
| Main Level | Sunroom | 4.54 m | 16.66 m | 4.54 m x 16.66 m |
https://www.realtor.ca/real-estate/30070250/7-tradewinds-drive-ottawa-7710-barrhaven-east

Interested in this property?
Nicolas SigounisREALTOR® · EXIT Realty Matrix, BrokerageBook a private showing or ask anything about this home. Nicolas will get back to you quickly.
Call or text 613.859.9331Book a showingEmail NicolasListing courtesy of Natalie Naggiar, Royal LePage Team Realty
Ask Nicolas about this property
Contact Us
Contact us for more information

The trademarks REALTOR®, REALTORS®, and the REALTOR® logo are controlled by The Canadian Real Estate Association (CREA) and identify real estate professionals who are members of CREA. The trademarks MLS®, Multiple Listing Service® and the associated logos are owned by The Canadian Real Estate Association (CREA) and identify the quality of services provided by real estate professionals who are members of CREA. The trademark DDF® is owned by The Canadian Real Estate Association (CREA) and identifies CREA's Data Distribution Facility (DDF®)
September 04 2026 06:51:57
Ottawa Real Estate Board
Royal LePage Team Realty