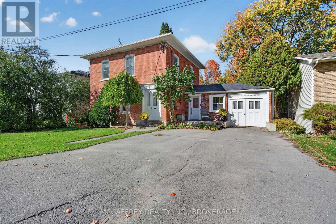
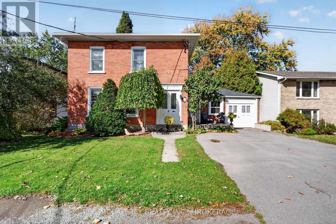
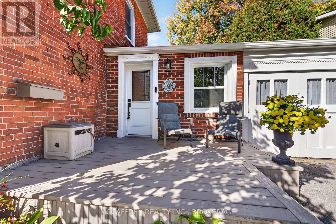
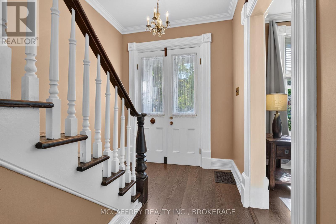
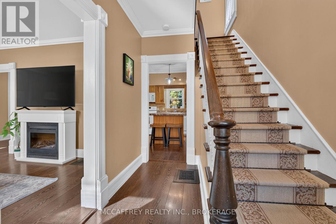
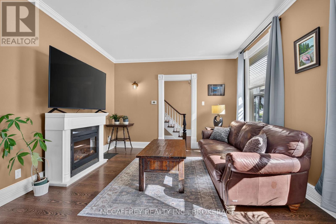
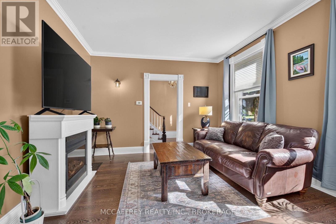
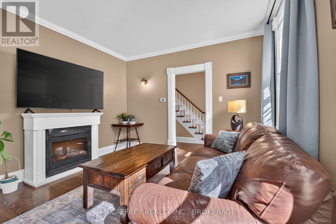
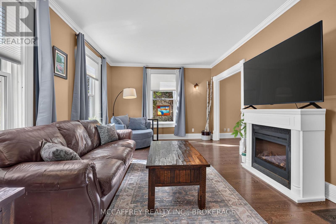
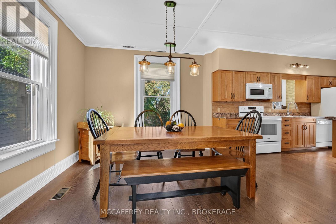
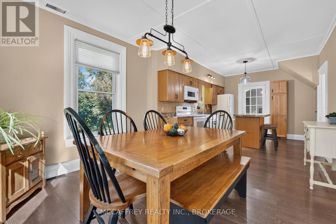
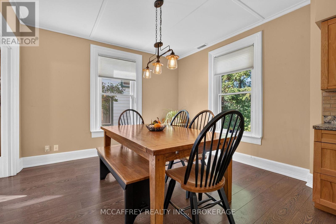
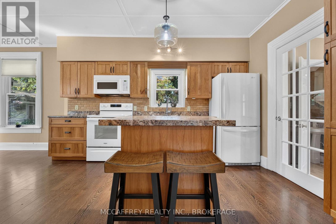
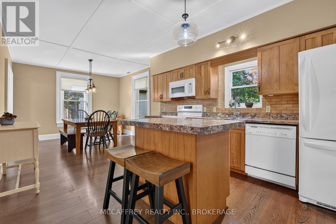
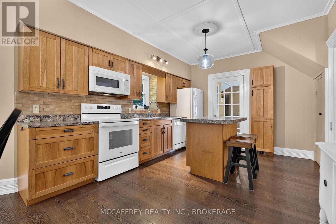
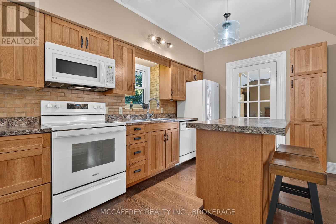
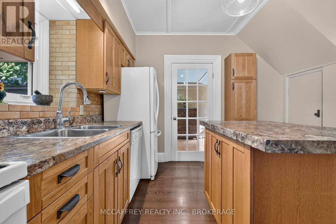
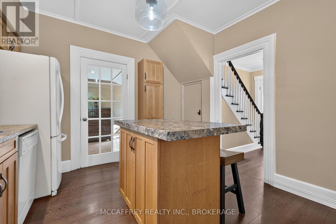
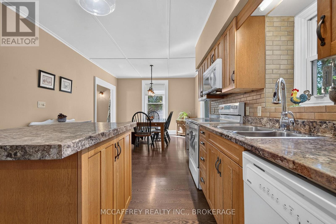
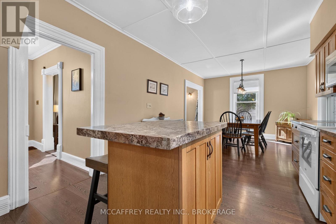
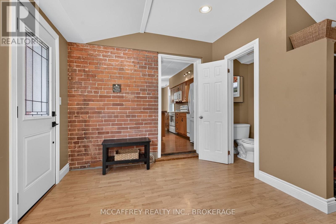
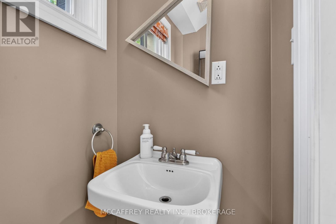
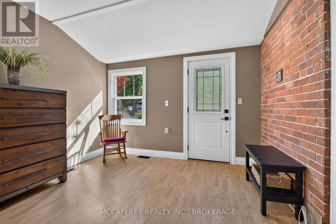
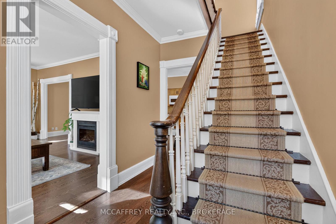
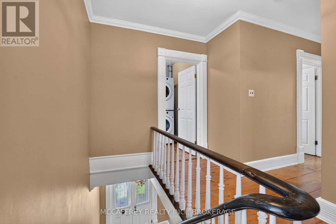
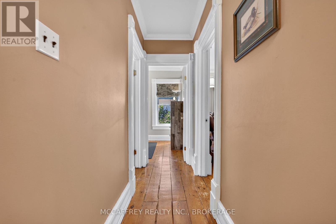
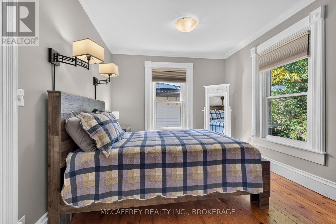
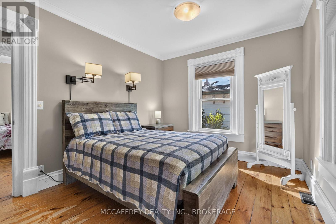
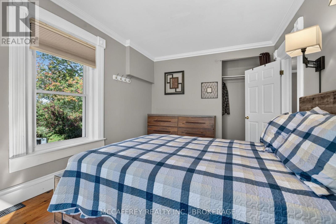
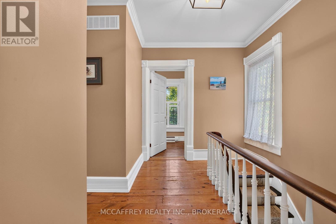
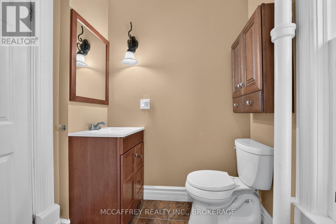
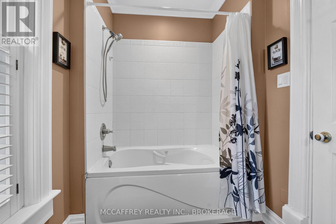
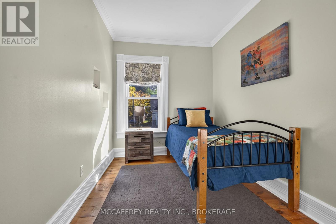
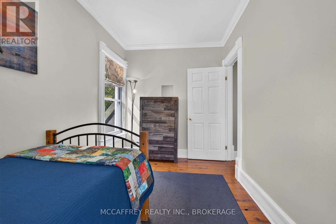
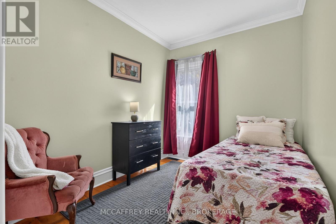
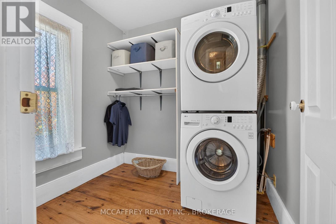
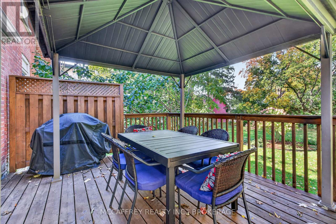
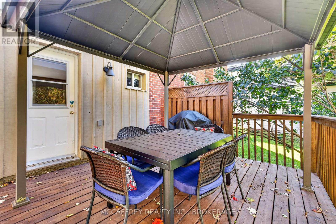
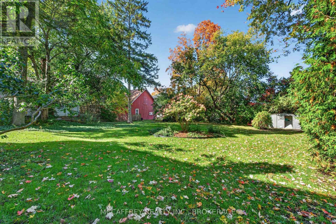
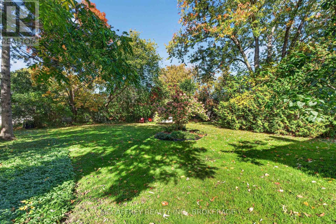
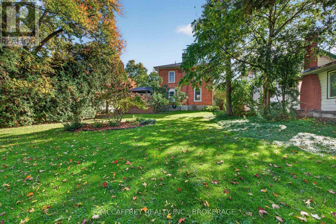
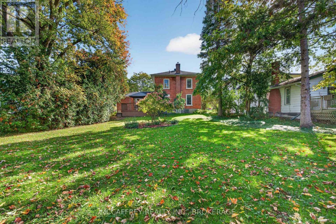
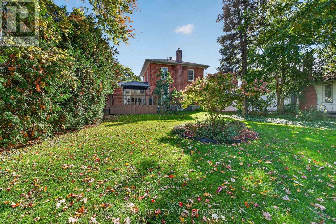
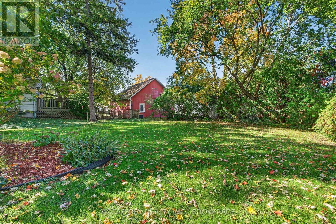
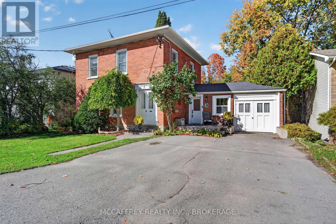
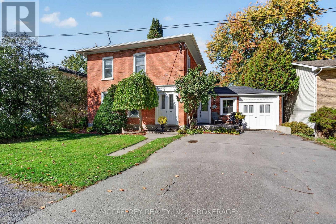
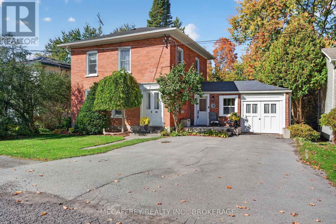
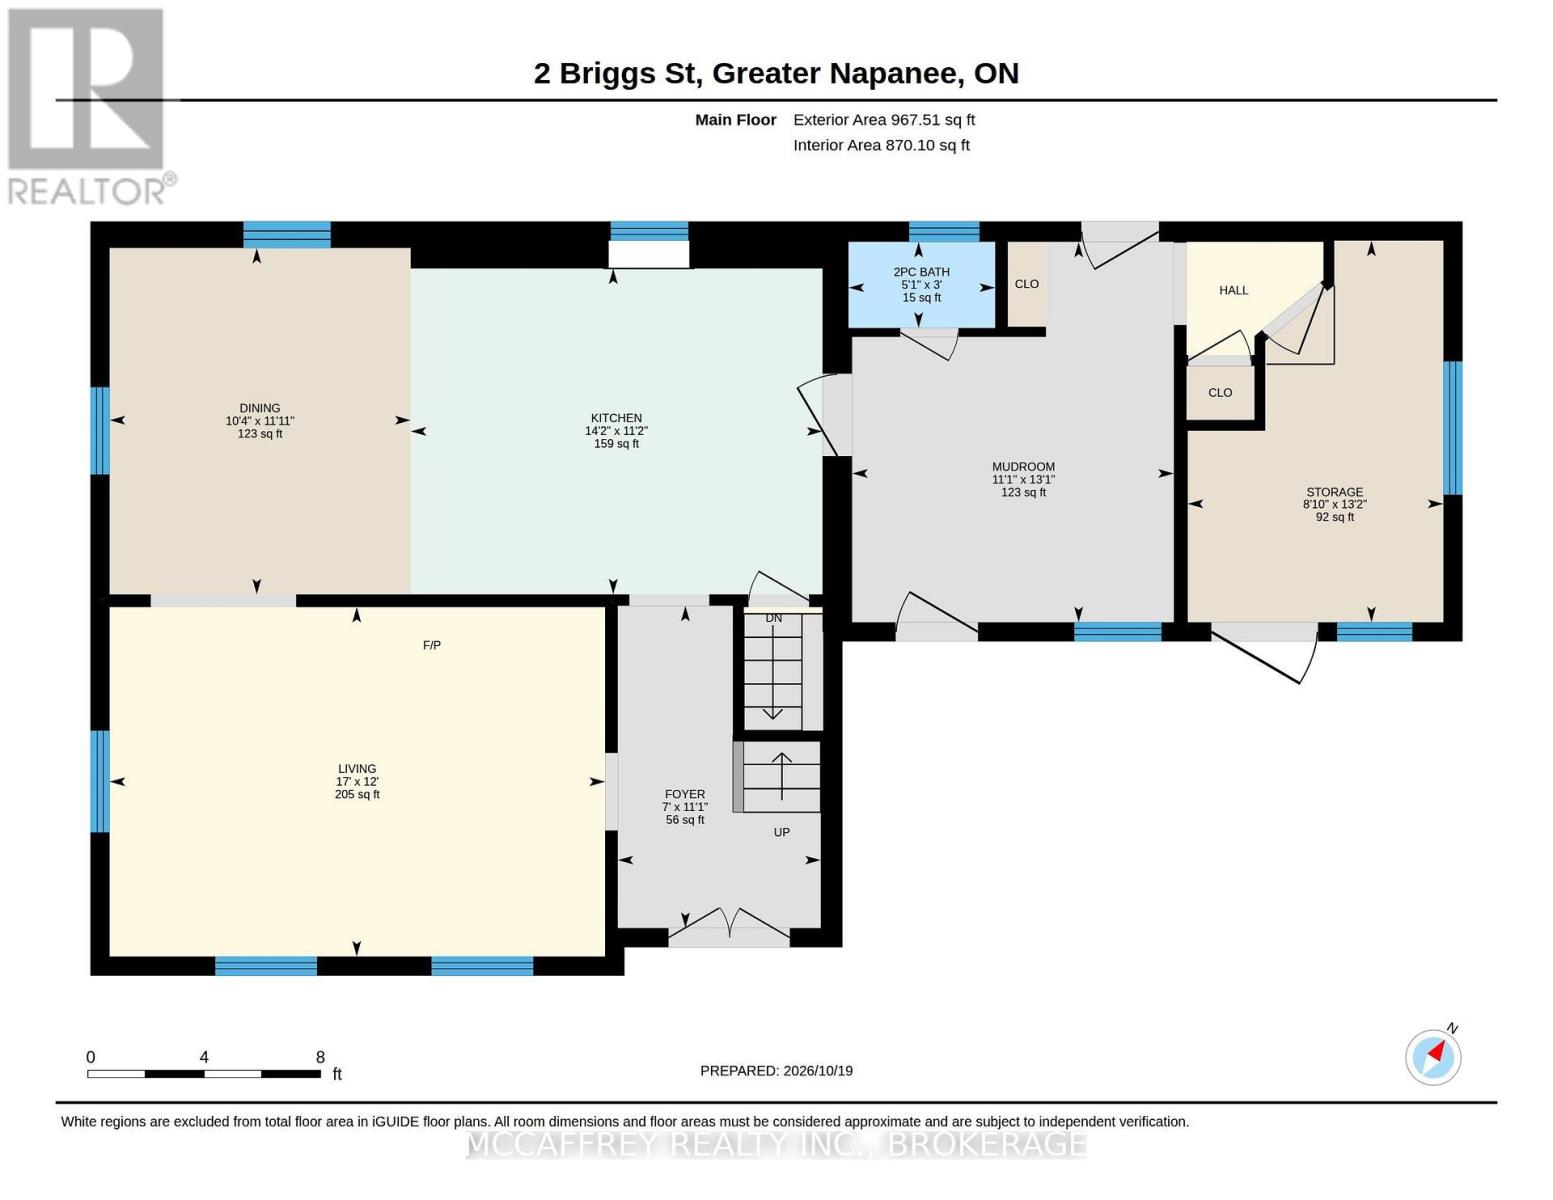
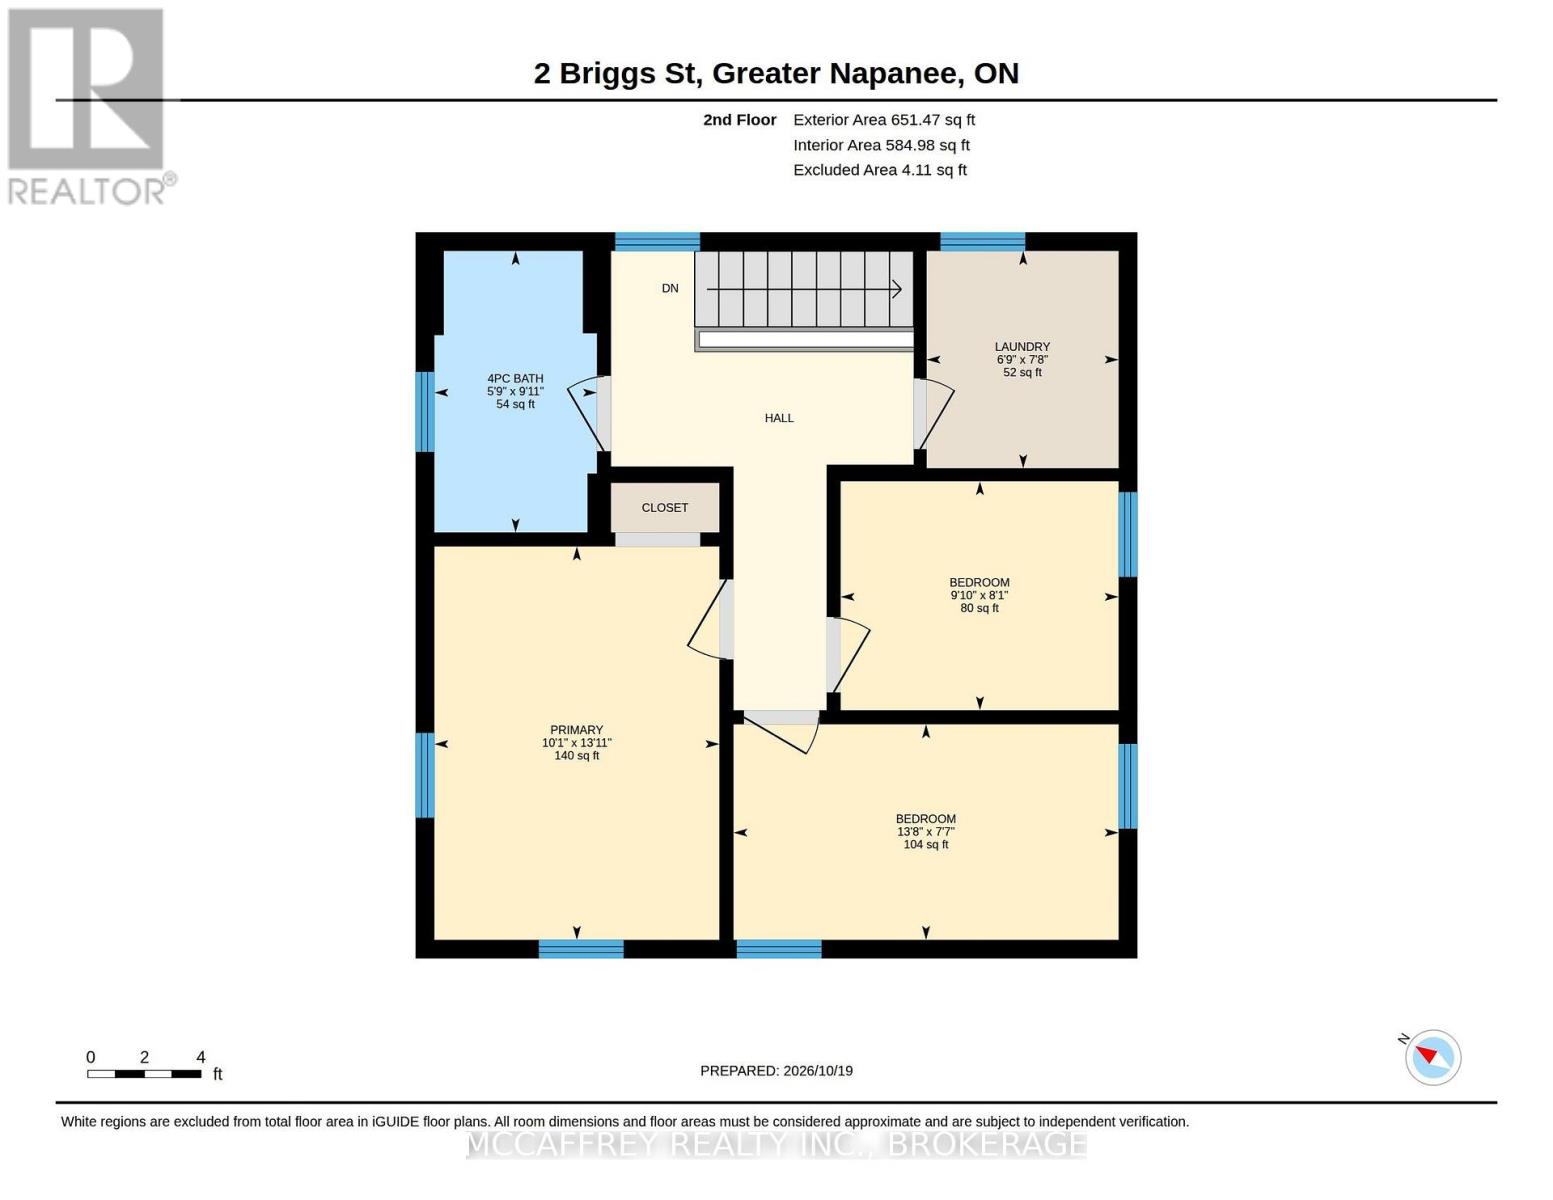
Welcome to 2 Briggs Street in Greater Napanee, where classic red brick charm meets practical updates and inviting outdoor space. This two-storey, three-bedroom home offers a comfortable layout with room to gather, unwind and make it your own. A welcoming foyer leads to a generous living room with plenty of space for relaxing and entertaining. The adjoining dining area connects to the kitchen, keeping meal preparation and conversation together. A spacious mudroom provides a convenient landing zone for coats, boots and everyday essentials, while a main-floor powder room and attached driveshed for storage add functionality. Upstairs, three bedrooms include a spacious primary, complemented by a four-piece bathroom. A dedicated second-floor laundry room keeps chores close to the bedrooms, making daily routines that much easier. Step outside to the freshly stained deck with pergola, an inviting setting for morning coffee, summer dinners and relaxed evenings. The large backyard features mature trees and bushes, with room to garden, play or simply enjoy the outdoors. A garden shed offers handy storage for tools, while the attached drive shed provides additional sheltered space. Important updates include new eavestroughs in 2023, a recently upgraded 200-amp electrical service, air conditioning installed in 2020 and a gas hot water tank installed in 2025. The basement has also been spray-foam insulated. Discover the appeal of Greater Napanee, with its historic downtown, independent shops, local restaurants and scenic Napanee River. Enjoy waterfront trails, parks, seasonal markets and community events, plus a golf course only about a minute away. The surrounding region offers opportunities for fishing, boating and countryside drives, while the Bay of Quinte and Prince Edward County invite memorable day trips. Highway 401 connects the area with Kingston and Belleville for additional shopping, entertainment and employment options. (id:67947)
| MLS® Number | X14095226 |
| Property Type | Single Family |
| Community Name | Greater Napanee |
| Amenities Near By | Golf Nearby, Hospital, Park, Place Of Worship, Schools |
| Equipment Type | Water Heater - Gas, Water Heater |
| Features | Sump Pump |
| Parking Space Total | 3 |
| Rental Equipment Type | Water Heater - Gas, Water Heater |
| Structure | Deck, Drive Shed, Shed |
| Bathroom Total | 2 |
| Bedrooms Above Ground | 3 |
| Bedrooms Total | 3 |
| Appliances | Dishwasher, Dryer, Stove, Washer, Refrigerator |
| Basement Type | Partial |
| Construction Style Attachment | Detached |
| Cooling Type | Central Air Conditioning |
| Exterior Finish | Brick |
| Foundation Type | Stone |
| Half Bath Total | 1 |
| Heating Fuel | Natural Gas |
| Heating Type | Forced Air |
| Stories Total | 2 |
| Size Interior | 1,100 - 1,500 Sqft |
| Type | House |
| Utility Water | Municipal Water |
| No Garage |
| Access Type | Public Road |
| Acreage | No |
| Land Amenities | Golf Nearby, Hospital, Park, Place Of Worship, Schools |
| Sewer | Sanitary Sewer |
| Size Depth | 146 Ft ,8 In |
| Size Frontage | 59 Ft ,4 In |
| Size Irregular | 59.4 X 146.7 Ft |
| Size Total Text | 59.4 X 146.7 Ft |
| Level | Type | Length | Width | Dimensions |
|---|---|---|---|---|
| Second Level | Primary Bedroom | 3.07 m | 4.24 m | 3.07 m x 4.24 m |
| Second Level | Laundry Room | 2.07 m | 2.34 m | 2.07 m x 2.34 m |
| Second Level | Bathroom | 1 m | 3.04 m | 1 m x 3.04 m |
| Second Level | Bedroom 2 | 3 m | 2.47 m | 3 m x 2.47 m |
| Second Level | Bedroom 3 | 4.15 m | 2.32 m | 4.15 m x 2.32 m |
| Main Level | Bathroom | 0.9 m | 1.54 m | 0.9 m x 1.54 m |
| Main Level | Dining Room | 3.36 m | 3.16 m | 3.36 m x 3.16 m |
| Main Level | Foyer | 3.38 m | 2.13 m | 3.38 m x 2.13 m |
| Main Level | Kitchen | 3.43 m | 4.32 m | 3.43 m x 4.32 m |
| Main Level | Living Room | 3.66 m | 5.19 m | 3.66 m x 5.19 m |
| Main Level | Mud Room | 3.99 m | 3.37 m | 3.99 m x 3.37 m |
| Main Level | Other | 4 m | 2.68 m | 4 m x 2.68 m |
https://www.realtor.ca/real-estate/30419904/2-briggs-street-greater-napanee-greater-napanee

Interested in this property?
Nicolas SigounisREALTOR® · EXIT Realty Matrix, BrokerageBook a private showing or ask anything about this home. Nicolas will get back to you quickly.
Call or text 613.859.9331Book a showingEmail NicolasListing courtesy of Shannon Mccaffrey, Mccaffrey Realty Inc., Brokerage
Ask Nicolas about this property
Contact us for more information

The trademarks REALTOR®, REALTORS®, and the REALTOR® logo are controlled by The Canadian Real Estate Association (CREA) and identify real estate professionals who are members of CREA. The trademarks MLS®, Multiple Listing Service® and the associated logos are owned by The Canadian Real Estate Association (CREA) and identify the quality of services provided by real estate professionals who are members of CREA. The trademark DDF® is owned by The Canadian Real Estate Association (CREA) and identifies CREA's Data Distribution Facility (DDF®)