641 Quilter Row Ottawa, Ontario K0A 2Z0

$2,400 Monthly
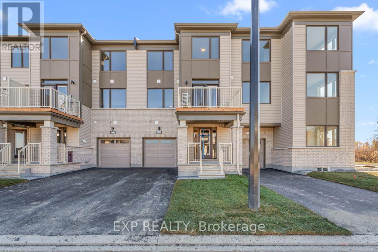
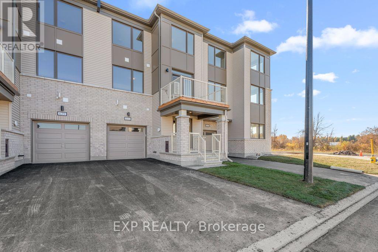
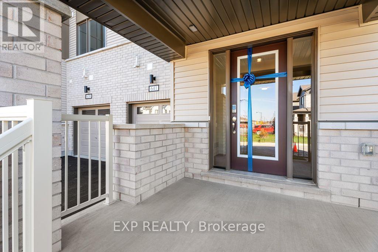
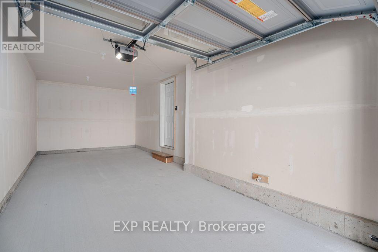
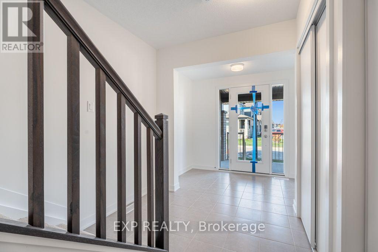
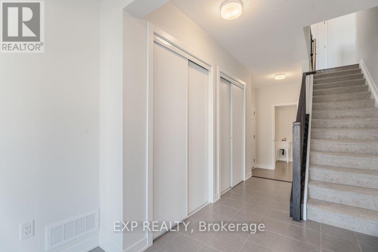
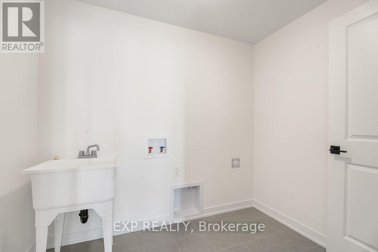
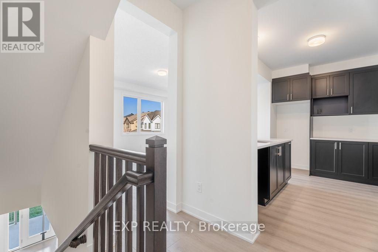
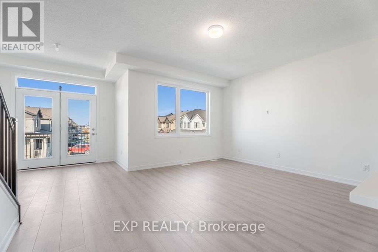
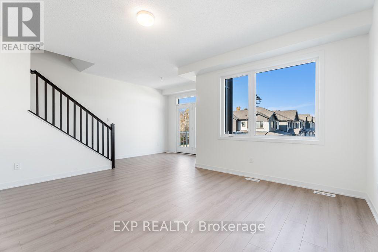
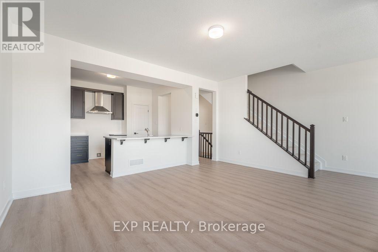
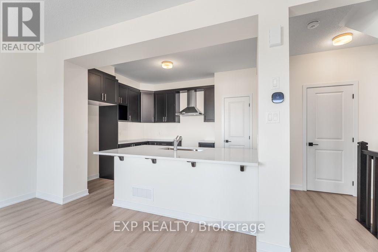
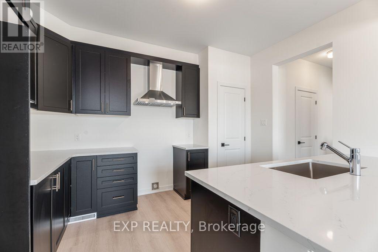
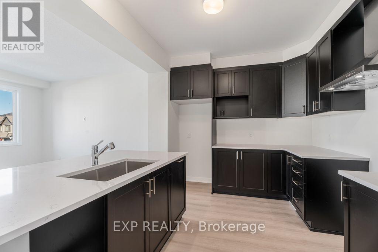
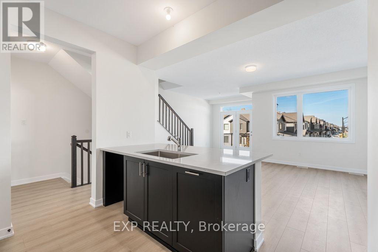
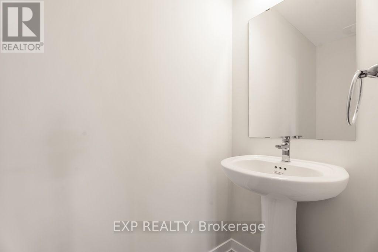
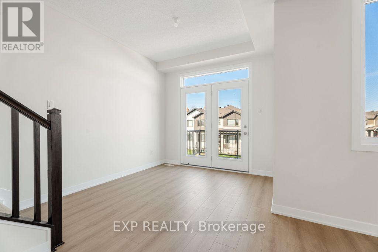
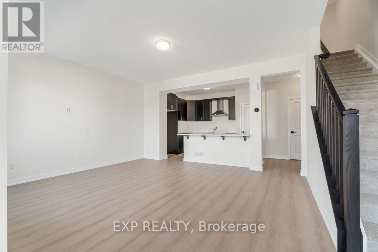
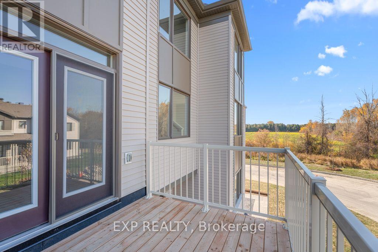
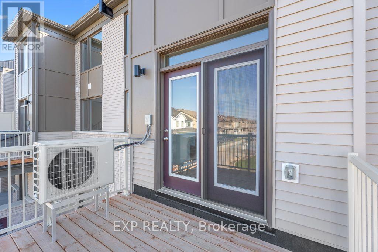
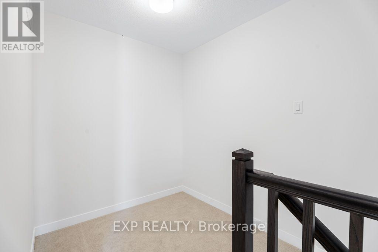
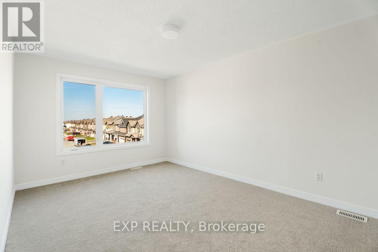
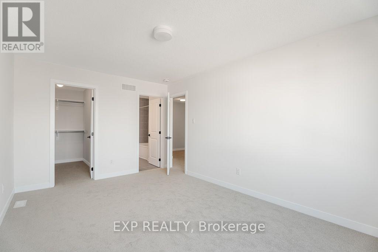
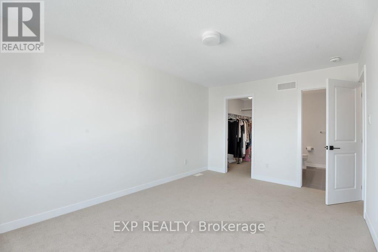
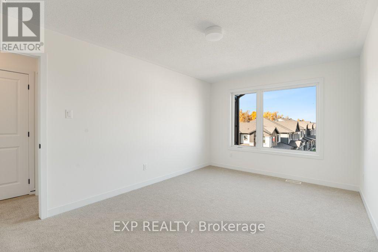
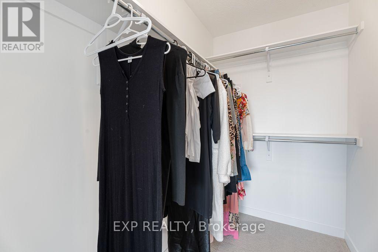
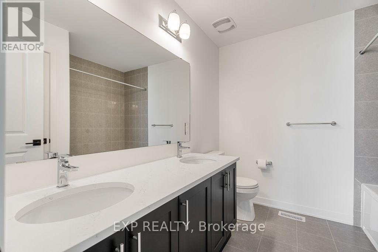
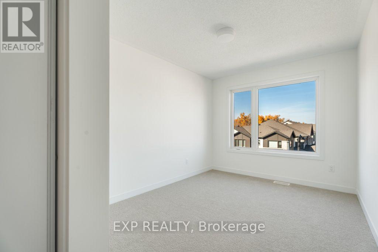
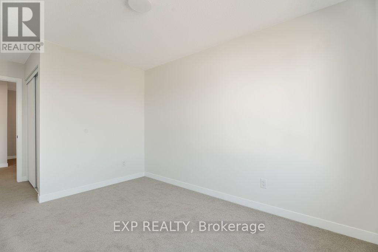
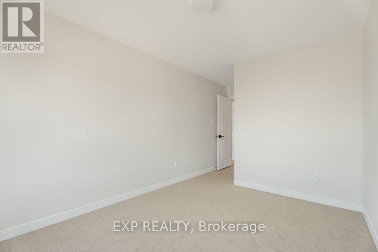
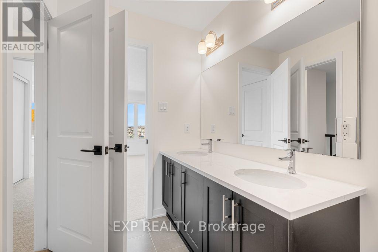
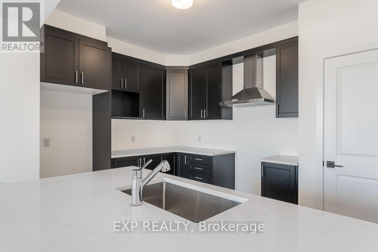
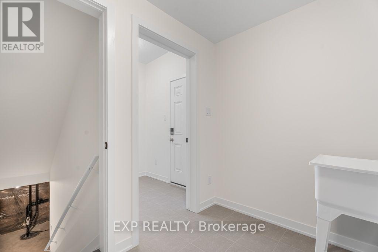
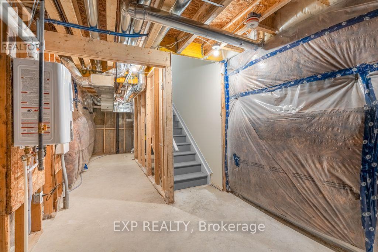
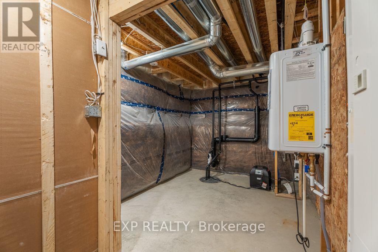
Welcome to 641 Quilter Row; Beautiful 2 Bed + 1.5 Bath 3-Storey Townhome w/Attached Garage in Stittsville/Richmond! This home offers modern finishes, a functional design, and a bright open layout. Perfectly located just off Franktown Rd with this easy access to Richmond, Munster, Stittsville, and nearby Ottawa amenities. Step inside to a welcoming tiled foyer with inside entry to the garage, double closets, and a convenient main floor powder room. The second level boasts a sun-filled open concept living and dining area with oversized windows and patio doors leading to your spacious balcony, perfect for morning coffee or entertaining.The sleek modern kitchen is designed with style and function in mind featuring dark cabinetry, quartz counters, a large centre island with breakfast bar seating, stainless steel hood fan, and ample storage space.Upstairs, you'll find two generously sized bedrooms, including a primary with walk-in closet, and a beautiful 4-piece bathroom with double vanity. Laundry is also conveniently located on this level. The lower level provides plenty of storage and utility space. Attached garage and driveway parking add to the homes convenience. 24 Hour Irrevocable on All Offers. Requirements: Rental application form, proof of income T4 or letter of employment, 2 recent pay stubs, valid IDs, full credit score report, and references. (id:67947)
Property Details
| MLS® Number | X14152284 |
| Property Type | Single Family |
| Community Name | 8209 - Goulbourn Twp From Franktown Rd/South To Rideau |
| Parking Space Total | 2 |
Building
| Bathroom Total | 2 |
| Bedrooms Above Ground | 2 |
| Bedrooms Total | 2 |
| Appliances | Dishwasher, Dryer, Stove, Washer, Refrigerator |
| Basement Development | Unfinished |
| Basement Type | N/a (unfinished) |
| Construction Style Attachment | Attached |
| Cooling Type | Central Air Conditioning |
| Exterior Finish | Brick |
| Foundation Type | Concrete |
| Half Bath Total | 1 |
| Heating Fuel | Natural Gas |
| Heating Type | Forced Air |
| Stories Total | 2 |
| Size Interior | 1,500 - 2,000 Sqft |
| Type | Row / Townhouse |
| Utility Water | Municipal Water |
Parking
| Attached Garage | |
| Garage |
Land
| Acreage | No |
| Sewer | Sanitary Sewer |
| Size Depth | 44 Ft ,3 In |
| Size Frontage | 21 Ft |
| Size Irregular | 21 X 44.3 Ft |
| Size Total Text | 21 X 44.3 Ft |

Interested in this property?
Nicolas SigounisREALTOR® · EXIT Realty Matrix, BrokerageBook a private showing or ask anything about this home. Nicolas will get back to you quickly.
Call or text 613.859.9331Book a showingEmail NicolasListing courtesy of Noellee Gordon, Exp Realty · Megan Stagg, Exp Realty
Ask Nicolas about this property
Contact Us
Contact us for more information

The trademarks REALTOR®, REALTORS®, and the REALTOR® logo are controlled by The Canadian Real Estate Association (CREA) and identify real estate professionals who are members of CREA. The trademarks MLS®, Multiple Listing Service® and the associated logos are owned by The Canadian Real Estate Association (CREA) and identify the quality of services provided by real estate professionals who are members of CREA. The trademark DDF® is owned by The Canadian Real Estate Association (CREA) and identifies CREA's Data Distribution Facility (DDF®)
November 05 2026 04:33:15
Ottawa Real Estate Board
Exp Realty