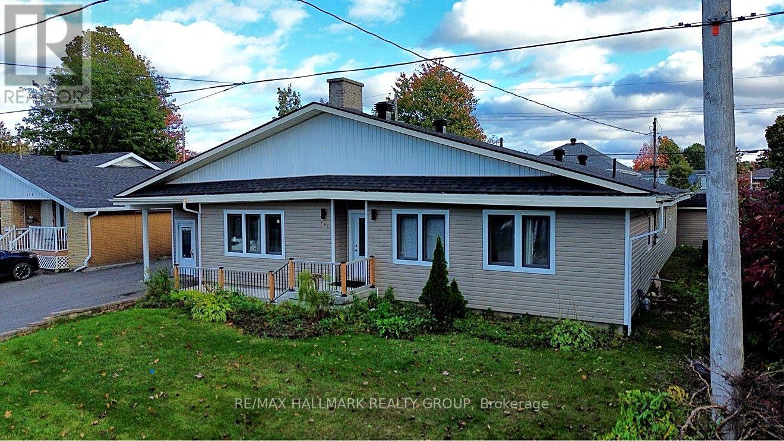
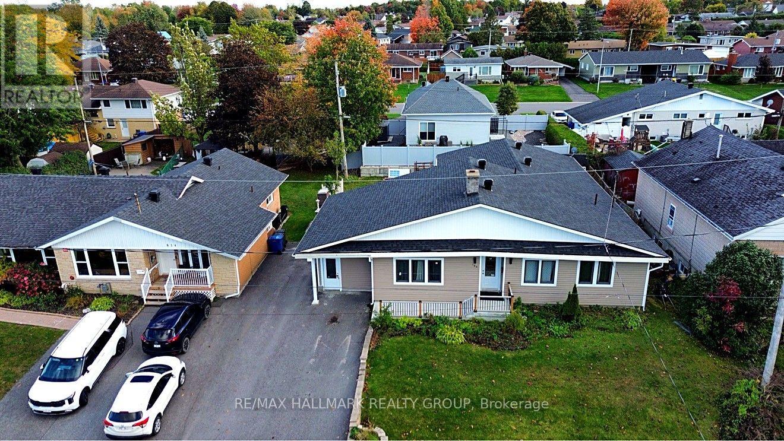
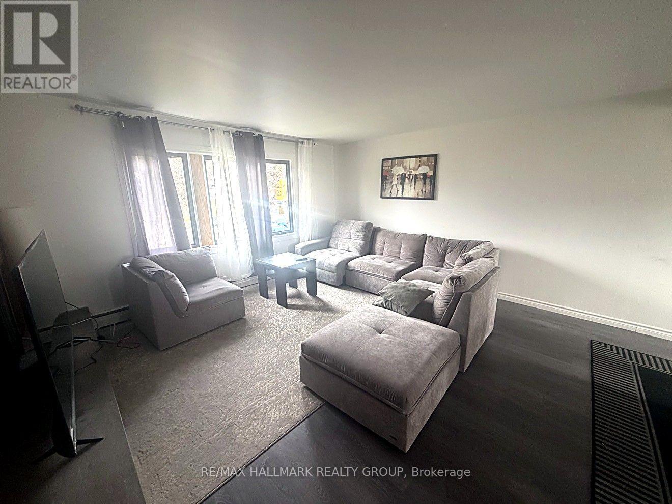
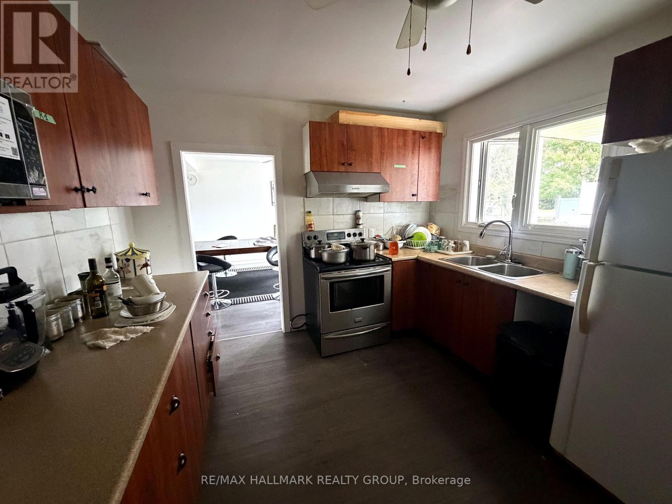
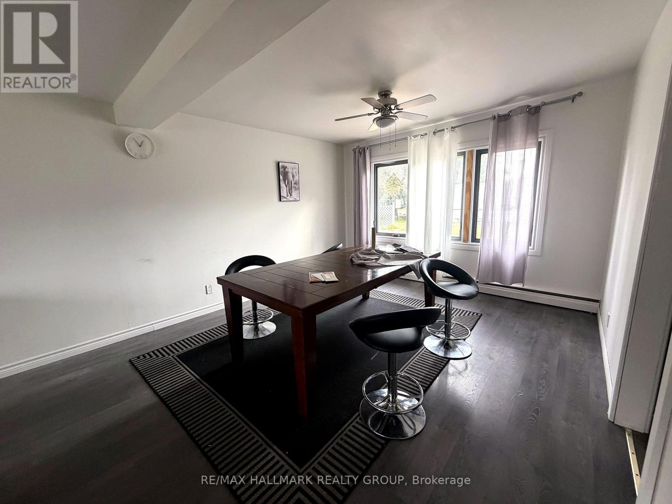
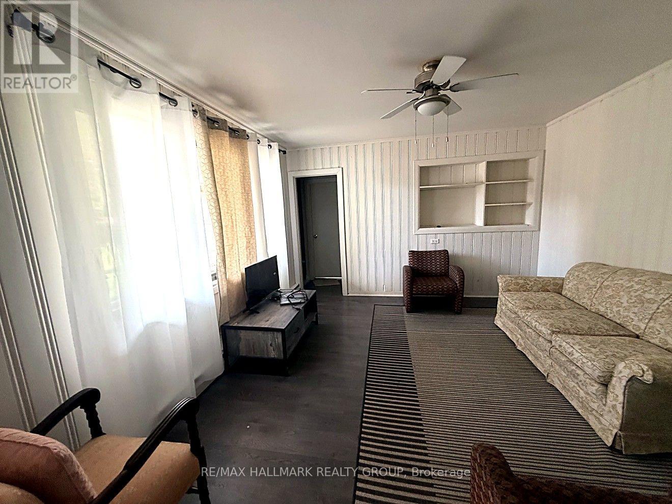
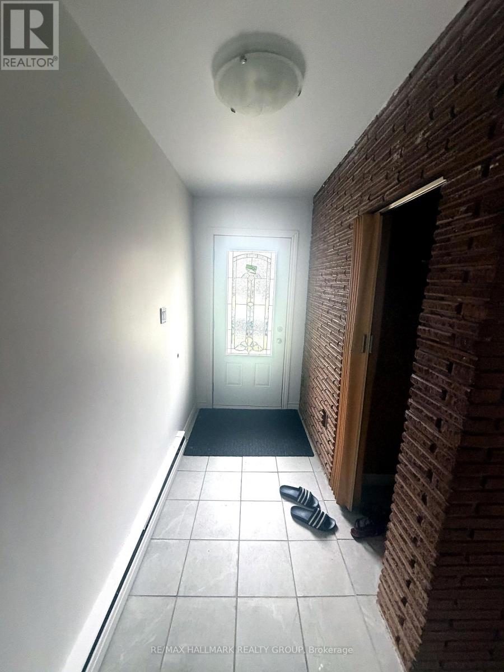
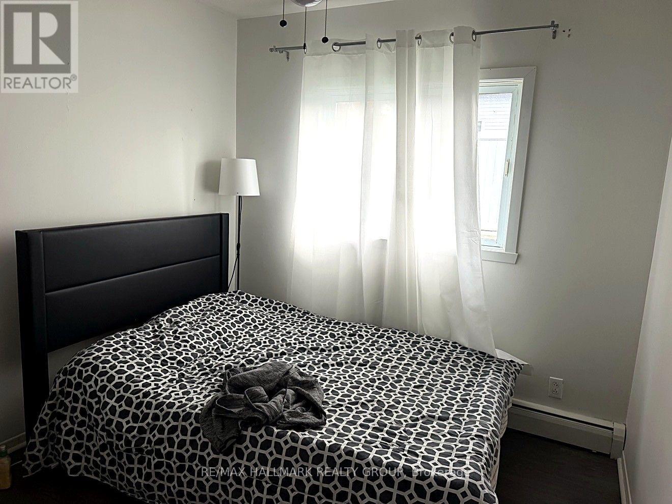
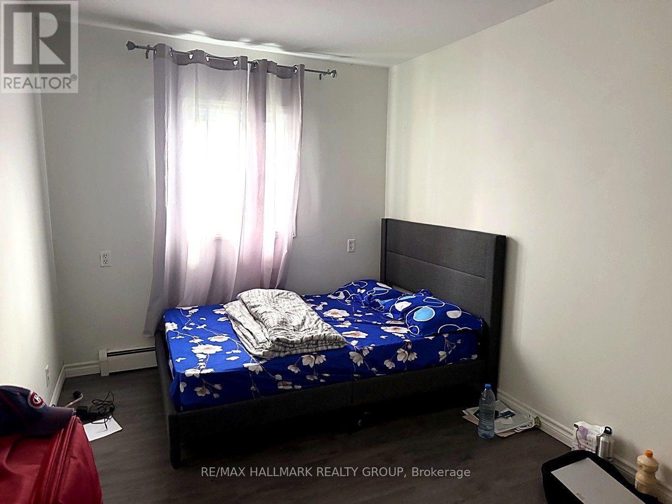
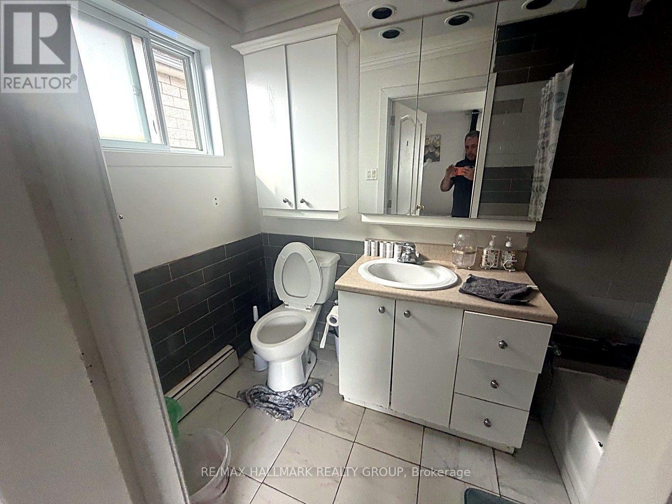
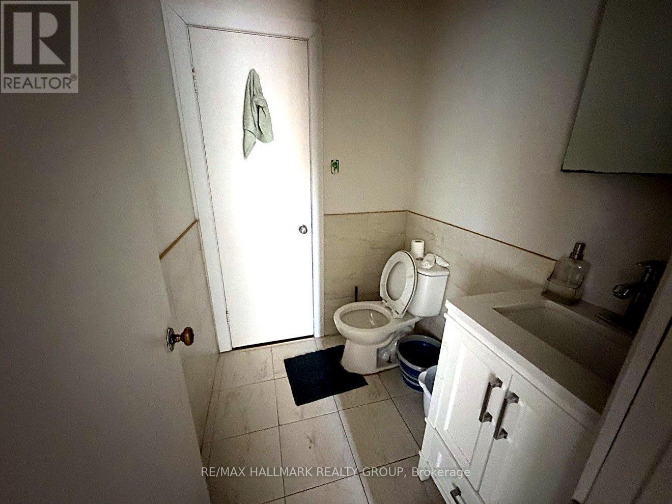
INVESTOR ALERT - 6-BEDROOM BUNGALOW WITH SERIOUS INCOME POTENTIAL IN HAWKESBURY! All on one floor: 6 bedrooms, 2.5 bathrooms, TWO living rooms, a dining room and a functional kitchen - a layout that works for a large family, a multi-generational setup, or an investor. Currently rented at $3,400/month as a whole home; room-by-room potential estimated at $4,500/month easy (6 rooms $750), a gross yield of roughly 9.8% at the asking price - numbers no local plex currently matches. Updated windows door siding garage laminate floors and tiled bathrooms; a solid, functional home in the Mont-Roc sector, close to services. No active competition on Lafleche Blvd. Book your showing today! (id:67947)
| MLS® Number | X14095442 |
| Property Type | Single Family |
| Community Name | 612 - Hawkesbury |
| Parking Space Total | 5 |
| Bathroom Total | 3 |
| Bedrooms Above Ground | 6 |
| Bedrooms Total | 6 |
| Architectural Style | Bungalow |
| Basement Type | Crawl Space, None |
| Construction Style Attachment | Detached |
| Cooling Type | None |
| Exterior Finish | Vinyl Siding |
| Foundation Type | Block |
| Half Bath Total | 1 |
| Heating Fuel | Electric |
| Heating Type | Baseboard Heaters |
| Stories Total | 1 |
| Size Interior | 1,500 - 2,000 Sqft |
| Type | House |
| Utility Water | Municipal Water |
| Attached Garage | |
| Garage |
| Acreage | No |
| Sewer | Sanitary Sewer |
| Size Depth | 99 Ft ,10 In |
| Size Frontage | 75 Ft |
| Size Irregular | 75 X 99.9 Ft |
| Size Total Text | 75 X 99.9 Ft|under 1/2 Acre |
| Zoning Description | R1 |
| Level | Type | Length | Width | Dimensions |
|---|---|---|---|---|
| Main Level | Other | 1.2 m | 2.41 m | 1.2 m x 2.41 m |
| Main Level | Bathroom | 2.49 m | 2.82 m | 2.49 m x 2.82 m |
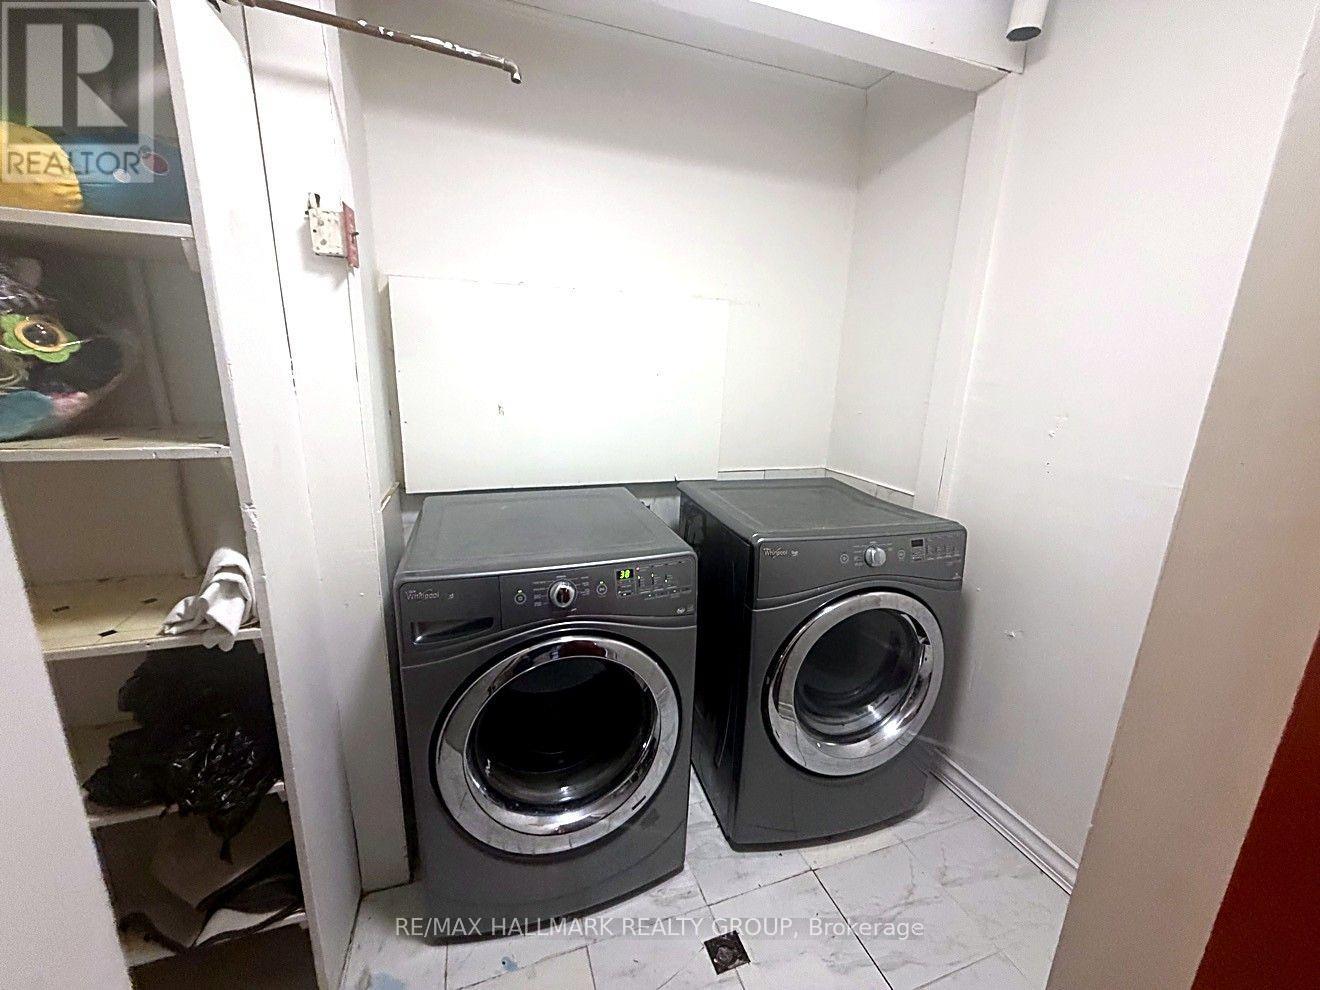
| Main Level | Laundry Room | 1.5 m | 3.05 m | 1.5 m x 3.05 m |
| Main Level | Living Room | 3.99 m | 4 m | 3.99 m x 4 m |
| Main Level | Living Room | 4.32 m | 3.99 m | 4.32 m x 3.99 m |
| Main Level | Bedroom 4 | 4.57 m | 3.58 m | 4.57 m x 3.58 m |
| Main Level | Bedroom 5 | 3.35 m | 3.35 m | 3.35 m x 3.35 m |
| Main Level | Bathroom | 1.22 m | 1.83 m | 1.22 m x 1.83 m |
| Main Level | Dining Room | 3.81 m | 3.61 m | 3.81 m x 3.61 m |
| Main Level | Kitchen | 3.66 m | 3.15 m | 3.66 m x 3.15 m |
| Main Level | Living Room | 5.46 m | 3.56 m | 5.46 m x 3.56 m |
| Main Level | Other | 1.7 m | 1.32 m | 1.7 m x 1.32 m |
| Main Level | Bedroom | 2.59 m | 3.66 m | 2.59 m x 3.66 m |
| Main Level | Bedroom 2 | 3.66 m | 2.57 m | 3.66 m x 2.57 m |
| Main Level | Bathroom | 2.49 m | 1.88 m | 2.49 m x 1.88 m |
| Main Level | Bedroom 3 | 3.25 m | 3.53 m | 3.25 m x 3.53 m |
https://www.realtor.ca/real-estate/30420089/600-lafleche-boulevard-e-hawkesbury-612-hawkesbury

Interested in this property?
Nicolas SigounisREALTOR® · EXIT Realty Matrix, BrokerageBook a private showing or ask anything about this home. Nicolas will get back to you quickly.
Call or text 613.859.9331Book a showingEmail NicolasListing courtesy of Iannick Champagne, RE/MAX Hallmark Realty Group
Ask Nicolas about this property
Contact us for more information

The trademarks REALTOR®, REALTORS®, and the REALTOR® logo are controlled by The Canadian Real Estate Association (CREA) and identify real estate professionals who are members of CREA. The trademarks MLS®, Multiple Listing Service® and the associated logos are owned by The Canadian Real Estate Association (CREA) and identify the quality of services provided by real estate professionals who are members of CREA. The trademark DDF® is owned by The Canadian Real Estate Association (CREA) and identifies CREA's Data Distribution Facility (DDF®)