3 Moorside Private Ottawa, Ontario K2C 3P4

$2,950 Monthly
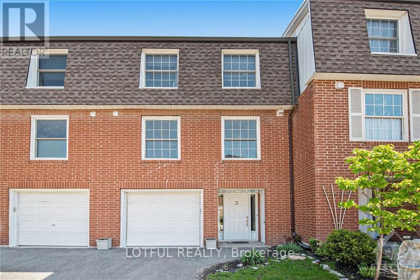
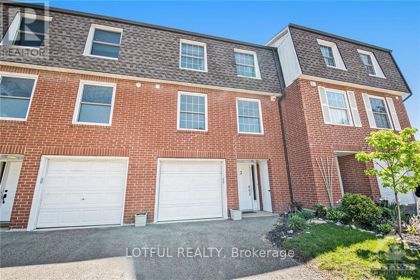
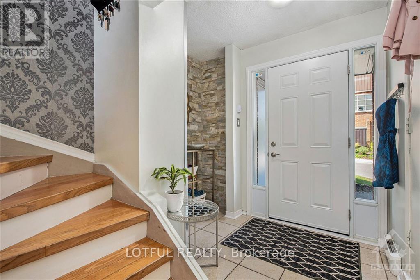
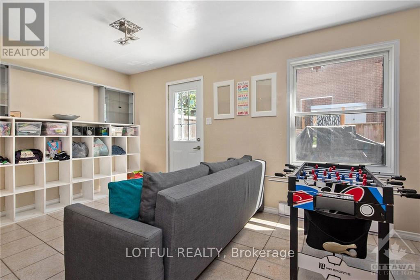
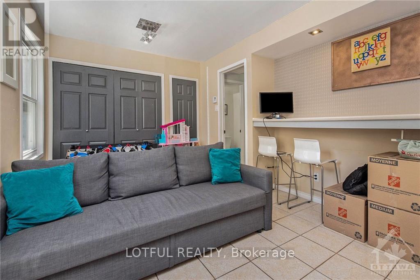
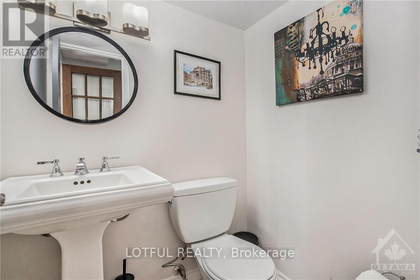
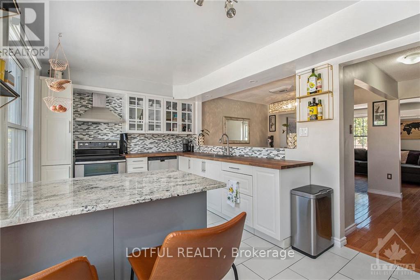
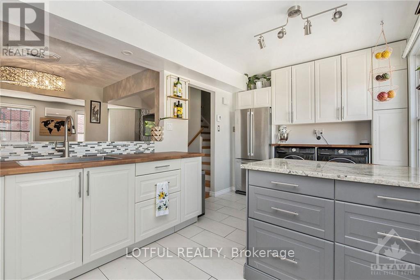
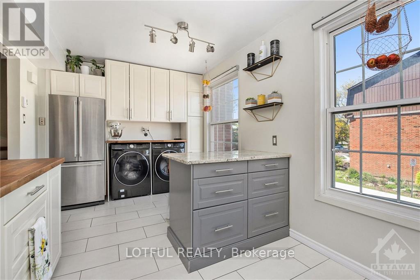
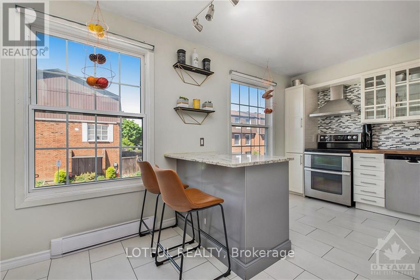
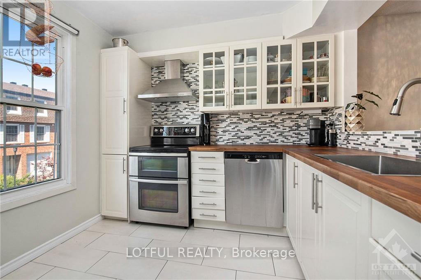
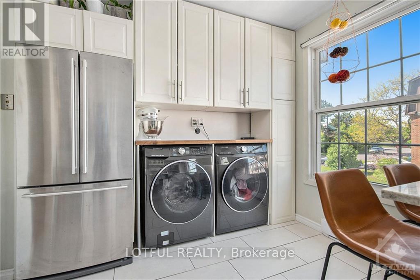
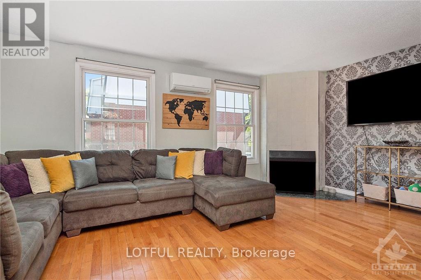
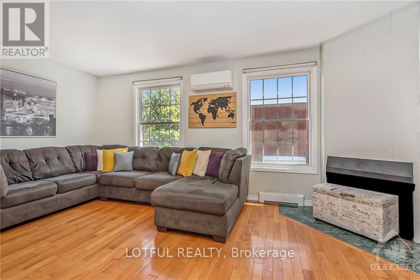
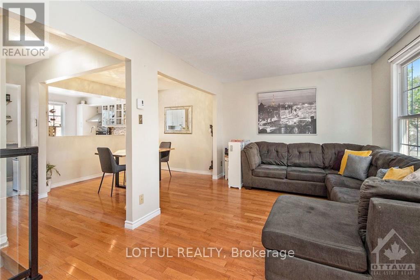
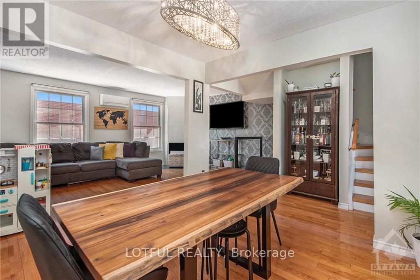
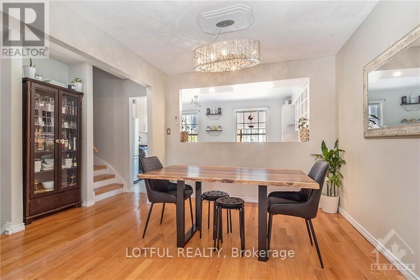
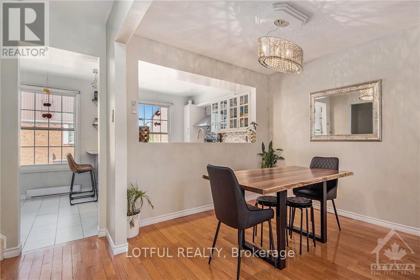
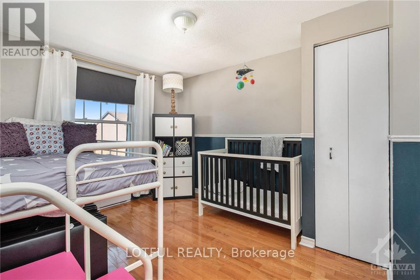
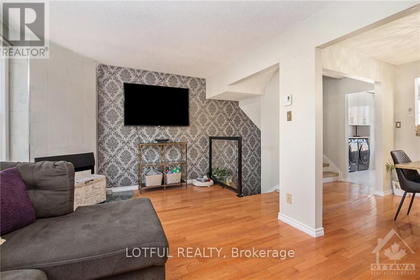
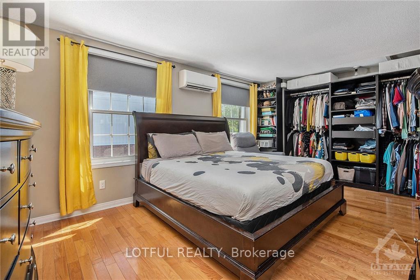
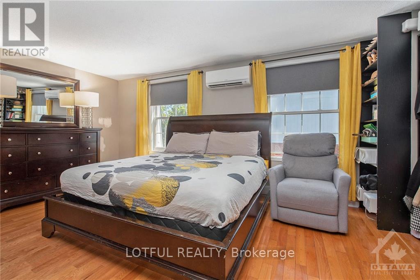
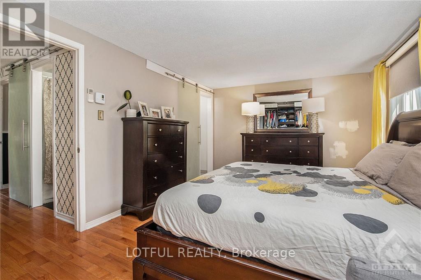
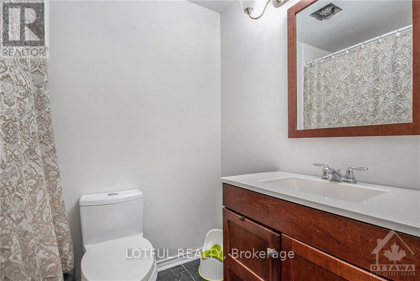
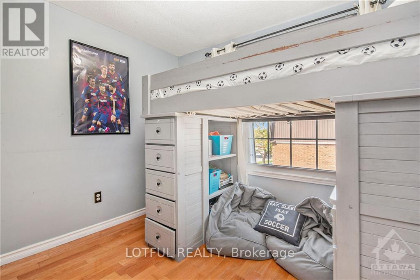
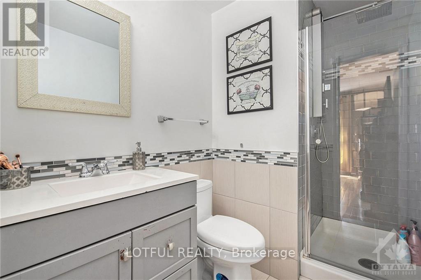
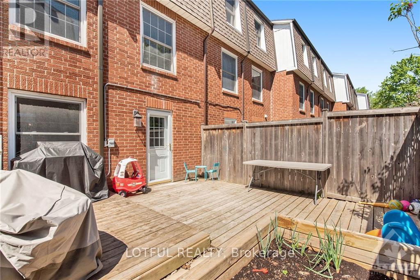
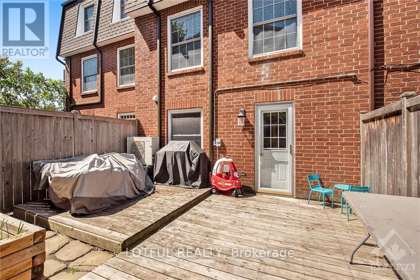
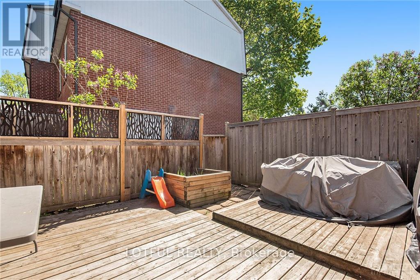
Enjoy comfort, convenience and exceptional community amenities in this bright 3-storey townhome offering 3 bedrooms and 2.5 bathrooms. The main level features a spacious family room, providing flexible space to relax or entertain. On the second level, a sun-filled living room with multiple windows flows into the dining area, complete with modern lighting. The kitchen and adjacent in-unit laundry add everyday convenience. Upstairs, the bright primary bedroom features an ensuite bathroom, while two additional bedrooms and a full bathroom complete the third level. The fully fenced backyard features a deck, perfect for relaxing or dining outdoors. Enjoy beautifully maintained common gardens, a private park, a large saltwater swimming pool, cabana and clubhouse. Ideally located within walking distance of the Rideau River, Hog's Back Falls, the Rideau Canal, scenic trails, restaurants and shopping. Rent includes water & snow removal on private streets. (id:67947)
Property Details
| MLS® Number | X14142968 |
| Property Type | Single Family |
| Community Name | 4703 - Carleton Heights |
| Amenities Near By | Public Transit, Park |
| Community Features | Pets Allowed With Restrictions |
| Parking Space Total | 2 |
| Pool Type | Outdoor Pool |
| Structure | Patio(s) |
Building
| Bathroom Total | 3 |
| Bedrooms Above Ground | 3 |
| Bedrooms Total | 3 |
| Amenities | Visitor Parking |
| Appliances | Dryer, Stove, Washer, Refrigerator |
| Basement Type | None, None |
| Cooling Type | Central Air Conditioning |
| Exterior Finish | Brick |
| Fireplace Present | Yes |
| Half Bath Total | 1 |
| Heating Fuel | Electric |
| Heating Type | Heat Pump, Radiant Heat |
| Stories Total | 3 |
| Size Interior | 1,400 - 1,599 Sqft |
| Type | Row / Townhouse |
Parking
| Attached Garage | |
| Garage |
Land
| Acreage | No |
| Fence Type | Fenced Yard |
| Land Amenities | Public Transit, Park |
Rooms
| Level | Type | Length | Width | Dimensions |
|---|---|---|---|---|
| Second Level | Living Room | 3.37 m | 5.66 m | 3.37 m x 5.66 m |
| Second Level | Dining Room | 2.97 m | 3.17 m | 2.97 m x 3.17 m |
| Second Level | Kitchen | 2.84 m | 5.66 m | 2.84 m x 5.66 m |
| Third Level | Primary Bedroom | 3.4 m | 5.66 m | 3.4 m x 5.66 m |
| Main Level | Family Room | 3.37 m | 4.64 m | 3.37 m x 4.64 m |
https://www.realtor.ca/real-estate/30472660/3-moorside-private-ottawa-4703-carleton-heights

Interested in this property?
Nicolas SigounisREALTOR® · EXIT Realty Matrix, BrokerageBook a private showing or ask anything about this home. Nicolas will get back to you quickly.
Call or text 613.859.9331Book a showingEmail NicolasListing courtesy of Omar Hashem, Lotful Realty
Ask Nicolas about this property
Contact Us
Contact us for more information

The trademarks REALTOR®, REALTORS®, and the REALTOR® logo are controlled by The Canadian Real Estate Association (CREA) and identify real estate professionals who are members of CREA. The trademarks MLS®, Multiple Listing Service® and the associated logos are owned by The Canadian Real Estate Association (CREA) and identify the quality of services provided by real estate professionals who are members of CREA. The trademark DDF® is owned by The Canadian Real Estate Association (CREA) and identifies CREA's Data Distribution Facility (DDF®)
November 03 2026 03:52:55
Ottawa Real Estate Board
Lotful Realty