104 Strathcarron Crescent Ottawa, Ontario K2K 0C7

$875,000
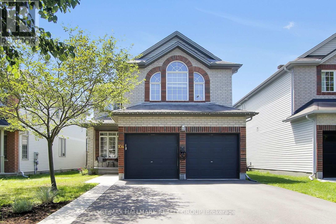
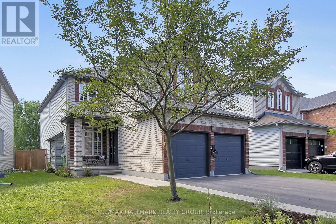
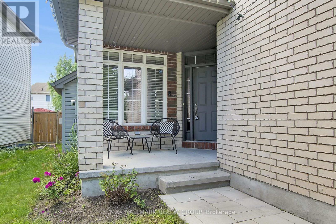
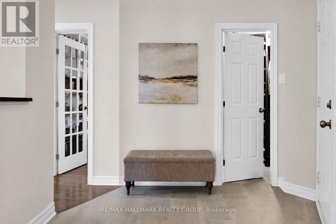
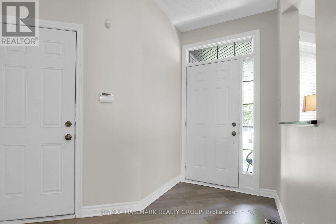
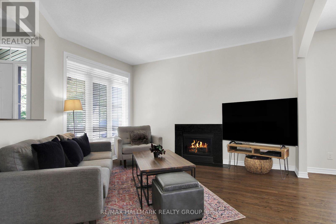
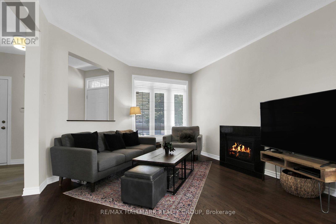
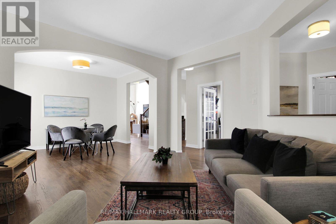
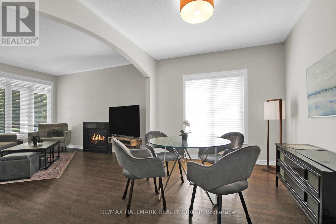
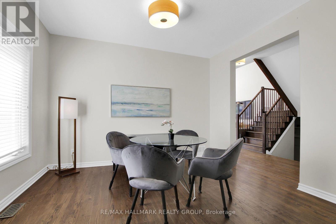
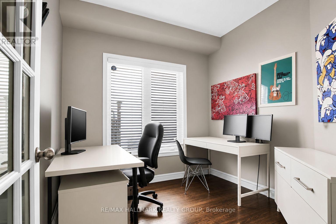
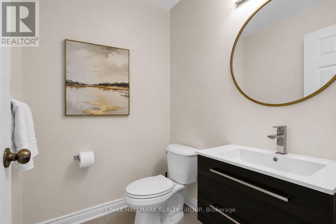
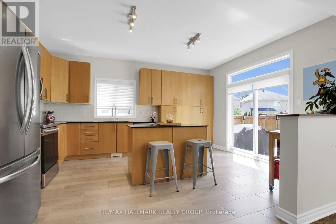
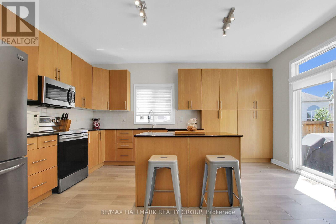
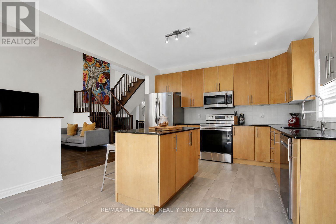
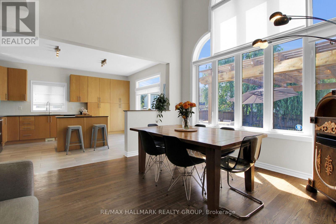
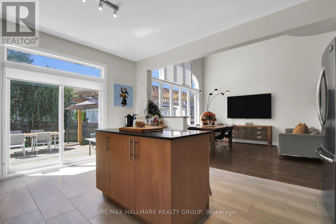
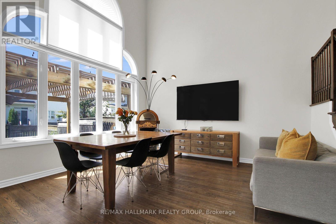
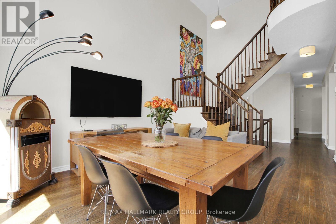
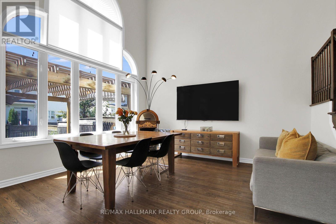
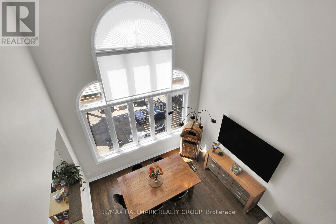
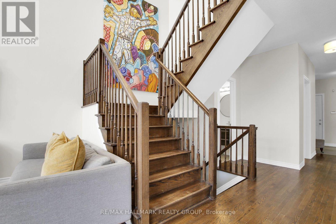
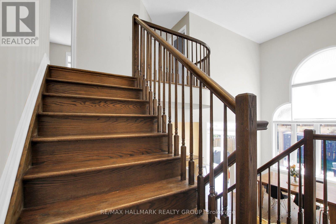
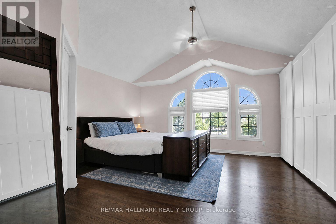
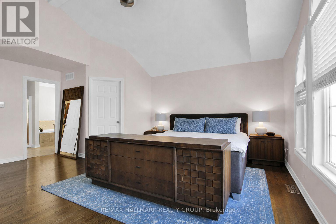
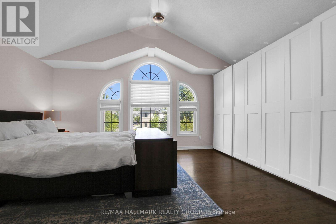
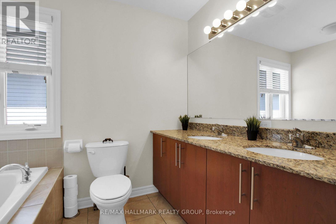
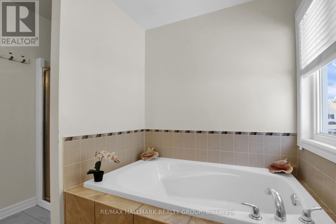
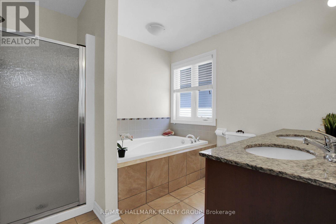
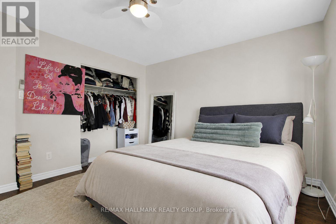
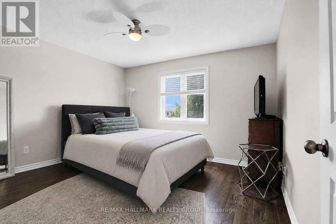
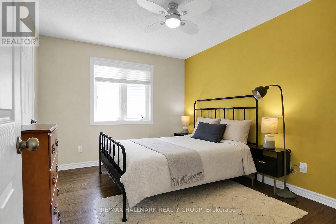
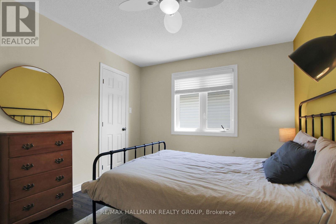
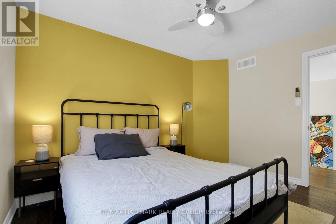
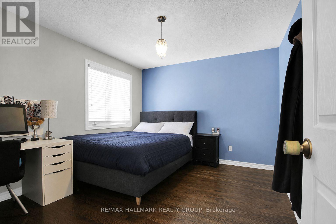
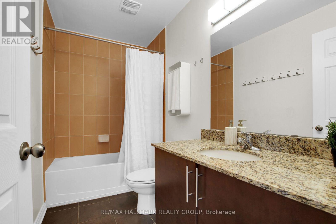
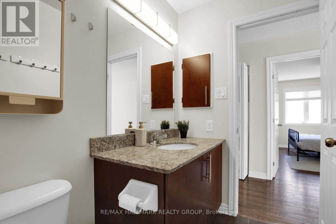
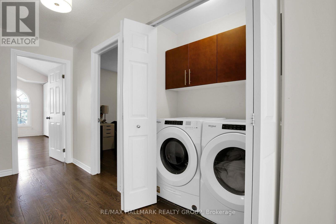
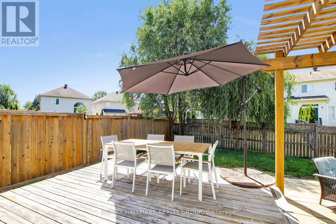
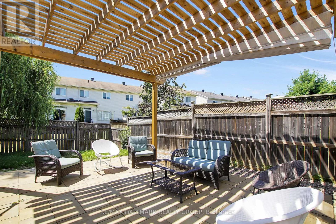
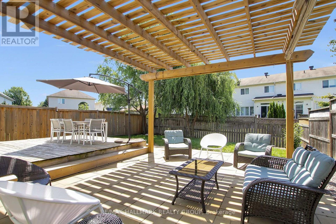
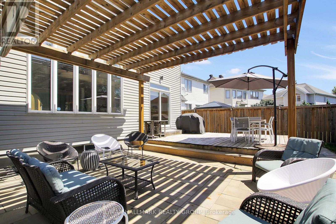
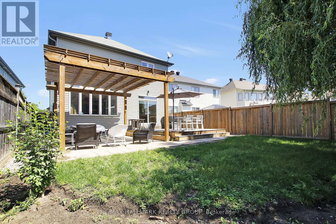
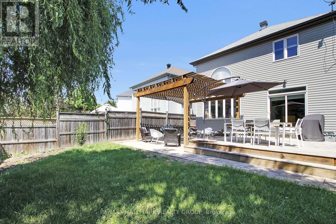
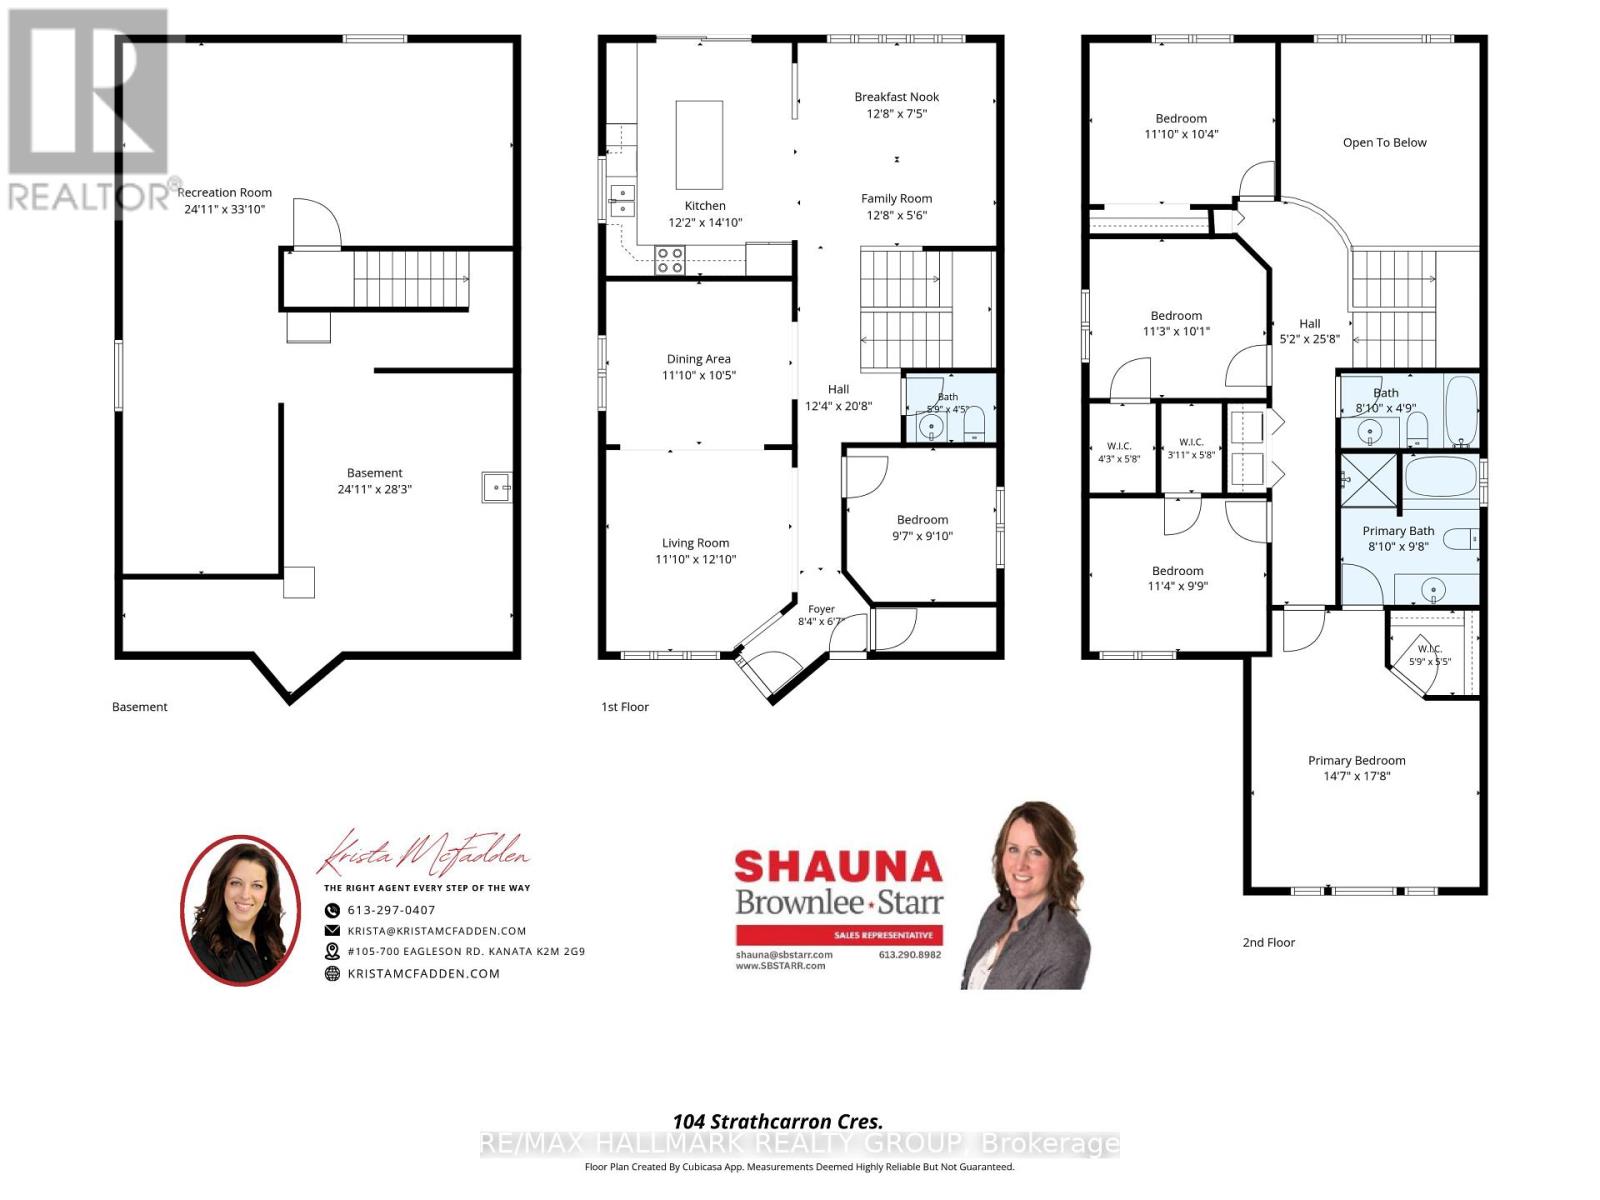
Discover this spacious four bedroom home with a well balanced floor plan, generous principal rooms and plenty of room to personalize. The inviting foyer sets the tone with a custom closet organizer and easy access into the main living areas. The formal living & dining room add versatility along with the warmth of an ambient gas fireplace. A dedicated office/bedroom provides valuable flexibility for a home workspace or overnight guests. At the rear of the home, the bright kitchen and family room come together in an open concept setting perfect for hosting gatherings or quiet evenings at home.The second level is dedicated to family living with four well appointed bedrooms and the convenience of laundry, just steps from the bedrooms. The Primary Bedroom offers a 4-piece ensuite and walk-in closet. The unfinished basement is a blank canvas awaiting your future expansion. Outside, the private backyard features both a large deck and separate patio for outdoor entertaining or simply relaxing. A double car garage complete with EV charger, add both functionality and efficiency. Set in a desirable location close to parks, schools and everyday amenities, this home combines generous living space with the flexibility to evolve with your needs. (id:67947)
Property Details
| MLS® Number | X14095532 |
| Property Type | Single Family |
| Community Name | 9008 - Kanata - Morgan's Grant/South March |
| Equipment Type | Water Heater |
| Parking Space Total | 6 |
| Rental Equipment Type | Water Heater |
Building
| Bathroom Total | 3 |
| Bedrooms Above Ground | 4 |
| Bedrooms Total | 4 |
| Appliances | Garage Door Opener Remote(s), Dishwasher, Dryer, Stove, Washer, Refrigerator |
| Basement Development | Unfinished |
| Basement Type | Full (unfinished) |
| Construction Style Attachment | Detached |
| Cooling Type | Central Air Conditioning |
| Exterior Finish | Brick, Vinyl Siding |
| Fireplace Present | Yes |
| Foundation Type | Concrete |
| Half Bath Total | 1 |
| Heating Fuel | Natural Gas |
| Heating Type | Forced Air |
| Stories Total | 2 |
| Size Interior | 2,500 - 3,000 Sqft |
| Type | House |
| Utility Water | Municipal Water |
Parking
| Attached Garage | |
| Garage |
Land
| Acreage | No |
| Sewer | Sanitary Sewer |
| Size Depth | 122.9 M |
| Size Frontage | 10.75 M |
| Size Irregular | 10.8 X 122.9 M |
| Size Total Text | 10.8 X 122.9 M |
Rooms
| Level | Type | Length | Width | Dimensions |
|---|---|---|---|---|
| Second Level | Bedroom 5 | 3.62 m | 3.14 m | 3.62 m x 3.14 m |
| Second Level | Primary Bedroom | 4.44 m | 5.38 m | 4.44 m x 5.38 m |
| Second Level | Bedroom 3 | 3.45 m | 2.98 m | 3.45 m x 2.98 m |
| Second Level | Bedroom 4 | 3.44 m | 3.09 m | 3.44 m x 3.09 m |
| Lower Level | Recreational, Games Room | 7.59 m | 10.32 m | 7.59 m x 10.32 m |
| Lower Level | Utility Room | 7.59 m | 8.61 m | 7.59 m x 8.61 m |
| Main Level | Foyer | 2.54 m | 2.01 m | 2.54 m x 2.01 m |
| Main Level | Living Room | 3.61 m | 3.92 m | 3.61 m x 3.92 m |
| Main Level | Dining Room | 3.62 m | 3.17 m | 3.62 m x 3.17 m |
| Main Level | Family Room | 3.87 m | 1.68 m | 3.87 m x 1.68 m |
| Main Level | Kitchen | 3.71 m | 4.53 m | 3.71 m x 4.53 m |
| Main Level | Eating Area | 3.86 m | 2.27 m | 3.86 m x 2.27 m |
| Main Level | Bedroom 2 | 2.91 m | 3 m | 2.91 m x 3 m |

Interested in this property?
Nicolas SigounisREALTOR® · EXIT Realty Matrix, BrokerageBook a private showing or ask anything about this home. Nicolas will get back to you quickly.
Call or text 613.859.9331Book a showingEmail NicolasListing courtesy of Shauna Brownlee Starr, RE/MAX Hallmark Realty Group · Krista Mcfadden, RE/MAX Hallmark Realty Group
Ask Nicolas about this property
Contact Us
Contact us for more information

The trademarks REALTOR®, REALTORS®, and the REALTOR® logo are controlled by The Canadian Real Estate Association (CREA) and identify real estate professionals who are members of CREA. The trademarks MLS®, Multiple Listing Service® and the associated logos are owned by The Canadian Real Estate Association (CREA) and identify the quality of services provided by real estate professionals who are members of CREA. The trademark DDF® is owned by The Canadian Real Estate Association (CREA) and identifies CREA's Data Distribution Facility (DDF®)
November 11 2026 04:52:19
Ottawa Real Estate Board
RE/MAX Hallmark Realty Group