354 Waverley Street Ottawa, Ontario K2P 0W5

$875,000
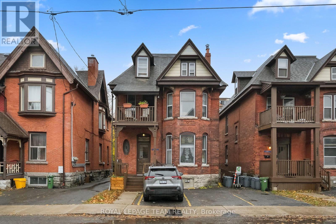
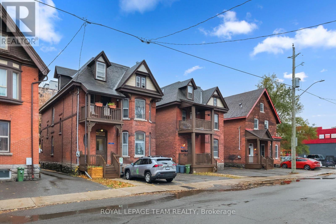
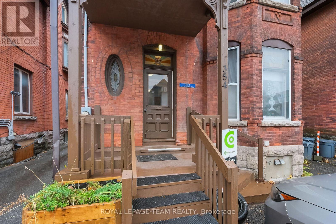
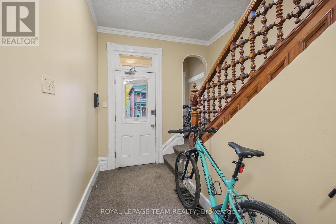
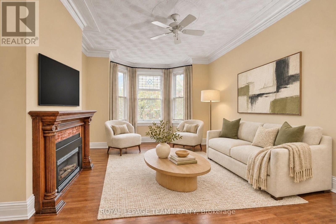
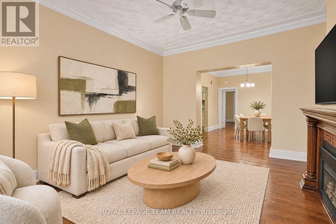
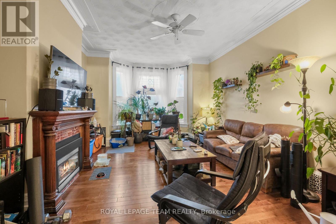
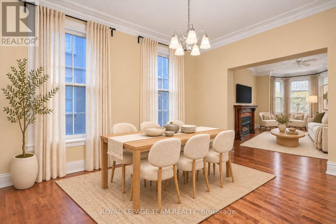
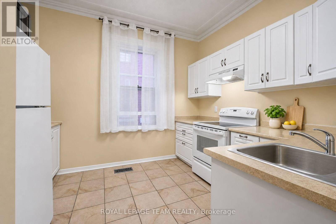
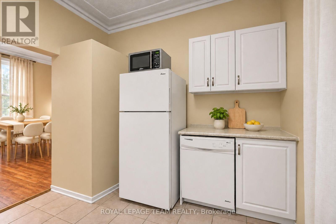
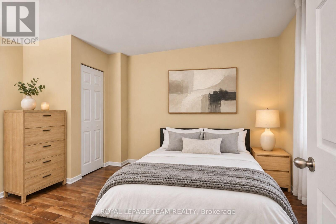
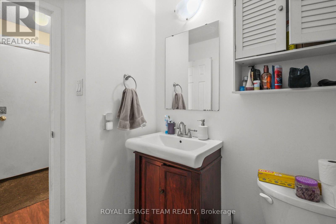
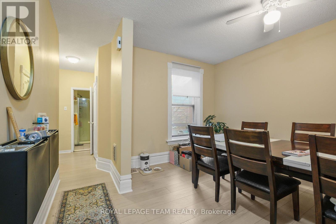
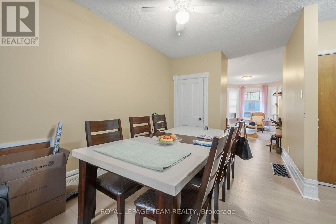
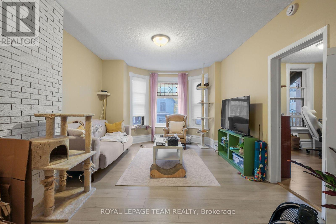
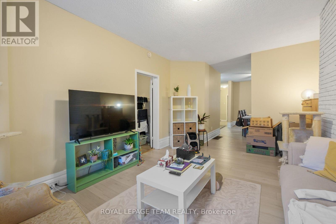
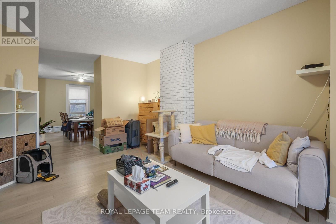
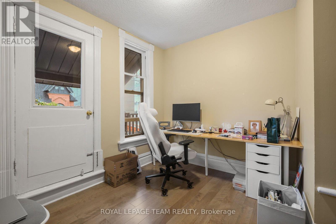
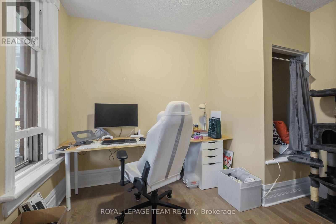
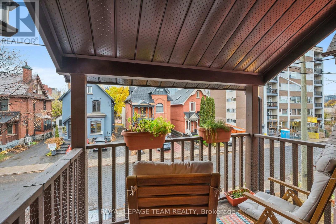
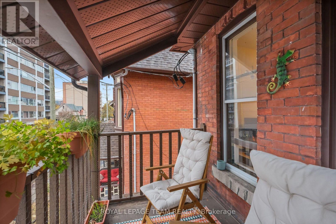
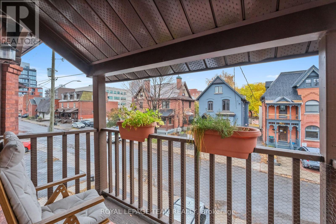
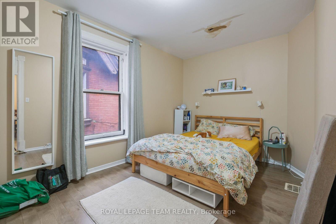
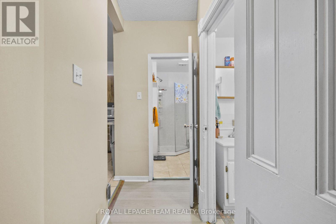
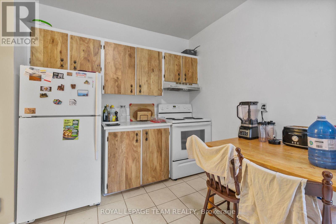
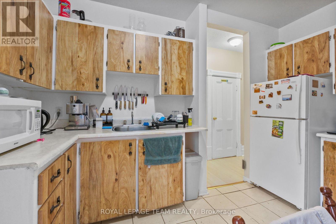
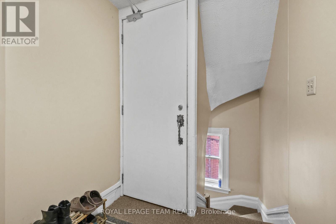
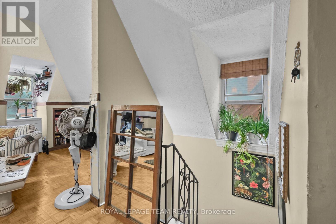
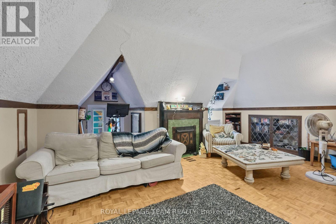
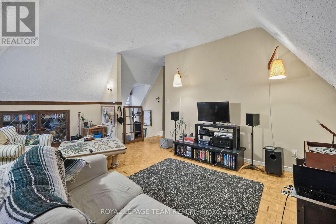
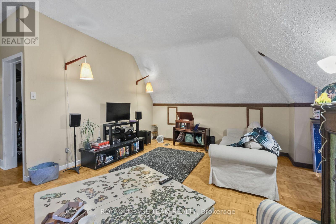
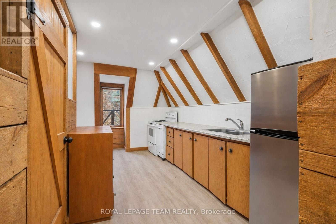
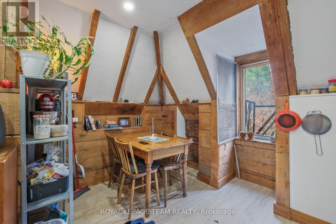
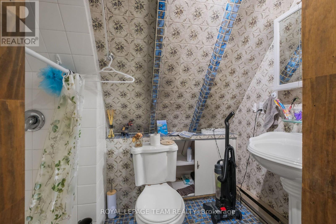
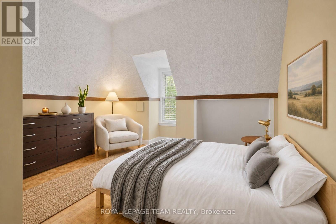
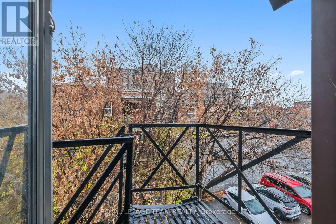
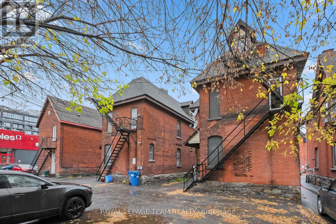
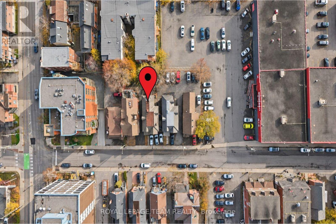
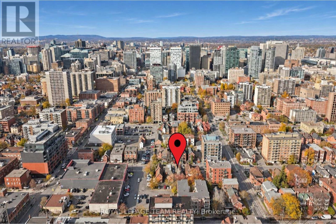
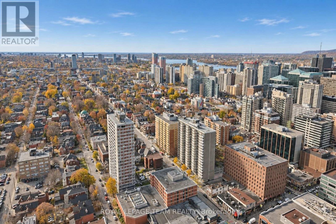
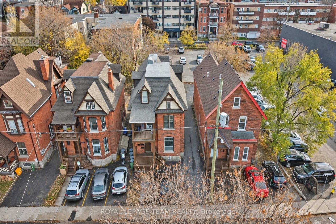
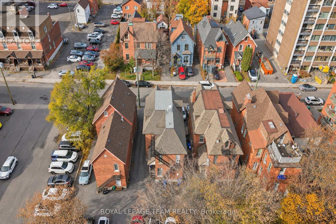
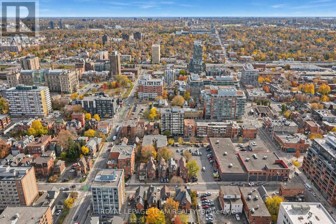
A rare chance to purchase three side-by-side investment properties in Ottawa Centre, featuring two triplexes and a duplex. This listing is for 354 Waverley St only(triplex). The neighboring properties at 362 Waverley St (triplex) and 366 Waverley St (duplex)are listed separately and are also available to purchase. This triplex features Unit 1 has one bedroom, living room, kitchen and dining room. Unit 2 has two bedrooms, living room, kitchen, dining room and a balcony. Unit 3 is a one-bedroom with a kitchen, living and dining room. With a covered porch and three front parking spots, this property presents an excellent investment opportunity worth your attention. Located in Ottawa Centre, steps from shopping and amenities, it's a prime investment. If all three are purchased together, approximately 12 rear parking spots become available, offering potential extra income from renting out those spaces. Seller prefers to sell all three properties together as a package. 24 hours irrevocable on all offers. Please provide 24 hours notice for all showing requests due to tenants. (id:67947)
Property Details
| MLS® Number | X14159338 |
| Property Type | Multi-family |
| Community Name | 4103 - Ottawa Centre |
| Parking Space Total | 3 |
Building
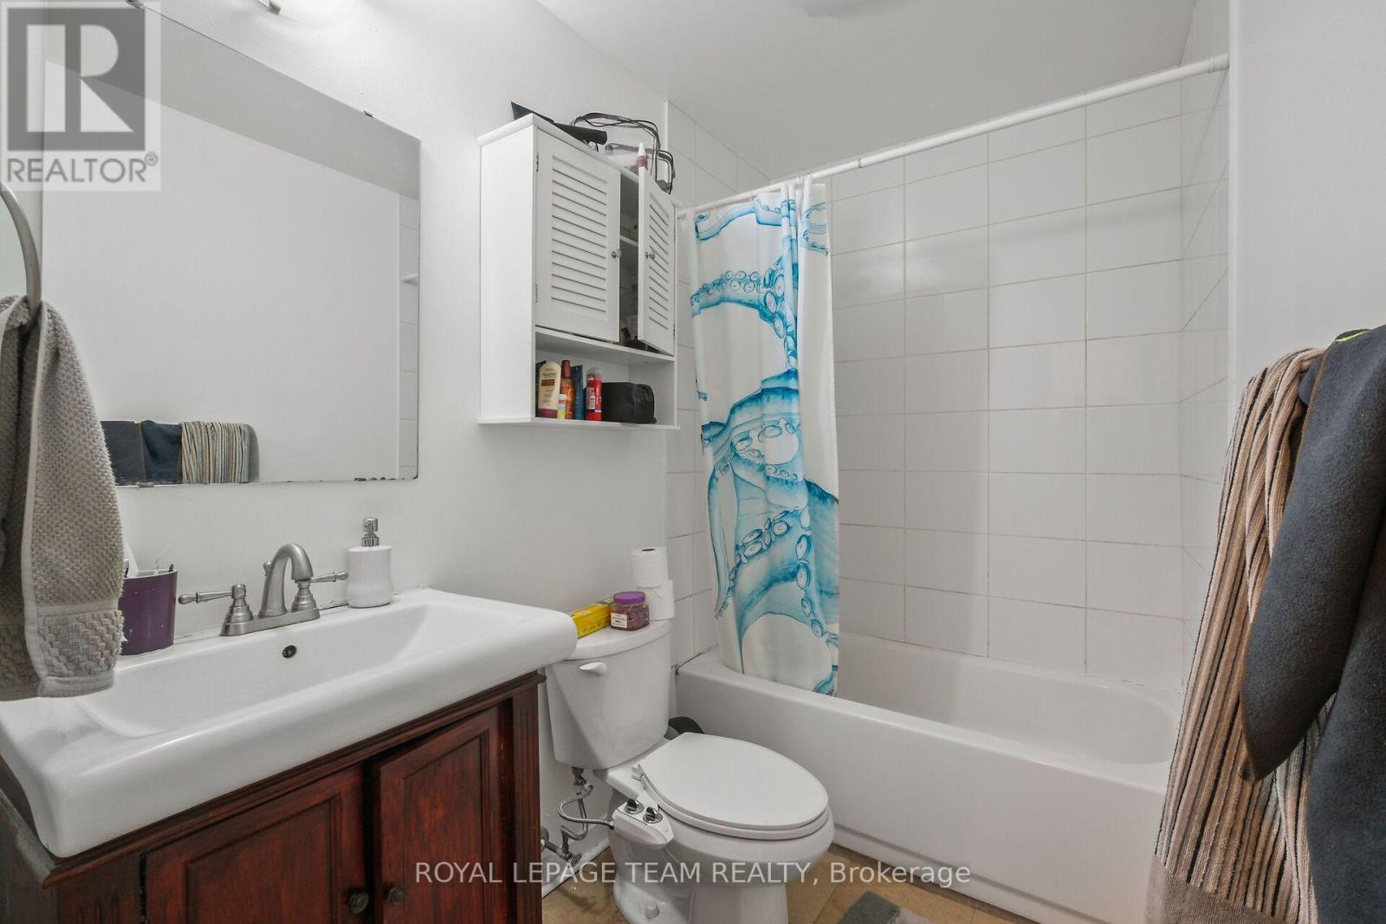
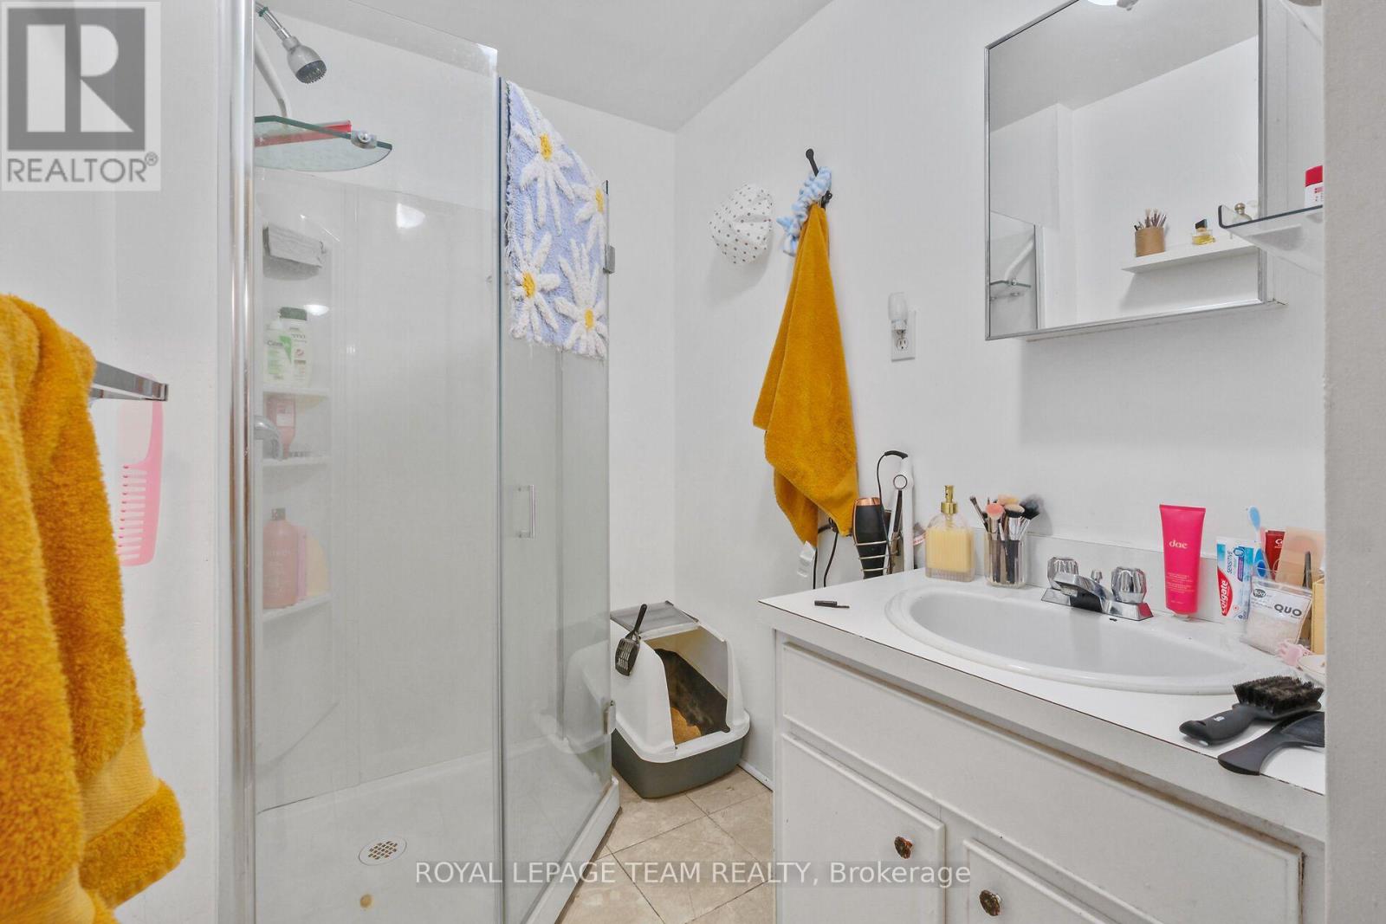
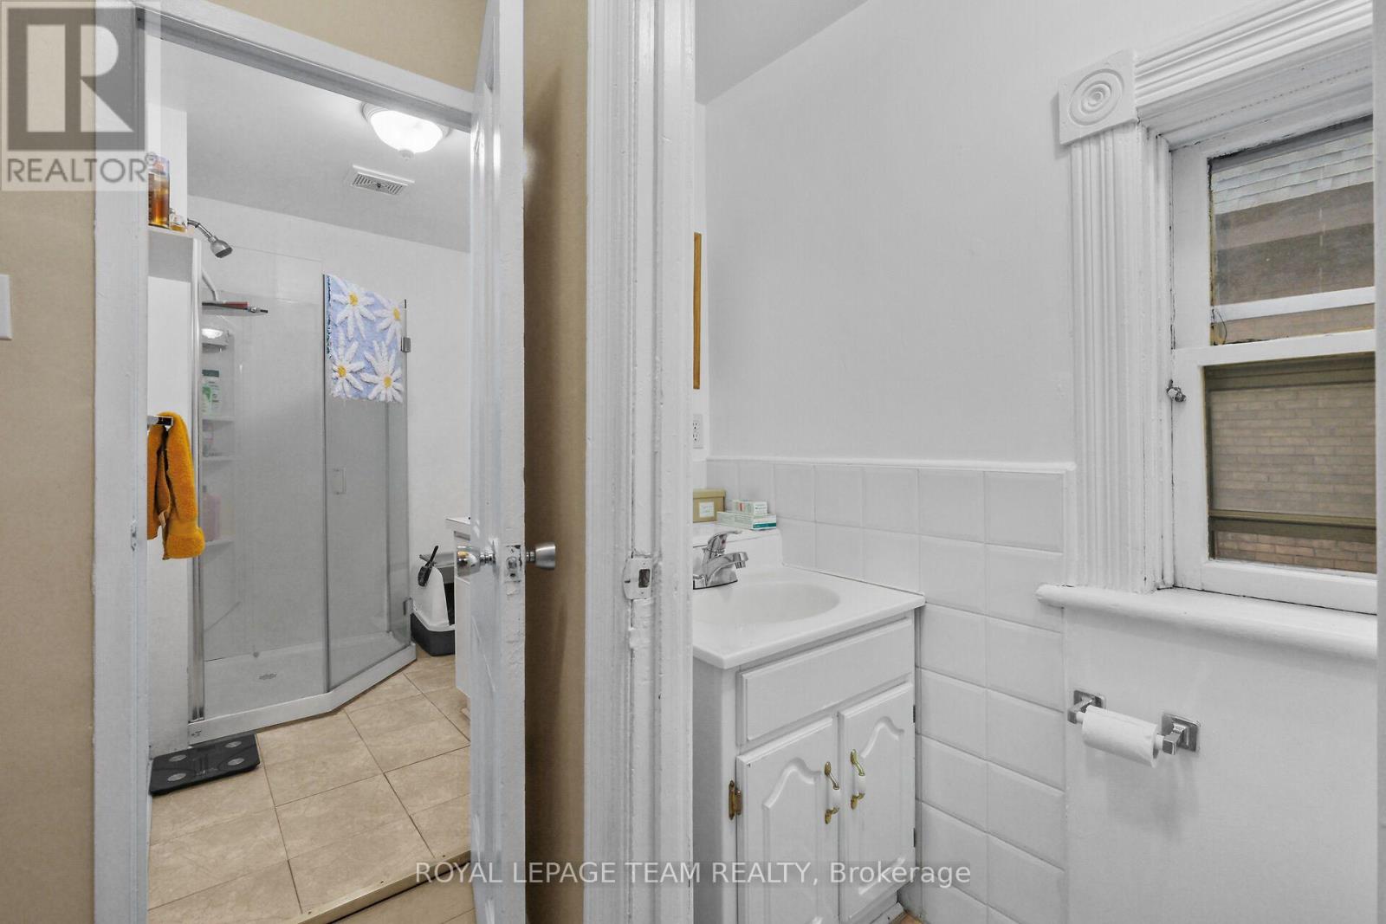
| Bathroom Total | 4 |
| Bedrooms Above Ground | 4 |
| Bedrooms Total | 4 |
| Appliances | Water Heater, Dishwasher, Dryer, Hood Fan, Stove, Washer, Refrigerator |
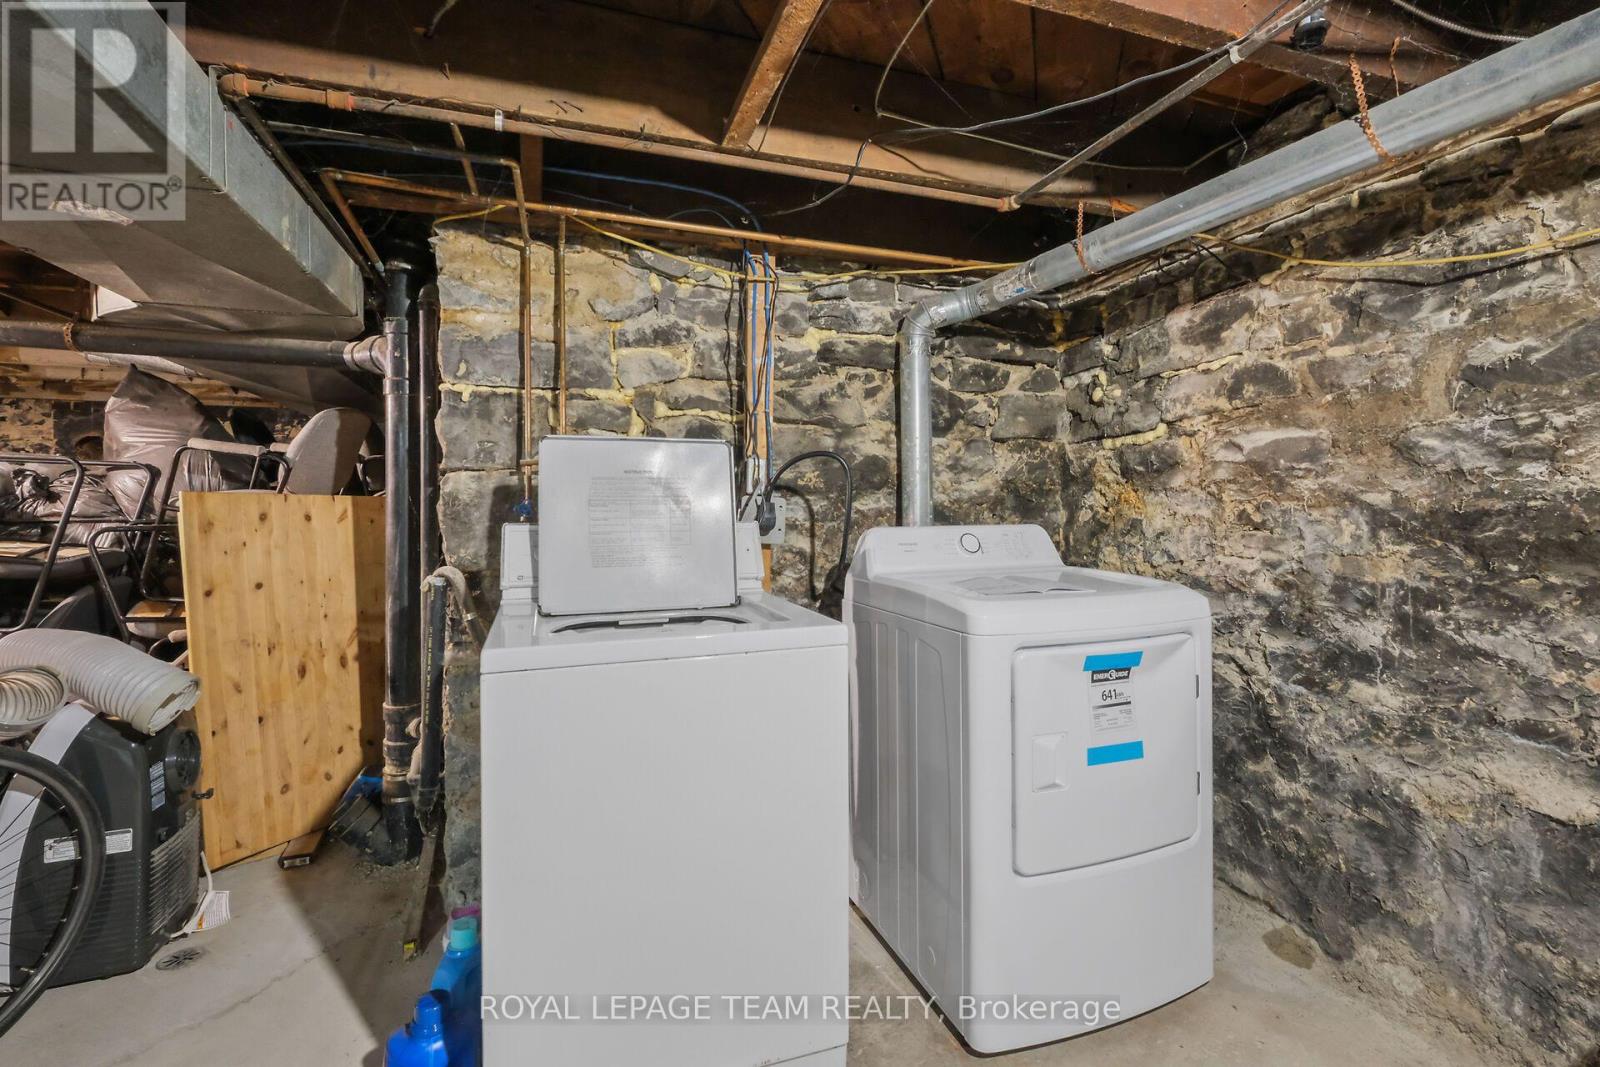
| Basement Development | Unfinished |
| Basement Type | N/a (unfinished) |
| Cooling Type | None |
| Exterior Finish | Brick |
| Fireplace Present | Yes |
| Fireplace Total | 1 |
| Foundation Type | Stone |
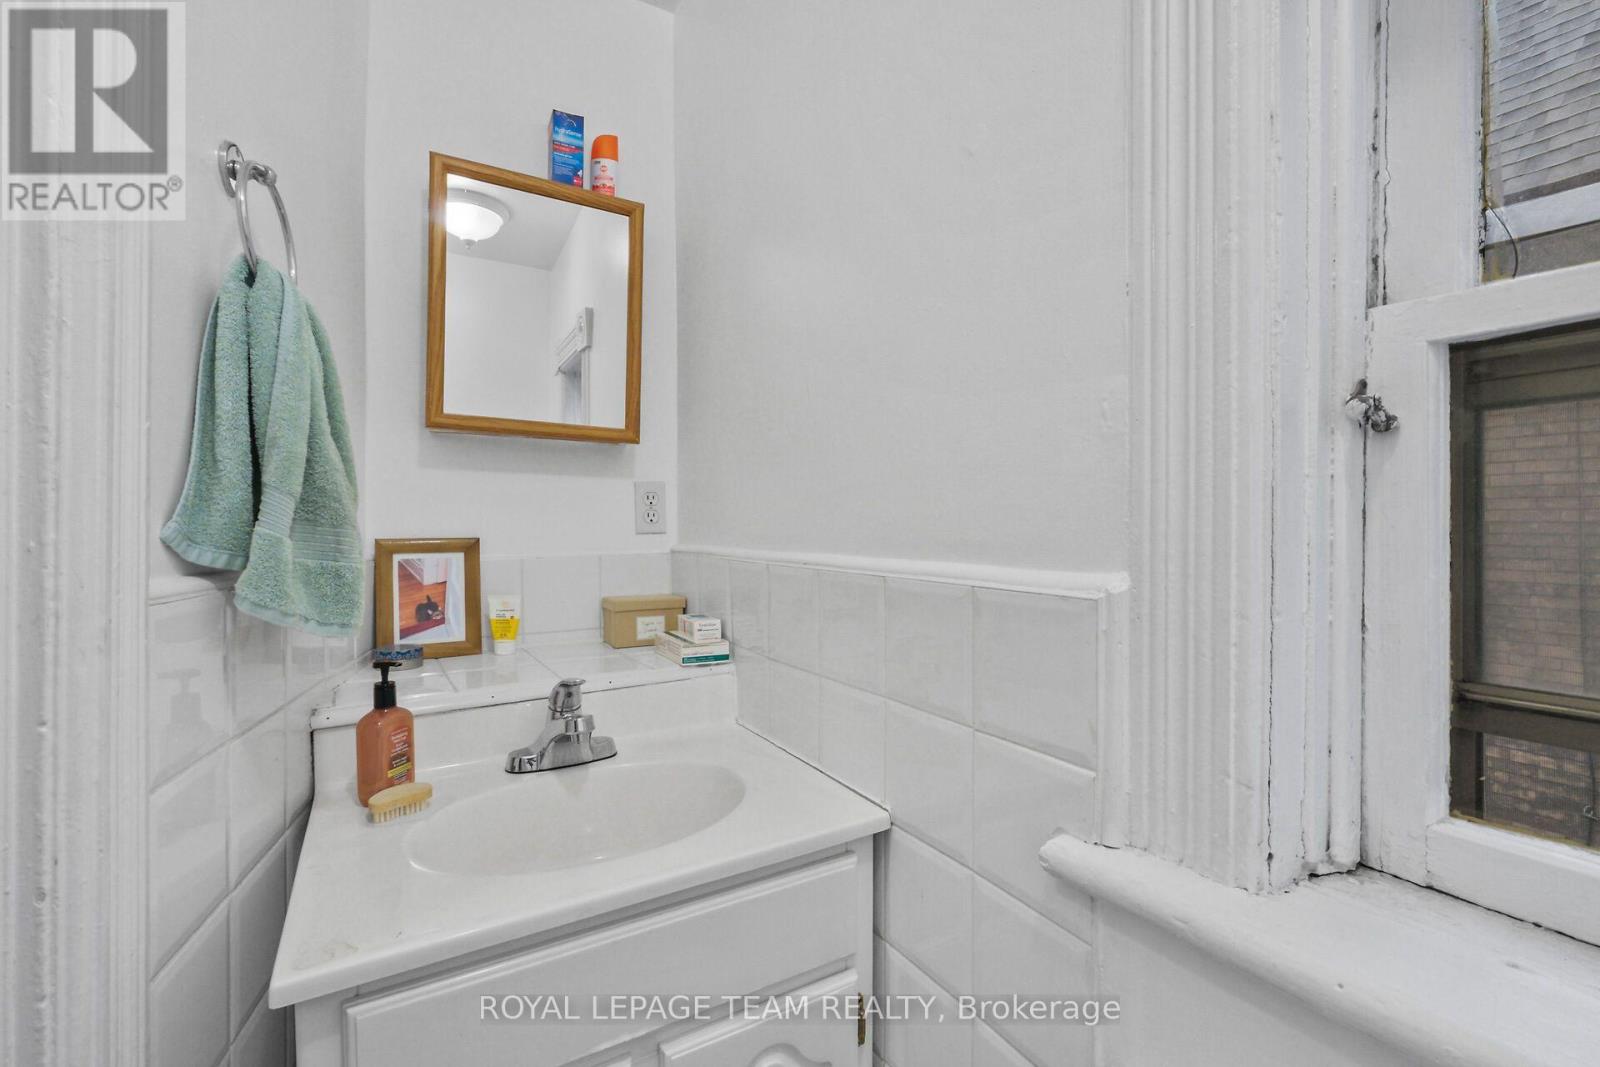
| Half Bath Total | 2 |
| Heating Fuel | Natural Gas |
| Heating Type | Forced Air |
| Stories Total | 3 |
| Size Interior | 2,500 - 3,000 Sqft |
| Type | Triplex |
| Utility Water | Municipal Water |
Parking
| No Garage |
Land
| Acreage | No |
| Sewer | Sanitary Sewer |
| Size Depth | 99 Ft |
| Size Frontage | 33 Ft |
| Size Irregular | 33 X 99 Ft |
| Size Total Text | 33 X 99 Ft |
Rooms
| Level | Type | Length | Width | Dimensions |
|---|---|---|---|---|
| Second Level | Living Room | 5.02 m | 3.43 m | 5.02 m x 3.43 m |
| Second Level | Kitchen | 3.52 m | 2.81 m | 3.52 m x 2.81 m |
| Second Level | Dining Room | 4.02 m | 2.58 m | 4.02 m x 2.58 m |
| Second Level | Primary Bedroom | 4.26 m | 2.68 m | 4.26 m x 2.68 m |
| Second Level | Bedroom 2 | 3.2 m | 2.89 m | 3.2 m x 2.89 m |
| Third Level | Living Room | 5.6 m | 5.45 m | 5.6 m x 5.45 m |
| Third Level | Kitchen | 4.84 m | 2.12 m | 4.84 m x 2.12 m |
| Third Level | Eating Area | 2.01 m | 1.2 m | 2.01 m x 1.2 m |
| Third Level | Primary Bedroom | 3.79 m | 3.27 m | 3.79 m x 3.27 m |
| Basement | Laundry Room | 2.57 m | 3.25 m | 2.57 m x 3.25 m |
| Main Level | Living Room | 5.2 m | 3.87 m | 5.2 m x 3.87 m |
| Main Level | Kitchen | 3.34 m | 2.97 m | 3.34 m x 2.97 m |
| Main Level | Dining Room | 4.67 m | 3.6 m | 4.67 m x 3.6 m |
| Main Level | Primary Bedroom | 4.14 m | 2.79 m | 4.14 m x 2.79 m |
https://www.realtor.ca/real-estate/30490485/354-waverley-street-ottawa-4103-ottawa-centre

Interested in this property?
Nicolas SigounisREALTOR® · EXIT Realty Matrix, BrokerageBook a private showing or ask anything about this home. Nicolas will get back to you quickly.
Call or text 613.859.9331Book a showingEmail NicolasListing courtesy of Cheryl Jones, Royal LePage Team Realty
Ask Nicolas about this property
Contact Us
Contact us for more information

The trademarks REALTOR®, REALTORS®, and the REALTOR® logo are controlled by The Canadian Real Estate Association (CREA) and identify real estate professionals who are members of CREA. The trademarks MLS®, Multiple Listing Service® and the associated logos are owned by The Canadian Real Estate Association (CREA) and identify the quality of services provided by real estate professionals who are members of CREA. The trademark DDF® is owned by The Canadian Real Estate Association (CREA) and identifies CREA's Data Distribution Facility (DDF®)
November 07 2026 07:02:39
Ottawa Real Estate Board
Royal LePage Team Realty