63 Kincardine Street W North Glengarry, Ontario K0C 1A0

$419,000
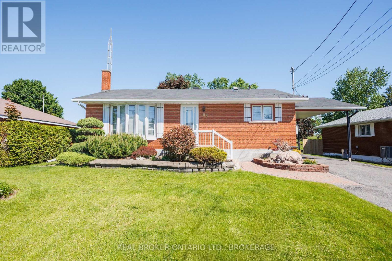
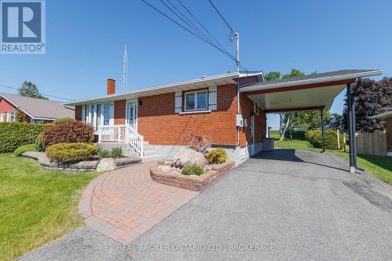
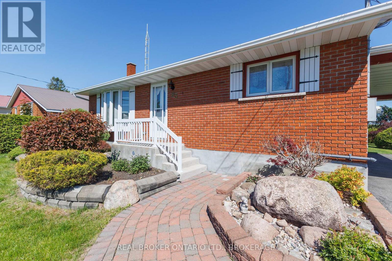
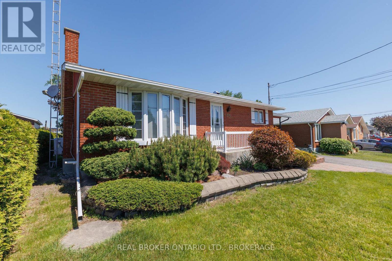
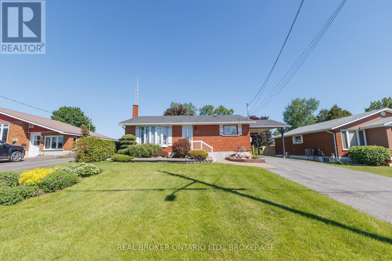
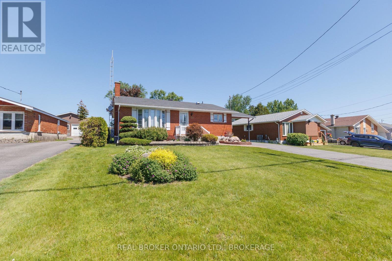
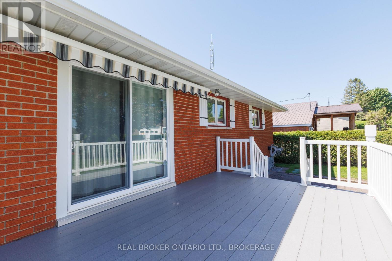
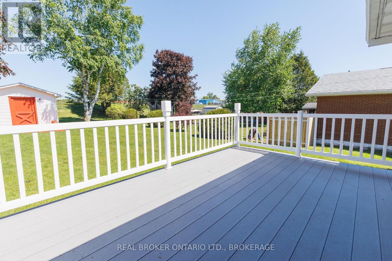
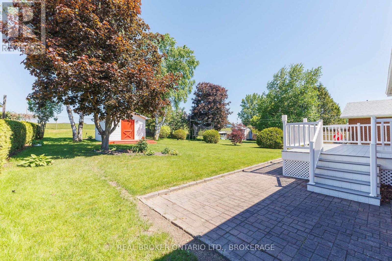
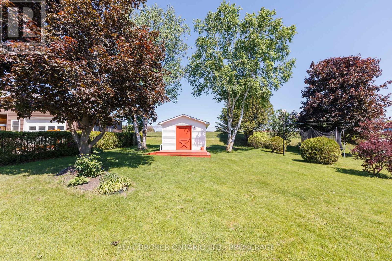
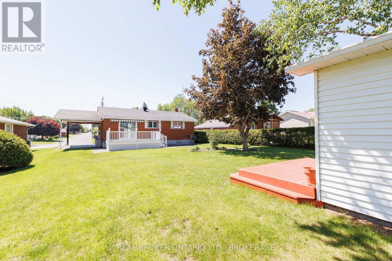
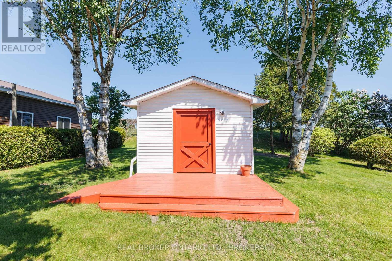
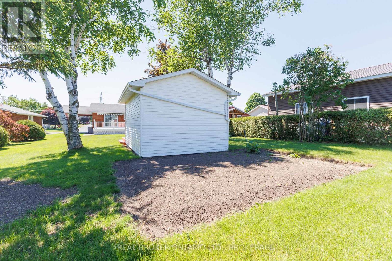
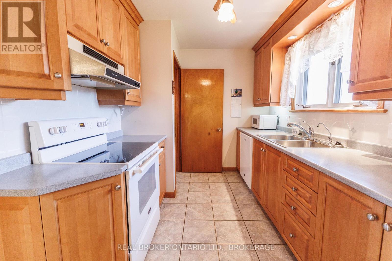
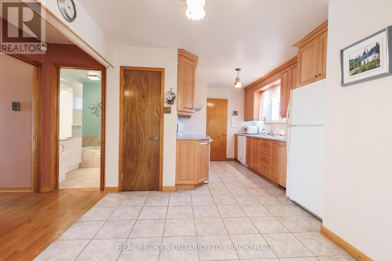
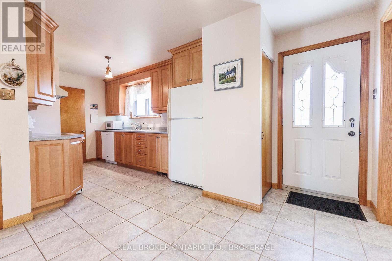
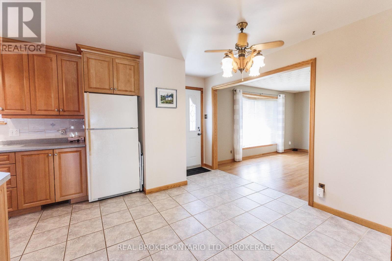
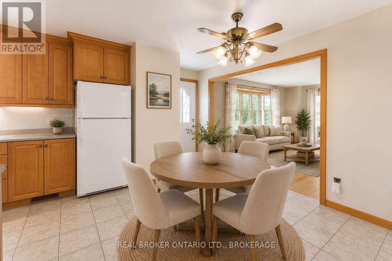
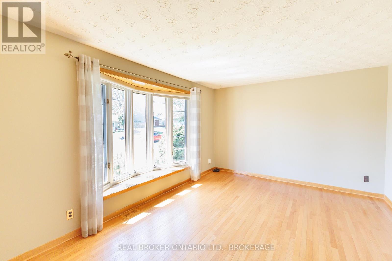
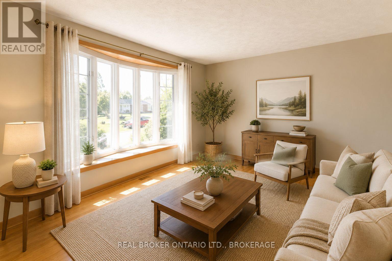
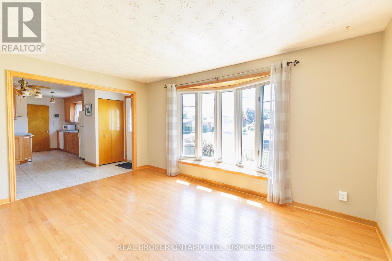
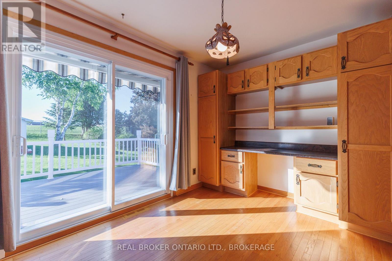
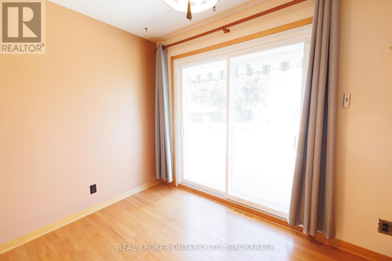
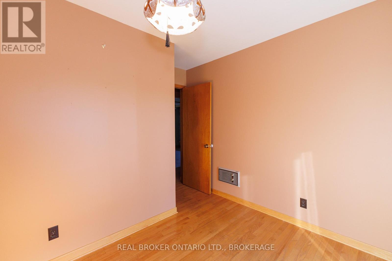
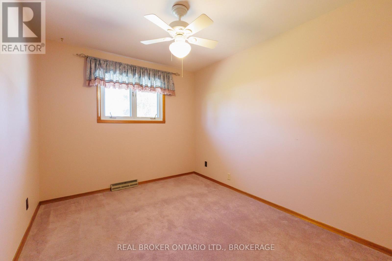
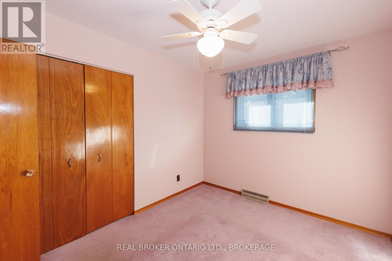
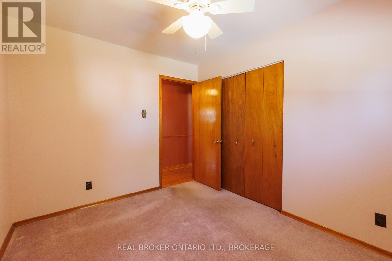
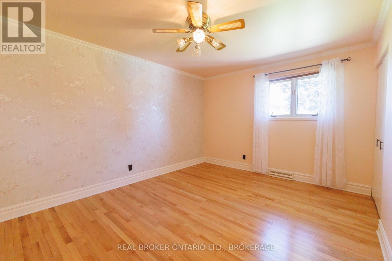
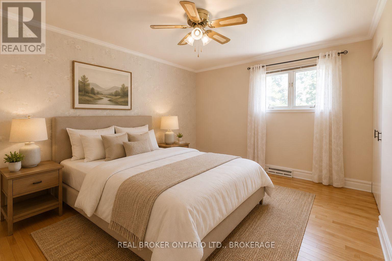
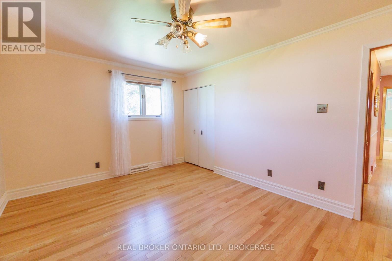
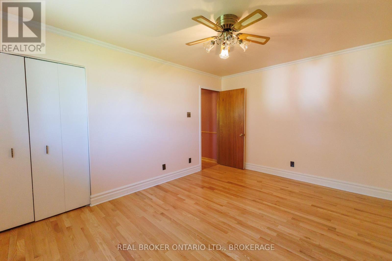
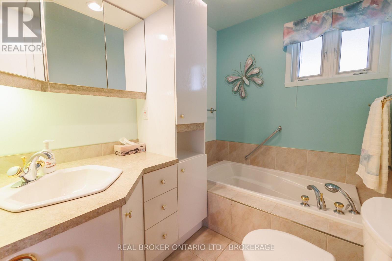
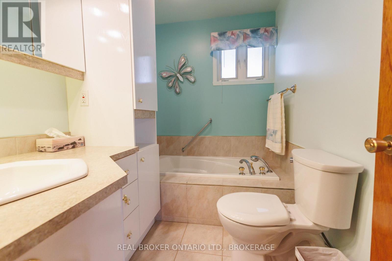
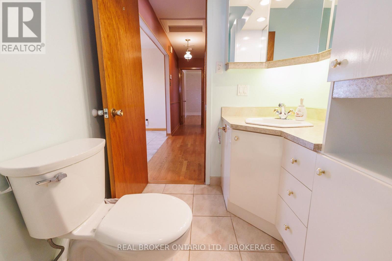
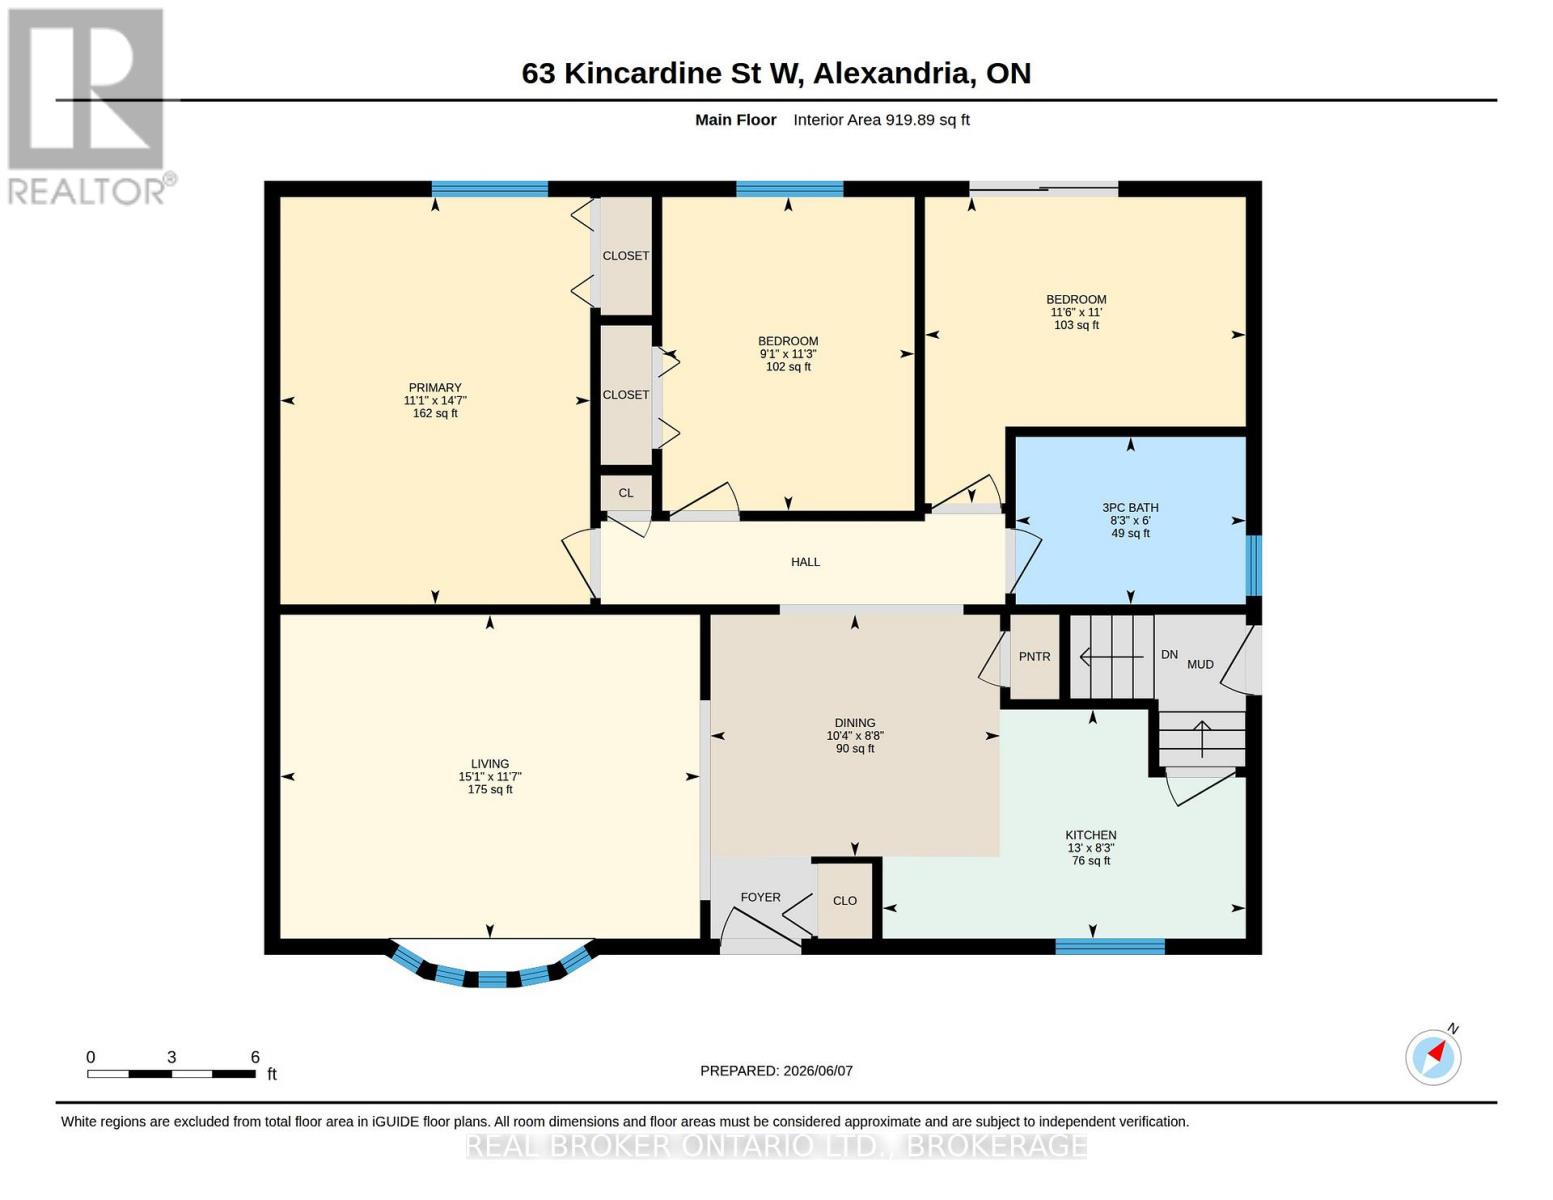
Welcome to easy country living in this well-maintained bungalow, offering comfort and space. Set on a picturesque property with no rear neighbours, this home combines a peaceful setting with a practical layout designed for everyday living. Step inside to a bright and inviting main floor featuring gleaming hardwood floors and large windows that fill the home with natural light. The spacious living room showcases a beautiful bay window overlooking the front yard, creating a warm and welcoming gathering space. The adjoining eat in kitchen offers an abundance of solid wood cabinetry, generous counter space, and room for family meals. A versatile bonus room located off the kitchen features built-in cabinetry, desk space, and patio door access to the deck, making it ideal as a home office or hobby room. This room can be easily converted back into a third bedroom making this a three bedroom home. Each bedroom offers hardwood flooring, ample closet space, and large windows. The primary bedroom is generously sized and provides plenty of room for a king-sized suite. A well-appointed 4-piece bathroom with tiled tub surround and extensive storage completes the main floor. Throughout the home, pride of ownership is evident with quality hardwood flooring, solid wood trim, neutral finishes, and an abundance of natural light. Outside, enjoy peaceful mornings and evening sunsets from the spacious rear deck overlooking a private back yard with mature trees. The property offers plenty of outdoor space for gardening, entertaining, or simply enjoying the privacy and tranquility. Whether you're looking to downsize without sacrificing space, purchase your first rural property, or simply enjoy the beauty of a quiet setting, this well cared for bungalow offers a wonderful opportunity to make yourself at home. (id:67947)
Property Details
| MLS® Number | X13421298 |
| Property Type | Single Family |
| Community Name | 719 - Alexandria |
| Parking Space Total | 5 |
Building
| Bathroom Total | 3 |
| Bedrooms Above Ground | 3 |
| Bedrooms Total | 3 |
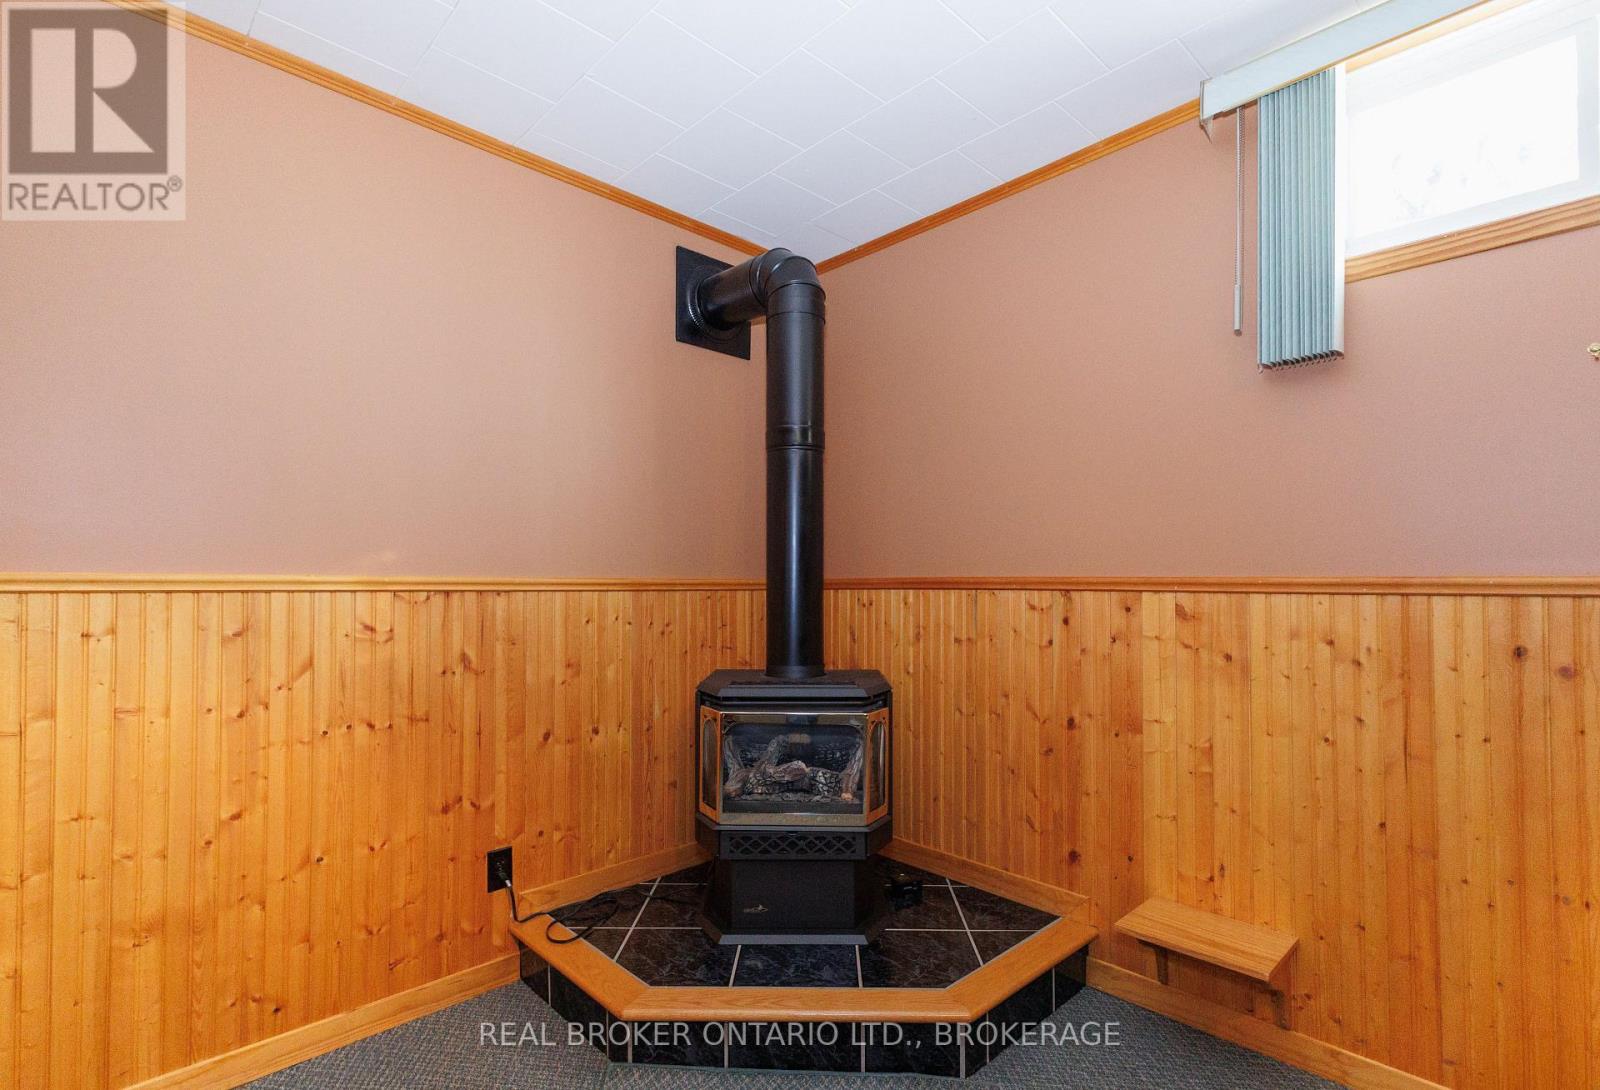
| Amenities | Fireplace(s) |
| Architectural Style | Bungalow |
| Basement Development | Partially Finished |
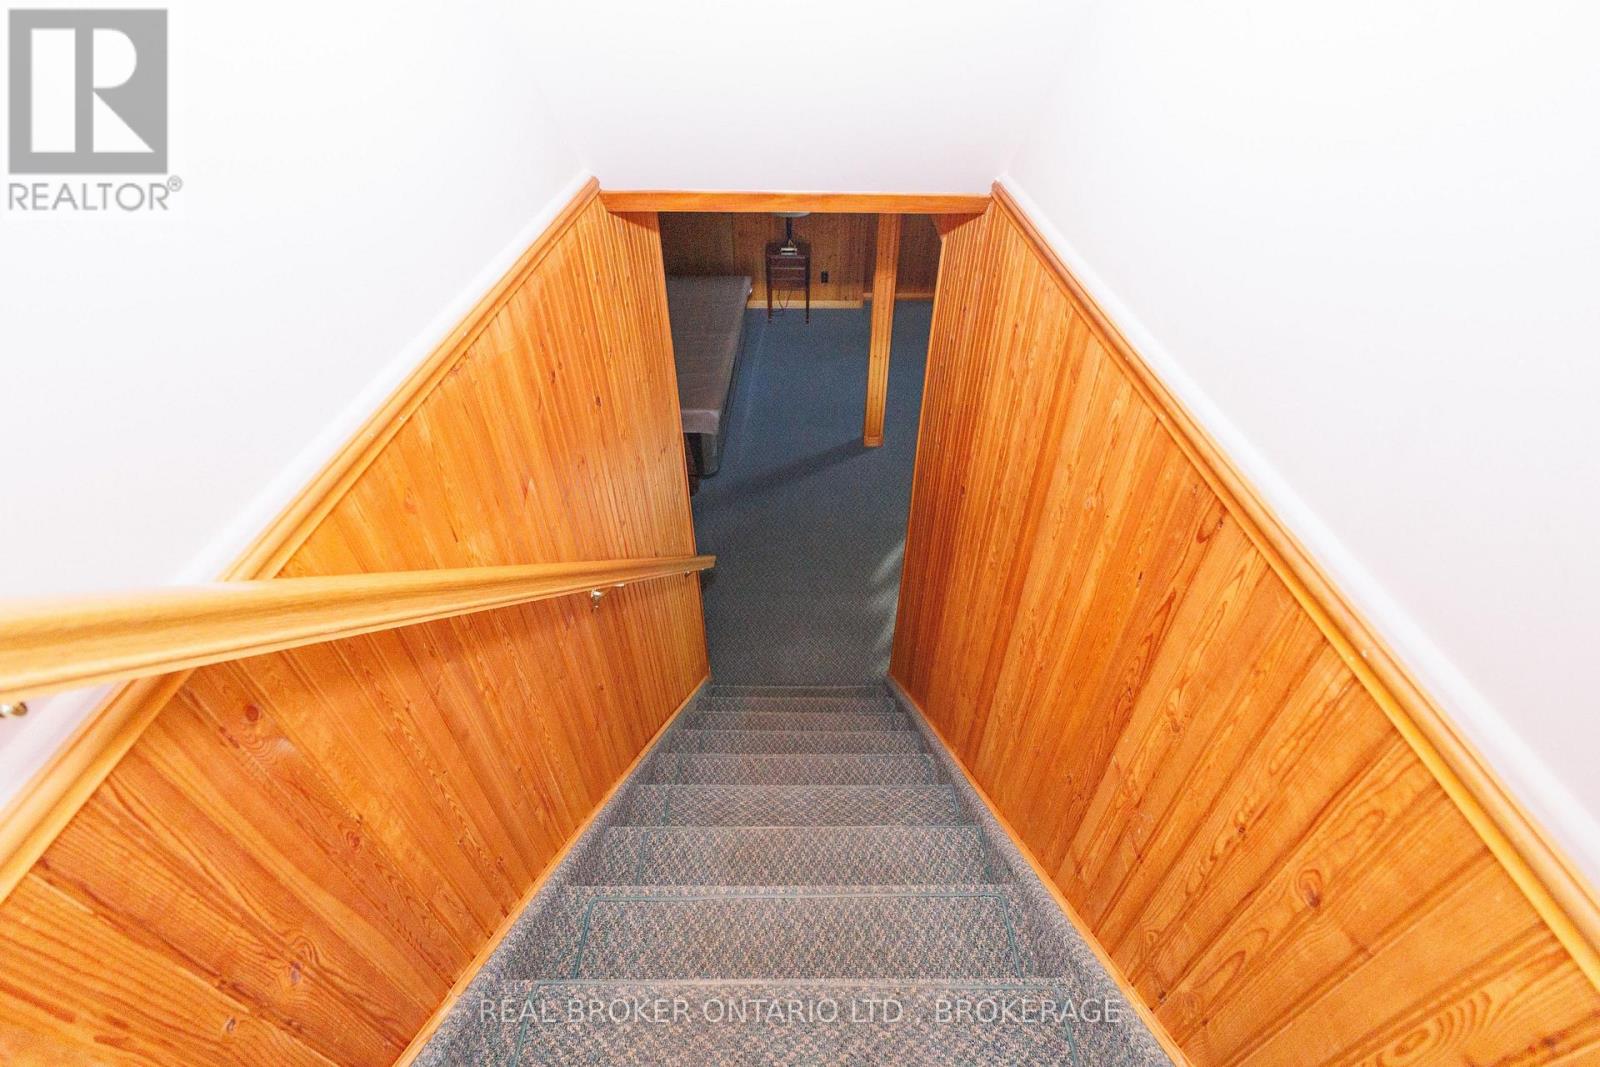
| Basement Type | Full (partially Finished) |
| Construction Style Attachment | Detached |
| Cooling Type | Central Air Conditioning |
| Exterior Finish | Brick |
| Fireplace Present | Yes |
| Foundation Type | Poured Concrete |
| Half Bath Total | 2 |
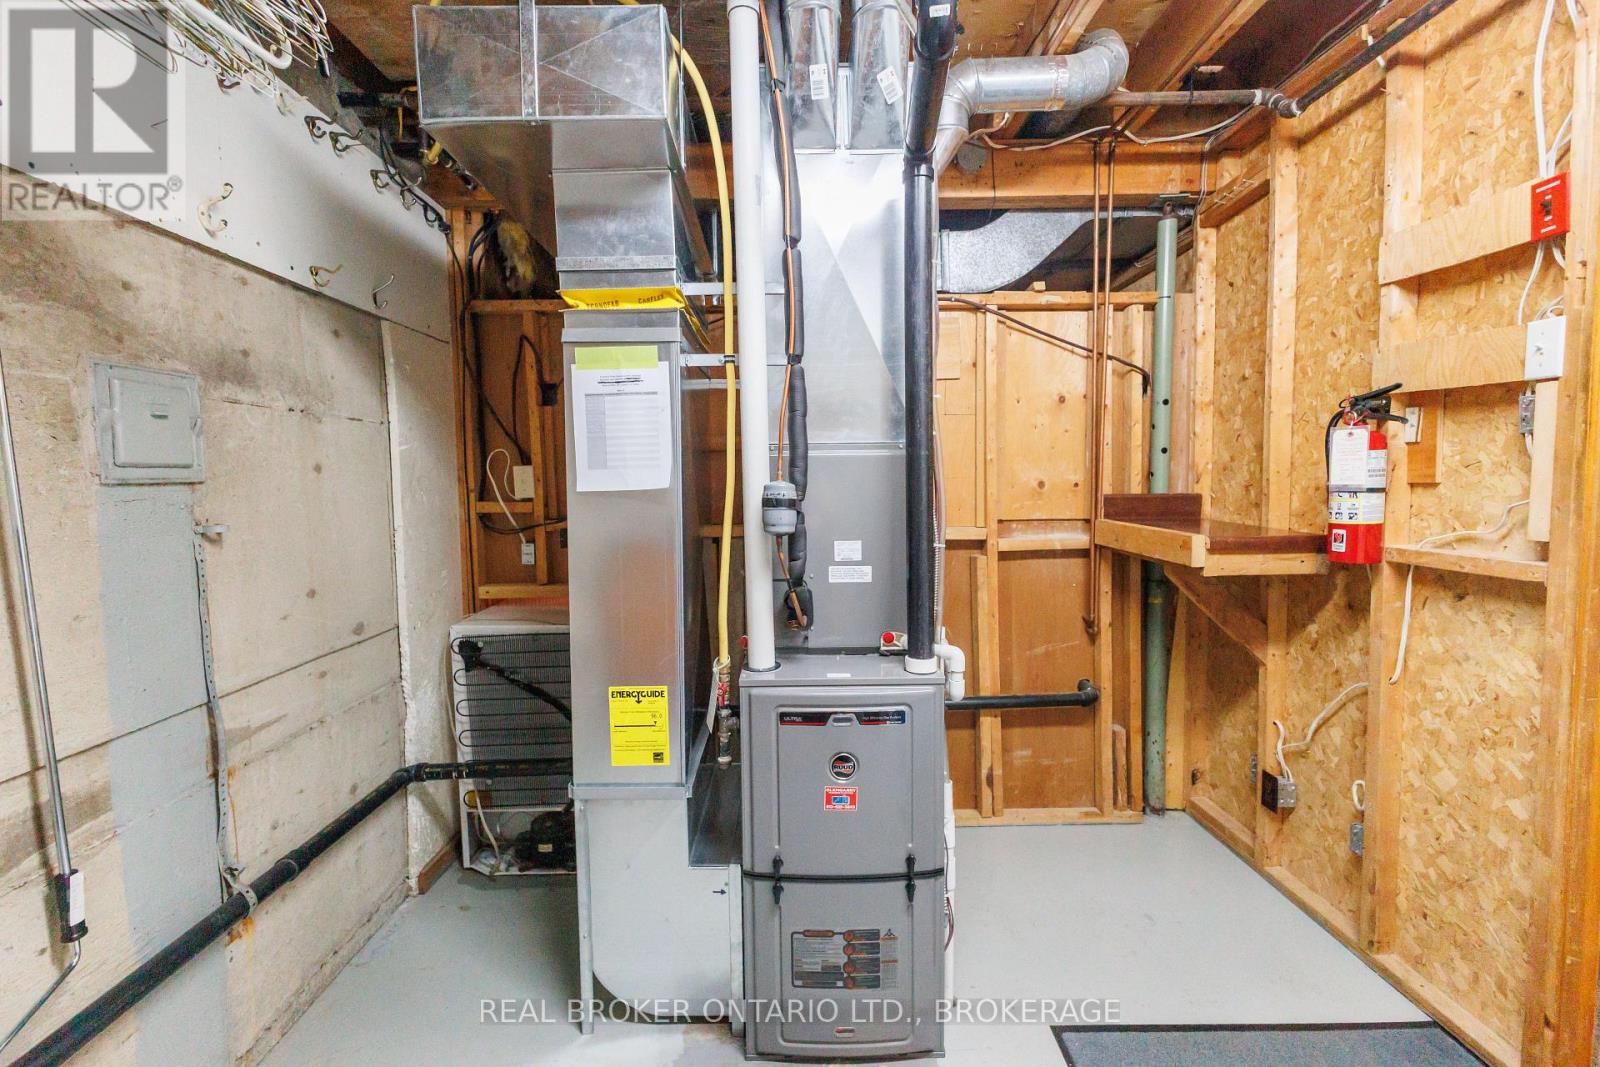
| Heating Fuel | Natural Gas |
| Heating Type | Forced Air |
| Stories Total | 1 |
| Size Interior | 700 - 1,100 Sqft |
| Type | House |
| Utility Water | Municipal Water |
Parking
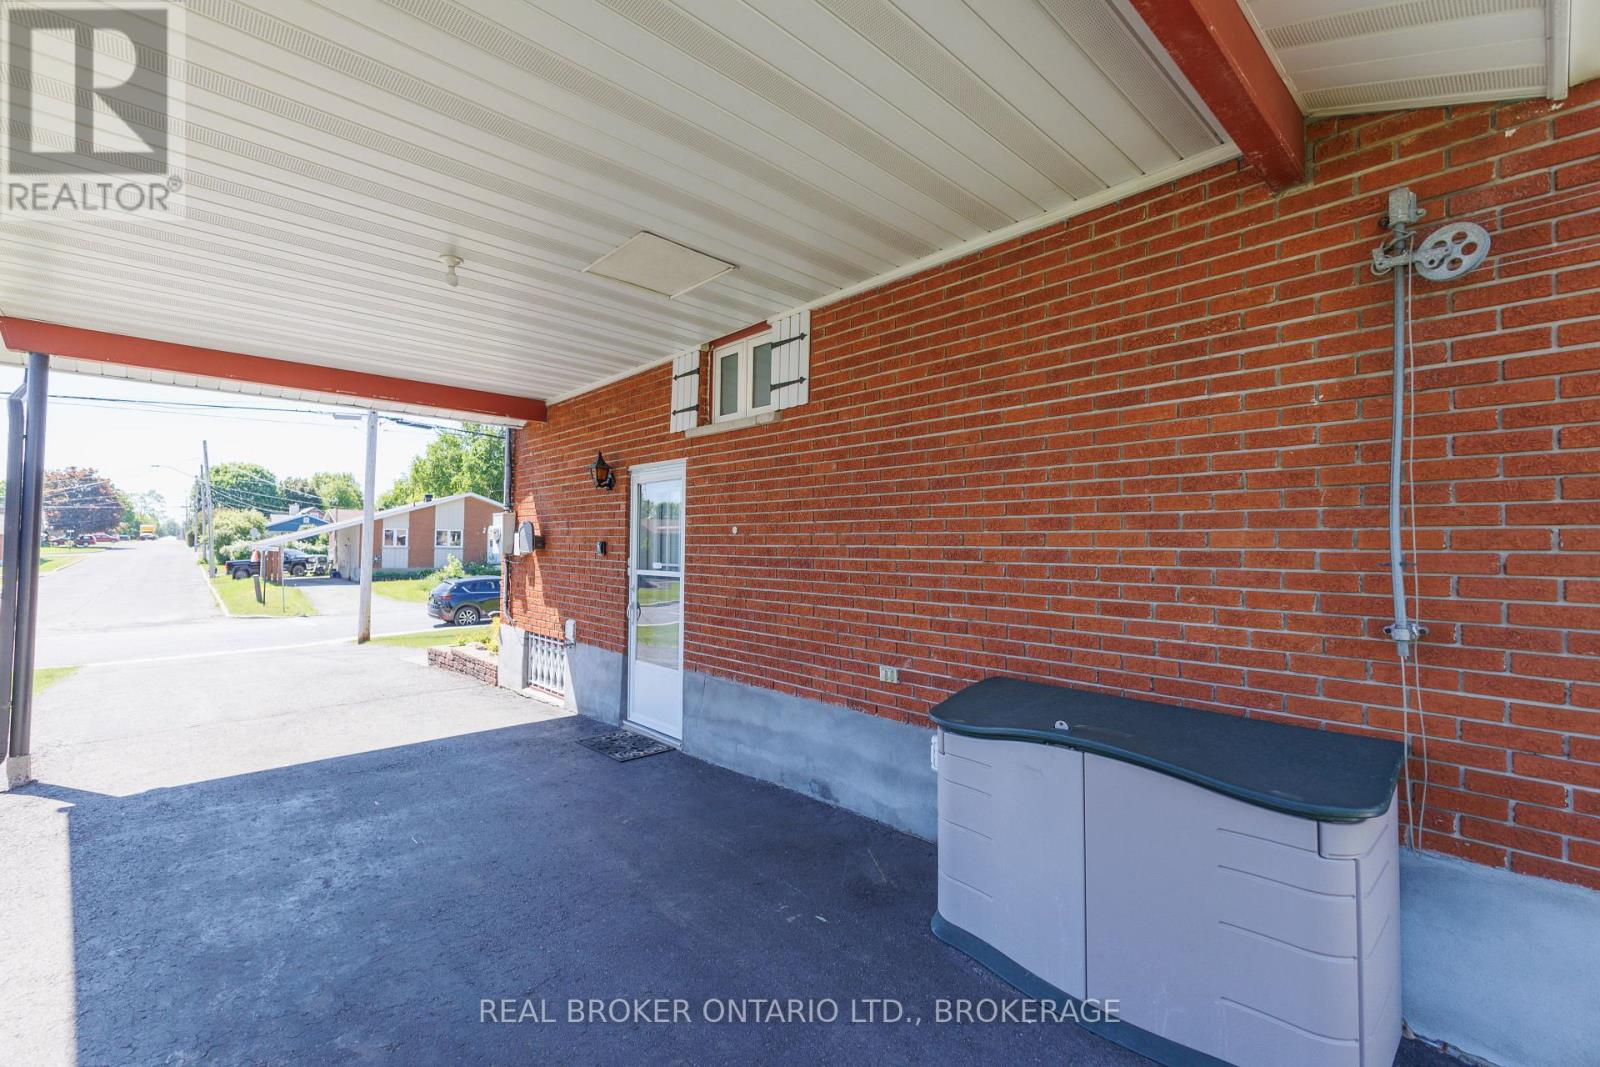
| Carport | |
| Garage |
Land
| Acreage | No |
| Sewer | Sanitary Sewer |
| Size Depth | 166 Ft ,4 In |
| Size Frontage | 60 Ft |
| Size Irregular | 60 X 166.4 Ft |
| Size Total Text | 60 X 166.4 Ft |
| Zoning Description | Residential |
Rooms
| Level | Type | Length | Width | Dimensions |
|---|---|---|---|---|
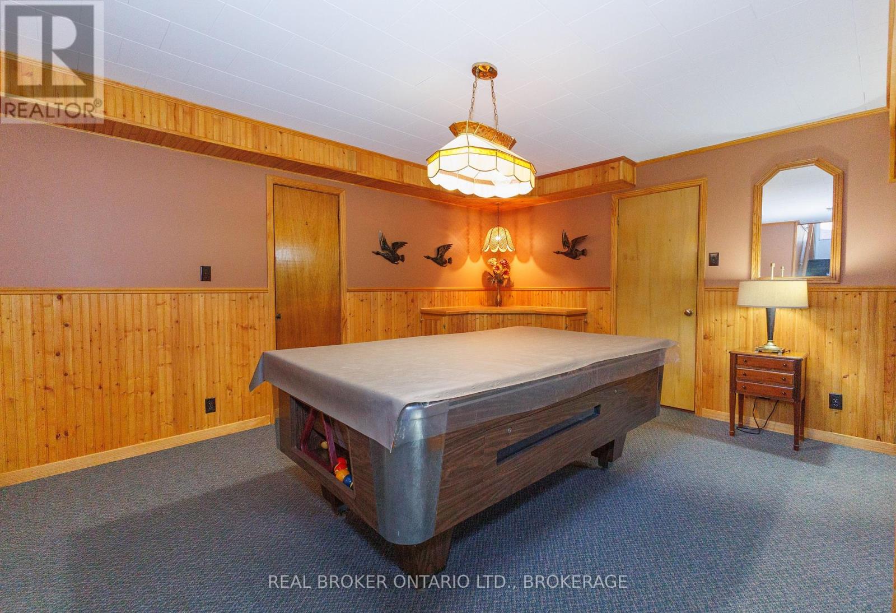
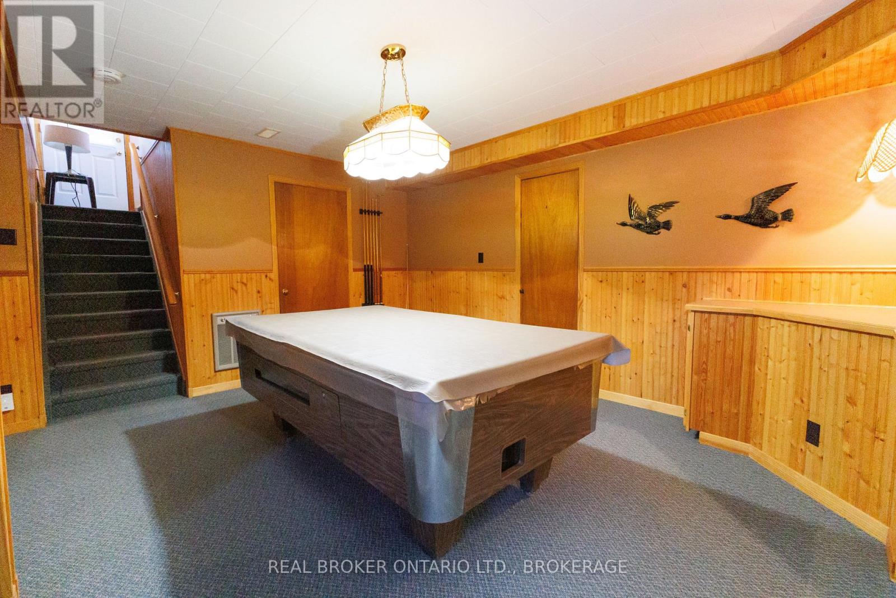
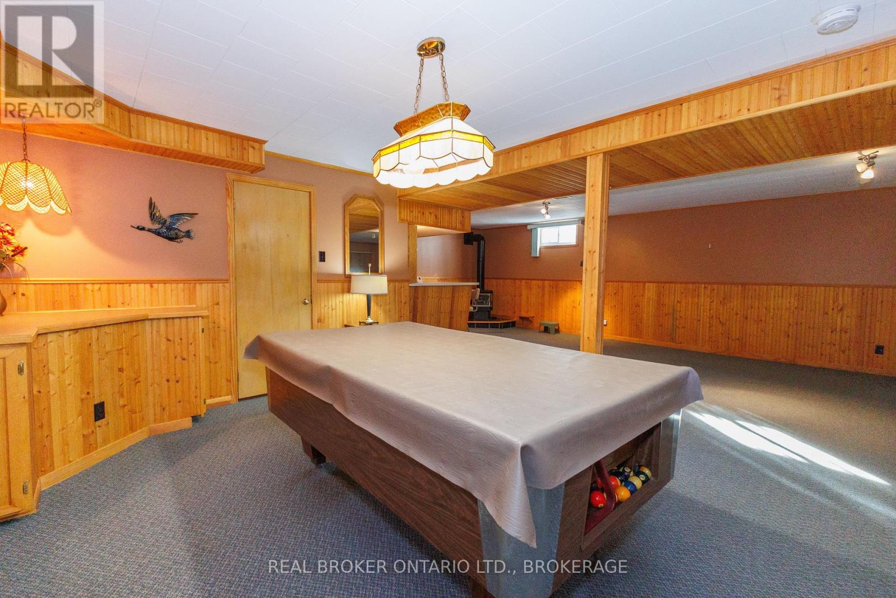
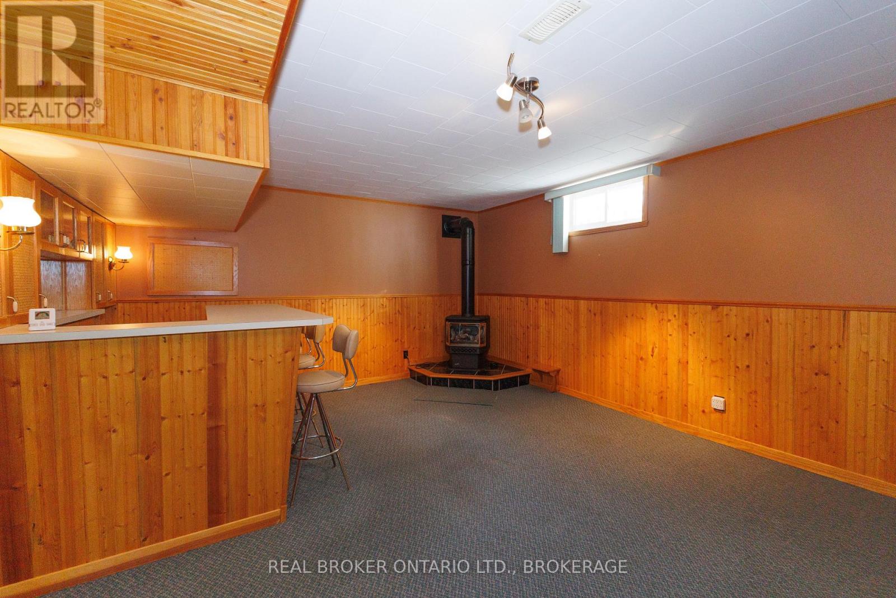
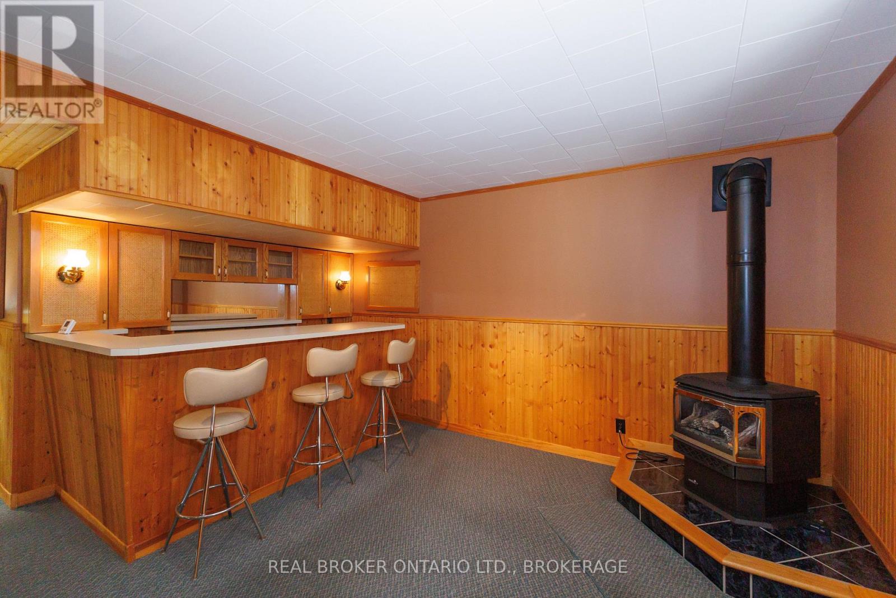
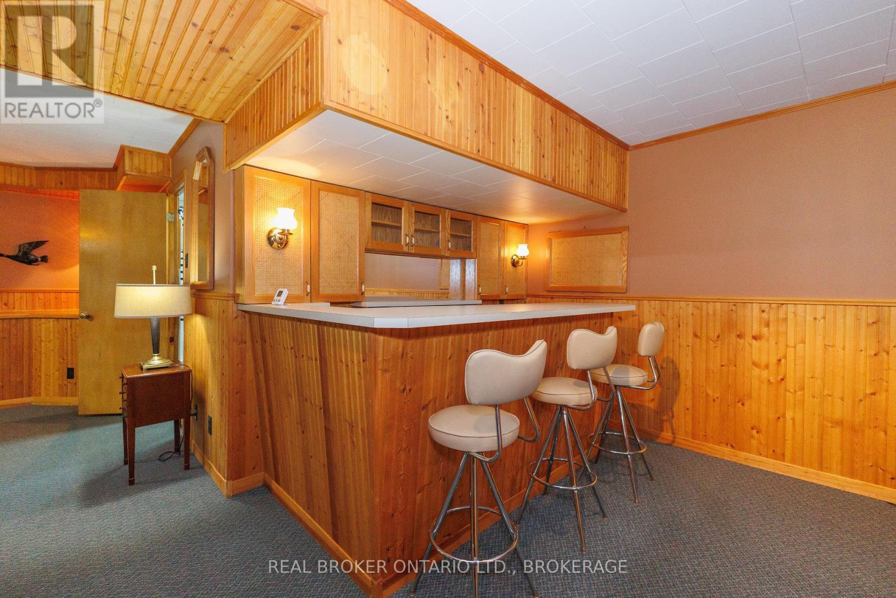
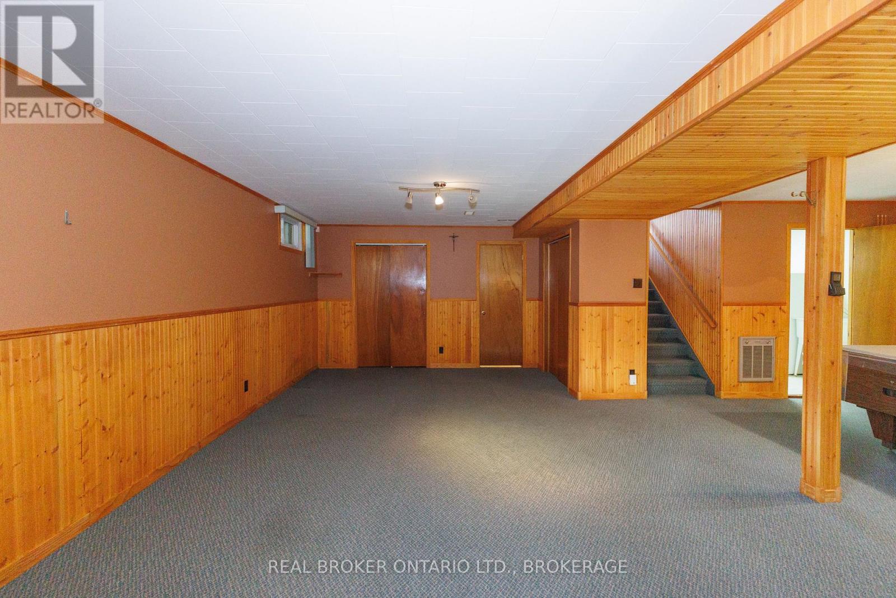
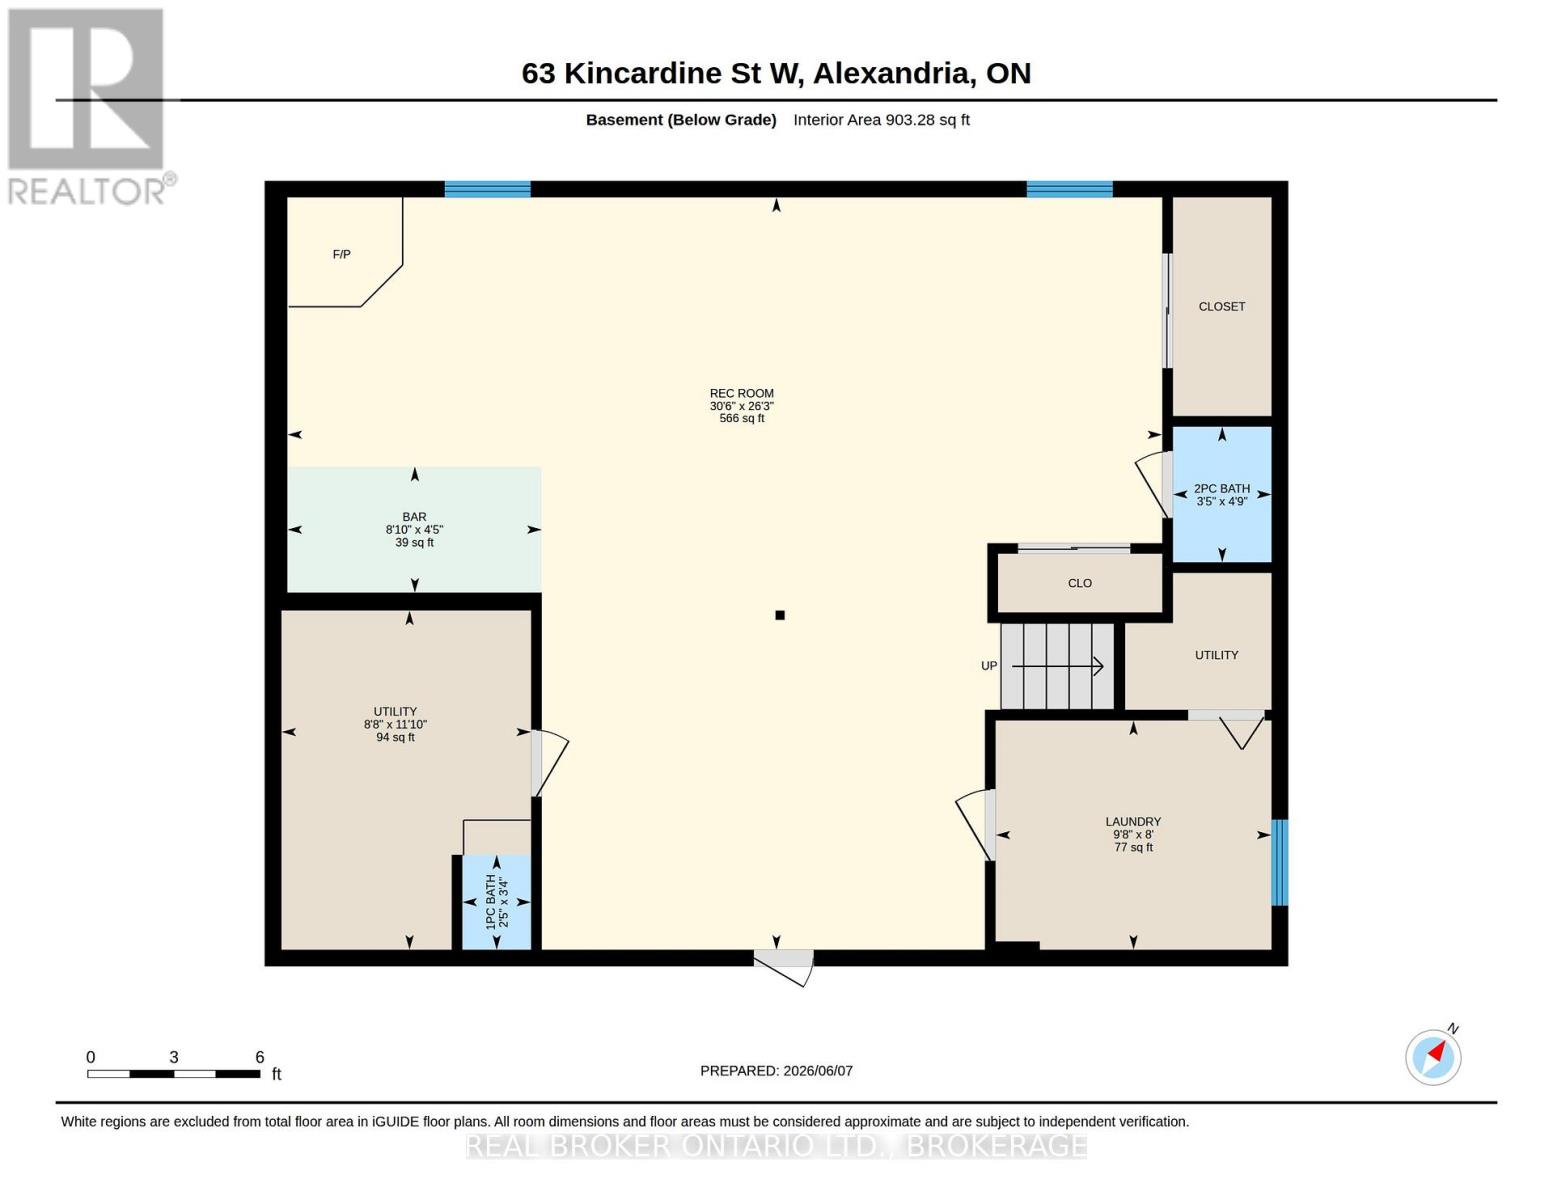
| Basement | Recreational, Games Room | 9.3 m | 8 m | 9.3 m x 8 m |
| Basement | Utility Room | 3.61 m | 2.65 m | 3.61 m x 2.65 m |
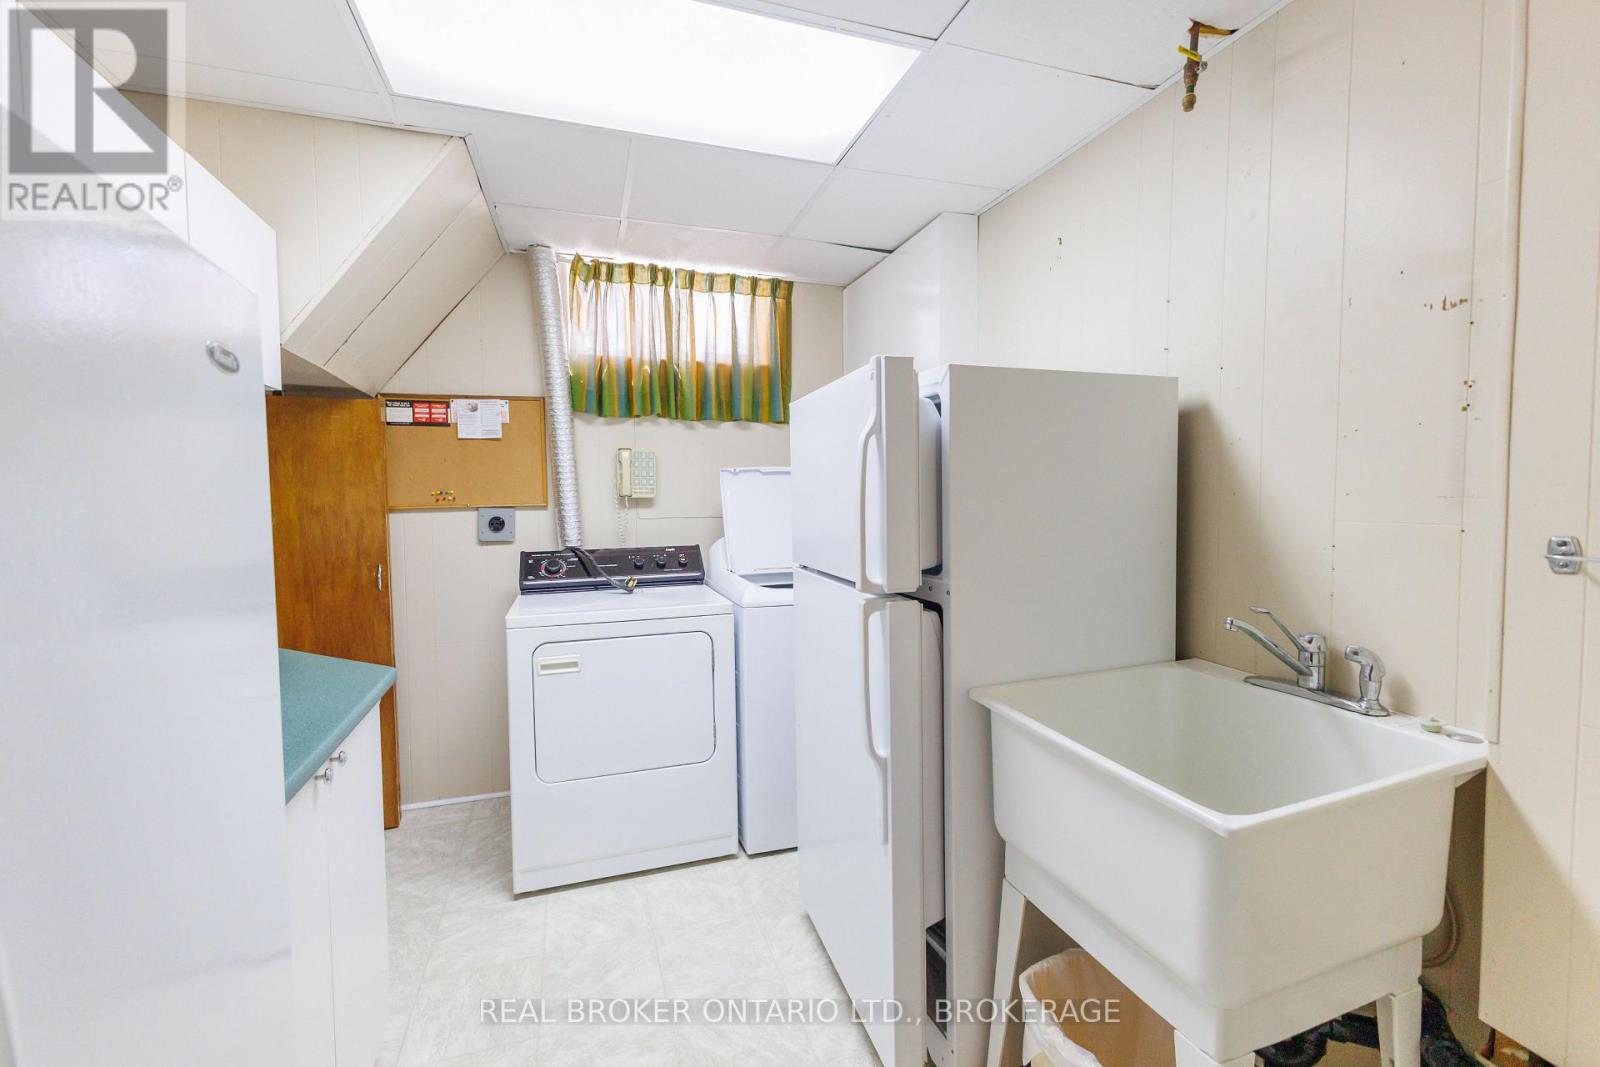
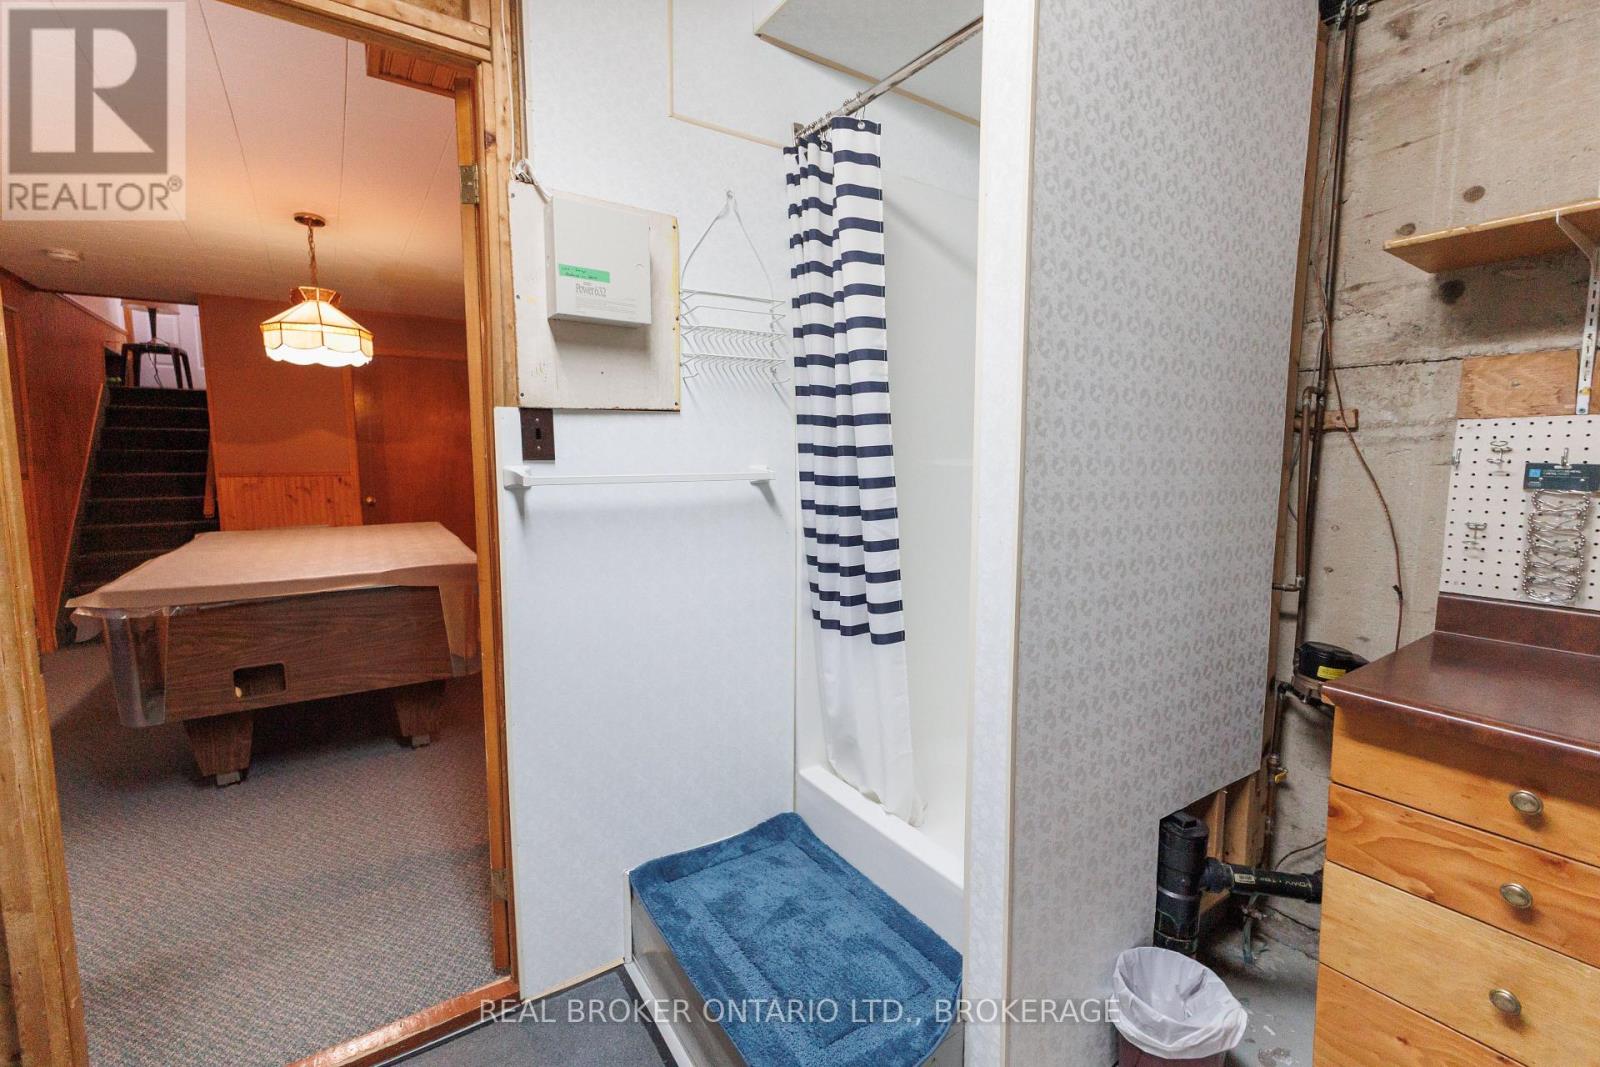
| Basement | Laundry Room | 2.93 m | 2.44 m | 2.93 m x 2.44 m |
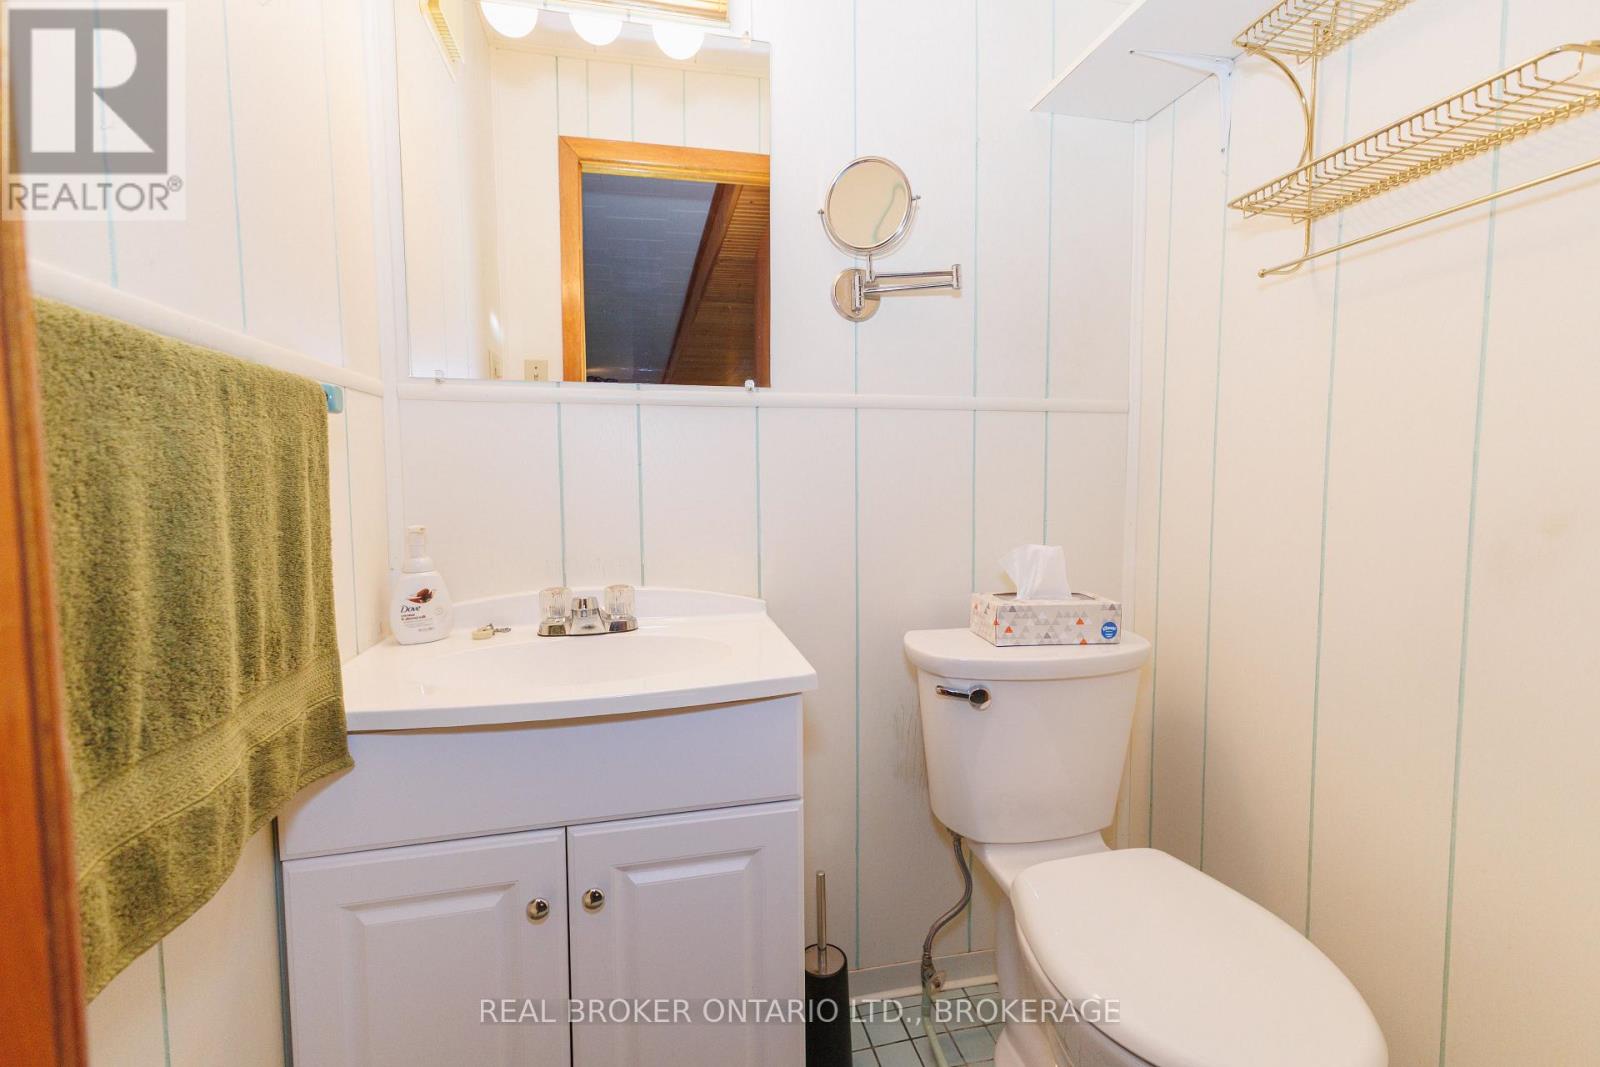
| Basement | Bathroom | 1.05 m | 1.44 m | 1.05 m x 1.44 m |
| Main Level | Living Room | 4.59 m | 3.54 m | 4.59 m x 3.54 m |
| Main Level | Dining Room | 3.16 m | 2.64 m | 3.16 m x 2.64 m |
| Main Level | Bedroom | 3.51 m | 3.55 m | 3.51 m x 3.55 m |
| Main Level | Bedroom 2 | 3.43 m | 2.76 m | 3.43 m x 2.76 m |
| Main Level | Primary Bedroom | 4.45 m | 3.39 m | 4.45 m x 3.39 m |
| Main Level | Bathroom | 2.52 m | 1.83 m | 2.52 m x 1.83 m |
https://www.realtor.ca/real-estate/29877554/63-kincardine-street-w-north-glengarry-719-alexandria

Interested in this property?
Nicolas SigounisREALTOR® · EXIT Realty Matrix, BrokerageBook a private showing or ask anything about this home. Nicolas will get back to you quickly.
Call or text 613.859.9331Book a showingEmail NicolasListing courtesy of Jamie Macdonald, Real Broker Ontario Ltd., Brokerage · Donna Primeau, Real Broker Ontario Ltd., Brokerage · Lyle Warden, Real Broker Ontario Ltd., Brokerage
Ask Nicolas about this property
Contact Us
Contact us for more information

The trademarks REALTOR®, REALTORS®, and the REALTOR® logo are controlled by The Canadian Real Estate Association (CREA) and identify real estate professionals who are members of CREA. The trademarks MLS®, Multiple Listing Service® and the associated logos are owned by The Canadian Real Estate Association (CREA) and identify the quality of services provided by real estate professionals who are members of CREA. The trademark DDF® is owned by The Canadian Real Estate Association (CREA) and identifies CREA's Data Distribution Facility (DDF®)
November 03 2026 10:28:40
Cornwall & District Real Estate Board
Real Broker Ontario Ltd., Brokerage