1601 Whiteside Way Ottawa, Ontario K0A 2P0

$964,900
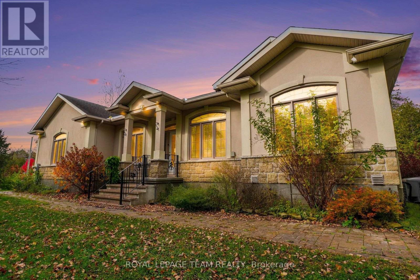
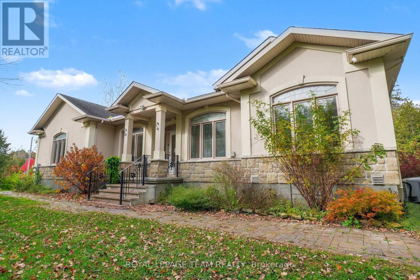
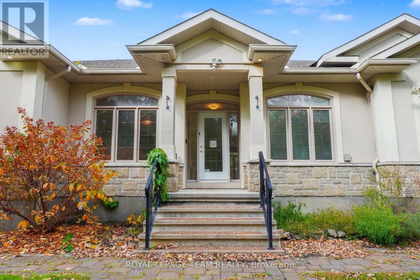
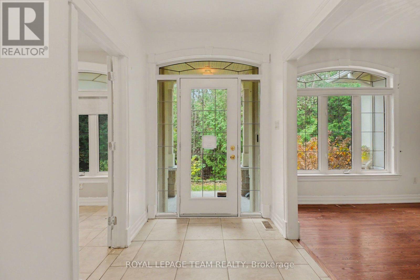
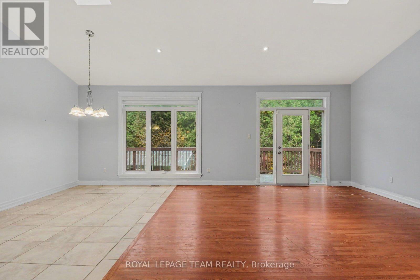
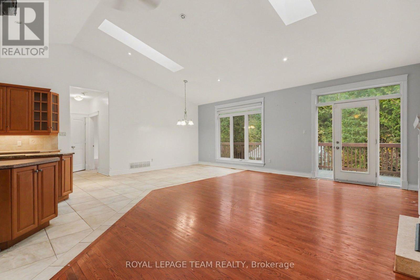
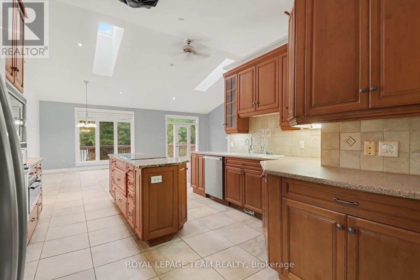
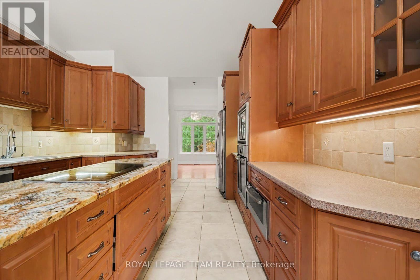
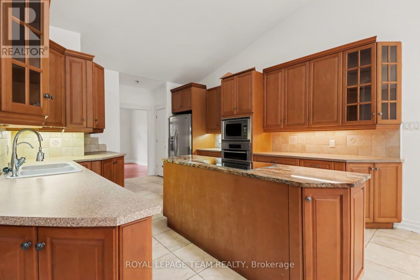
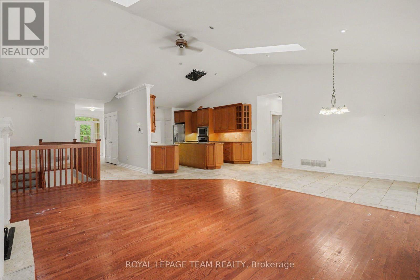
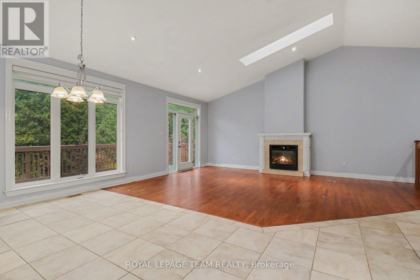
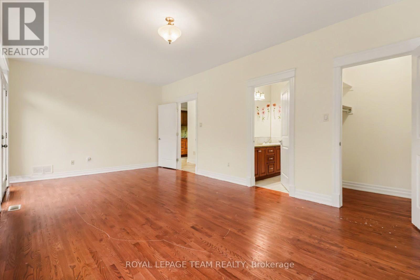
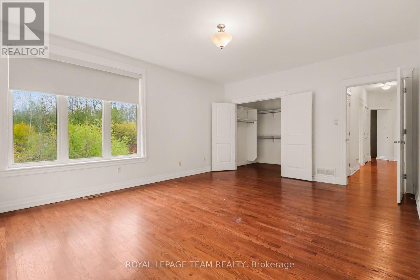
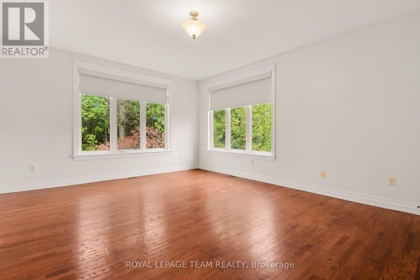
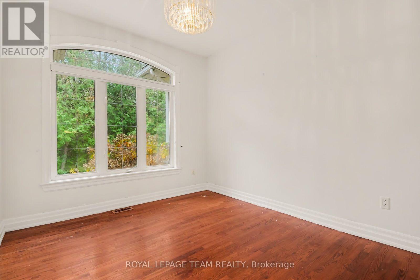
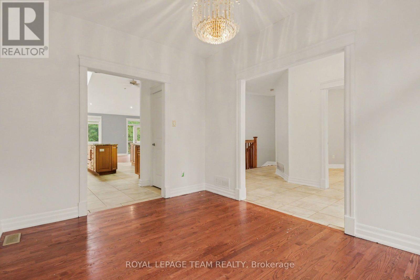
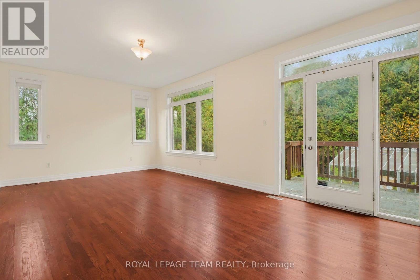
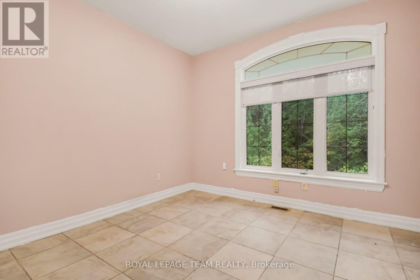
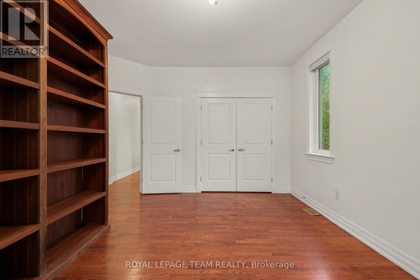
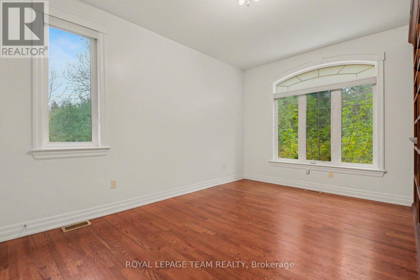
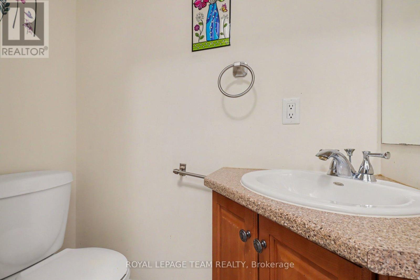
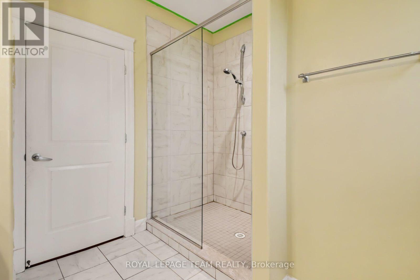
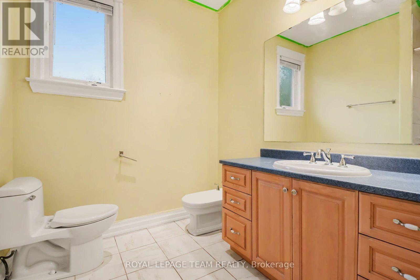
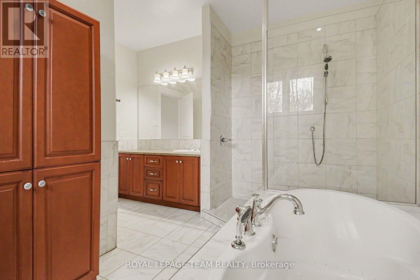
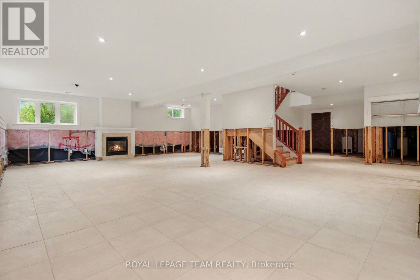
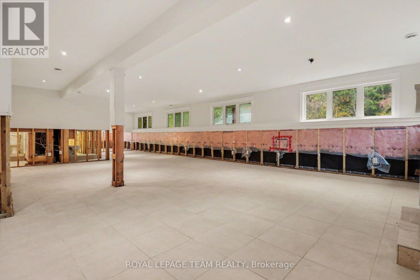
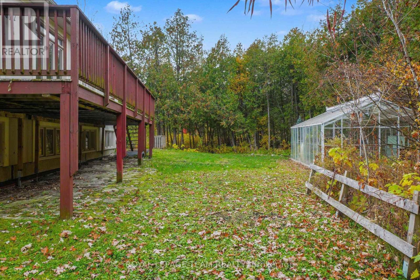
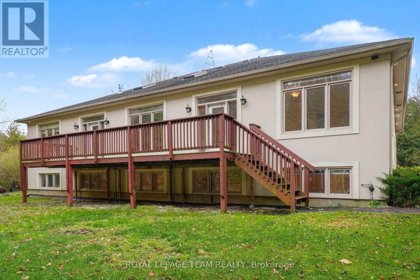
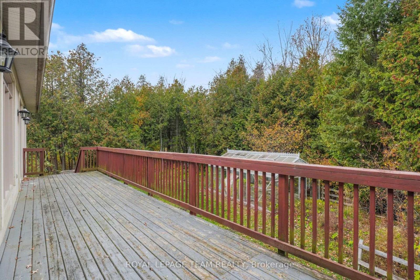
Welcome to your private oasis! Nestled on a beautifully secluded estate lot, this sprawling approx.2,400 sq. ft. bungalow offers a seamless blend of luxury, comfort, and functional living. Step inside to an expansive, open-concept layout designed for effortless entertaining, featuring soaring cathedral ceilings and an abundance of natural light. Modern professionals will love the dedicated main-floor office, offering a quiet, inspiring space to work from home. The heart of the home opens up to a large private deck-perfect for alfresco dining, morning coffee, or hosting evening gatherings against a serene, tree-lined backdrop. Retreat to the primary suite featuring a lavish, spa-like ensuite bath created for ultimate relaxation. The main floor accommodates two additional spacious bedrooms, complemented by well-appointed bathrooms throughout. The fully finished lower level expands your living space even further, offering a 4th bedroom and a full bath-ideal for a guest suite, extended family, or an entertainment zone. Complete with an attached double garage and exceptional privacy, this incredible home offers country estate luxury just minutes from city amenities. Don't miss this rare find. 3 business days irrev. not including Sat. Sun and holdays. (id:67947)
Open House
This property has open houses!
1:00 pm
Ends at:3:00 pm
Property Details
| MLS® Number | X14126840 |
| Property Type | Single Family |
| Community Name | 1605 - Osgoode Twp North of Reg Rd 6 |
| Features | Irregular Lot Size |
| Parking Space Total | 6 |
| Structure | Deck |
Building
| Bathroom Total | 4 |
| Bedrooms Above Ground | 3 |
| Bedrooms Below Ground | 1 |
| Bedrooms Total | 4 |
| Amenities | Fireplace(s) |
| Appliances | Water Heater, Water Softener, Oven - Built-in |
| Architectural Style | Bungalow |
| Basement Development | Partially Finished |
| Basement Type | Full (partially Finished) |
| Construction Style Attachment | Detached |
| Cooling Type | Central Air Conditioning |
| Exterior Finish | Stucco, Stone |
| Fireplace Present | Yes |
| Fireplace Total | 2 |
| Foundation Type | Concrete |
| Half Bath Total | 1 |
| Heating Fuel | Propane |
| Heating Type | Forced Air |
| Stories Total | 1 |
| Size Interior | 2,000 - 2,500 Sqft |
| Type | House |
Parking
| Attached Garage | |
| Garage | |
| Inside Entry |
Land
| Acreage | Yes |
| Sewer | Septic System |
| Size Depth | 429 Ft ,8 In |
| Size Frontage | 214 Ft ,6 In |
| Size Irregular | 214.5 X 429.7 Ft |
| Size Total Text | 214.5 X 429.7 Ft|2 - 4.99 Acres |
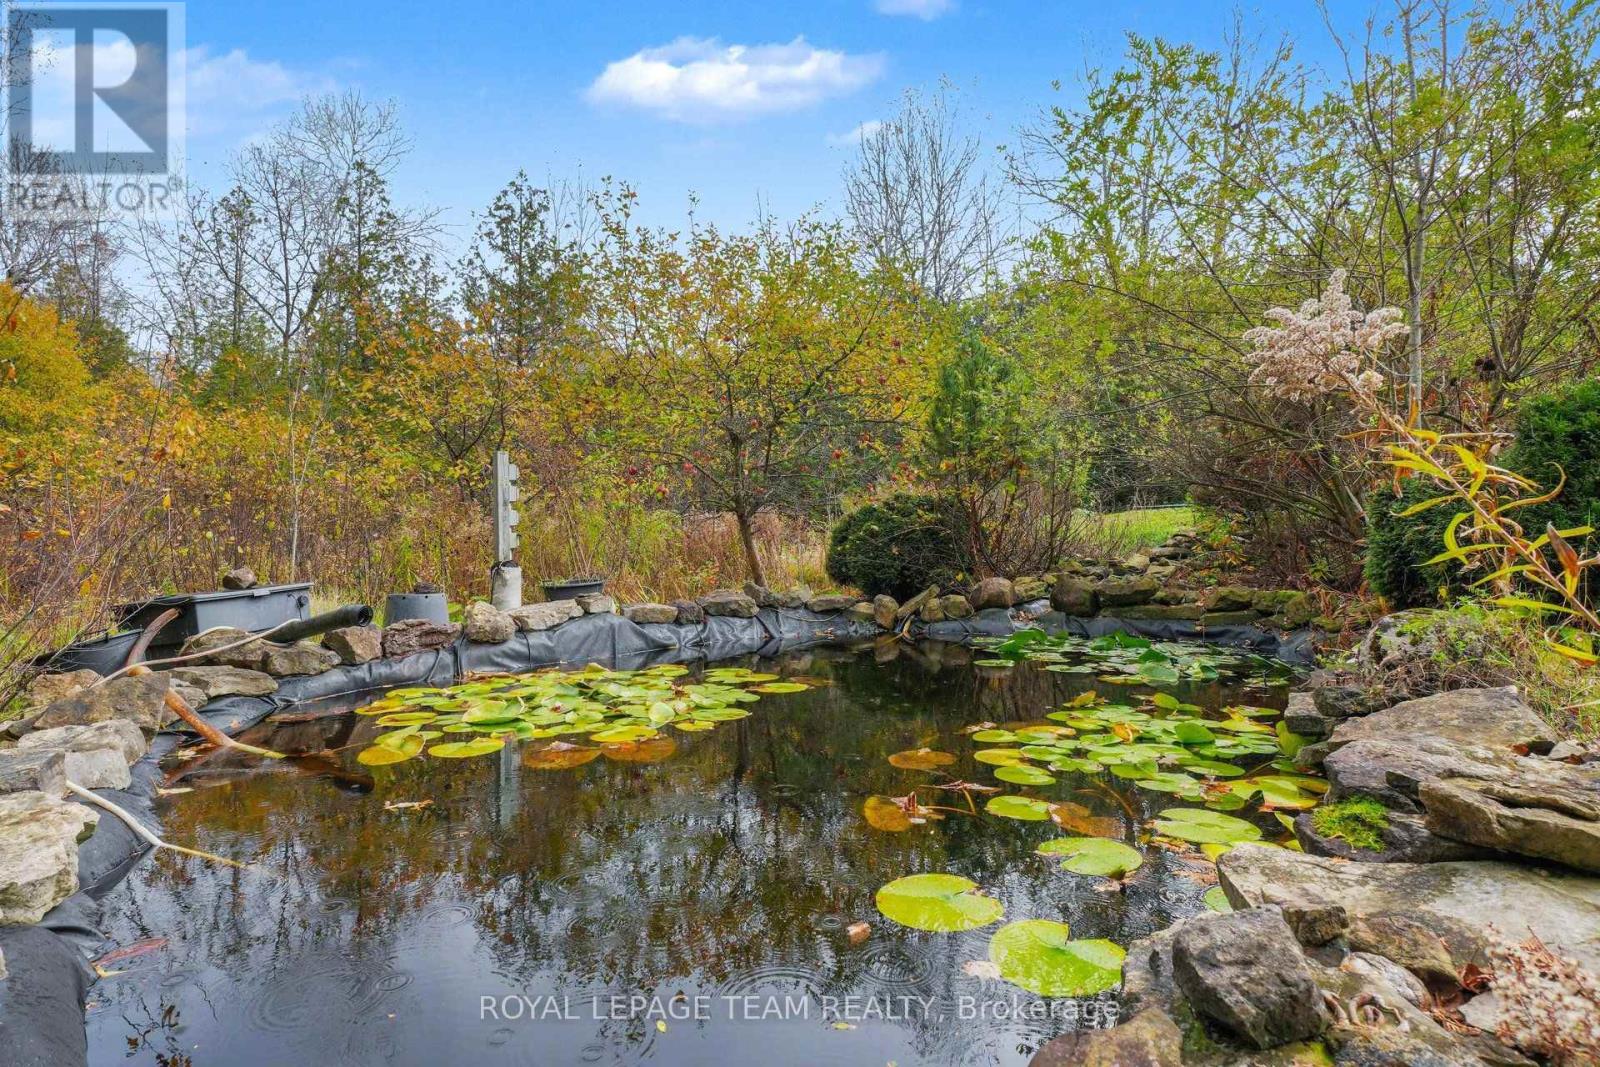
| Surface Water | Pond Or Stream |
Rooms
| Level | Type | Length | Width | Dimensions |
|---|---|---|---|---|
| Basement | Bathroom | 3.97 m | 2.49 m | 3.97 m x 2.49 m |
| Basement | Workshop | 8.57 m | 4.15 m | 8.57 m x 4.15 m |
| Basement | Family Room | 7.47 m | 7.25 m | 7.47 m x 7.25 m |
| Basement | Bedroom | 3.84 m | 3.23 m | 3.84 m x 3.23 m |
| Main Level | Foyer | 3.05 m | 1.78 m | 3.05 m x 1.78 m |
| Main Level | Bedroom 3 | 5.49 m | 4.27 m | 5.49 m x 4.27 m |
| Main Level | Living Room | 6.71 m | 4.27 m | 6.71 m x 4.27 m |
| Main Level | Dining Room | 3.79 m | 3.03 m | 3.79 m x 3.03 m |
| Main Level | Kitchen | 7.29 m | 6.45 m | 7.29 m x 6.45 m |
| Main Level | Den | 3.78 m | 3.28 m | 3.78 m x 3.28 m |
| Main Level | Primary Bedroom | 6.66 m | 3.91 m | 6.66 m x 3.91 m |
| Main Level | Bedroom 2 | 4.88 m | 3.35 m | 4.88 m x 3.35 m |
| Main Level | Bathroom | 3.05 m | 3.08 m | 3.05 m x 3.08 m |
| Main Level | Bathroom | 1.86 m | 1.4 m | 1.86 m x 1.4 m |
| Other | Laundry Room | 2.77 m | 2.77 m | 2.77 m x 2.77 m |

Interested in this property?
Nicolas SigounisREALTOR® · EXIT Realty Matrix, BrokerageBook a private showing or ask anything about this home. Nicolas will get back to you quickly.
Call or text 613.859.9331Book a showingEmail NicolasListing courtesy of Timothy Mclean, Royal LePage Team Realty
Ask Nicolas about this property
Contact Us
Contact us for more information

The trademarks REALTOR®, REALTORS®, and the REALTOR® logo are controlled by The Canadian Real Estate Association (CREA) and identify real estate professionals who are members of CREA. The trademarks MLS®, Multiple Listing Service® and the associated logos are owned by The Canadian Real Estate Association (CREA) and identify the quality of services provided by real estate professionals who are members of CREA. The trademark DDF® is owned by The Canadian Real Estate Association (CREA) and identifies CREA's Data Distribution Facility (DDF®)
November 12 2026 03:52:46
Ottawa Real Estate Board
Royal LePage Team Realty