184 Jonas Street Leeds And The Thousand Islands, Ontario K0E 1N0

$289,803
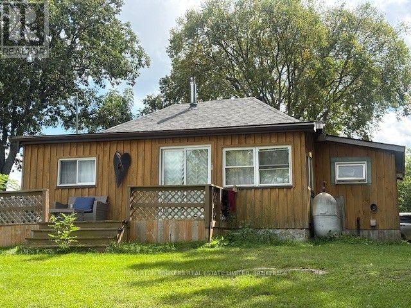
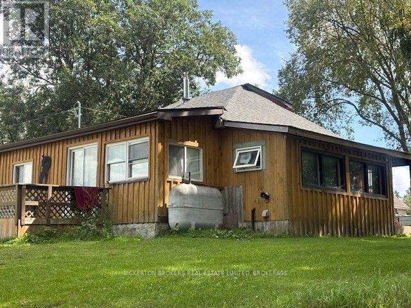
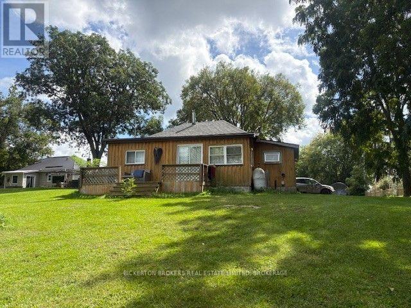
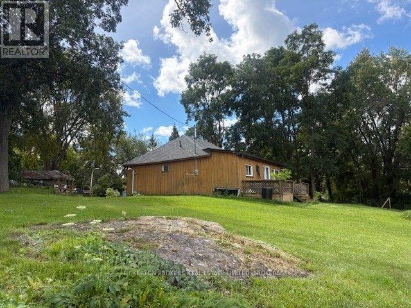
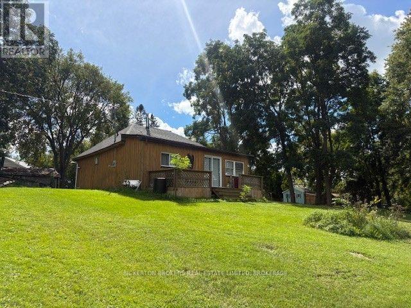
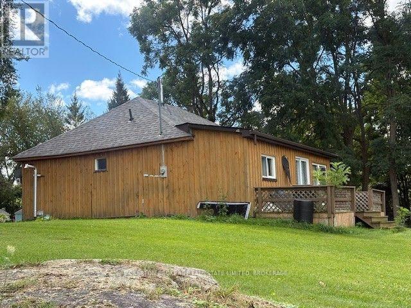
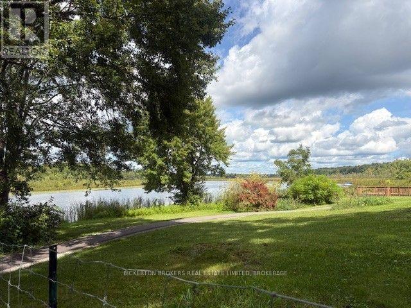
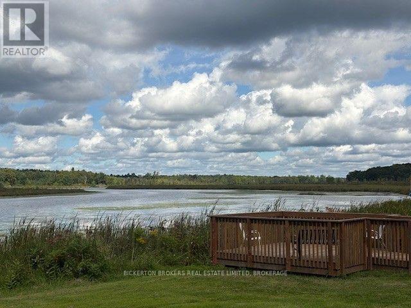
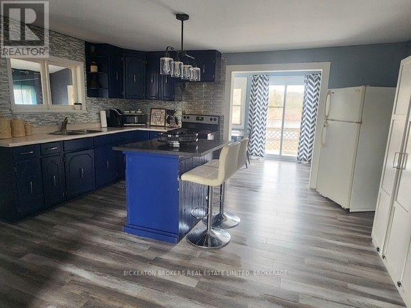
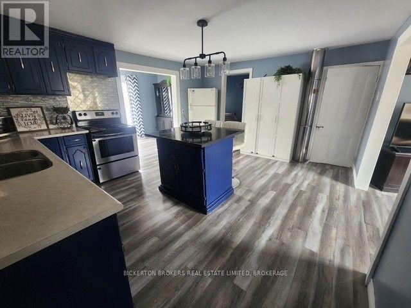
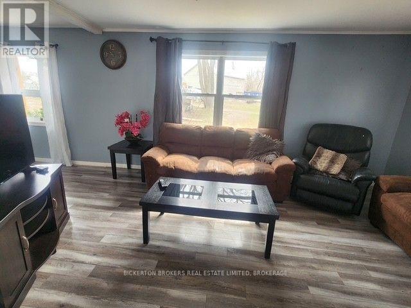
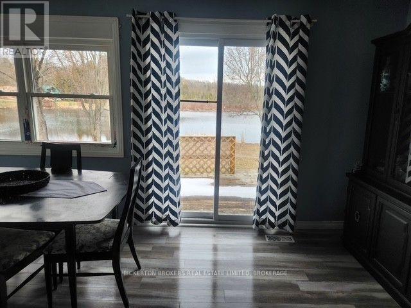
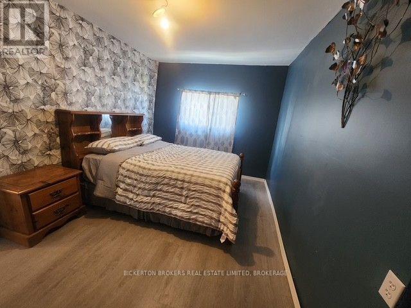
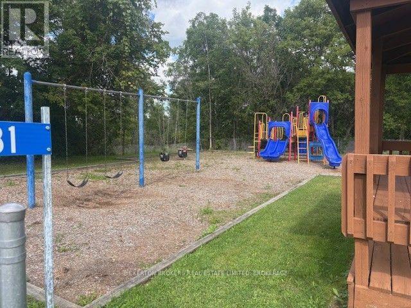
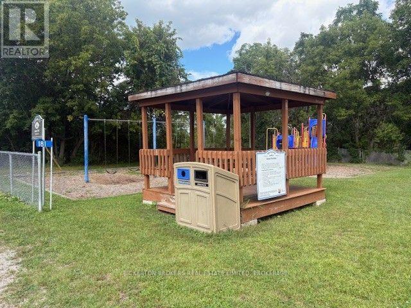
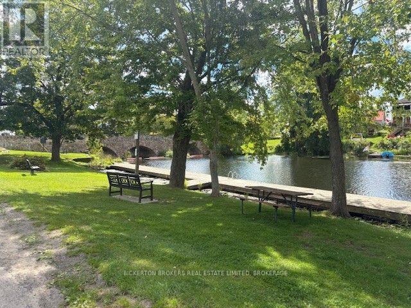
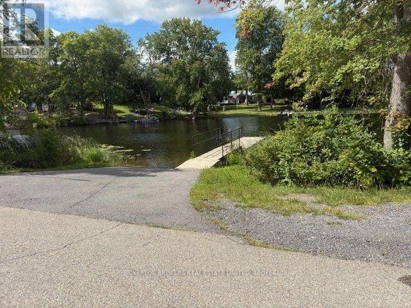
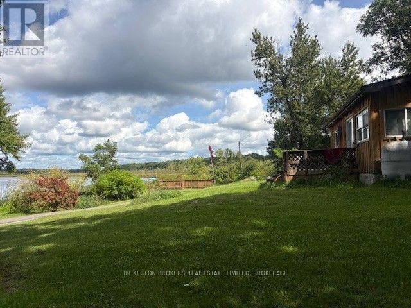
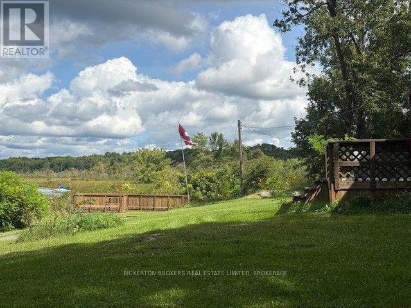
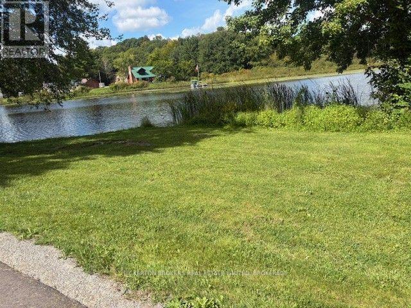
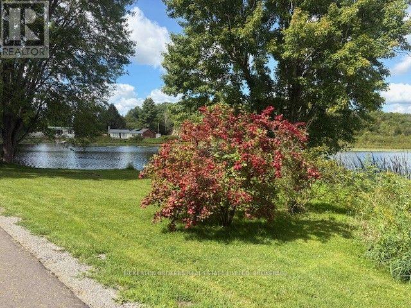
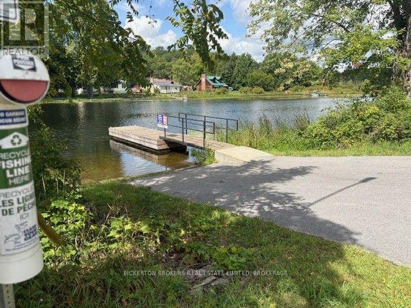
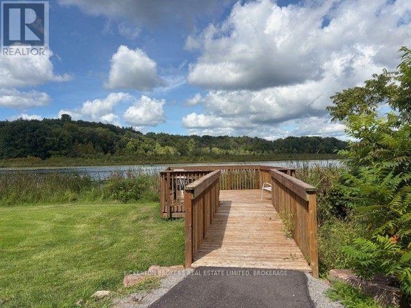
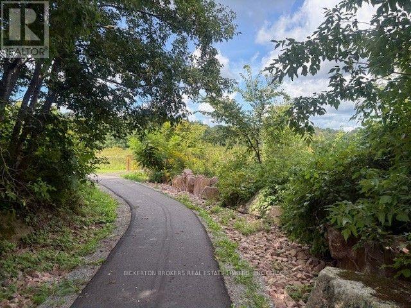
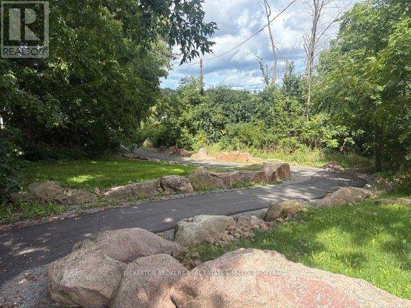
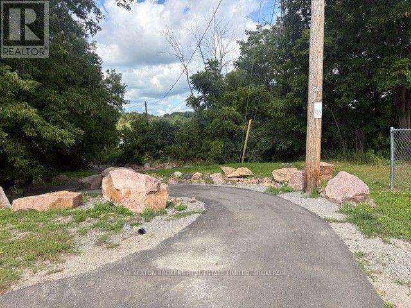
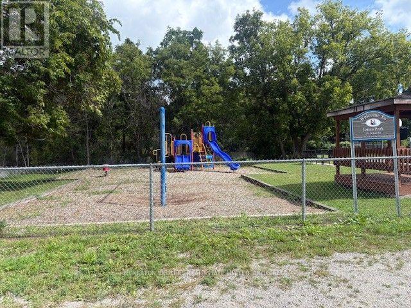
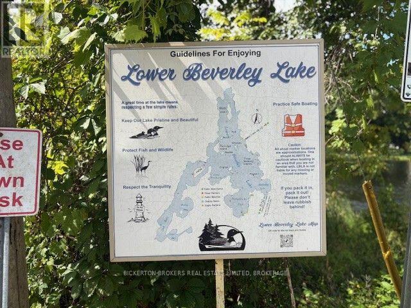
Enjoy peaceful water views from this cozy 2-bedroom, 1-bathroom home in Lyndhurst. Step out front to a spacious deck, perfect for morning coffee or evening unwinding while taking in the scenery. Nature lovers will appreciate the scenic trail running right along the front of the property, ideal for walking, biking, or simply enjoying the outdoors just steps from your door. Small playground nearby too. Water enthusiasts will love the nearby free boat launch, making it easy to get out on the water whenever the mood strikes. Easy to launch canoe or kayak and boat to Lower Beverley lake.Tucked into the charm of Lyndhurst, this home offers a relaxed small-town feel with easy access to local amenities and the natural beauty the area is known for. This home is full of potential and ready for your personal touch - bring your vision and a little TLC to make it shine. Easy commute to Kingston, Brockville, 401, Smith Falls and Perth. Ottawa approx 1.5 hours. A must see!!! (id:67947)
Property Details
| MLS® Number | X13754316 |
| Property Type | Single Family |
| Community Name | 824 - Rear of Leeds - Lansdowne Twp |
| Amenities Near By | Park |
| Features | Level Lot, Sloping, Level, Carpet Free |
| Parking Space Total | 3 |
| Structure | Deck, Porch |
| View Type | View, River View, View Of Water |
Building
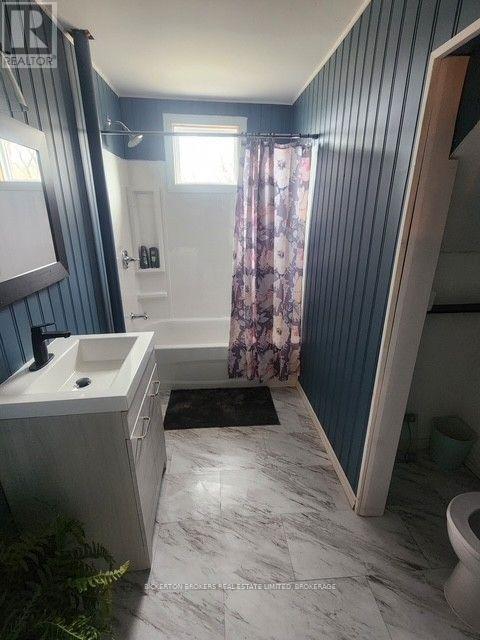
| Bathroom Total | 1 |
| Bedrooms Above Ground | 2 |
| Bedrooms Total | 2 |
| Age | 51 To 99 Years |
| Appliances | Water Heater, Stove, Refrigerator |
| Basement Development | Unfinished |
| Basement Type | Crawl Space (unfinished) |
| Construction Style Attachment | Detached |
| Cooling Type | None |
| Exterior Finish | Wood |
| Fire Protection | Smoke Detectors |
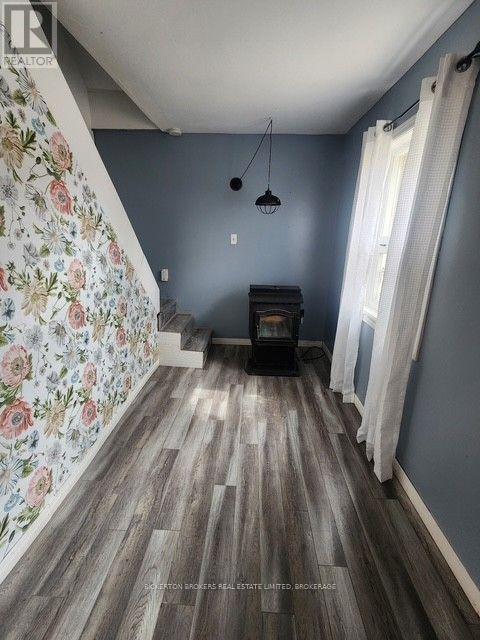
| Fireplace Fuel | Pellet |
| Fireplace Present | Yes |
| Fireplace Total | 1 |
| Fireplace Type | Stove |
| Foundation Type | Block |
| Heating Fuel | Oil |
| Heating Type | Forced Air |
| Stories Total | 2 |
| Size Interior | 700 - 1,100 Sqft |
| Type | House |
| Utility Water | Lake/river Water Intake |
Parking
| No Garage |
Land
| Acreage | No |
| Land Amenities | Park |
| Sewer | Holding Tank |
| Size Depth | 126 Ft |
| Size Frontage | 80 Ft |
| Size Irregular | 80 X 126 Ft |
| Size Total Text | 80 X 126 Ft|under 1/2 Acre |
Rooms
| Level | Type | Length | Width | Dimensions |
|---|---|---|---|---|
| Main Level | Mud Room | 2 m | 4.72 m | 2 m x 4.72 m |
| Main Level | Bathroom | 2.28 m | 2.81 m | 2.28 m x 2.81 m |
| Main Level | Living Room | 2.89 m | 4.64 m | 2.89 m x 4.64 m |
| Main Level | Kitchen | 4.06 m | 4.74 m | 4.06 m x 4.74 m |
| Main Level | Bedroom | 2.81 m | 4.52 m | 2.81 m x 4.52 m |
| Main Level | Dining Room | 2.05 m | 4.8 m | 2.05 m x 4.8 m |
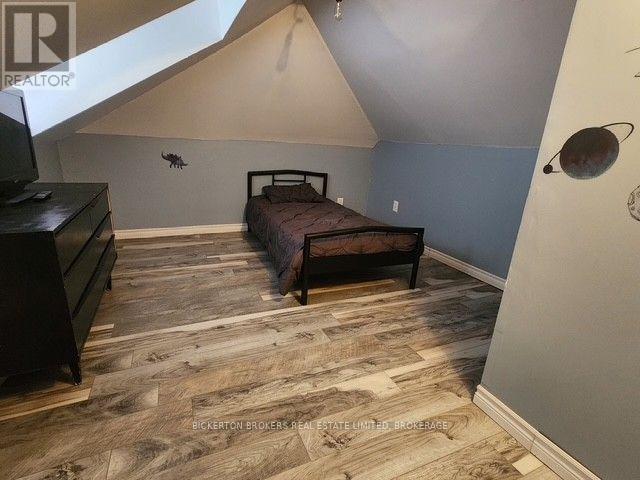
| Upper Level | Bedroom | 3.5 m | 4.31 m | 3.5 m x 4.31 m |
Utilities
| Electricity | Installed |

Interested in this property?
Nicolas SigounisREALTOR® · EXIT Realty Matrix, BrokerageBook a private showing or ask anything about this home. Nicolas will get back to you quickly.
Call or text 613.859.9331Book a showingEmail NicolasListing courtesy of Terri Wood, Bickerton Brokers Real Estate Limited, Brokerage
Ask Nicolas about this property
Contact Us
Contact us for more information

The trademarks REALTOR®, REALTORS®, and the REALTOR® logo are controlled by The Canadian Real Estate Association (CREA) and identify real estate professionals who are members of CREA. The trademarks MLS®, Multiple Listing Service® and the associated logos are owned by The Canadian Real Estate Association (CREA) and identify the quality of services provided by real estate professionals who are members of CREA. The trademark DDF® is owned by The Canadian Real Estate Association (CREA) and identifies CREA's Data Distribution Facility (DDF®)
September 08 2026 04:50:18
Kingston & Area Real Estate Association
Bickerton Brokers Real Estate Limited, Brokerage