605b County Road 9 Alfred And Plantagenet, Ontario K0B 1L0

$459,900
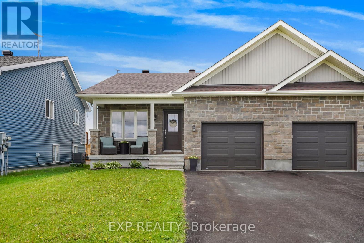
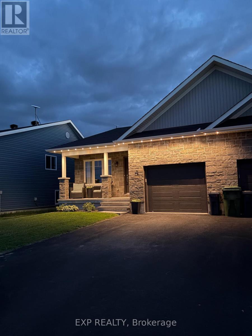
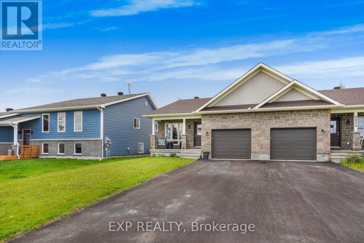
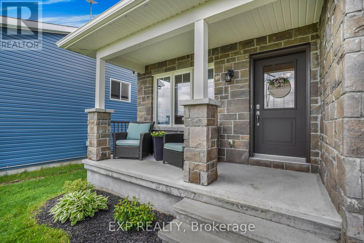
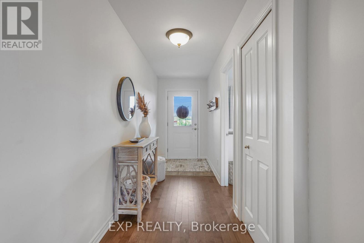
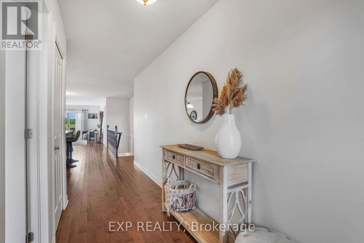
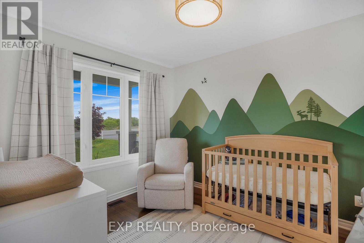
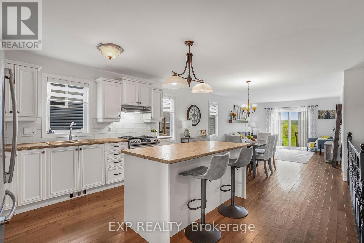
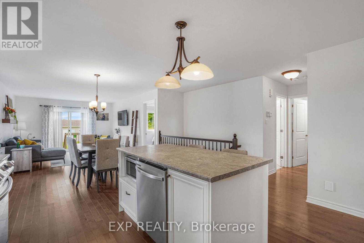
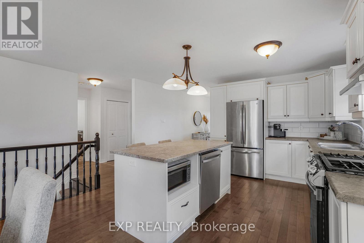
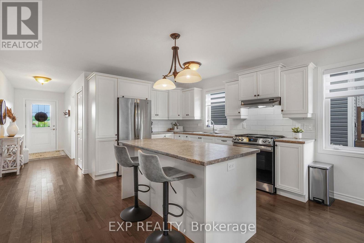
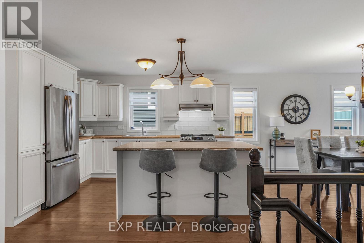
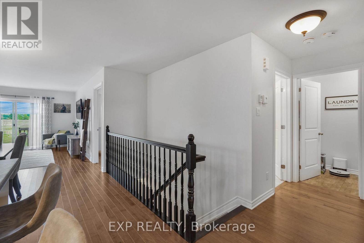
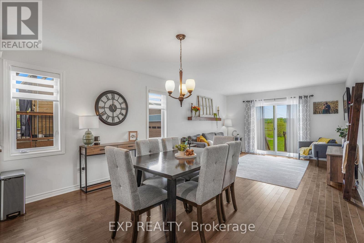
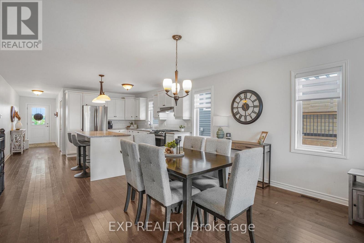
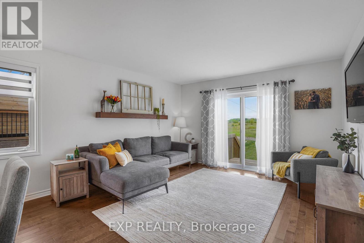
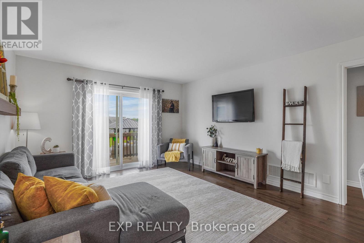
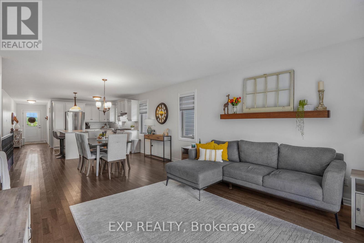
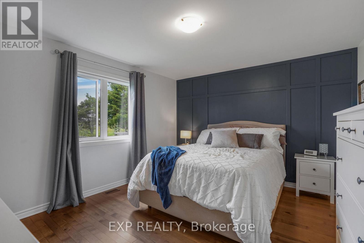
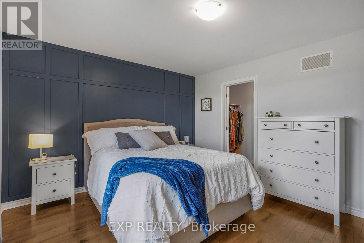
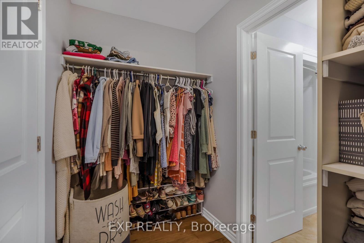
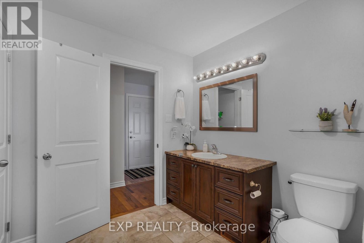
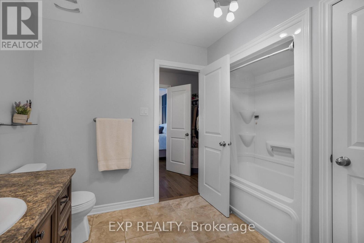
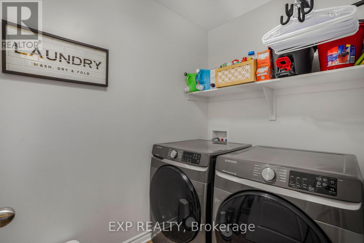
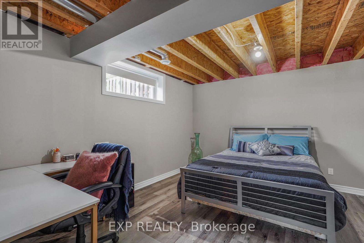
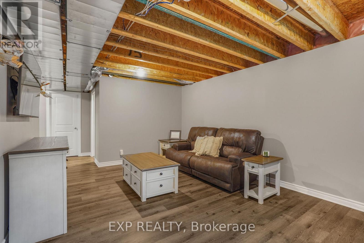
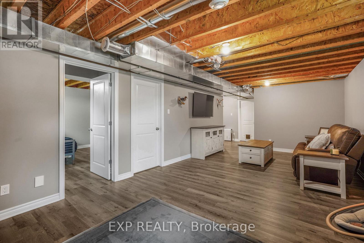
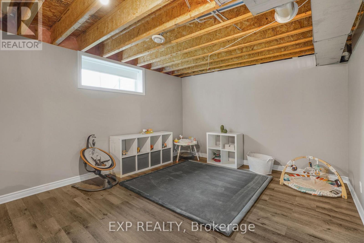
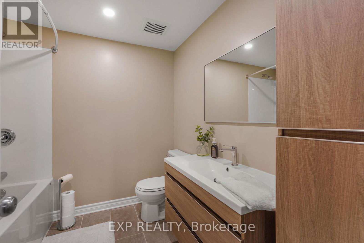
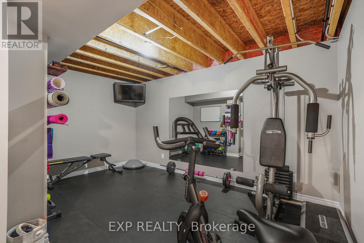
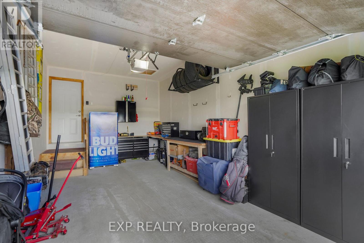
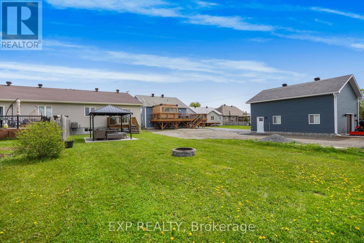
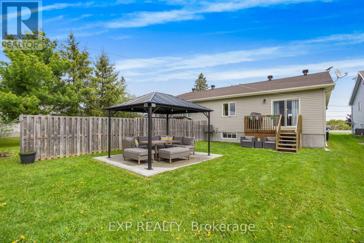
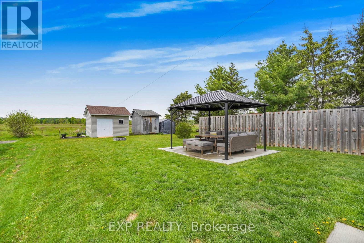
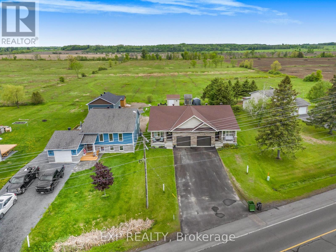
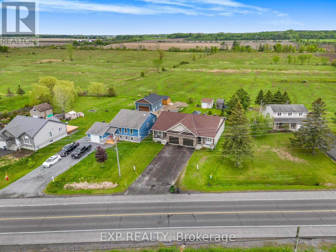
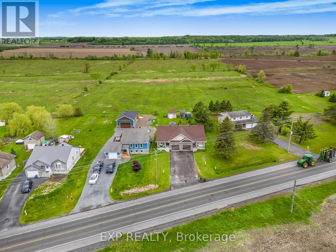
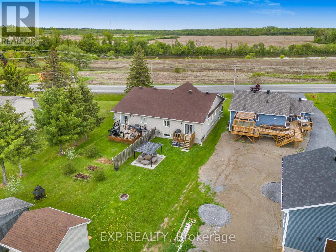
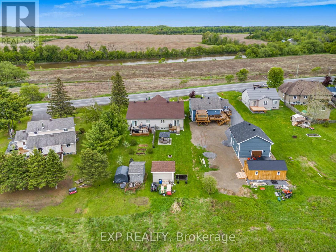
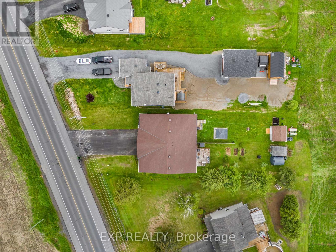
OPEN HOUSE SUNDAY NOVEMBER 15 FROM 2-4 PM! Welcome to this beautiful bungalow semi-detached home in the community of Plantagenet! Offering over 1,100 sq ft above grade, this well-maintained home features a bright open-concept kitchen, dining, and living area with hardwood floors and plenty of natural light. The spacious main floor primary bedroom includes a walk-in closet and convenient access to the full bathroom, while an additional bedroom and laundry complete the main level. The partially finished basement features a large rec room, a third bedroom, a full bathroom, and ample storage space. Enjoy the attached garage, paved driveway, municipal services, gas heating, central air, and a spacious backyard with gazebo and shed included. Located just minutes from local amenities with easy access to surrounding communities, this home combines comfort, functionality, and peaceful country views. (id:67947)
Open House
This property has open houses!
2:00 pm
Ends at:4:00 pm
Property Details
| MLS® Number | X14095752 |
| Property Type | Single Family |
| Community Name | 608 - Plantagenet |
| Parking Space Total | 4 |
| Structure | Porch |
Building
| Bathroom Total | 2 |
| Bedrooms Above Ground | 2 |
| Bedrooms Below Ground | 1 |
| Bedrooms Total | 3 |
| Appliances | Dishwasher, Dryer, Storage Shed, Stove, Washer, Refrigerator |
| Architectural Style | Bungalow |
| Basement Type | Full, Partial |
| Construction Style Attachment | Semi-detached |
| Cooling Type | Central Air Conditioning |
| Exterior Finish | Brick, Vinyl Siding |
| Foundation Type | Poured Concrete |
| Heating Fuel | Natural Gas |
| Heating Type | Forced Air |
| Stories Total | 1 |
| Size Interior | 1,100 - 1,500 Sqft |
| Type | House |
| Utility Water | Municipal Water |
Parking
| Attached Garage | |
| Garage |
Land
| Acreage | No |
| Sewer | Sanitary Sewer |
| Size Depth | 206 Ft ,6 In |
| Size Frontage | 35 Ft ,8 In |
| Size Irregular | 35.7 X 206.5 Ft |
| Size Total Text | 35.7 X 206.5 Ft |
| Zoning Description | R1h |
Rooms
| Level | Type | Length | Width | Dimensions |
|---|---|---|---|---|
| Basement | Bathroom | 2.49 m | 2.21 m | 2.49 m x 2.21 m |
| Basement | Recreational, Games Room | 3.77 m | 7.86 m | 3.77 m x 7.86 m |
| Basement | Bedroom 3 | 4.22 m | 4.25 m | 4.22 m x 4.25 m |
| Basement | Den | 3.14 m | 4.57 m | 3.14 m x 4.57 m |
| Basement | Utility Room | 4.25 m | 5.14 m | 4.25 m x 5.14 m |
| Main Level | Bedroom 2 | 2.68 m | 3.12 m | 2.68 m x 3.12 m |
| Main Level | Laundry Room | 1.63 m | 2.35 m | 1.63 m x 2.35 m |
| Main Level | Foyer | 1.46 m | 3.85 m | 1.46 m x 3.85 m |
| Main Level | Kitchen | 4.87 m | 3.92 m | 4.87 m x 3.92 m |
| Main Level | Dining Room | 3.78 m | 3.41 m | 3.78 m x 3.41 m |
| Main Level | Living Room | 3.77 m | 3.64 m | 3.77 m x 3.64 m |
| Main Level | Primary Bedroom | 4.22 m | 4.99 m | 4.22 m x 4.99 m |
| Main Level | Bathroom | 3.14 m | 2.37 m | 3.14 m x 2.37 m |
| Main Level | Primary Bedroom | 3.14 m | 1.38 m | 3.14 m x 1.38 m |

Interested in this property?
Nicolas SigounisREALTOR® · EXIT Realty Matrix, BrokerageBook a private showing or ask anything about this home. Nicolas will get back to you quickly.
Call or text 613.859.9331Book a showingEmail NicolasListing courtesy of Christian Charron, Exp Realty
Ask Nicolas about this property
Contact Us
Contact us for more information

The trademarks REALTOR®, REALTORS®, and the REALTOR® logo are controlled by The Canadian Real Estate Association (CREA) and identify real estate professionals who are members of CREA. The trademarks MLS®, Multiple Listing Service® and the associated logos are owned by The Canadian Real Estate Association (CREA) and identify the quality of services provided by real estate professionals who are members of CREA. The trademark DDF® is owned by The Canadian Real Estate Association (CREA) and identifies CREA's Data Distribution Facility (DDF®)
November 09 2026 05:32:51
Ottawa Real Estate Board
Exp Realty