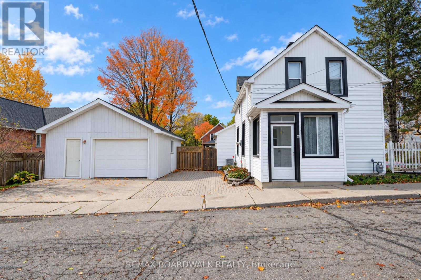
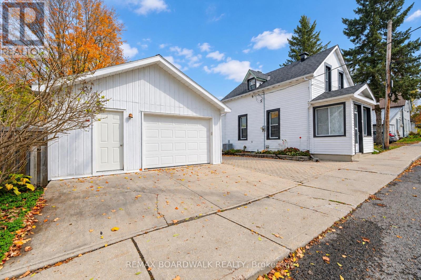
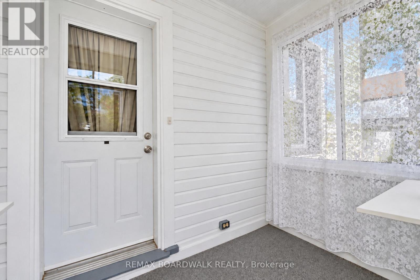
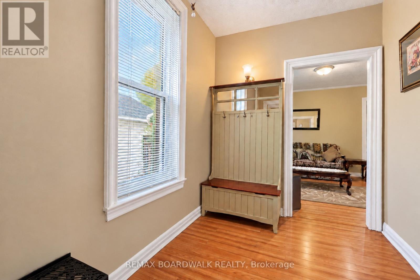
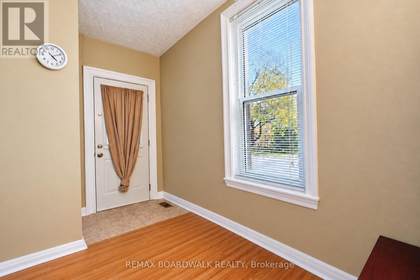
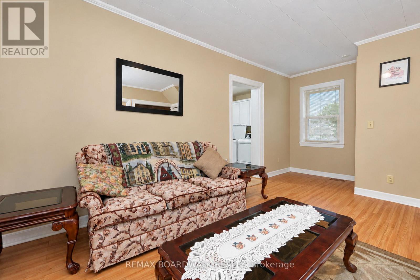
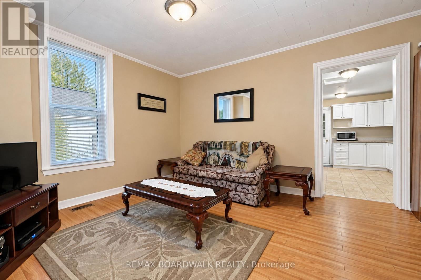
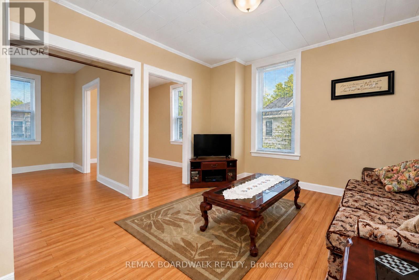
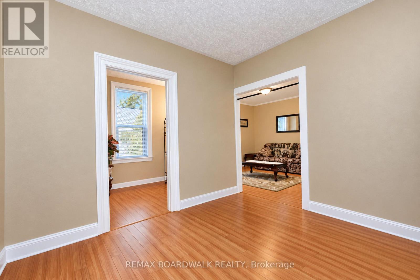
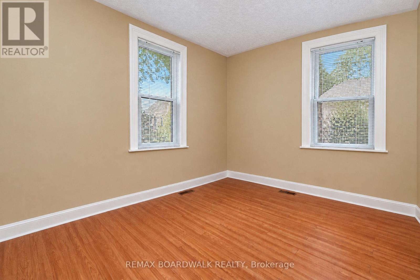
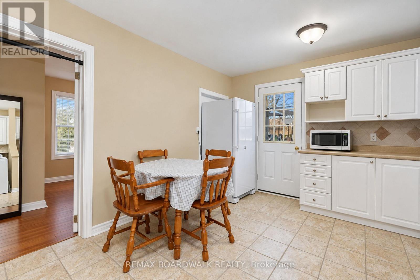
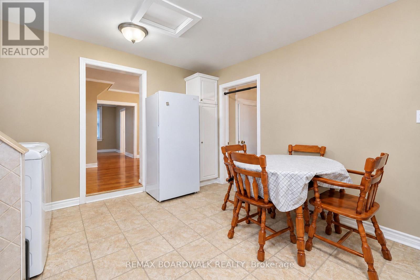
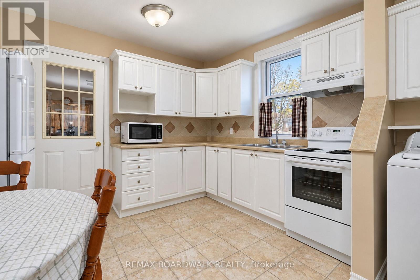
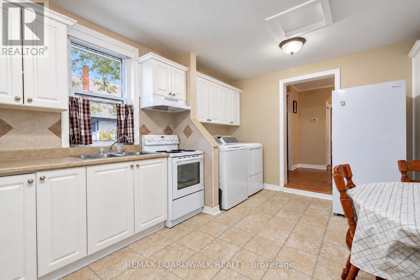
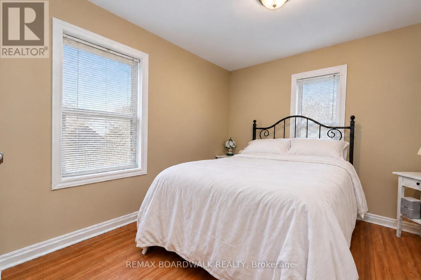
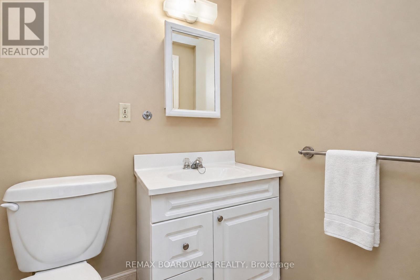
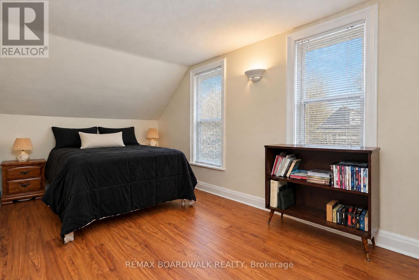
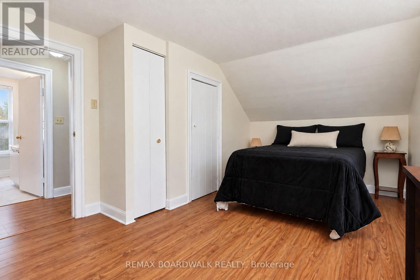
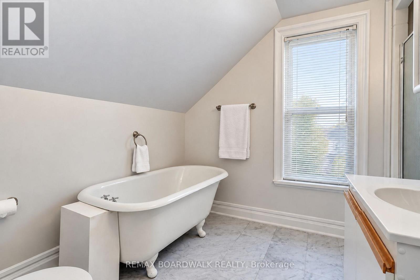
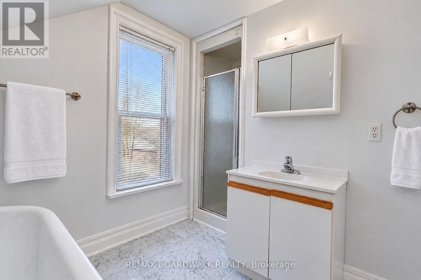
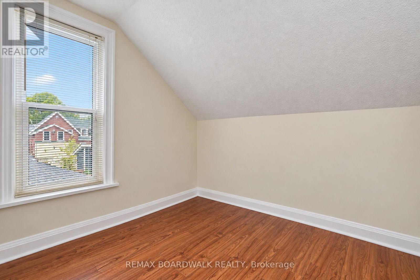
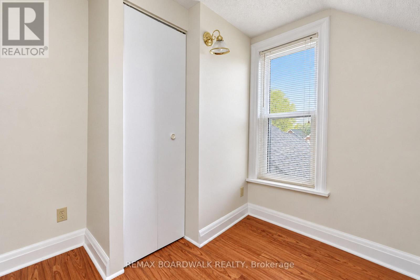
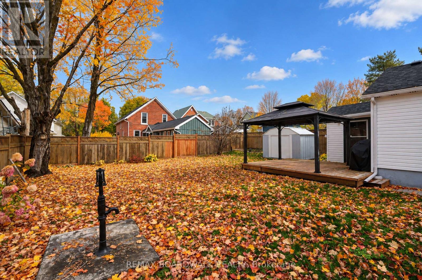
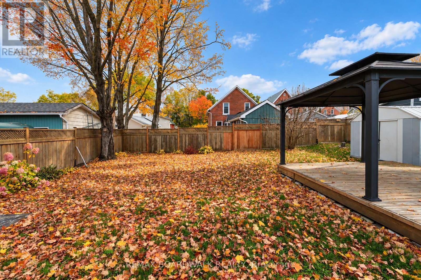
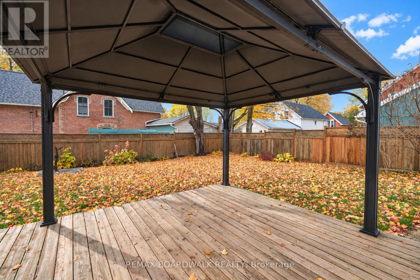
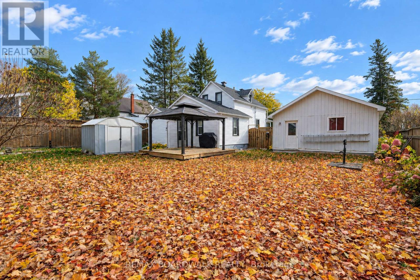
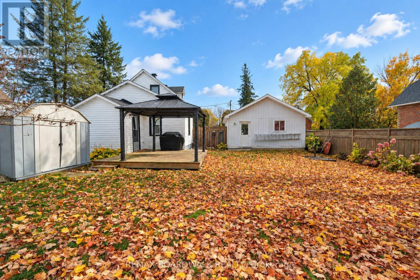
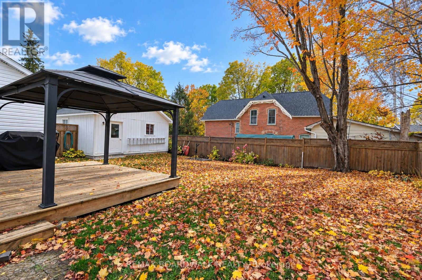
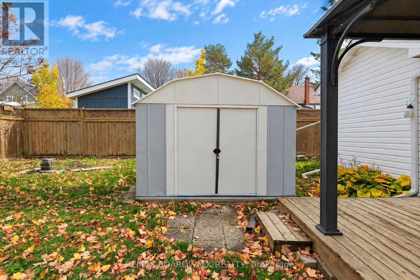
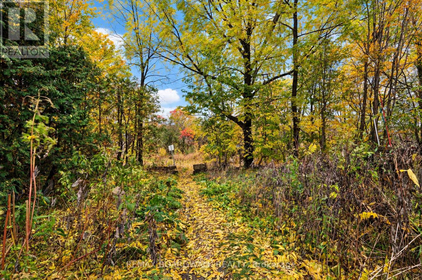
Welcome to this timeless charmer at 46 Cameron Street. A 1 1/2 storey century home tucked away on a quiet dead-end street in the heart of Almonte. Built circa 1900, this 3-bedroom, 2-bathroom home pairs small-town character with easy everyday living.The main level offers a welcoming foyer, a bright living room, a separate family room and a well-placed kitchen. A main-floor bedroom with its own 2-piece ensuite gives you options: a guest room, home office, or the convenience of one-level living in this completely carpet free home. Upstairs, two more bedrooms share a full 4-piece bath. Stay comfortable year-round with natural gas forced-air heating and central air. Outside, enjoy a fenced yard on a generous sized town lot and a detached garage with automatic door opener. Recent upgrades include windows, roof and a 200 amp electrical panel. The panel was upgraded in 2025 to accomodate the generac hookup for those times of uncertainty with our Canadian weather. The location is hard to beat! At the end of the dead end street is the OVRT which is open year-round for walking, hiking, cycling, snowshoeing, cross-country skiing, horseback riding, snowmobiling, and ATVs. You'll be close to parks, the library, the community and recreation centre and the hospital, with downtown Almonte's shops, cafés and riverside walks only steps away. A wonderful opportunity for first-time buyers, downsizers or anyone looking to put down roots in one of the Ottawa Valley's most loved towns. (id:67947)
| MLS® Number | X14095818 |
| Property Type | Single Family |
| Community Name | 911 - Almonte |
| Amenities Near By | Hospital, Park |
| Community Features | Community Centre |
| Features | Cul-de-sac, Carpet Free |
| Parking Space Total | 3 |
| Bathroom Total | 2 |
| Bedrooms Above Ground | 3 |
| Bedrooms Total | 3 |
| Appliances | Garage Door Opener Remote(s), Water Heater, Dryer, Microwave, Washer, Window Coverings, Refrigerator |
| Basement Development | Unfinished |
| Basement Type | N/a (unfinished) |
| Construction Style Attachment | Detached |
| Cooling Type | Central Air Conditioning |
| Exterior Finish | Vinyl Siding |
| Foundation Type | Stone |
| Half Bath Total | 1 |
| Heating Fuel | Natural Gas |
| Heating Type | Forced Air |
| Stories Total | 2 |
| Size Interior | 1,100 - 1,500 Sqft |
| Type | House |
| Utility Water | Municipal Water |
| Detached Garage | |
| Garage |
| Acreage | No |
| Fence Type | Fenced Yard |
| Land Amenities | Hospital, Park |
| Sewer | Sanitary Sewer |
| Size Depth | 90 Ft |
| Size Frontage | 60 Ft |
| Size Irregular | 60 X 90 Ft |
| Size Total Text | 60 X 90 Ft |
| Level | Type | Length | Width | Dimensions |
|---|---|---|---|---|
| Main Level | Living Room | 4.24 m | 3.4 m | 4.24 m x 3.4 m |
| Main Level | Family Room | 3.51 m | 3.05 m | 3.51 m x 3.05 m |
| Main Level | Kitchen | 4.37 m | 3.38 m | 4.37 m x 3.38 m |
| Main Level | Bedroom | 3.18 m | 2.92 m | 3.18 m x 2.92 m |
| Main Level | Bathroom | 1.55 m | 1.22 m | 1.55 m x 1.22 m |
| Main Level | Foyer | 2.54 m | 2.06 m | 2.54 m x 2.06 m |
| Upper Level | Bedroom 2 | 5.18 m | 2.57 m | 5.18 m x 2.57 m |
| Upper Level | Bedroom 3 | 2.46 m | 2.24 m | 2.46 m x 2.24 m |
| Upper Level | Bathroom | 2.46 m | 2.16 m | 2.46 m x 2.16 m |
| Sewer | Installed |
https://www.realtor.ca/real-estate/30420644/46-cameron-street-mississippi-mills-911-almonte

Interested in this property?
Nicolas SigounisREALTOR® · EXIT Realty Matrix, BrokerageBook a private showing or ask anything about this home. Nicolas will get back to you quickly.
Call or text 613.859.9331Book a showingEmail NicolasListing courtesy of Marina Thompson, RE/MAX Boardwalk Realty
Ask Nicolas about this property
Contact us for more information

The trademarks REALTOR®, REALTORS®, and the REALTOR® logo are controlled by The Canadian Real Estate Association (CREA) and identify real estate professionals who are members of CREA. The trademarks MLS®, Multiple Listing Service® and the associated logos are owned by The Canadian Real Estate Association (CREA) and identify the quality of services provided by real estate professionals who are members of CREA. The trademark DDF® is owned by The Canadian Real Estate Association (CREA) and identifies CREA's Data Distribution Facility (DDF®)