16 Sirocco Crescent Ottawa, Ontario K2S 1Z6

$1,249,900
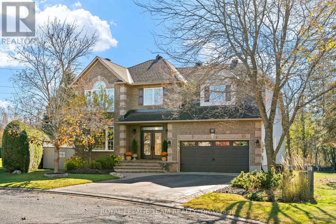
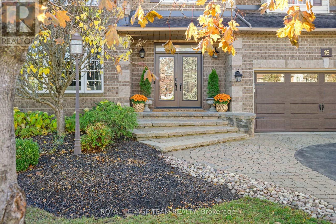
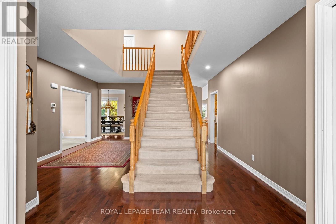
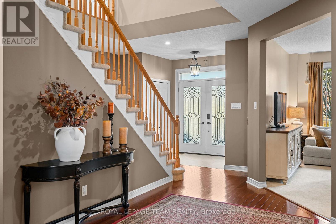
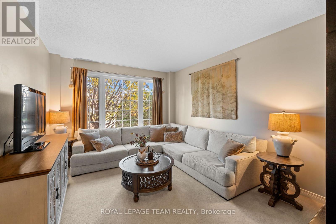
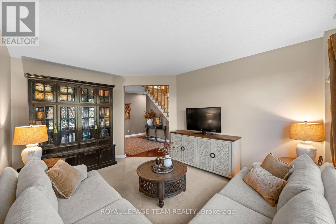
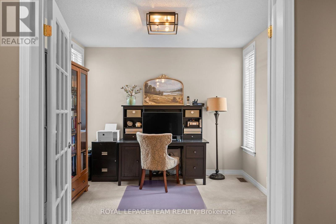
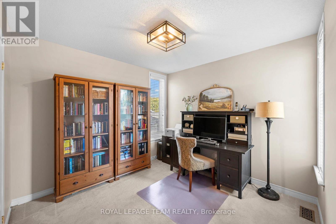
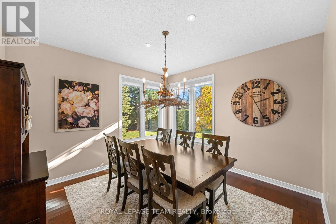
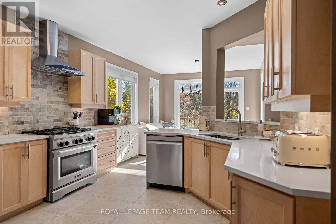
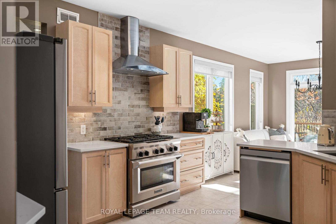
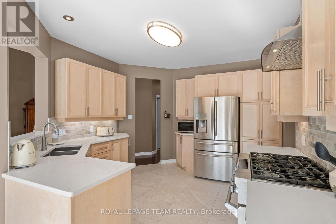
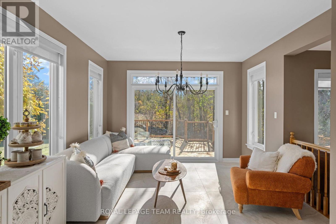
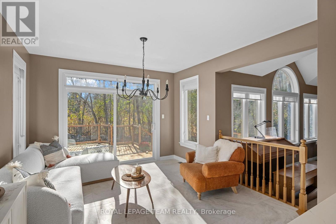
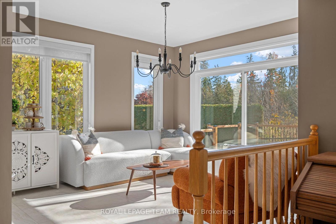
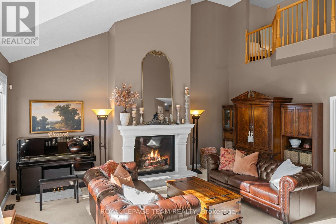
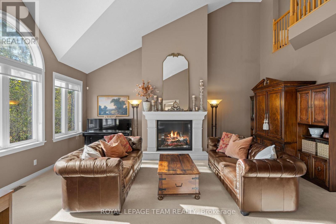
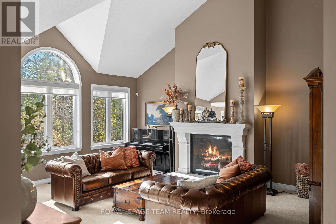
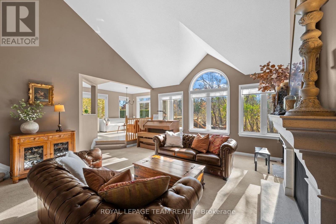
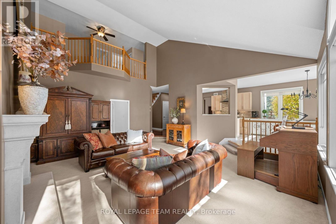
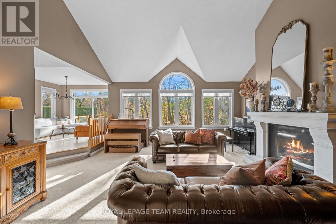
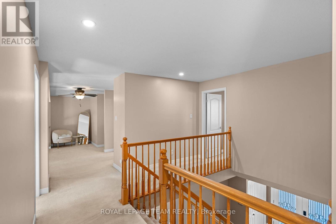
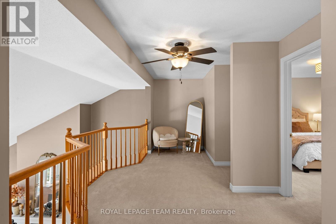
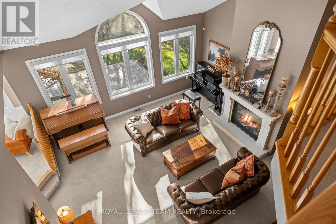
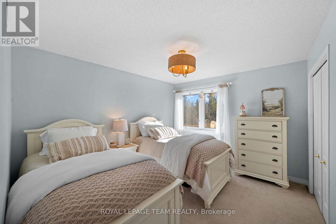
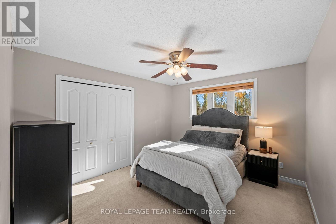
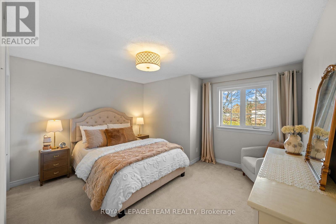
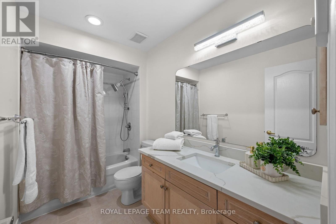
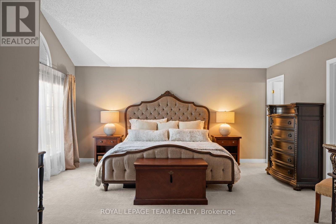
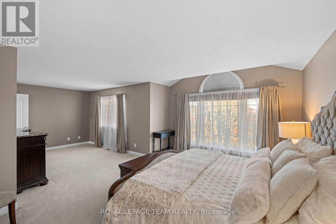
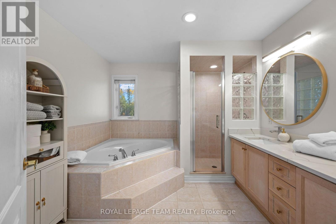
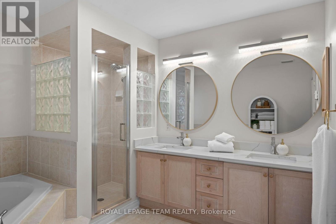
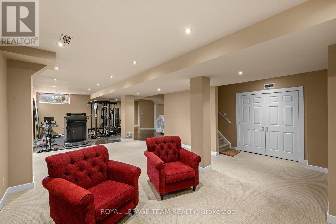
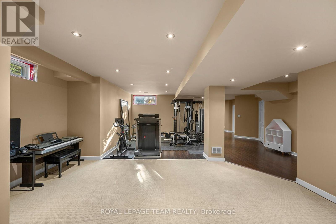
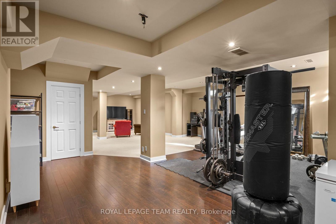
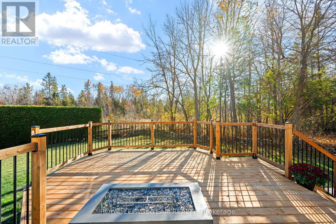
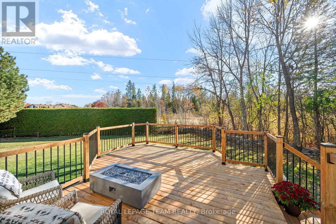
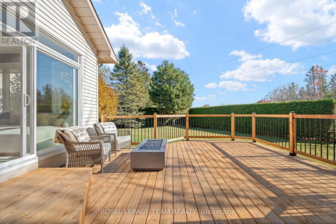
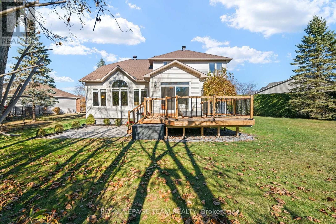
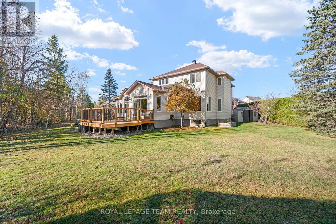
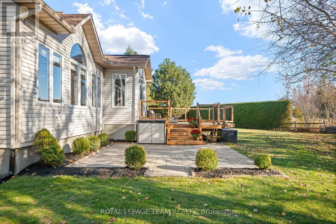
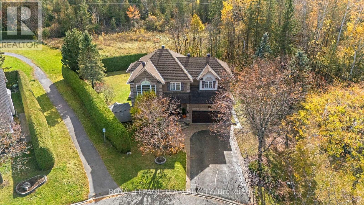
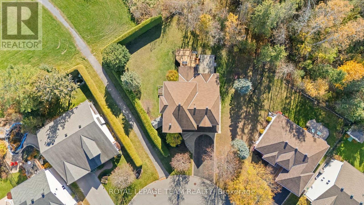
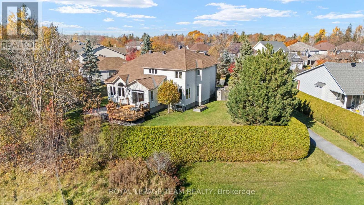
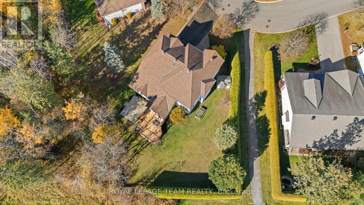
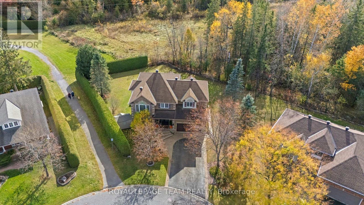
Welcome Home to 16 Sirocco Crescent in the family oriented, sought-after Stittsville community of Timbermere.... An impressive Linden Model, 'Holitzner Homes' executive single-family property is sure to impress with stately comfort and warmth! Located on a quiet street, backing onto beautiful woodland and trail. A welcoming, elegant double door entryway, be greeted by rich hardwood floors and majestic 'Sarlett O'Hara' staircase. Oversized principal rooms with separate living room and perfectly situated main floor office with dual aspect windows. A gracious dining room, just right for family occasions. Areas of main level featuring stunning Italian tile. At the heart of this home is an open plan kitchen with ample cabinetry and quartz counters, gas range and superb solarium area, drenched in natural light with access to the rear deck and lush woodland views beyond. The inviting sunken Great room boasts soaring vaulted ceilings and grand fireplace. The second floor hosts four oversized bedrooms to include the primary bedroom retreat with full walkin closet and spacious 5 pc ensuite bathroom. Full family bathroom is also to be found on this level. Superb loft area, with majestic views overlooking the Great room below. A fully finished basement is open concept and offers unlimited options for TV/Media area, gym. Workshop and library with storage galore. The rear yard completes this lovely property, featuring a newly refurbished multi-level deck and lower level interlock patio. A sophisticated family home offering a lifestyle of convenience and proximity to top-rated Stittsville schools, premium shopping, retail and local recreation centers. Easy access to Highways 417 and 416, and Highway 7. A must see! (id:67947)
Property Details
| MLS® Number | X14127066 |
| Property Type | Single Family |
| Community Name | 8211 - Stittsville (North) |
| Community Features | School Bus |
| Equipment Type | Water Heater - Gas, Water Heater |
| Features | Level Lot, Wooded Area, Irregular Lot Size, Flat Site |
| Parking Space Total | 6 |
| Rental Equipment Type | Water Heater - Gas, Water Heater |
| Structure | Shed |
Building
| Bathroom Total | 3 |
| Bedrooms Above Ground | 4 |
| Bedrooms Total | 4 |
| Age | 16 To 30 Years |
| Amenities | Fireplace(s) |
| Appliances | Garage Door Opener Remote(s), Dishwasher, Dryer, Garage Door Opener, Hood Fan, Microwave, Range, Washer, Refrigerator |
| Basement Development | Finished |
| Basement Type | Full (finished) |
| Construction Style Attachment | Detached |
| Cooling Type | Central Air Conditioning |
| Exterior Finish | Brick, Vinyl Siding |
| Fire Protection | Smoke Detectors |
| Fireplace Present | Yes |
| Fireplace Total | 1 |
| Foundation Type | Poured Concrete |
| Half Bath Total | 1 |
| Heating Fuel | Natural Gas |
| Heating Type | Forced Air |
| Stories Total | 2 |
| Size Interior | 3,000 - 3,500 Sqft |
| Type | House |
| Utility Water | Municipal Water |
Parking
| Attached Garage | |
| Garage | |
| Inside Entry |
Land
| Acreage | No |
| Sewer | Sanitary Sewer |
| Size Depth | 105 Ft ,8 In |
| Size Frontage | 60 Ft ,9 In |
| Size Irregular | 60.8 X 105.7 Ft ; Pie-shaped Lot |
| Size Total Text | 60.8 X 105.7 Ft ; Pie-shaped Lot|under 1/2 Acre |
| Zoning Description | R1h |
Rooms
| Level | Type | Length | Width | Dimensions |
|---|---|---|---|---|
| Second Level | Other | 1.95 m | 1.59 m | 1.95 m x 1.59 m |
| Second Level | Bedroom 2 | 3.75 m | 4.05 m | 3.75 m x 4.05 m |
| Second Level | Bedroom 3 | 3.69 m | 3.23 m | 3.69 m x 3.23 m |
| Second Level | Bedroom 4 | 3.69 m | 3.17 m | 3.69 m x 3.17 m |
| Second Level | Bathroom | 1.68 m | 3.08 m | 1.68 m x 3.08 m |
| Second Level | Loft | 5.09 m | 3.14 m | 5.09 m x 3.14 m |
| Second Level | Primary Bedroom | 7.32 m | 4.88 m | 7.32 m x 4.88 m |
| Second Level | Bathroom | 3.11 m | 3.11 m | 3.11 m x 3.11 m |
| Basement | Family Room | 7.8 m | 3.35 m | 7.8 m x 3.35 m |
| Basement | Office | 3.05 m | 3.05 m | 3.05 m x 3.05 m |
| Basement | Exercise Room | 3.44 m | 3.93 m | 3.44 m x 3.93 m |
| Basement | Den | 2.68 m | 3.17 m | 2.68 m x 3.17 m |
| Basement | Workshop | 4.05 m | 3.44 m | 4.05 m x 3.44 m |
| Basement | Pantry | 5.24 m | 1.04 m | 5.24 m x 1.04 m |
| Main Level | Living Room | 3.66 m | 3.84 m | 3.66 m x 3.84 m |
| Main Level | Office | 3.05 m | 3.05 m | 3.05 m x 3.05 m |
| Main Level | Dining Room | 3.66 m | 3.38 m | 3.66 m x 3.38 m |
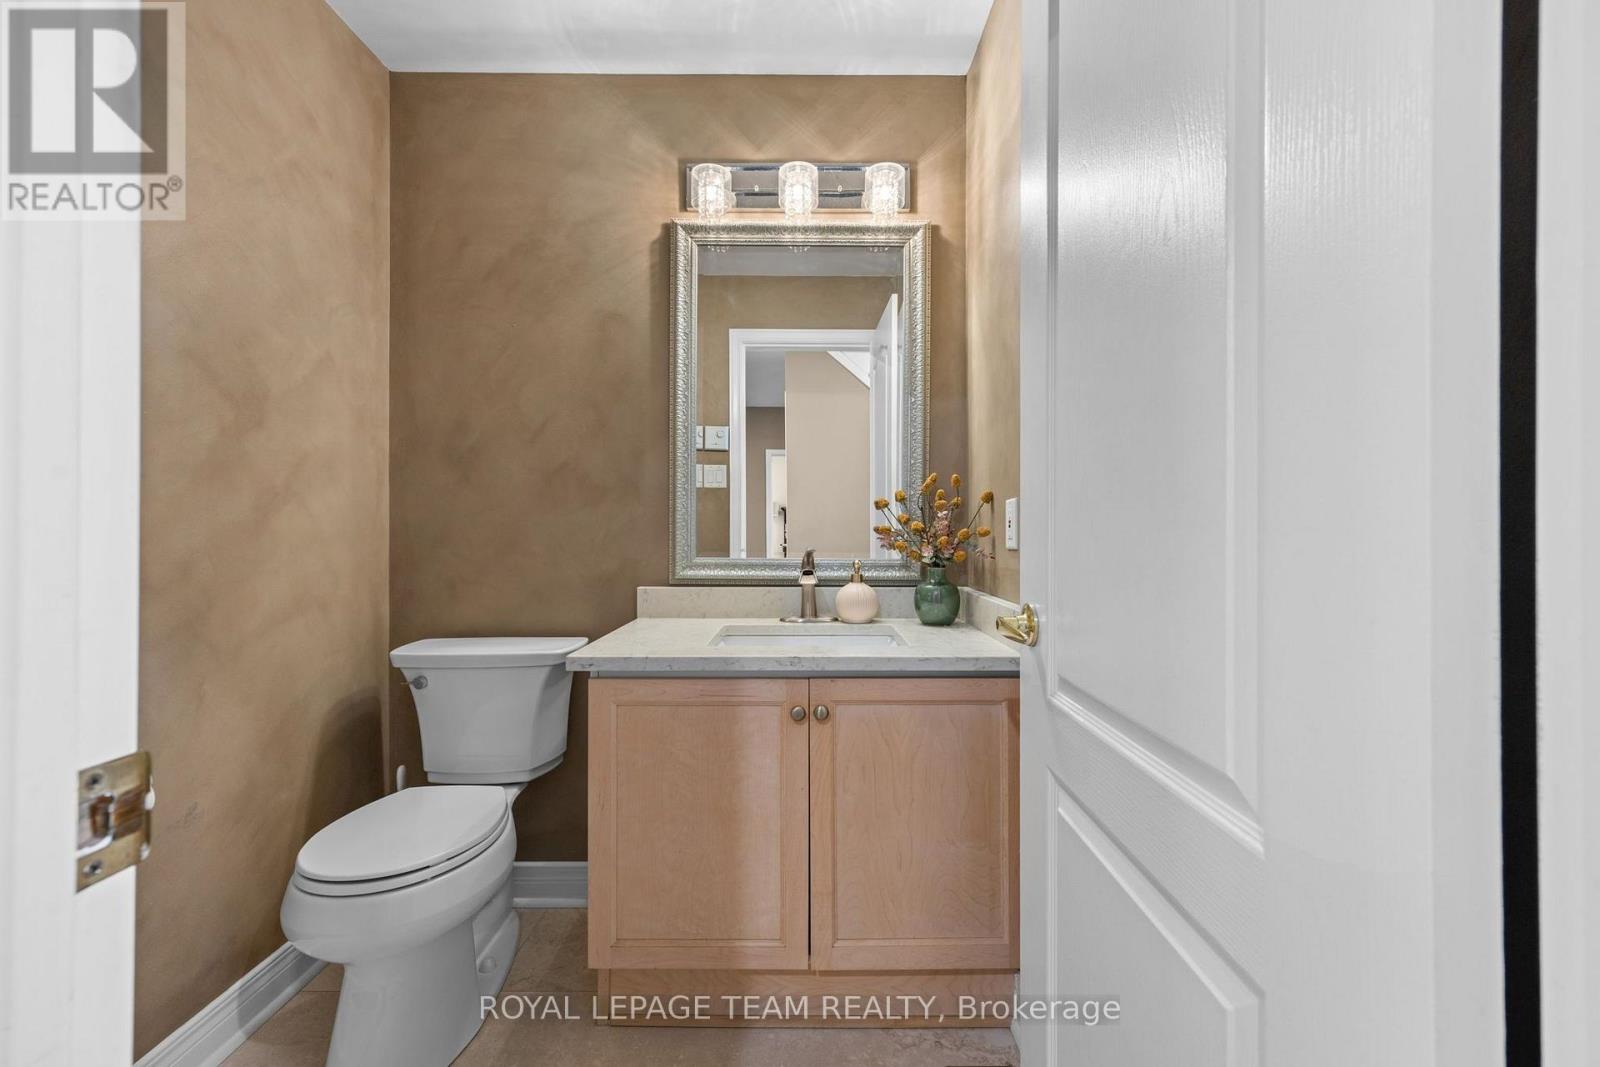
| Main Level | Partial Bathroom | 1.49 m | 1.71 m | 1.49 m x 1.71 m |
| Main Level | Kitchen | 3.54 m | 3.66 m | 3.54 m x 3.66 m |
| Main Level | Solarium | 3.72 m | 4.21 m | 3.72 m x 4.21 m |
| Main Level | Great Room | 6.28 m | 5.85 m | 6.28 m x 5.85 m |
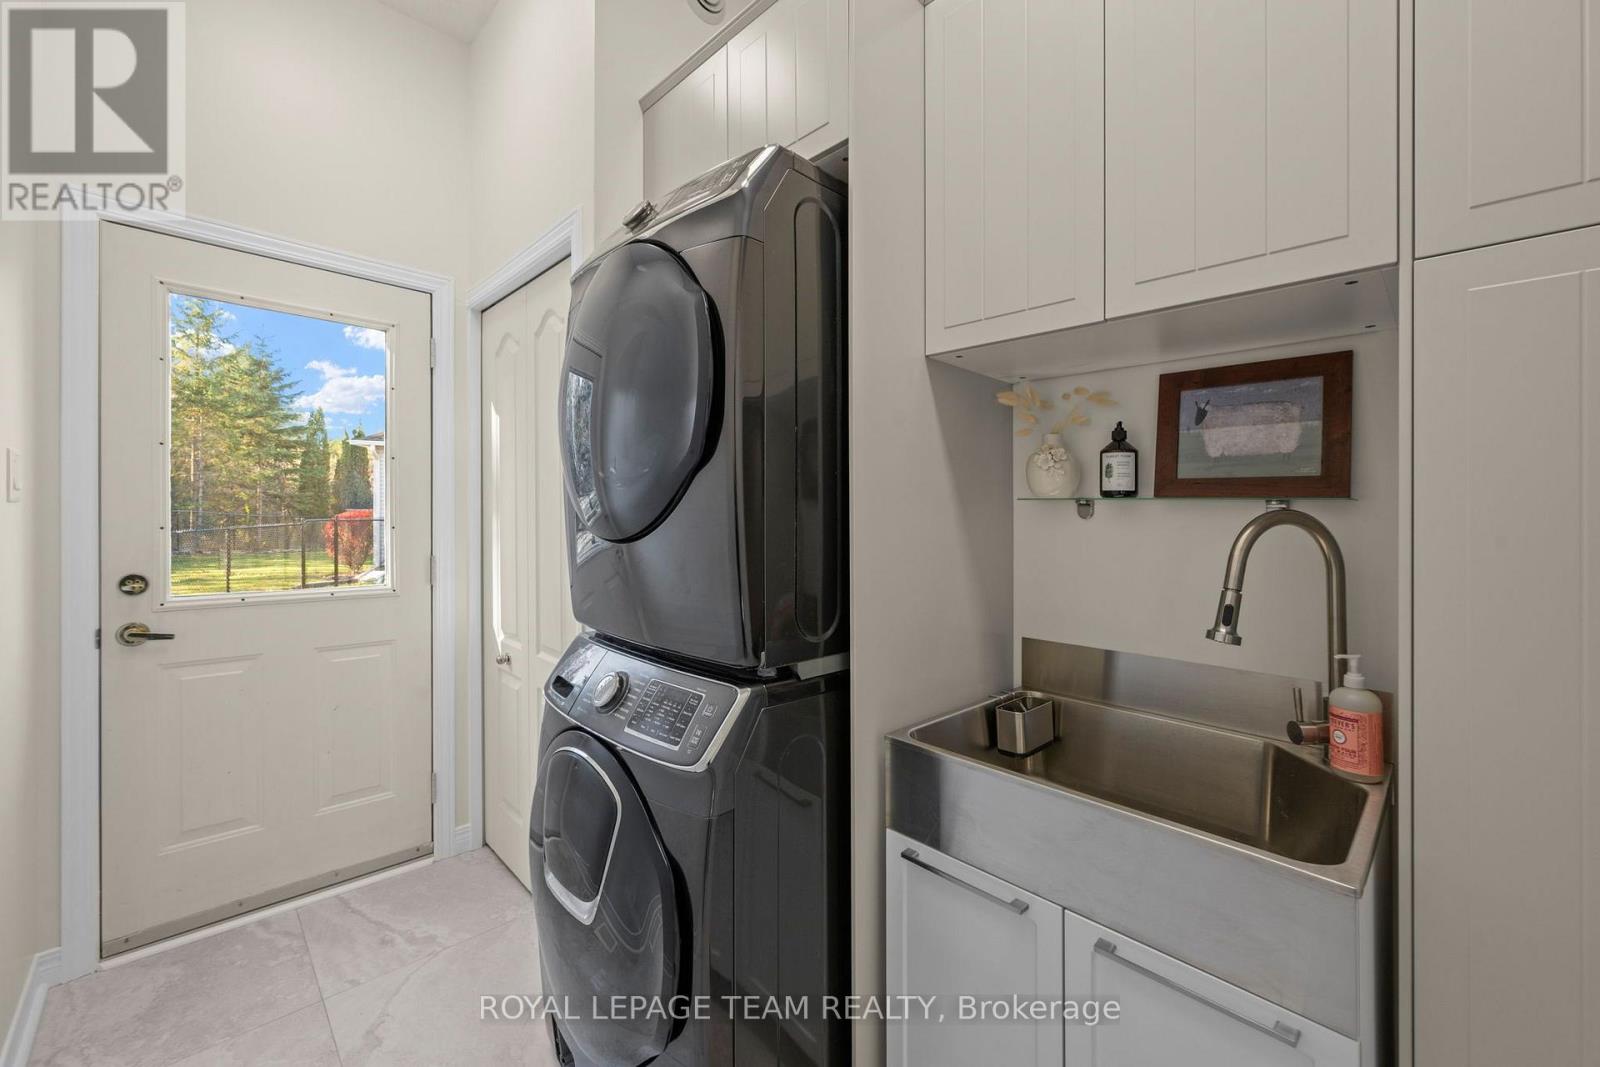
| Main Level | Laundry Room | 4.15 m | 1.77 m | 4.15 m x 1.77 m |
Utilities
| Cable | Available |
| Electricity | Installed |
| Sewer | Installed |
https://www.realtor.ca/real-estate/30455729/16-sirocco-crescent-ottawa-8211-stittsville-north

Interested in this property?
Nicolas SigounisREALTOR® · EXIT Realty Matrix, BrokerageBook a private showing or ask anything about this home. Nicolas will get back to you quickly.
Call or text 613.859.9331Book a showingEmail NicolasListing courtesy of Alison Doble, Royal LePage Team Realty · Shirley Douglas, Royal LePage Team Realty
Ask Nicolas about this property
Contact Us
Contact us for more information

The trademarks REALTOR®, REALTORS®, and the REALTOR® logo are controlled by The Canadian Real Estate Association (CREA) and identify real estate professionals who are members of CREA. The trademarks MLS®, Multiple Listing Service® and the associated logos are owned by The Canadian Real Estate Association (CREA) and identify the quality of services provided by real estate professionals who are members of CREA. The trademark DDF® is owned by The Canadian Real Estate Association (CREA) and identifies CREA's Data Distribution Facility (DDF®)
November 04 2026 02:23:17
Ottawa Real Estate Board
Royal LePage Team Realty