1510 Lassiter Terrace Ottawa, Ontario K1J 8N4

$420,000Maintenance, Water, Common Area Maintenance
$589 Monthly
Maintenance, Water, Common Area Maintenance
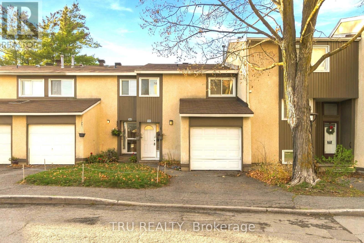
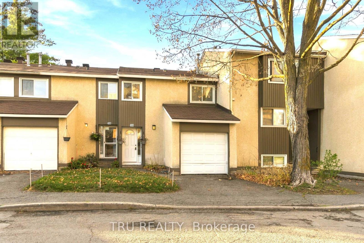
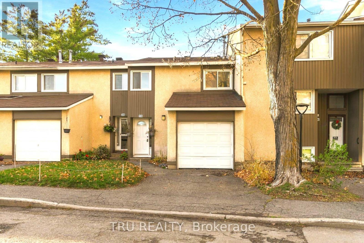
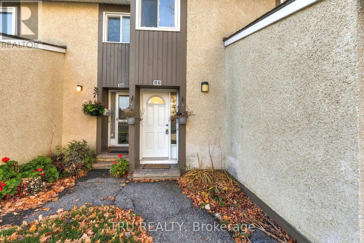
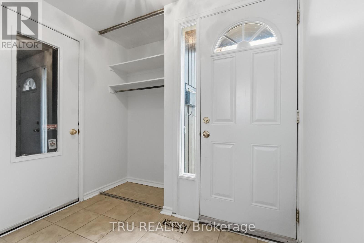
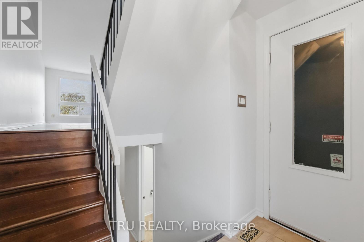
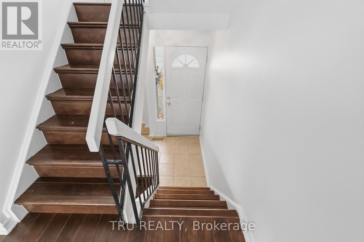
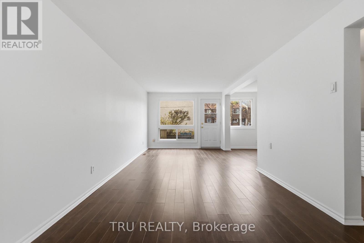
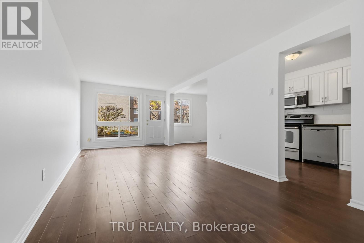
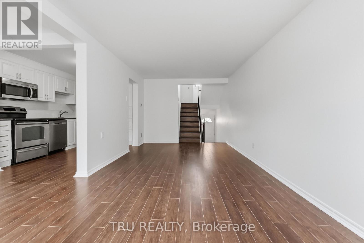
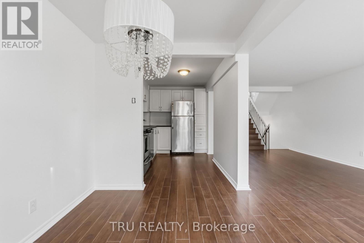
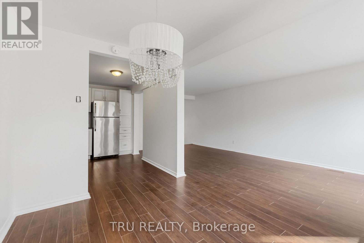
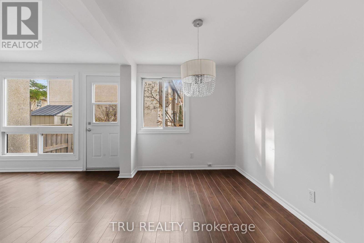
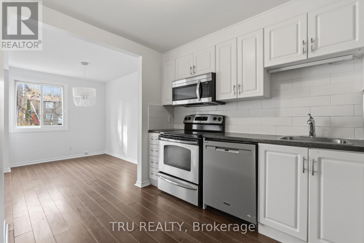
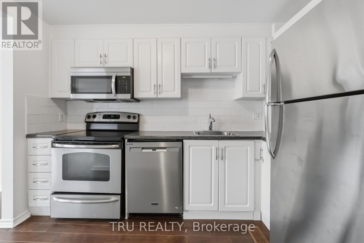
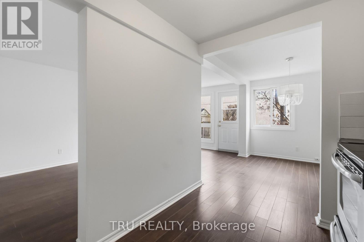
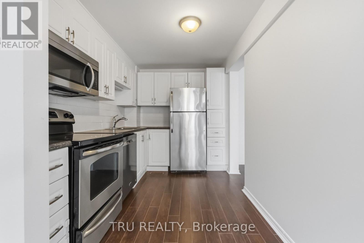
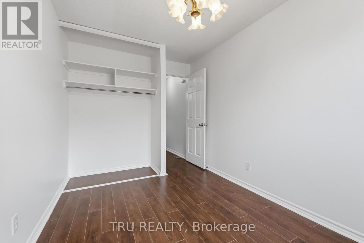
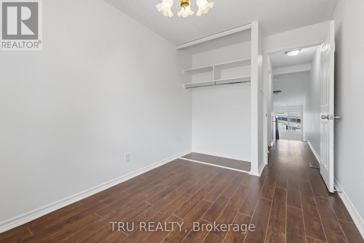
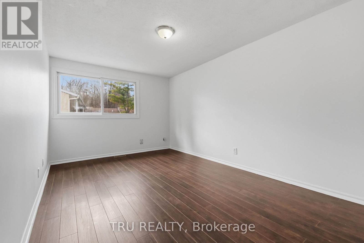
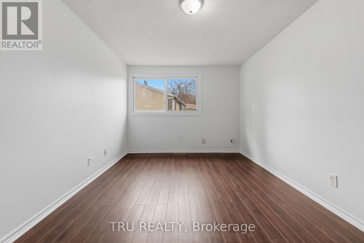
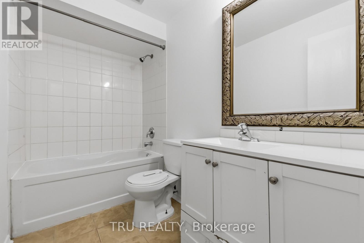
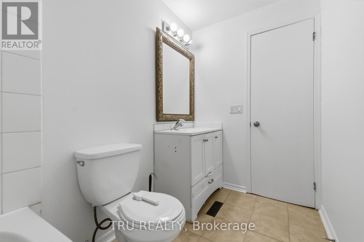
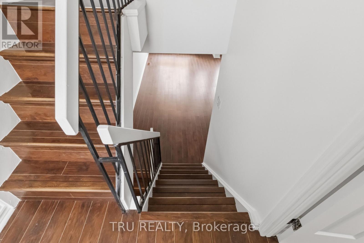
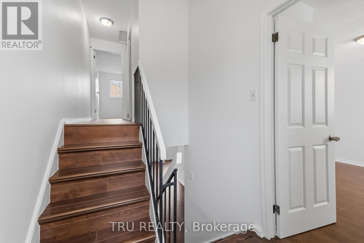
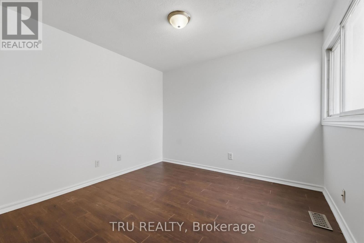
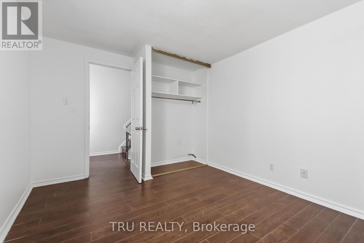
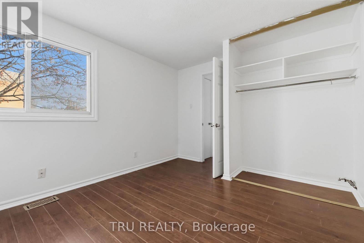
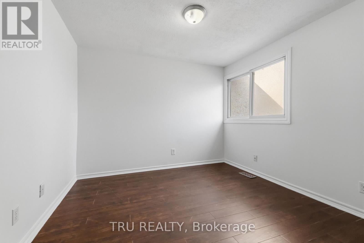
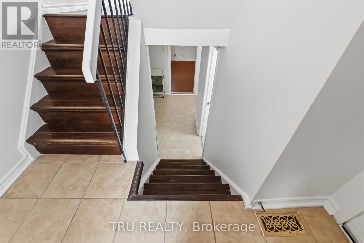
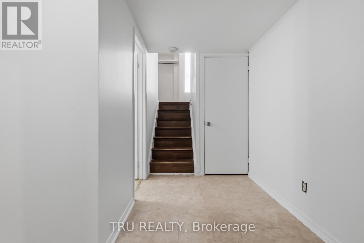
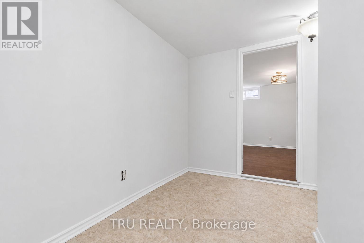
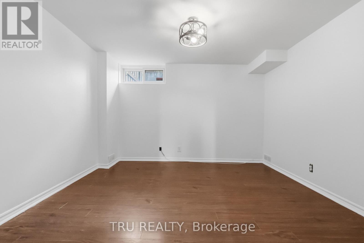
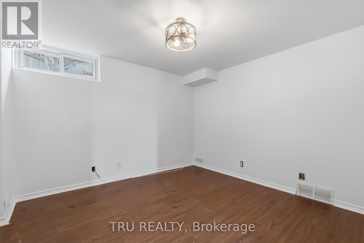
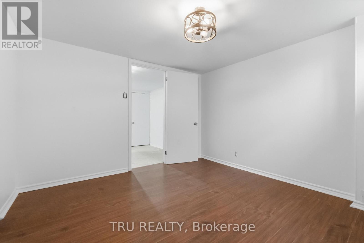
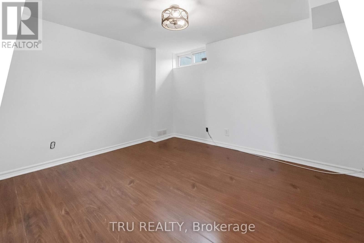
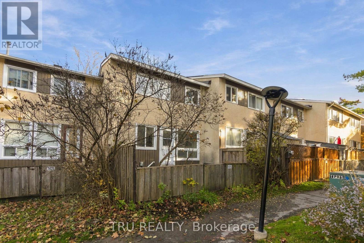
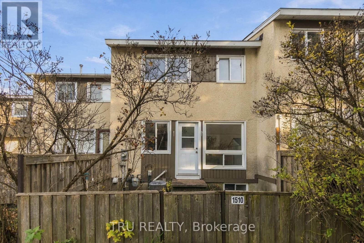
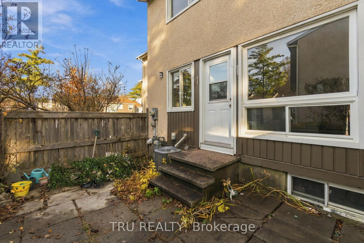
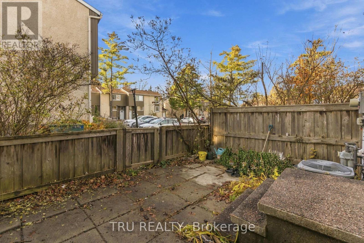
$589 MonthlyWelcome to this well-maintained, move-in-ready 3+1 bedroom condominium townhouse in the desirable community of Beacon Hill! Featuring a spacious, thoughtfully designed floor plan and bright, sun-filled living spaces, this home offers a warm and inviting atmosphere throughout. Freshly painted and ready to enjoy, the home features a functional kitchen equipped with stainless steel appliances, while the additional bedroom provides flexibility for a home office, guest room, or growing family. Enjoy the convenience of a private driveway and attached garage, along with a cozy, fully fenced backyard offering a private outdoor retreat. Ideally situated close to schools, parks, walking trails, shopping centers, major highways, and public transit, with convenient access to downtown Ottawa and surrounding amenities. An excellent opportunity to own a spacious, bright, and move-in-ready home in a convenient, established neighbourhood! (id:67947)
Property Details
| MLS® Number | X14159522 |
| Property Type | Single Family |
| Community Name | 2105 - Beaconwood |
| Amenities Near By | Public Transit, Park |
| Community Features | Pets Allowed With Restrictions |
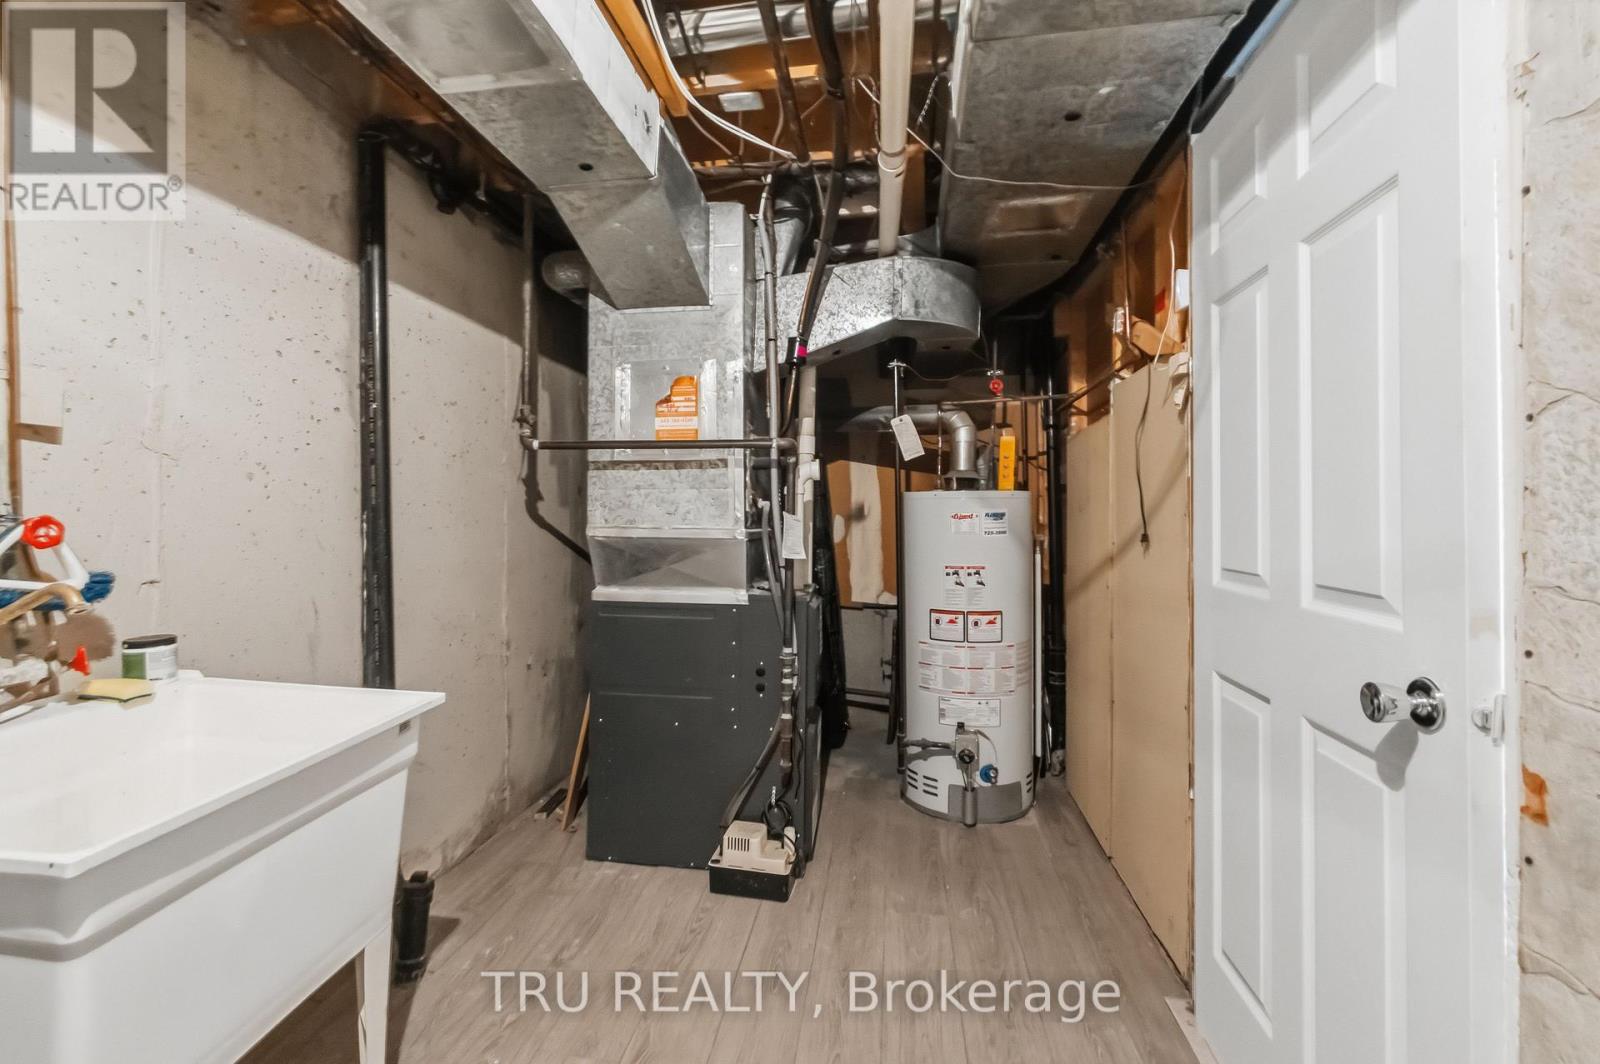
| Equipment Type | Water Heater |
| Parking Space Total | 2 |
| Rental Equipment Type | Water Heater |
Building
| Bathroom Total | 2 |
| Bedrooms Above Ground | 3 |
| Bedrooms Below Ground | 1 |
| Bedrooms Total | 4 |
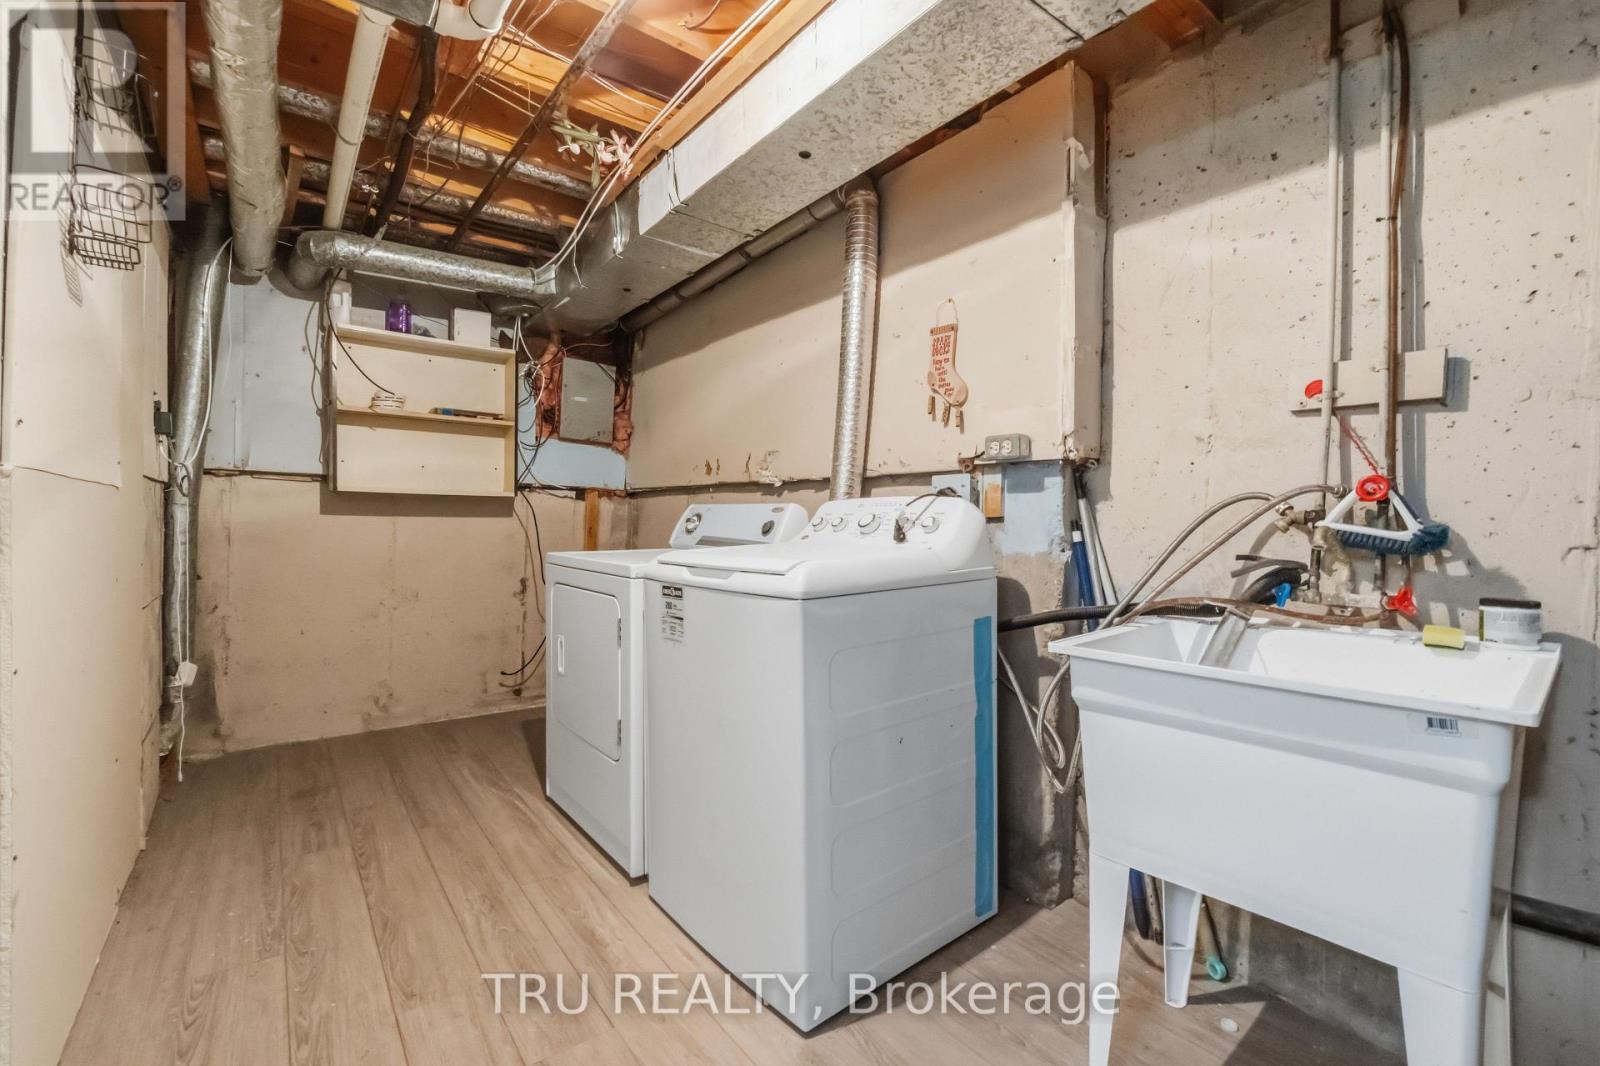
| Appliances | Dishwasher, Dryer, Microwave, Stove, Washer, Refrigerator |
| Basement Development | Finished |
| Basement Type | Full (finished) |
| Cooling Type | Central Air Conditioning |
| Exterior Finish | Stucco |
| Foundation Type | Concrete |
| Half Bath Total | 1 |
| Heating Fuel | Natural Gas |
| Heating Type | Forced Air |
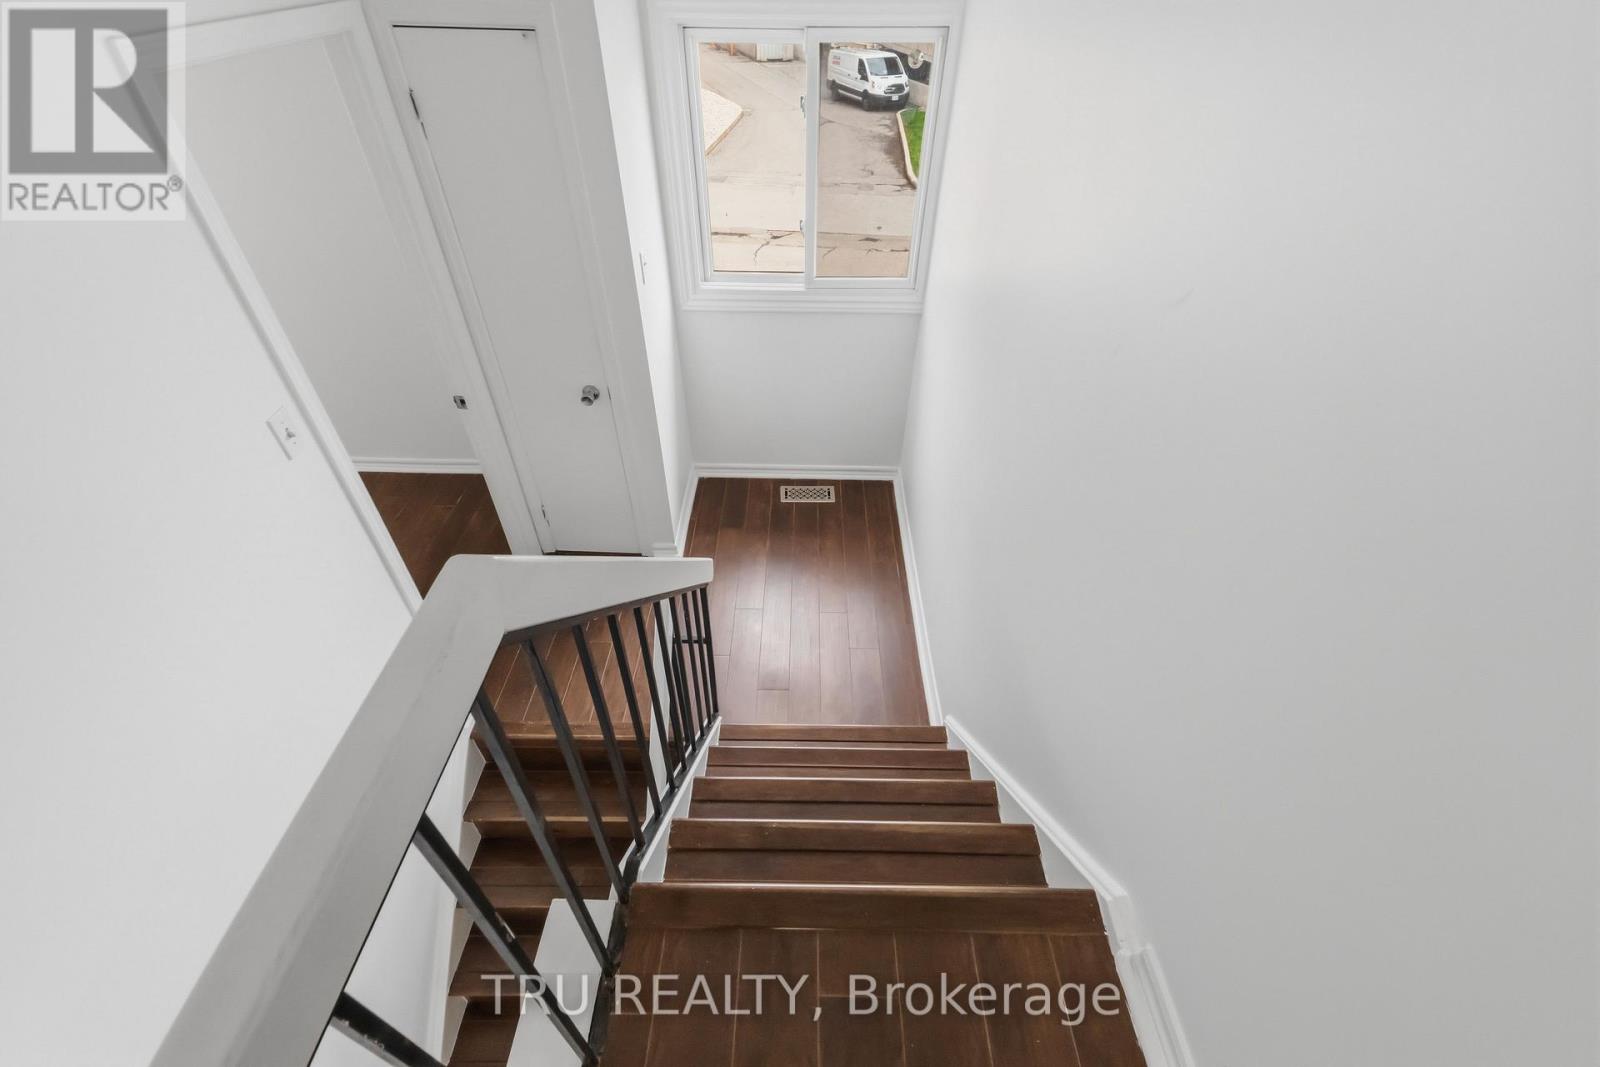
| Stories Total | 2 |
| Size Interior | 900 - 999 Sqft |
| Type | Row / Townhouse |
Parking
| Attached Garage | |
| Garage |
Land
| Acreage | No |
| Fence Type | Fenced Yard |
| Land Amenities | Public Transit, Park |
| Zoning Description | Residential |
Rooms
| Level | Type | Length | Width | Dimensions |
|---|---|---|---|---|
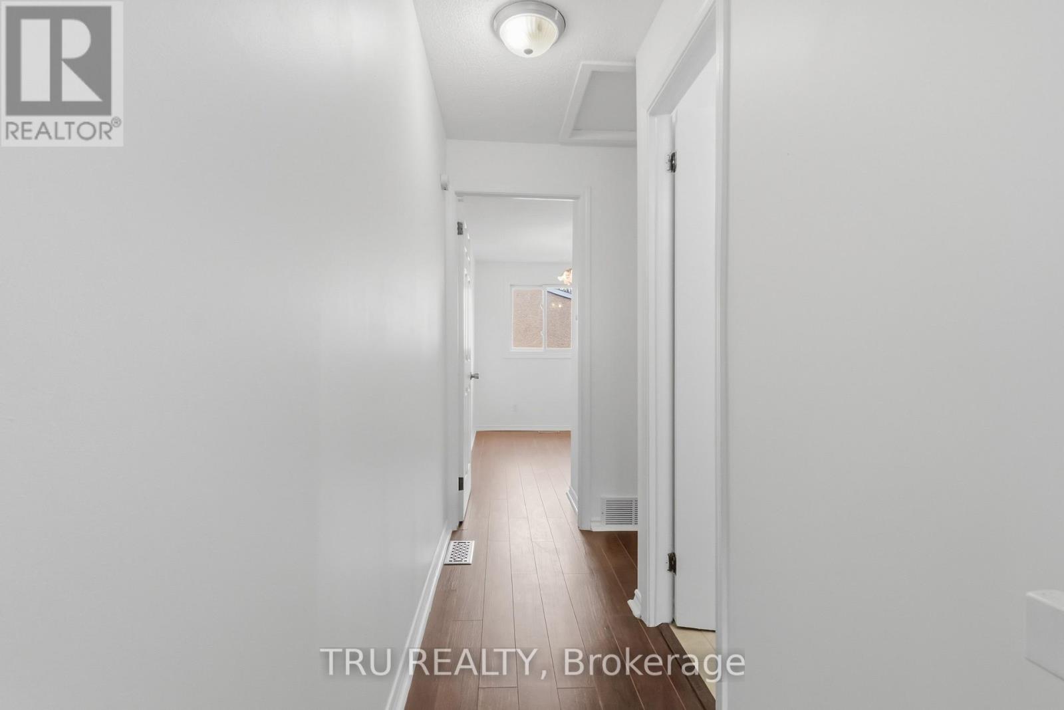
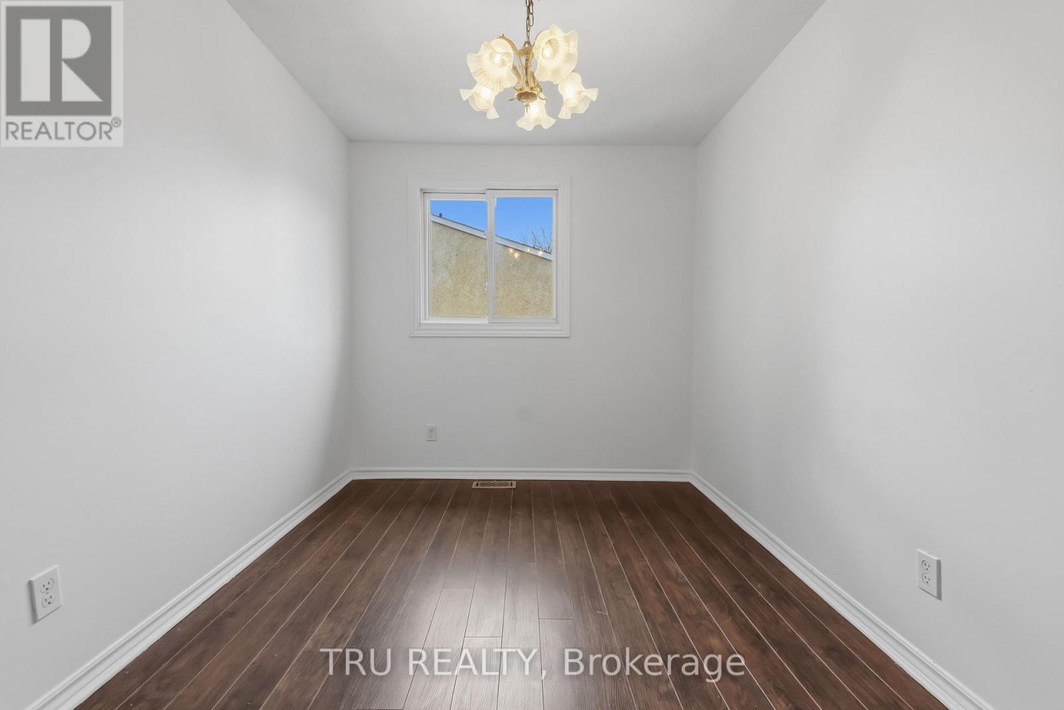
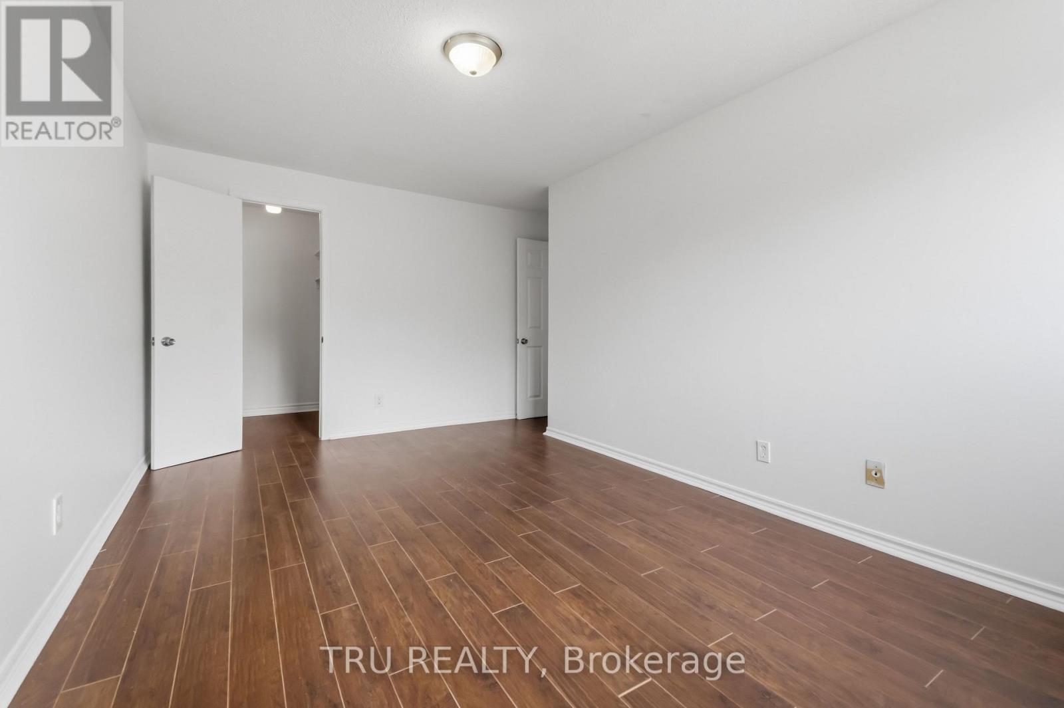
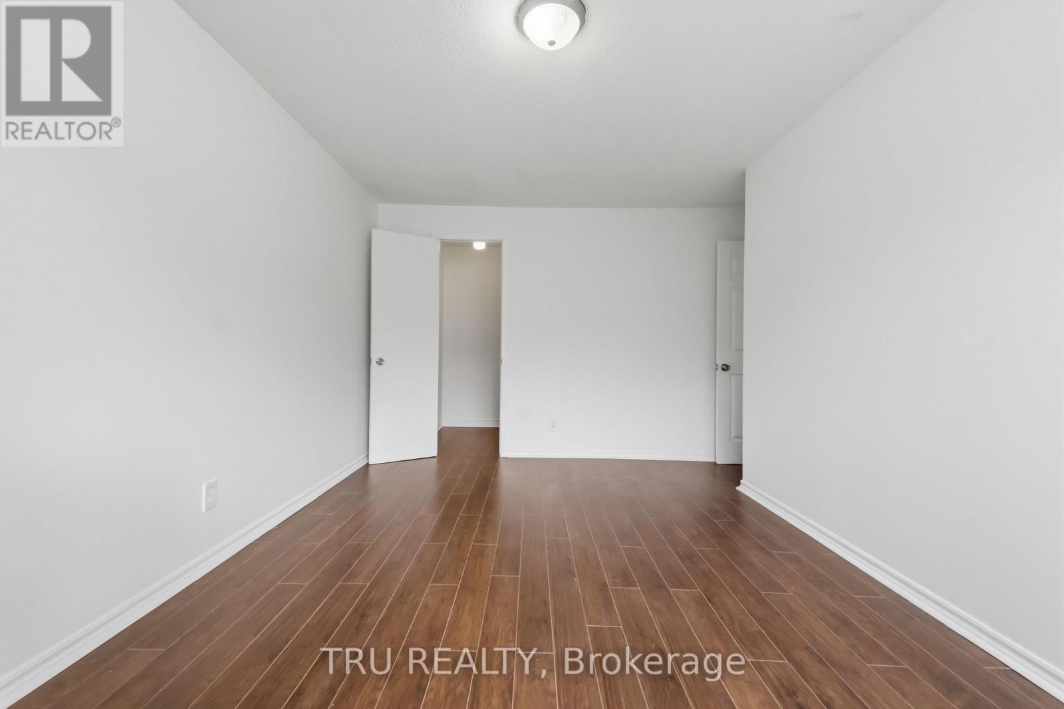
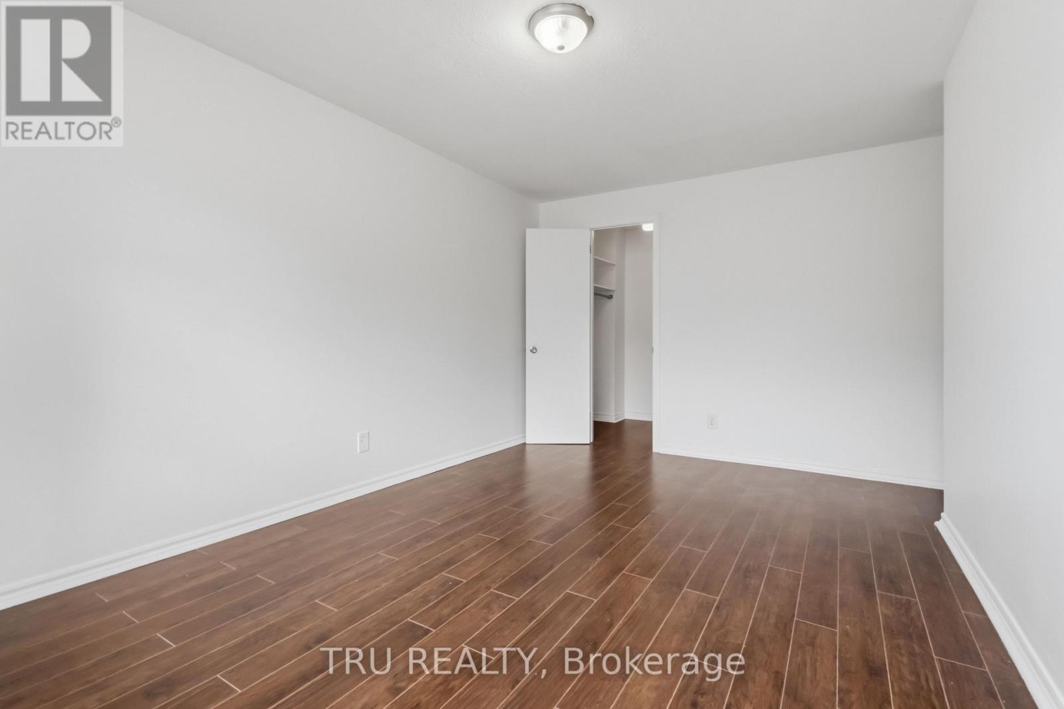
| Second Level | Bedroom | 4.95 m | 3.15 m | 4.95 m x 3.15 m |
| Second Level | Bedroom | 3.15 m | 3.71 m | 3.15 m x 3.71 m |
| Second Level | Bedroom | 3.91 m | 2.44 m | 3.91 m x 2.44 m |
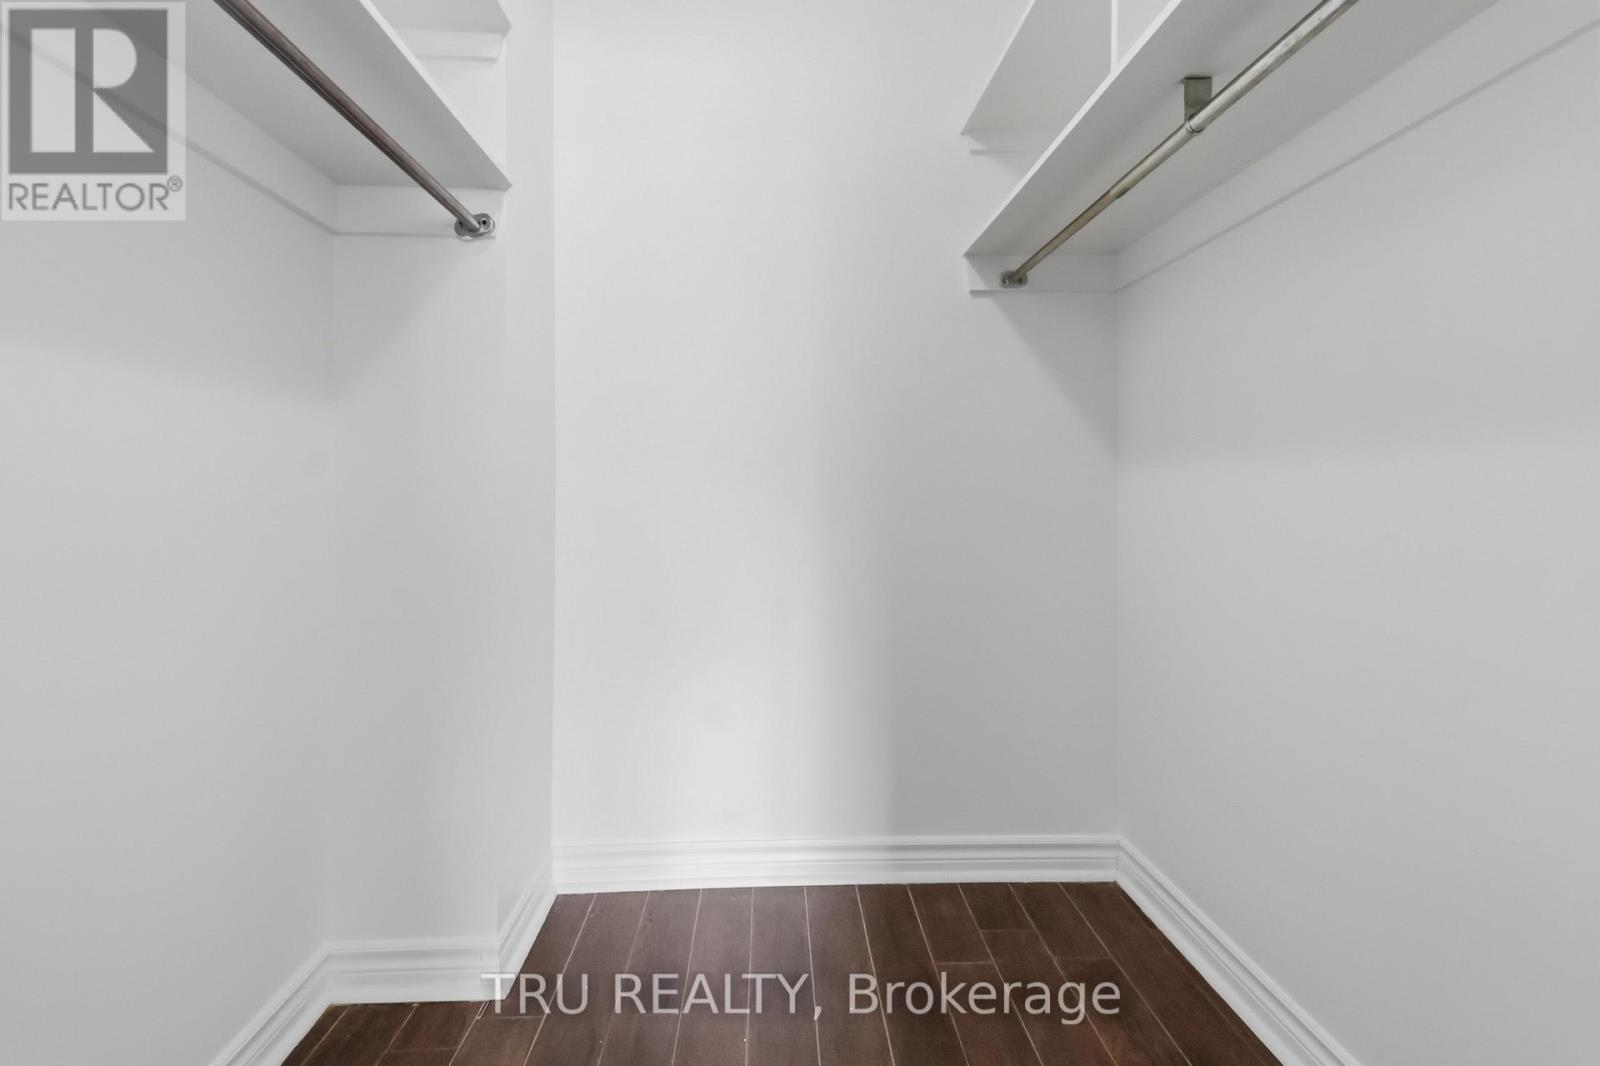
| Second Level | Other | 1.32 m | 1.52 m | 1.32 m x 1.52 m |
| Second Level | Bathroom | 2.59 m | 1.4 m | 2.59 m x 1.4 m |
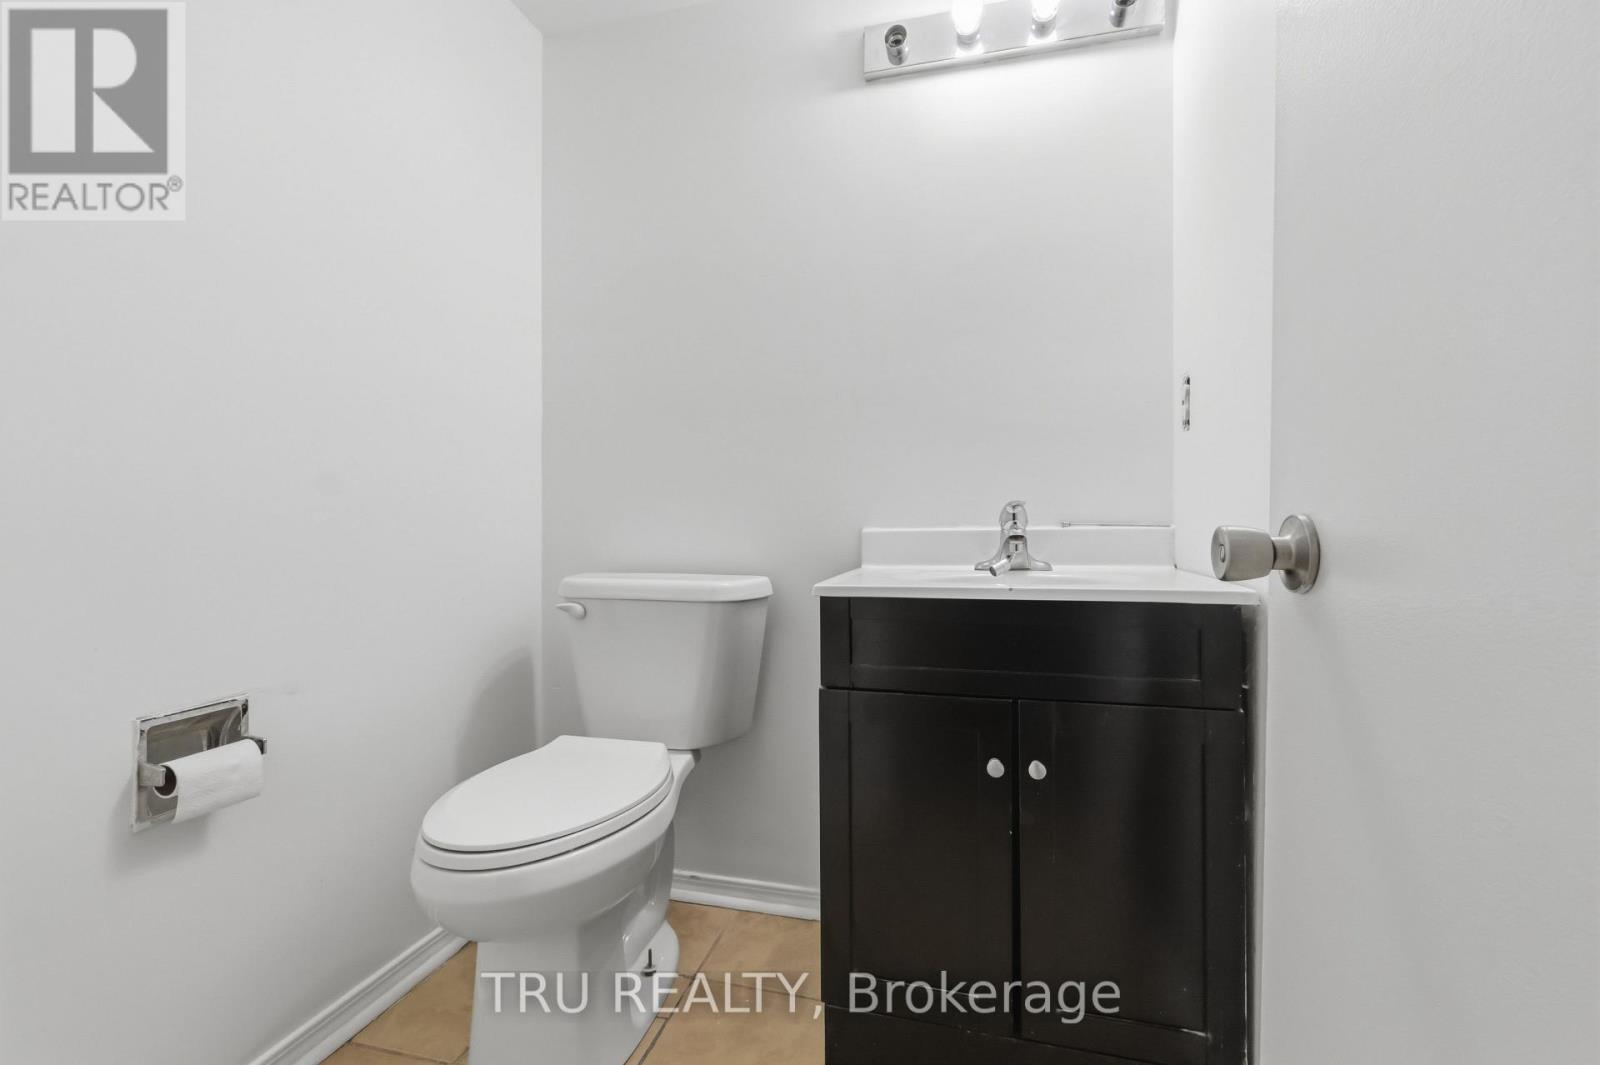
| Basement | Bathroom | 1.4 m | 1.42 m | 1.4 m x 1.42 m |
| Basement | Other | 2.77 m | 1.63 m | 2.77 m x 1.63 m |
| Basement | Utility Room | 5.61 m | 2.08 m | 5.61 m x 2.08 m |
| Basement | Bedroom | 3.12 m | 3.25 m | 3.12 m x 3.25 m |
| Main Level | Living Room | 6.68 m | 2.21 m | 6.68 m x 2.21 m |
| Main Level | Dining Room | 3.25 m | 2.34 m | 3.25 m x 2.34 m |
| Main Level | Foyer | 1.8 m | 1.37 m | 1.8 m x 1.37 m |
https://www.realtor.ca/real-estate/30490730/1510-lassiter-terrace-ottawa-2105-beaconwood

Interested in this property?
Nicolas SigounisREALTOR® · EXIT Realty Matrix, BrokerageBook a private showing or ask anything about this home. Nicolas will get back to you quickly.
Call or text 613.859.9331Book a showingEmail NicolasListing courtesy of Sean Verma, Tru Realty
Ask Nicolas about this property
Contact Us
Contact us for more information

The trademarks REALTOR®, REALTORS®, and the REALTOR® logo are controlled by The Canadian Real Estate Association (CREA) and identify real estate professionals who are members of CREA. The trademarks MLS®, Multiple Listing Service® and the associated logos are owned by The Canadian Real Estate Association (CREA) and identify the quality of services provided by real estate professionals who are members of CREA. The trademark DDF® is owned by The Canadian Real Estate Association (CREA) and identifies CREA's Data Distribution Facility (DDF®)
November 11 2026 06:54:00
Ottawa Real Estate Board
Tru Realty