3786 Front Road Hawkesbury, Ontario K6A 2T4

$579,900
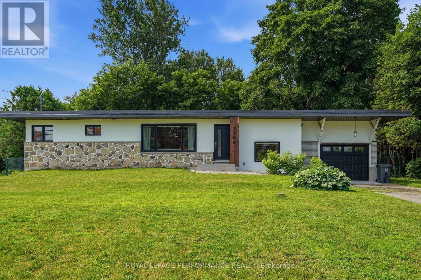
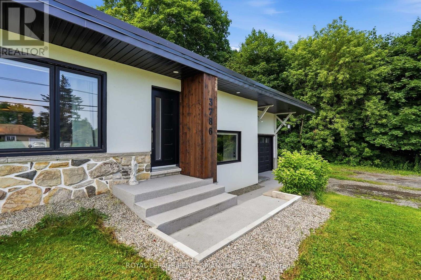
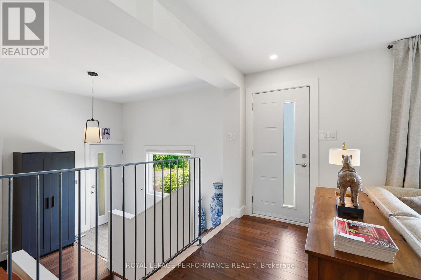
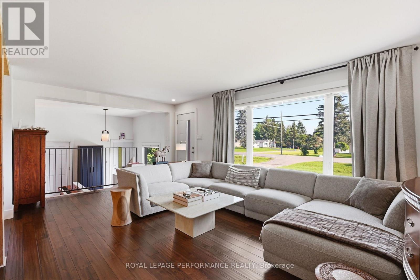
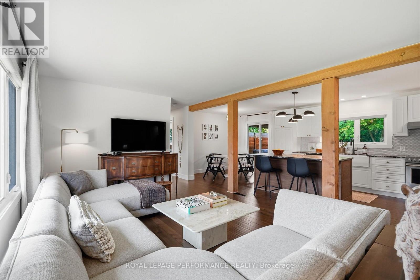
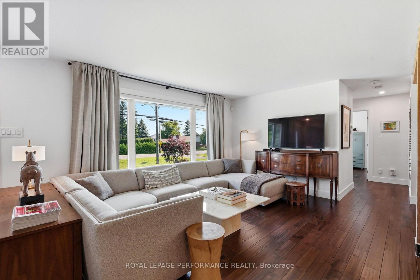
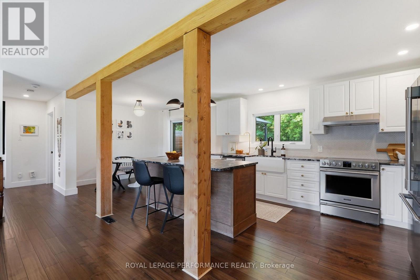
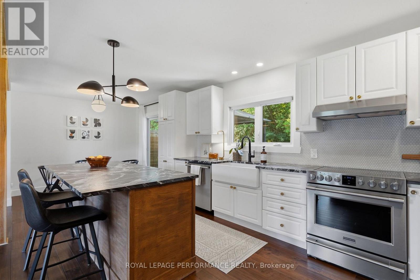
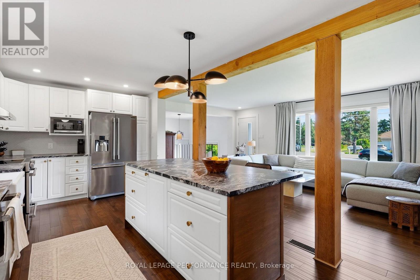
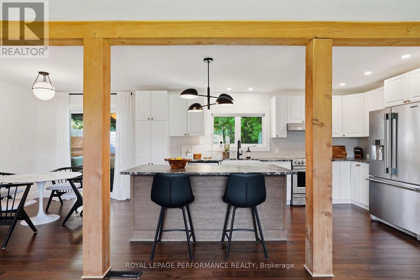
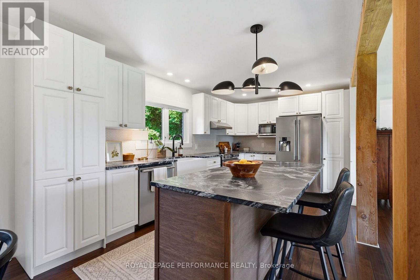
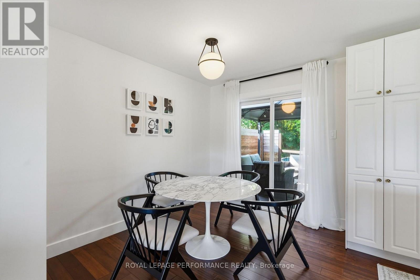
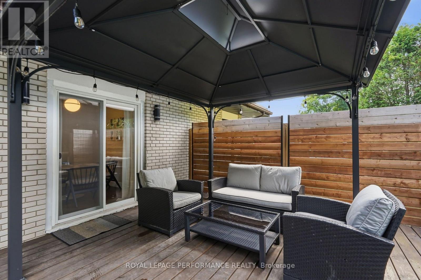
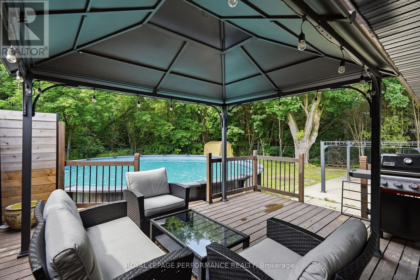
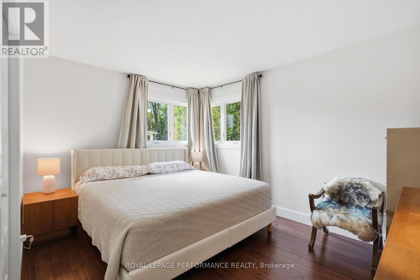
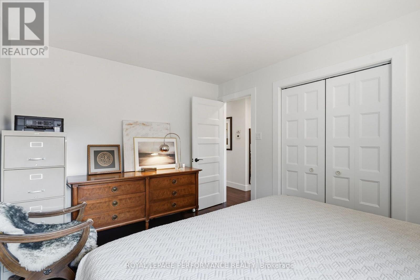
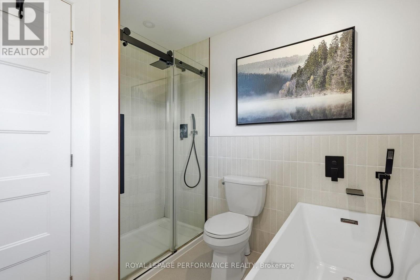
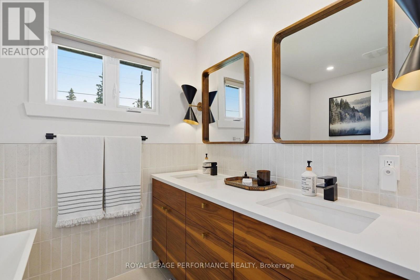
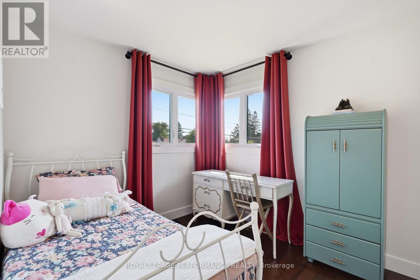
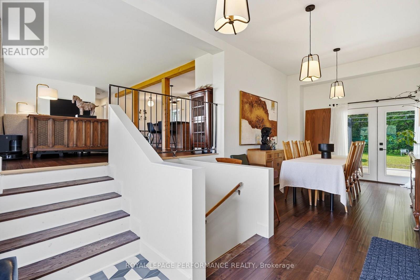
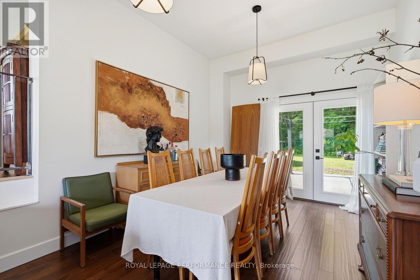
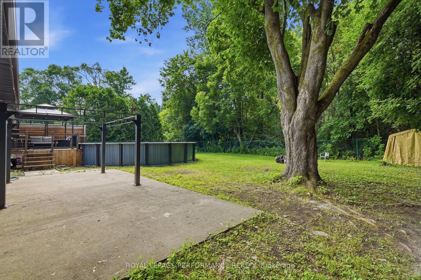
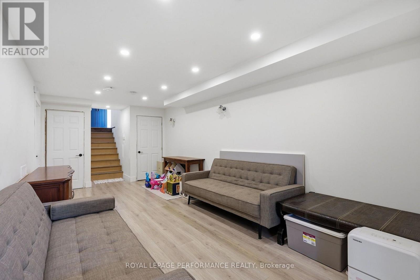
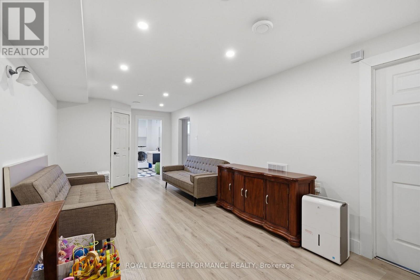
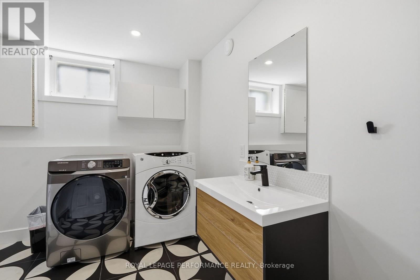
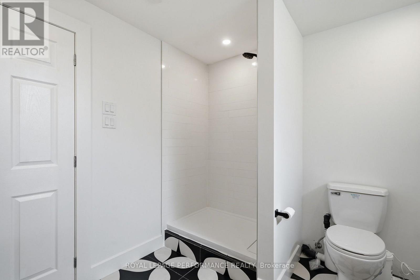
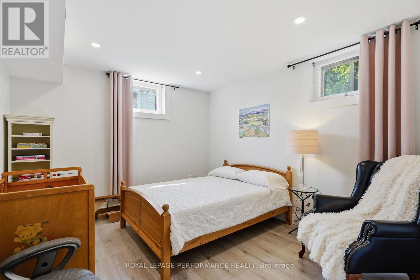
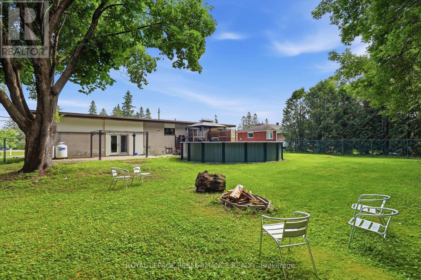
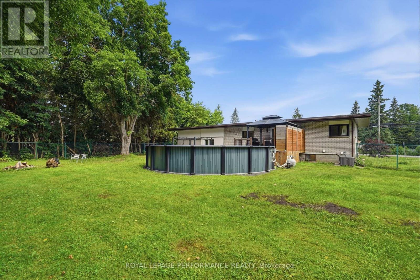
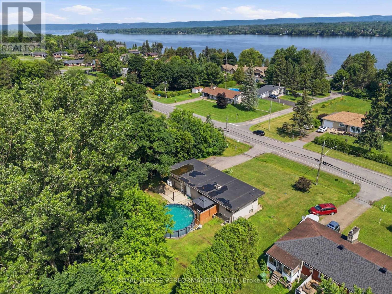
A Mid-Century Modern Retreat Designed for Your Next Chapter! Welcome to this beautifully updated 1964 mid-century modern side-split, where timeless character meets thoughtful improvements and easy, comfortable living. Set on a private, beautifully landscaped 58' x 150' lot with no rear neighbour, this distinctive home offers privacy, outdoor enjoyment and convenient access to downtown Hawkesbury, just 5 minutes away.Offering approximately 1,200 sq. ft. of living space, the main level features 2 bedrooms, a full bath, new 3/4" wood flooring, elegant French doors and an updated kitchen with generous granite countertops and mostly updated cabinetry-perfect for those who love to cook or bake. The lower level adds a 3rd bedroom, 2nd full bath, recreation area and laundry, providing excellent flexibility for guests, family, a home office or hobbies.A long list of important updates means less to worry about: new upstairs windows and doors, updated ceilings, R-22 attic insulation, a renovated front facade with additional exterior insulation and stucco finish, and new soffits (2020). The EcoFlow septic system was installed in 2020 and is designed for a 3-bedroom home. The flat roof membrane was replaced in 2018, garage door in 2025, plus a new well pump and water softener.Outside, enjoy the private backyard, spacious 16' x 16' deck and brand-new 2026 pool. French doors from the dining area open toward the cement patio, creating a natural setting for outdoor dining, morning coffee and summer entertaining. The attached 288 sq. ft. garage adds valuable storage and convenience.A wonderful opportunity for buyers looking to simplify without sacrificing comfort, space or the ability to welcome family and friends. Distinctive, updated and easy to enjoy-3786 Front Road is ready for your next chapter (id:67947)
Property Details
| MLS® Number | X13785746 |
| Property Type | Single Family |
| Community Name | 612 - Hawkesbury |
| Amenities Near By | Golf Nearby, Hospital, Marina |
| Community Features | School Bus |
| Features | Carpet Free |
| Parking Space Total | 6 |
| Pool Type | Above Ground Pool |
Building
| Bathroom Total | 2 |
| Bedrooms Above Ground | 2 |
| Bedrooms Below Ground | 1 |
| Bedrooms Total | 3 |
| Appliances | Garage Door Opener Remote(s), Water Heater, Water Softener, Dishwasher, Dryer, Washer |
| Basement Type | Full |
| Construction Status | Insulation Upgraded |
| Construction Style Attachment | Detached |
| Construction Style Split Level | Sidesplit |
| Cooling Type | Central Air Conditioning |
| Exterior Finish | Stucco, Stone |
| Foundation Type | Block |
| Heating Fuel | Propane |
| Heating Type | Forced Air |
| Size Interior | 1,100 - 1,500 Sqft |
| Type | House |
Parking
| Attached Garage | |
| Garage |
Land
| Acreage | No |
| Fence Type | Fenced Yard |
| Land Amenities | Golf Nearby, Hospital, Marina |
| Sewer | Septic System |
| Size Depth | 150 Ft |
| Size Frontage | 58 Ft |
| Size Irregular | 58 X 150 Ft |
| Size Total Text | 58 X 150 Ft |
| Zoning Description | R |
Rooms
| Level | Type | Length | Width | Dimensions |
|---|---|---|---|---|
| Basement | Utility Room | 5.83 m | 3.34 m | 5.83 m x 3.34 m |
| Basement | Recreational, Games Room | 7.82 m | 3.32 m | 7.82 m x 3.32 m |
| Basement | Bathroom | 3.29 m | 2.84 m | 3.29 m x 2.84 m |
| Basement | Bedroom 3 | 3.84 m | 3.34 m | 3.84 m x 3.34 m |
| Main Level | Living Room | 5.92 m | 3.75 m | 5.92 m x 3.75 m |
| Main Level | Kitchen | 4.67 m | 3.05 m | 4.67 m x 3.05 m |
| Main Level | Eating Area | 2.82 m | 3.06 m | 2.82 m x 3.06 m |
| Main Level | Primary Bedroom | 4.04 m | 2.98 m | 4.04 m x 2.98 m |
| Main Level | Bedroom 2 | 3.03 m | 2.89 m | 3.03 m x 2.89 m |
| Main Level | Bathroom | 2.9 m | 2.5 m | 2.9 m x 2.5 m |
| Ground Level | Dining Room | 3.67 m | 6.72 m | 3.67 m x 6.72 m |
https://www.realtor.ca/real-estate/30280542/3786-front-road-hawkesbury-612-hawkesbury

Interested in this property?
Nicolas SigounisREALTOR® · EXIT Realty Matrix, BrokerageBook a private showing or ask anything about this home. Nicolas will get back to you quickly.
Call or text 613.859.9331Book a showingEmail NicolasListing courtesy of Natasha Dicaire, Royal LePage Performance Realty · Claude Theriault, Royal LePage Performance Realty
Ask Nicolas about this property
Contact Us
Contact us for more information

The trademarks REALTOR®, REALTORS®, and the REALTOR® logo are controlled by The Canadian Real Estate Association (CREA) and identify real estate professionals who are members of CREA. The trademarks MLS®, Multiple Listing Service® and the associated logos are owned by The Canadian Real Estate Association (CREA) and identify the quality of services provided by real estate professionals who are members of CREA. The trademark DDF® is owned by The Canadian Real Estate Association (CREA) and identifies CREA's Data Distribution Facility (DDF®)
September 15 2026 04:30:10
Cornwall & District Real Estate Board
Royal LePage Performance Realty