Maintenance, Water, Common Area Maintenance, Insurance
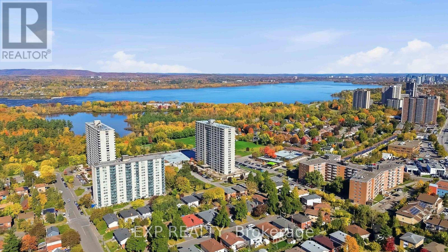
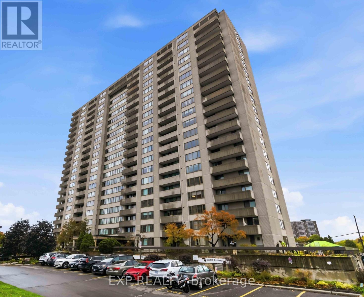
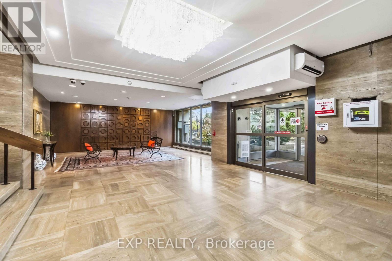
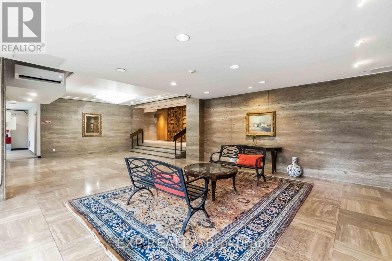
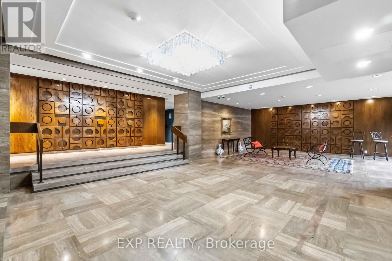
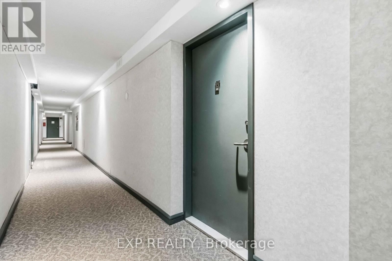
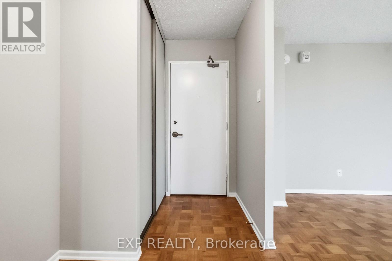
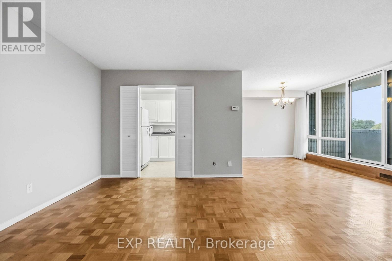
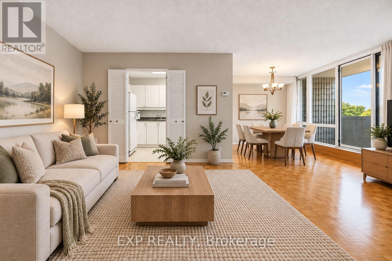
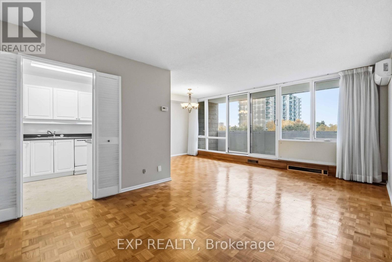
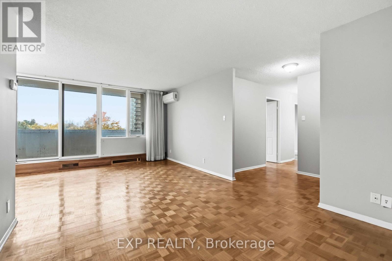
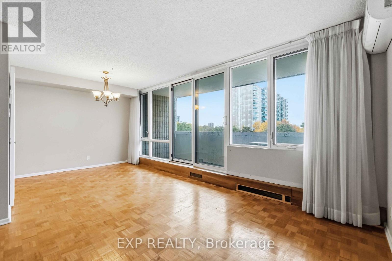
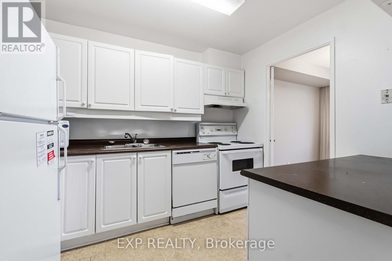
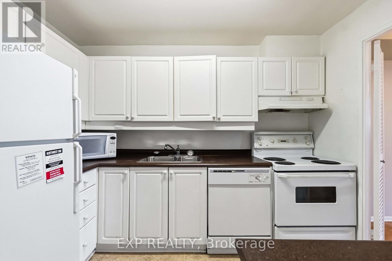
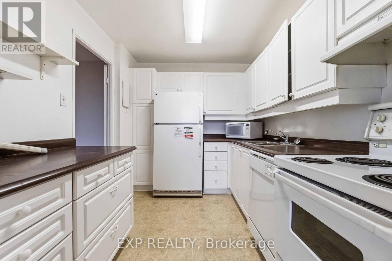
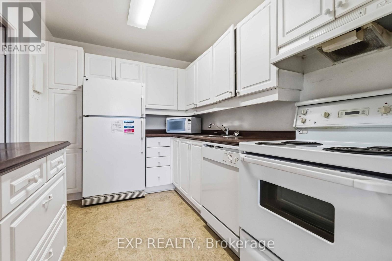
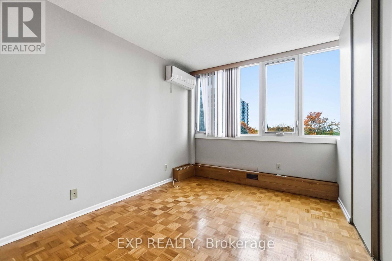
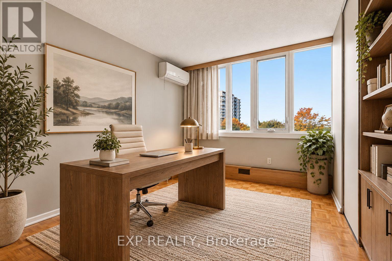
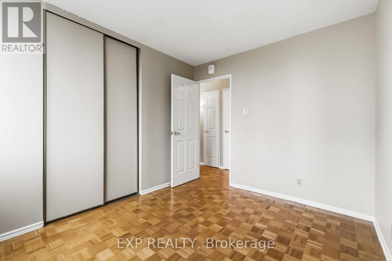
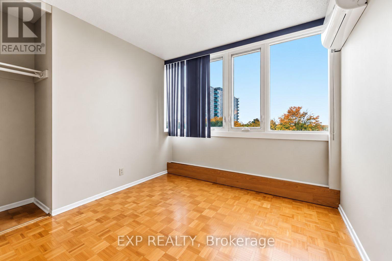
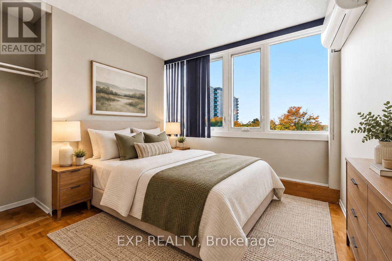
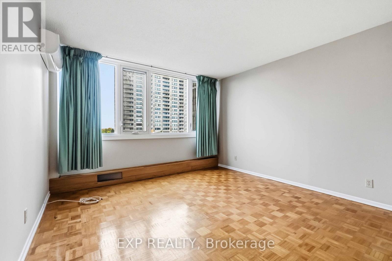
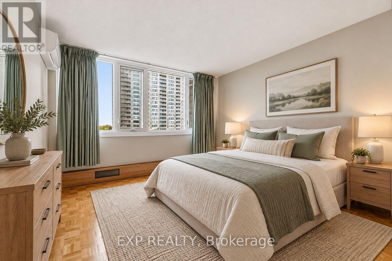
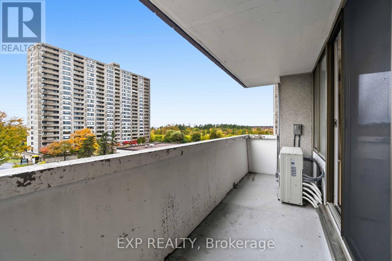
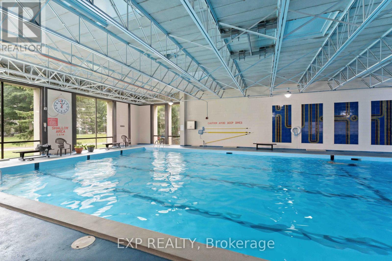
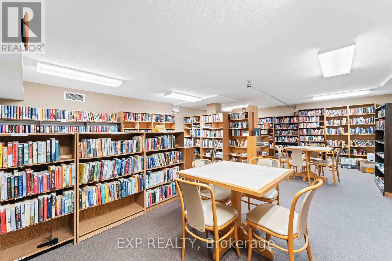
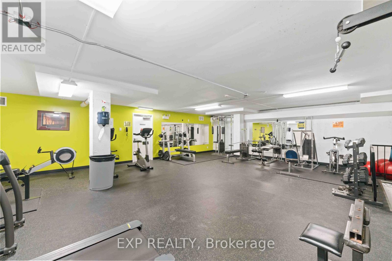
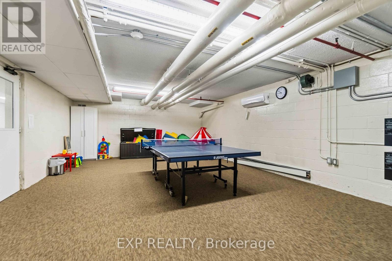
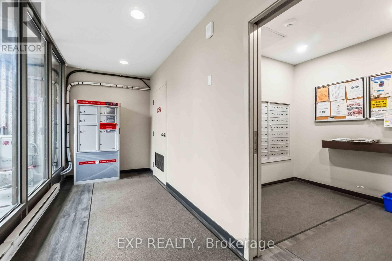
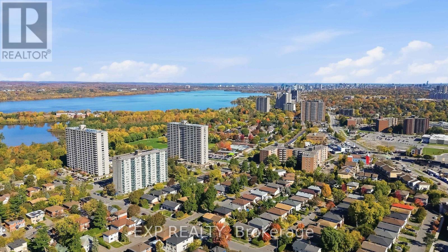
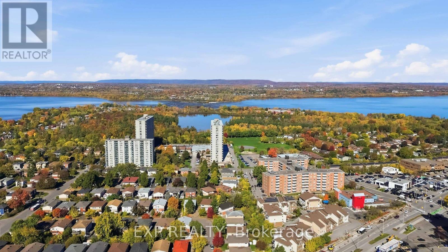
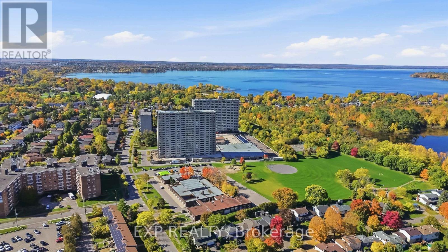
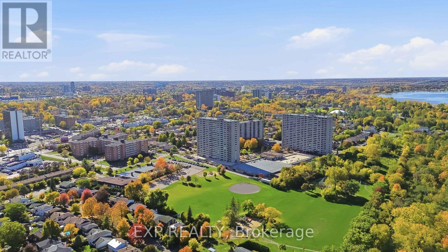
$933.30 MonthlyWelcome to 2625 Regina Street! Discover exceptional value in this bright and spacious 3-bedroom condo, offering an ideal combination of comfort, convenience, and incredible amenities! Featuring hardwood flooring throughout, the functional layout boasts an expansive L-shaped living and dining area filled with natural light, perfect for both everyday living and entertaining. The well-appointed kitchen offers ample cabinetry and counter space, while the oversized private balcony provides beautiful treetop views overlooking the natural surroundings of Britannia Beach and Mud Lake. Enjoy year-round comfort with a newly installed 4-head heat pump system providing efficient heating and cooling throughout the unit. Additional highlights include generous in-unit storage and a heated underground parking space. This well-equipped building offers an impressive array of amenities, including a saltwater indoor swimming pool, updated fitness centre, billiards room, games room, library, guest suite, and party room. Recent building improvements include upgraded elevators and a modernized, secure entrance and lobby security system. Ideally situated just minutes from Britannia Beach, Mud Lake's scenic walking trails, shopping, restaurants, public transit, and everyday conveniences. An incredible opportunity to enjoy spacious condo living, fantastic amenities, and a sought-after location at an affordable price! (id:67947)
| MLS® Number | X14086290 |
| Property Type | Single Family |
| Community Name | 6102 - Britannia |
| Community Features | Pets Allowed With Restrictions |
| Features | Balcony, Guest Suite |
| Parking Space Total | 1 |
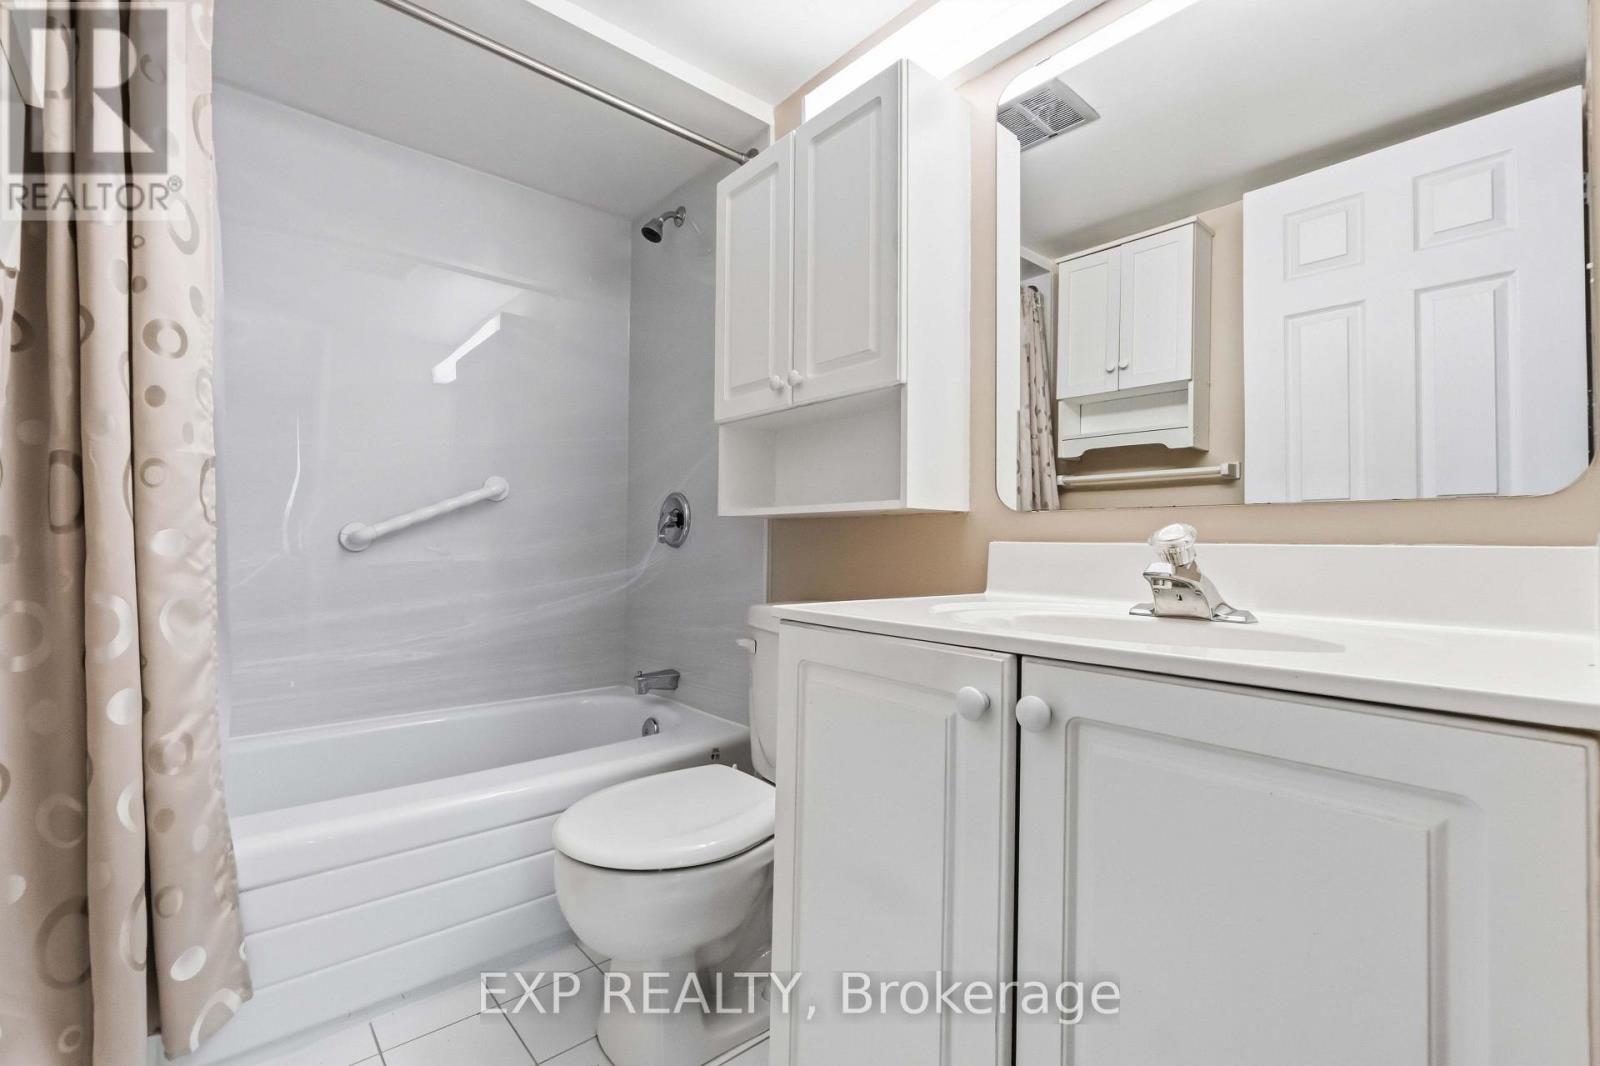
| Bathroom Total | 1 |
| Bedrooms Above Ground | 3 |
| Bedrooms Total | 3 |
| Amenities | Separate Heating Controls |
| Appliances | Dishwasher, Stove, Refrigerator |
| Basement Type | None |
| Cooling Type | Wall Unit |
| Exterior Finish | Concrete |
| Heating Fuel | Electric |
| Heating Type | Heat Pump |
| Size Interior | 900 - 999 Sqft |
| Type | Apartment |
| Underground | |
| Garage |
| Acreage | No |
| Level | Type | Length | Width | Dimensions |
|---|---|---|---|---|
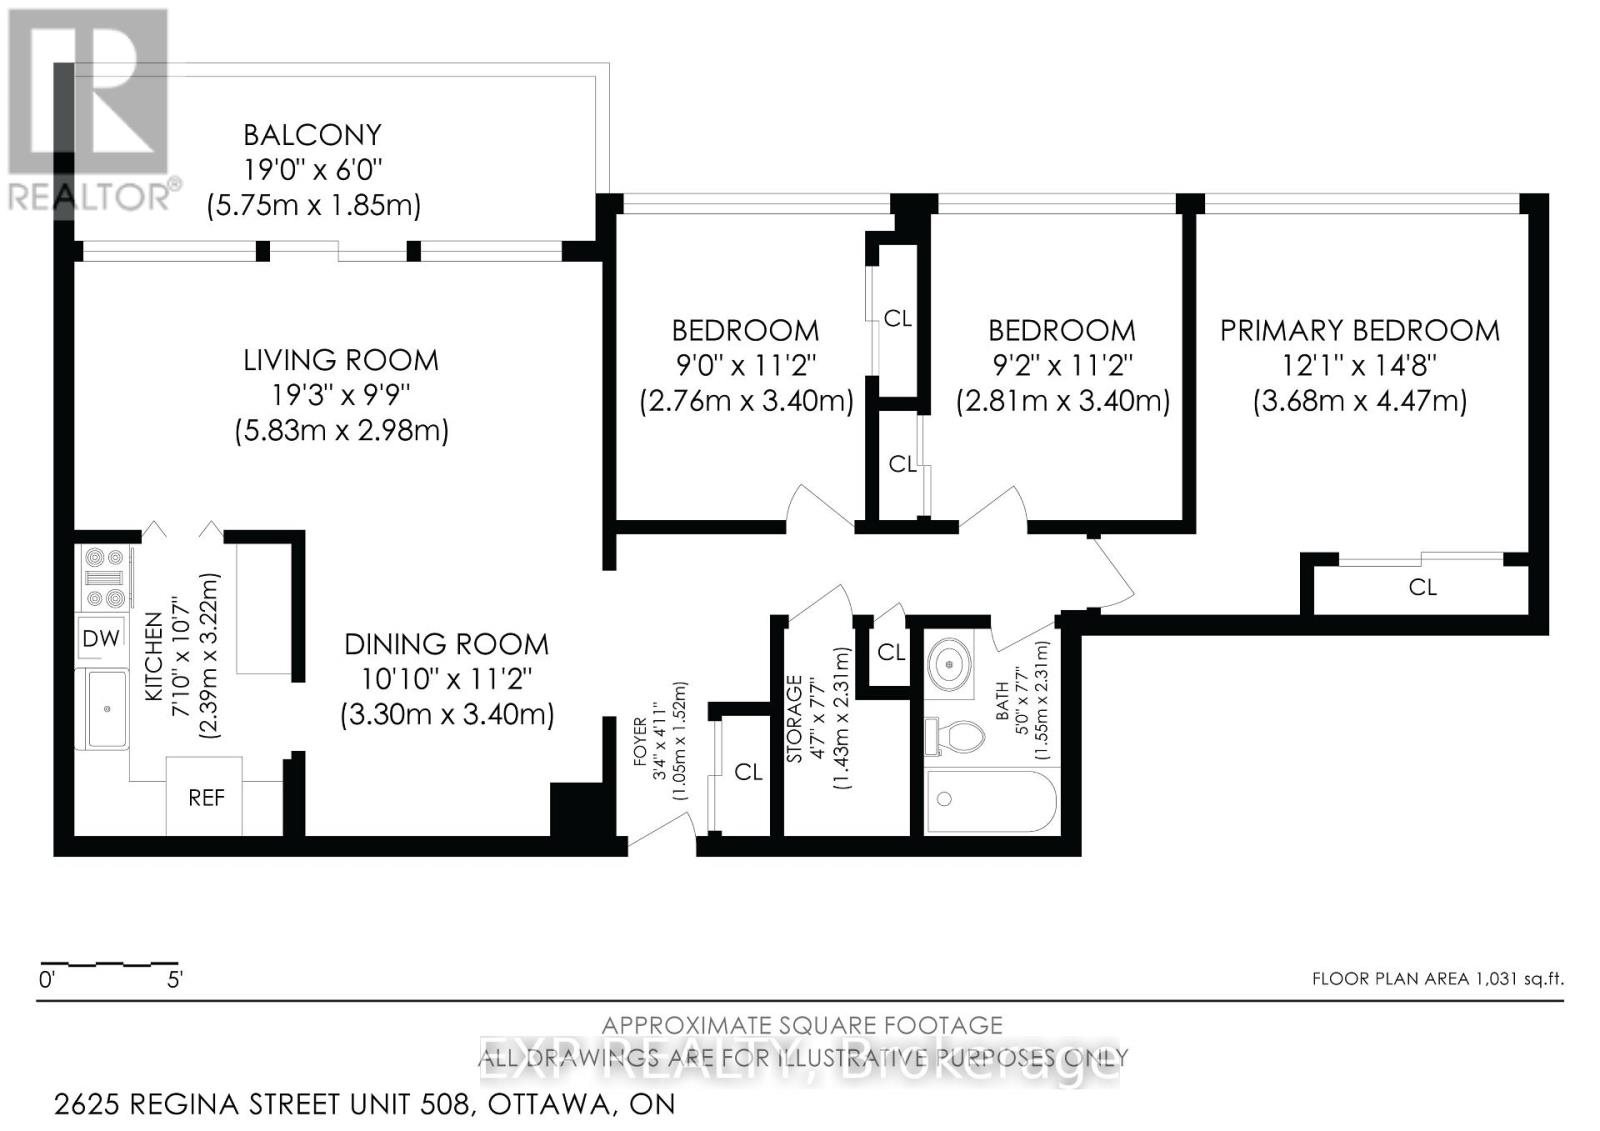
| Main Level | Dining Room | 3.3 m | 3.4 m | 3.3 m x 3.4 m |
| Main Level | Kitchen | 2.39 m | 3.22 m | 2.39 m x 3.22 m |
| Main Level | Living Room | 5.83 m | 2.98 m | 5.83 m x 2.98 m |
| Main Level | Primary Bedroom | 3.68 m | 4.47 m | 3.68 m x 4.47 m |
| Main Level | Bedroom | 2.81 m | 3.4 m | 2.81 m x 3.4 m |
| Main Level | Bedroom | 2.76 m | 3.4 m | 2.76 m x 3.4 m |
| Main Level | Bathroom | 1.55 m | 2.31 m | 1.55 m x 2.31 m |
| Main Level | Other | 1.43 m | 2.31 m | 1.43 m x 2.31 m |
https://www.realtor.ca/real-estate/30410482/508-2625-regina-street-ottawa-6102-britannia

Interested in this property?
Nicolas SigounisREALTOR® · EXIT Realty Matrix, BrokerageBook a private showing or ask anything about this home. Nicolas will get back to you quickly.
Call or text 613.859.9331Book a showingEmail NicolasListing courtesy of Nick Lalonde, Exp Realty
Ask Nicolas about this property
Contact us for more information

The trademarks REALTOR®, REALTORS®, and the REALTOR® logo are controlled by The Canadian Real Estate Association (CREA) and identify real estate professionals who are members of CREA. The trademarks MLS®, Multiple Listing Service® and the associated logos are owned by The Canadian Real Estate Association (CREA) and identify the quality of services provided by real estate professionals who are members of CREA. The trademark DDF® is owned by The Canadian Real Estate Association (CREA) and identifies CREA's Data Distribution Facility (DDF®)