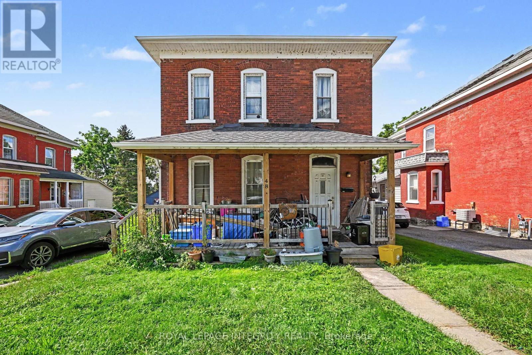
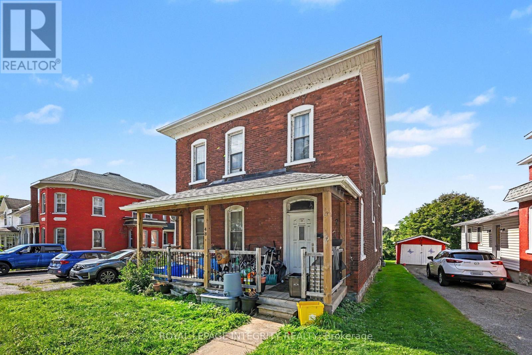
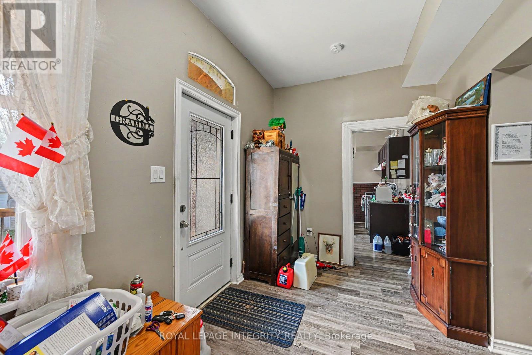
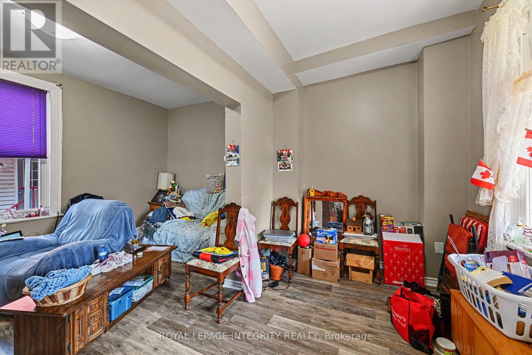
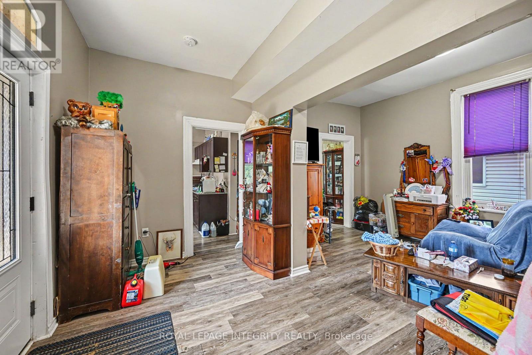
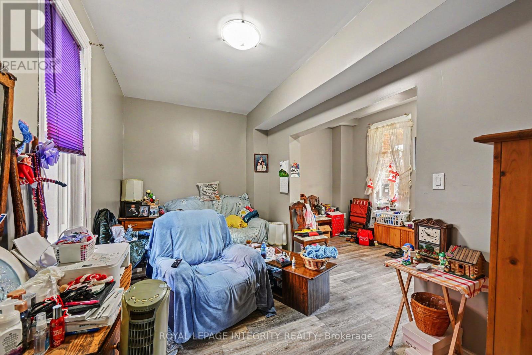
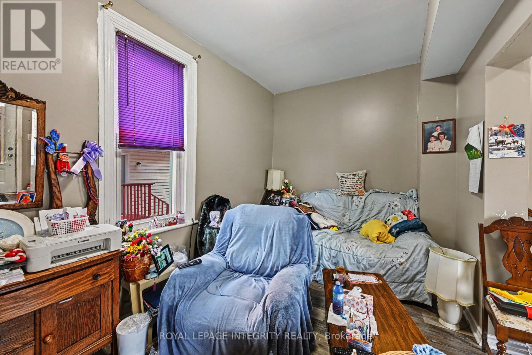
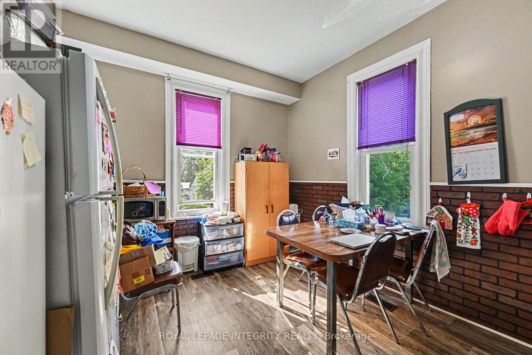
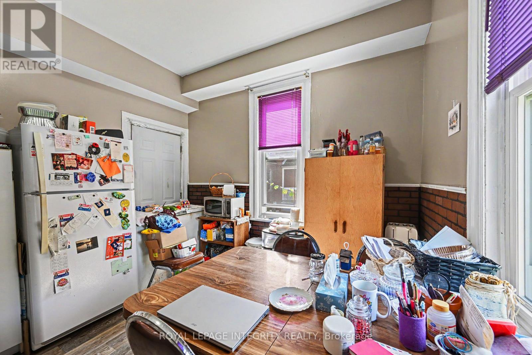
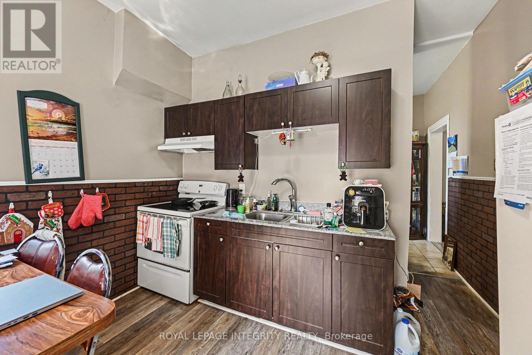
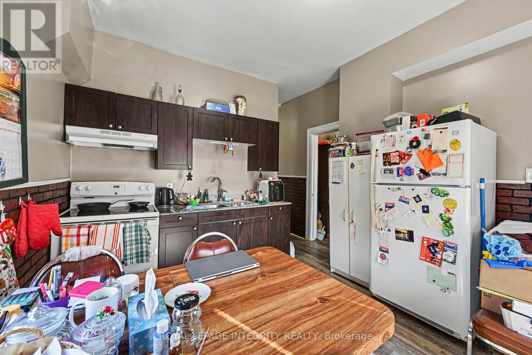
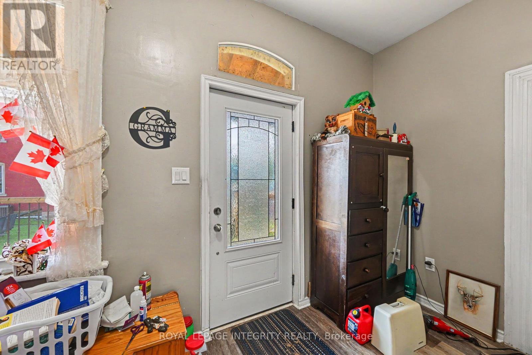
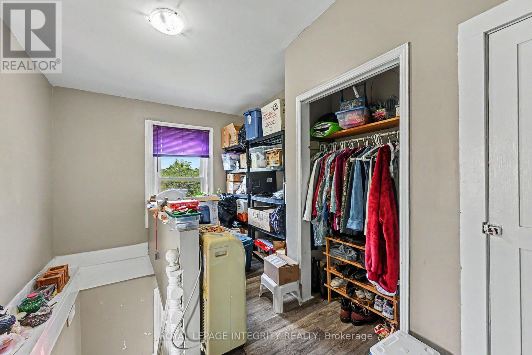
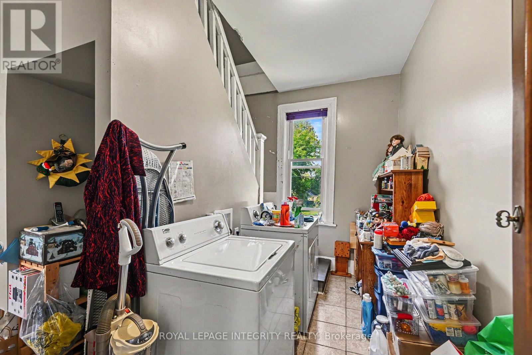
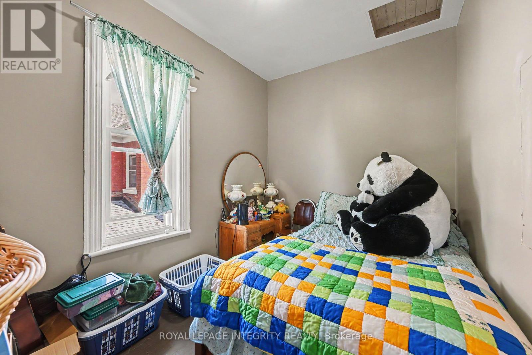
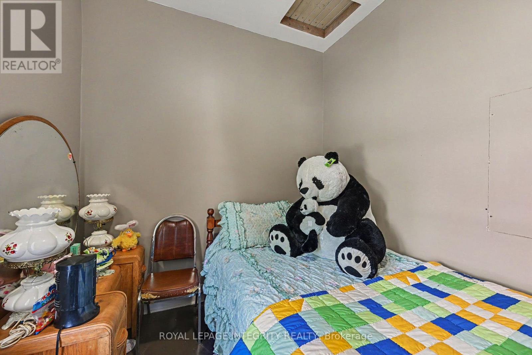
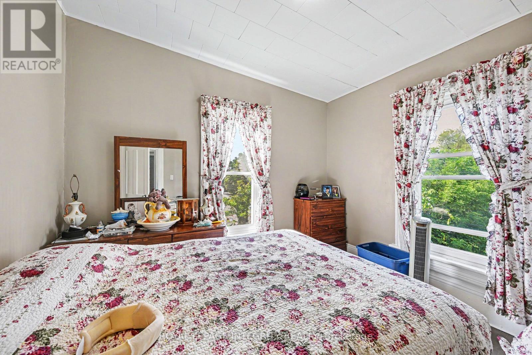
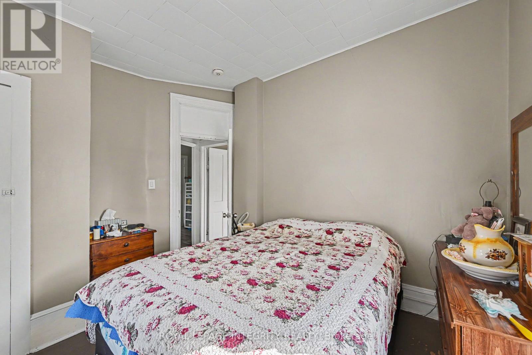
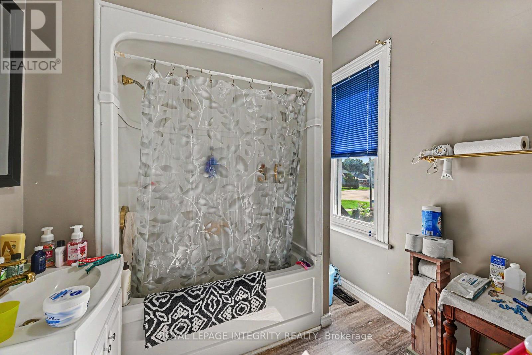
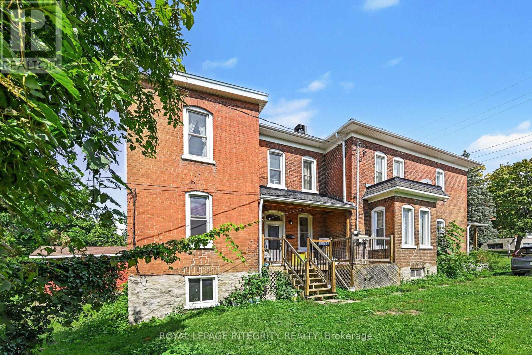
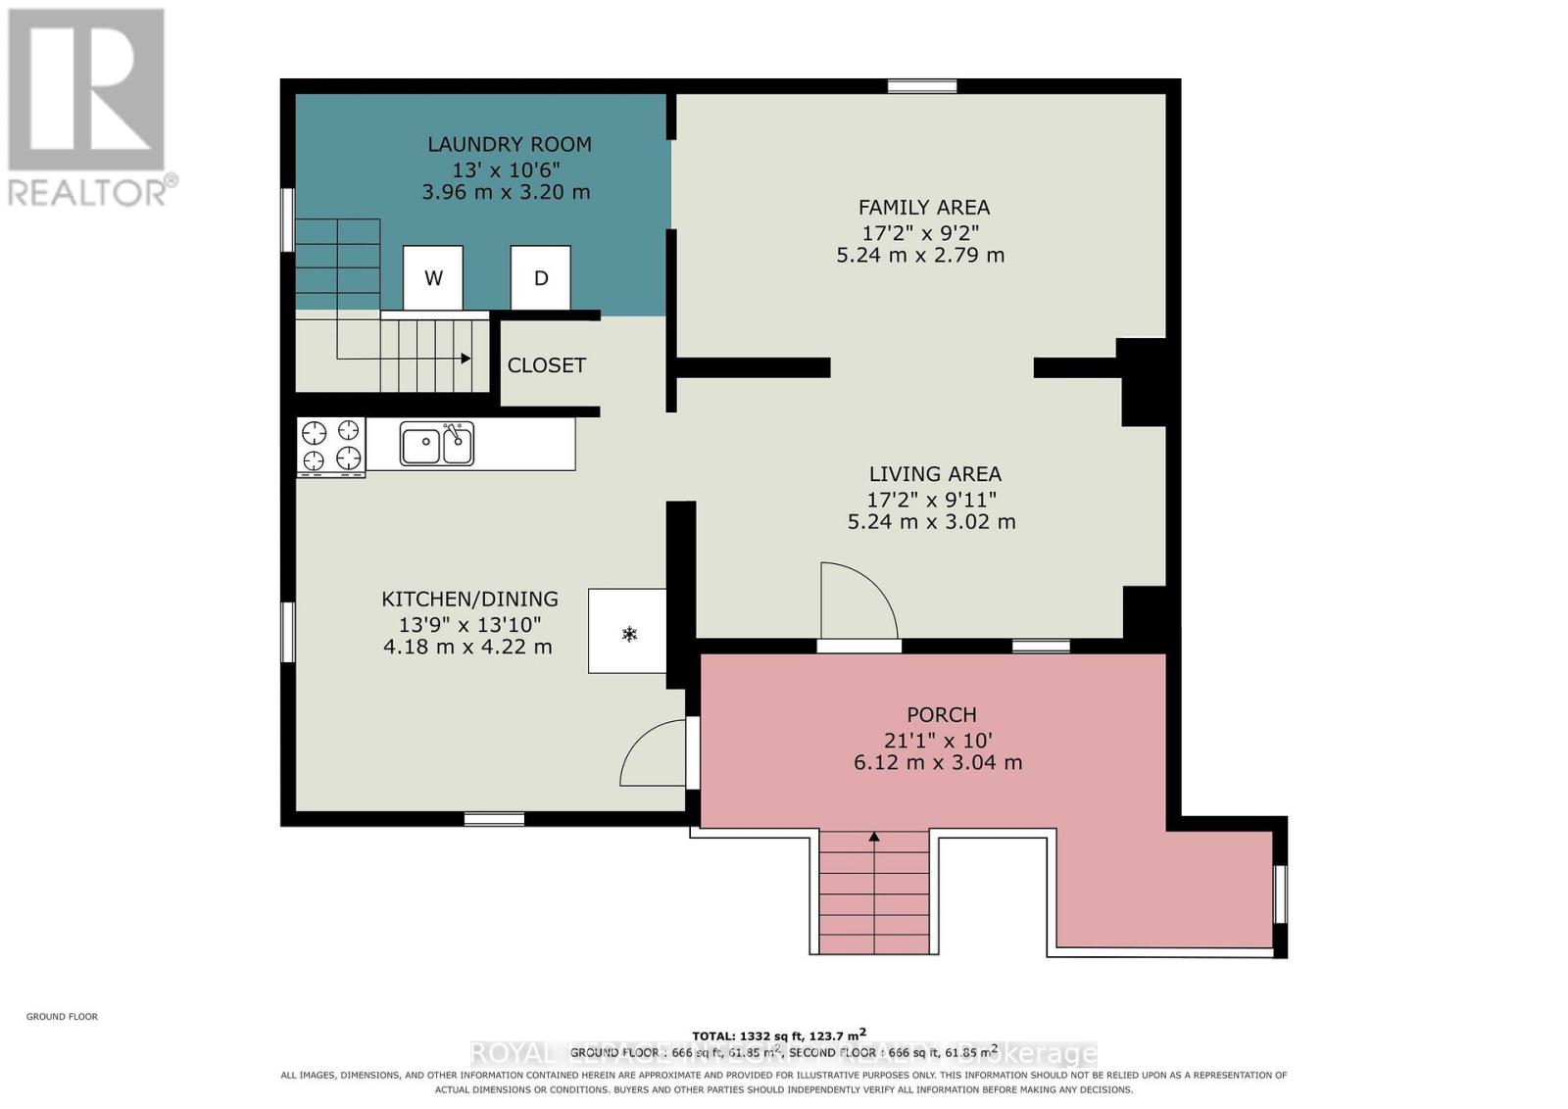
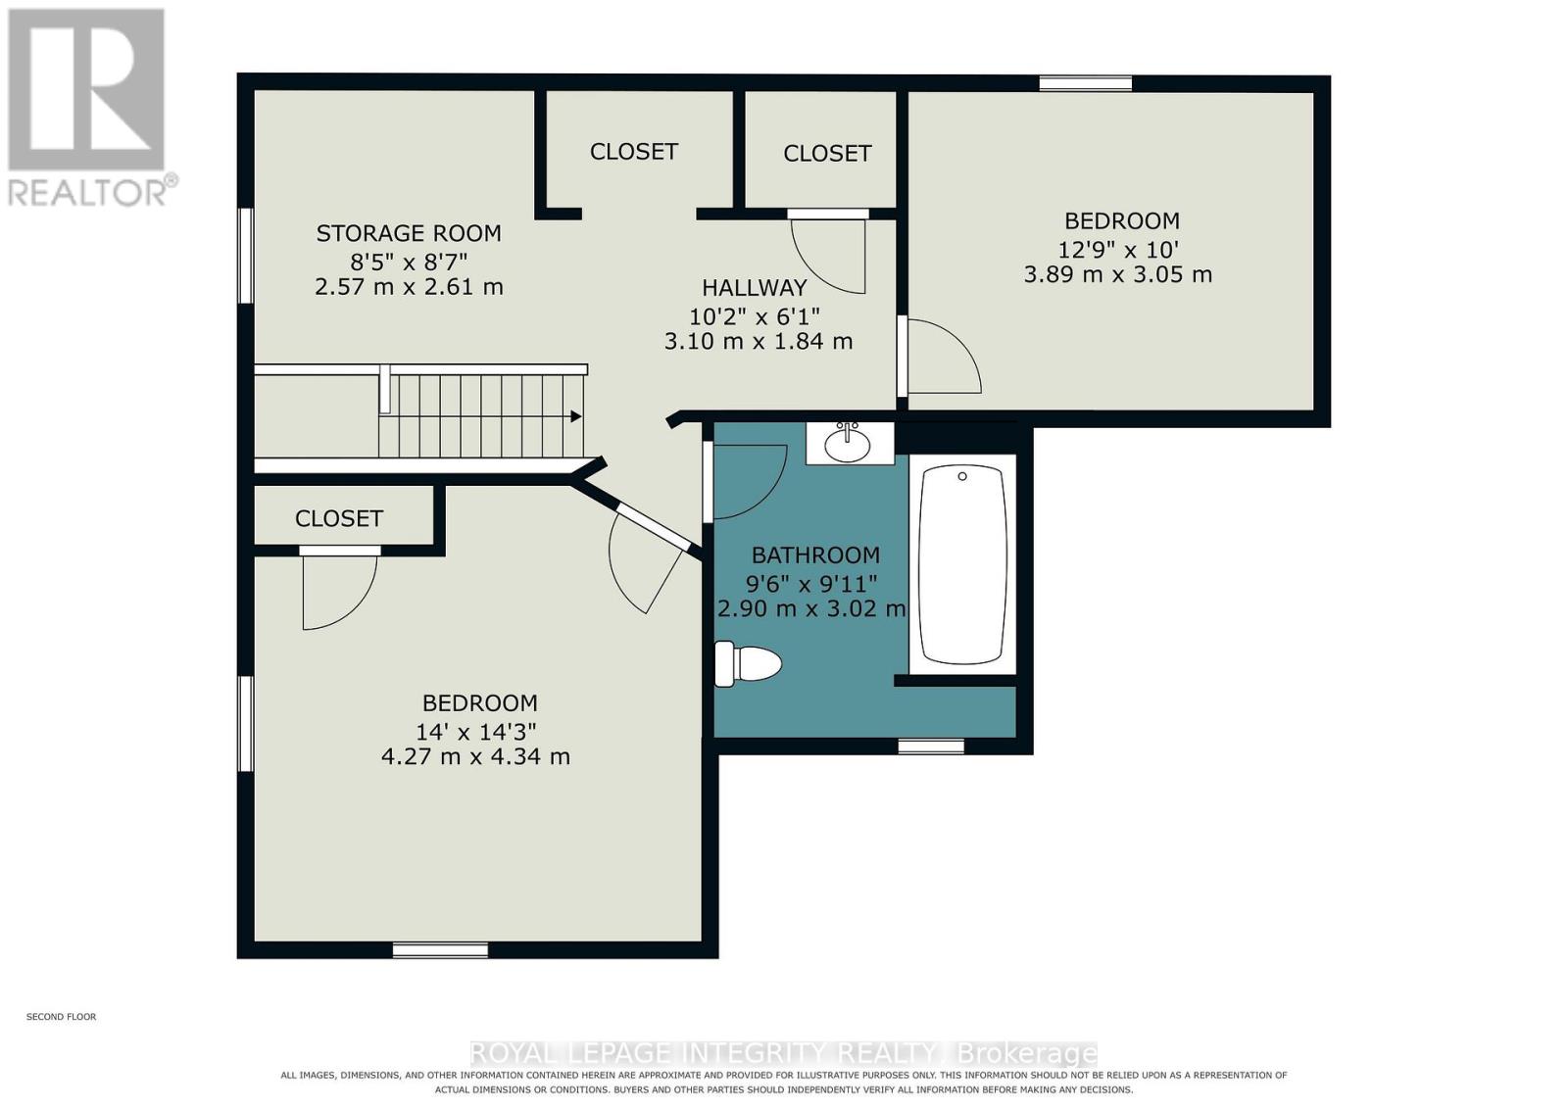
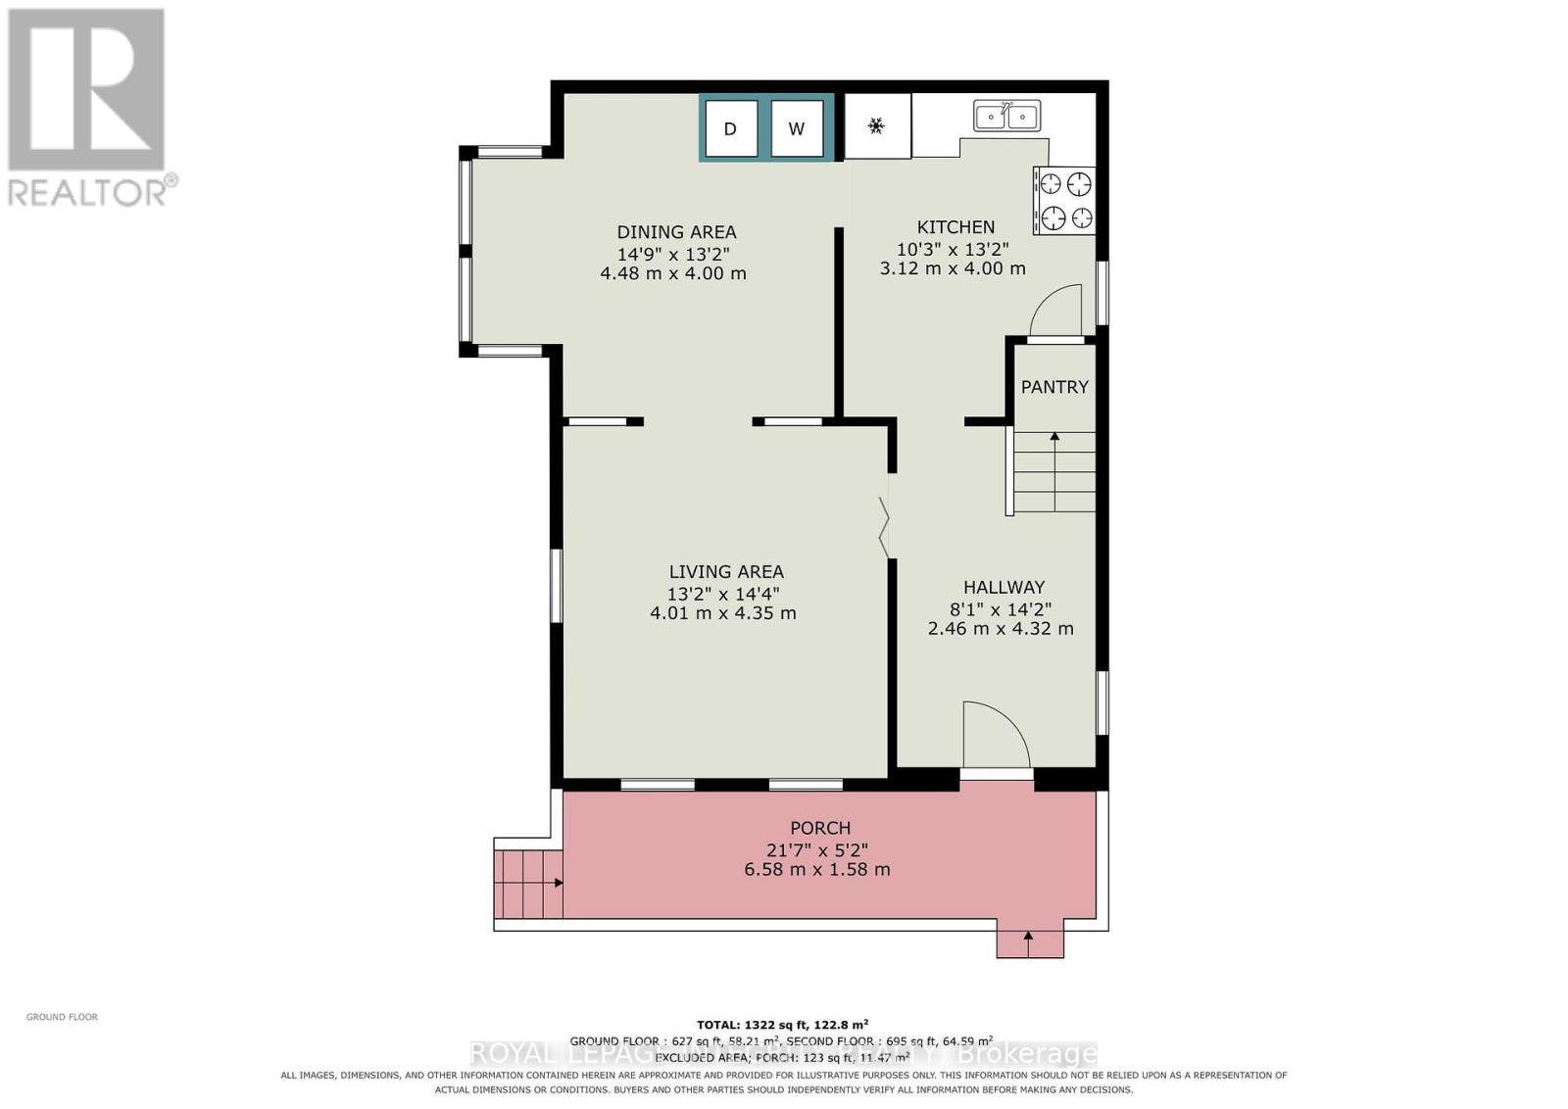
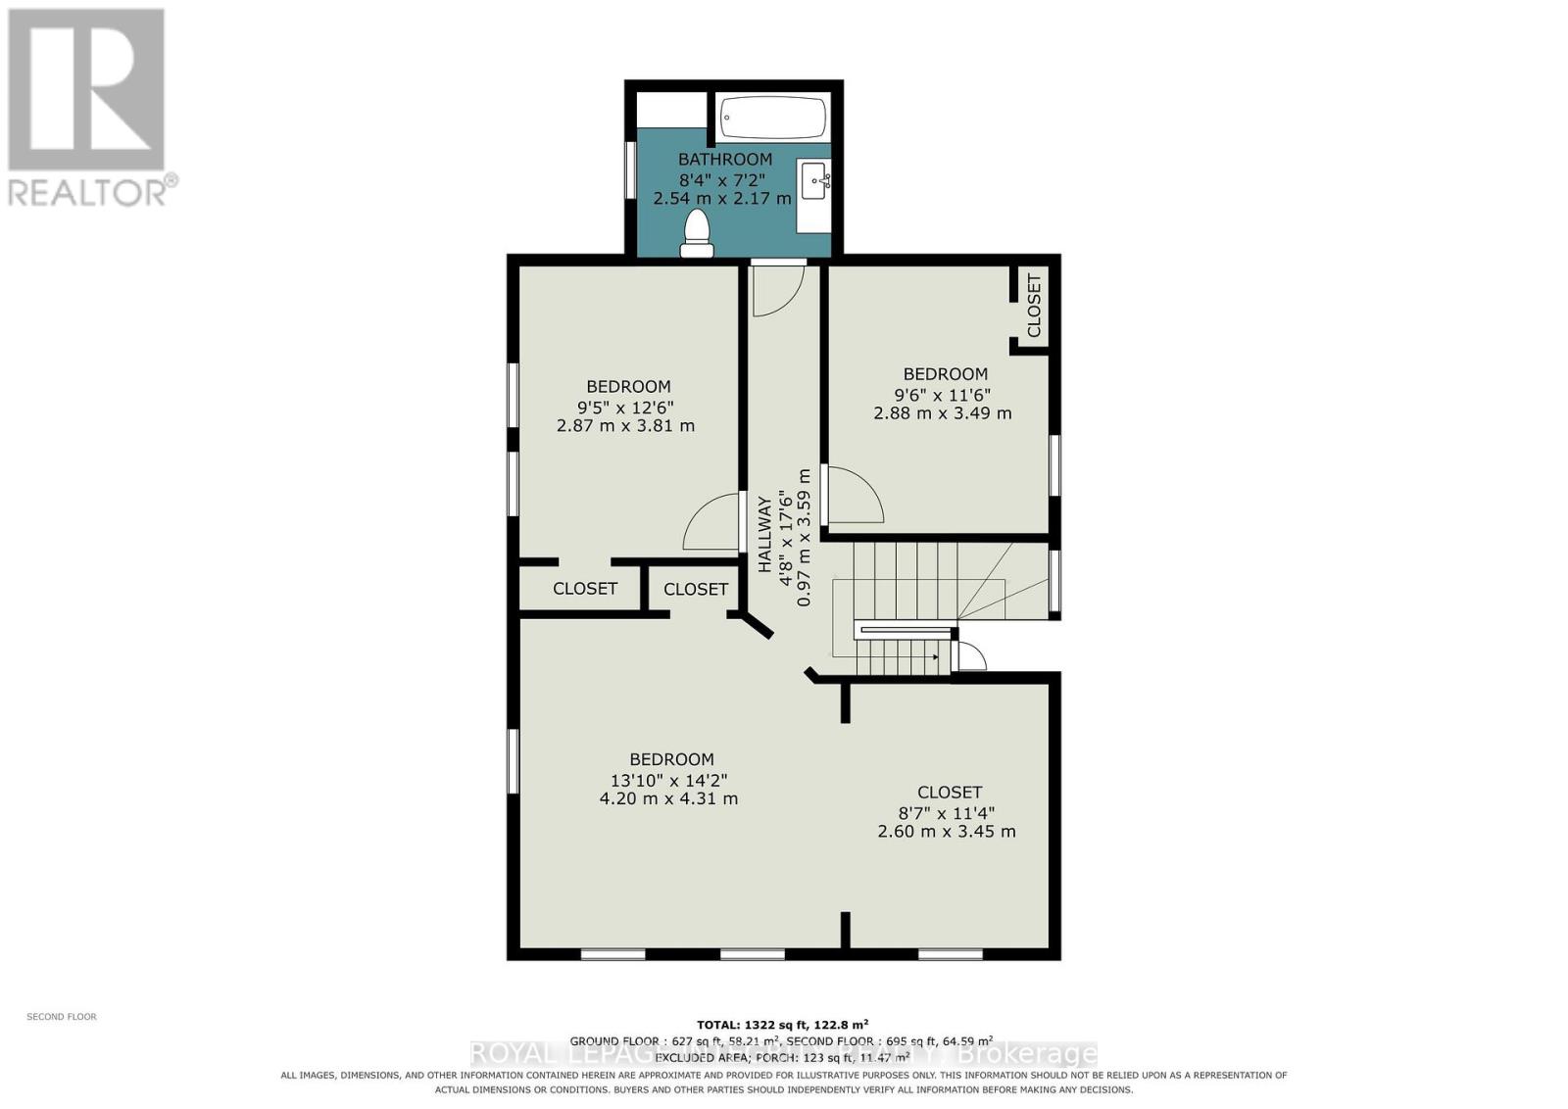
Looking for a great investment property then this is the one for you. This 2 unit property offers a 3 bedroom, 1 bath unit at the front of the building and a 2 bedroom, 1 bath unit at the back of the building. Both units are spacious and have access to an oversized backyard that provides plenty of green space where tenants can relax and enjoy summer evenings. The property is centrally located and within walking distance to local parks, the downtown core, area and hospital. There have been a number of updates over the years which include: two furnaces, approximately 10 years old. One gas hot water tank, approximately 10 years old, owned. Roof shingles: approximately 10 years old. Windows: approximately 10 years old. Unit A pays $1125.00 per month with water/sewer, heat & hydro included. Unit B pays $1050.00 with water/sewer, heat & hydro included. The pictures are of the 2 bedroom. (id:67947)
| MLS® Number | X13723672 |
| Property Type | Multi-family |
| Community Name | 901 - Smiths Falls |
| Features | Irregular Lot Size |
| Parking Space Total | 2 |
| Structure | Deck |
| Bathroom Total | 2 |
| Bedrooms Above Ground | 5 |
| Bedrooms Total | 5 |
| Appliances | Water Heater, Water Meter |
| Basement Development | Unfinished |
| Basement Type | N/a (unfinished) |
| Cooling Type | None |
| Exterior Finish | Brick |
| Foundation Type | Stone |
| Heating Fuel | Natural Gas |
| Heating Type | Forced Air |
| Stories Total | 2 |
| Size Interior | 3,000 - 3,500 Sqft |
| Type | Duplex |
| Utility Water | Municipal Water |
| No Garage |
| Acreage | No |
| Sewer | Sanitary Sewer |
| Size Depth | 251 Ft |
| Size Frontage | 48 Ft |
| Size Irregular | 48 X 251 Ft |
| Size Total Text | 48 X 251 Ft |
| Zoning Description | Residential |
| Level | Type | Length | Width | Dimensions |
|---|---|---|---|---|
| Second Level | Primary Bedroom | 4.32 m | 4.2 m | 4.32 m x 4.2 m |
| Second Level | Bedroom 2 | 3.81 m | 2.87 m | 3.81 m x 2.87 m |
| Second Level | Bedroom 3 | 3.49 m | 2.88 m | 3.49 m x 2.88 m |
| Second Level | Other | 3.59 m | 0.97 m | 3.59 m x 0.97 m |
| Second Level | Bathroom | 2.54 m | 2.17 m | 2.54 m x 2.17 m |
| Second Level | Primary Bedroom | 4.34 m | 4.27 m | 4.34 m x 4.27 m |
| Second Level | Bathroom | 3.02 m | 2.9 m | 3.02 m x 2.9 m |
| Second Level | Bedroom | 3.89 m | 3.05 m | 3.89 m x 3.05 m |
| Second Level | Other | 2.61 m | 2.57 m | 2.61 m x 2.57 m |
| Main Level | Living Room | 5.24 m | 3.02 m | 5.24 m x 3.02 m |
| Main Level | Kitchen | 4 m | 3.12 m | 4 m x 3.12 m |
| Main Level | Laundry Room | 3.96 m | 3.2 m | 3.96 m x 3.2 m |
| Main Level | Family Room | 5.24 m | 2.79 m | 5.24 m x 2.79 m |
| Main Level | Kitchen | 4.22 m | 4.18 m | 4.22 m x 4.18 m |
| Main Level | Foyer | 4.32 m | 2.46 m | 4.32 m x 2.46 m |
| Main Level | Living Room | 4.35 m | 4.01 m | 4.35 m x 4.01 m |
| Main Level | Dining Room | 4.48 m | 4 m | 4.48 m x 4 m |
| Cable | Available |
| Electricity | Installed |
| Sewer | Installed |
https://www.realtor.ca/real-estate/30210541/48-elmsley-street-s-smiths-falls-901-smiths-falls

Interested in this property?
Nicolas SigounisREALTOR® · EXIT Realty Matrix, BrokerageBook a private showing or ask anything about this home. Nicolas will get back to you quickly.
Call or text 613.859.9331Book a showingEmail NicolasListing courtesy of Amy Porteous, Royal LePage Integrity Realty
Ask Nicolas about this property
Contact us for more information

The trademarks REALTOR®, REALTORS®, and the REALTOR® logo are controlled by The Canadian Real Estate Association (CREA) and identify real estate professionals who are members of CREA. The trademarks MLS®, Multiple Listing Service® and the associated logos are owned by The Canadian Real Estate Association (CREA) and identify the quality of services provided by real estate professionals who are members of CREA. The trademark DDF® is owned by The Canadian Real Estate Association (CREA) and identifies CREA's Data Distribution Facility (DDF®)