21 Pine Street Brockville, Ontario K6V 1E9

$1,049,900
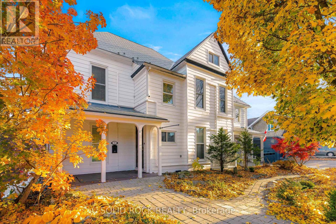
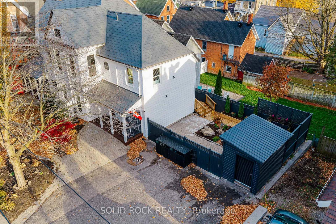
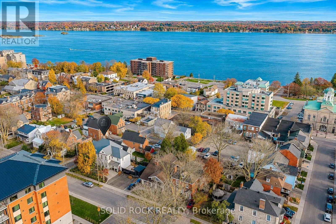
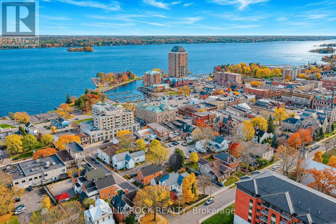
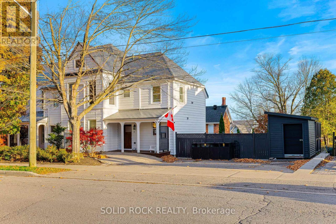
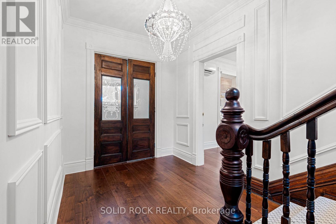
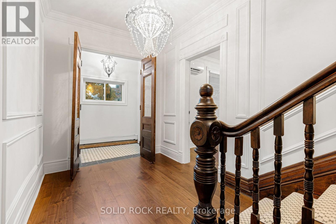
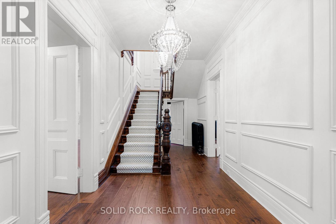
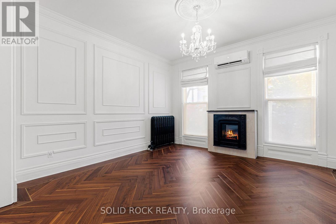
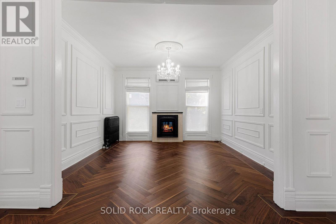
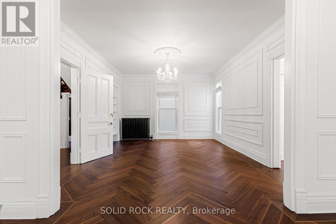
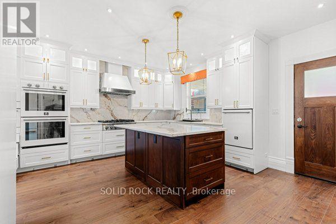
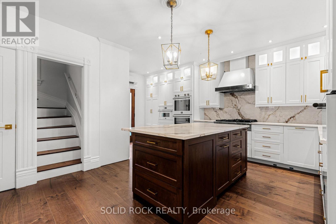
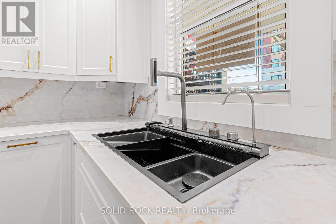
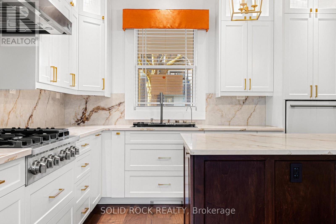
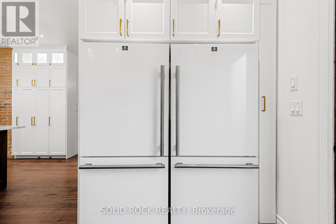
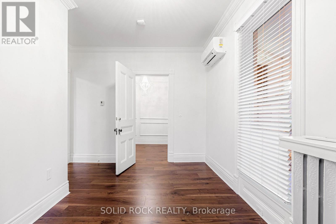
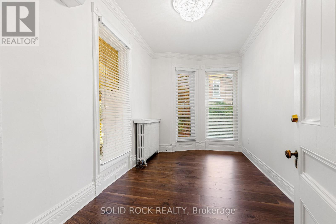
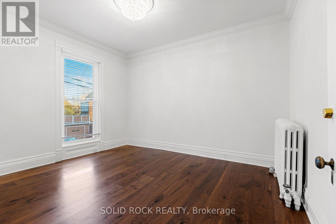
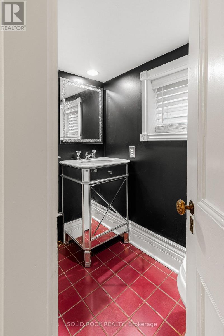
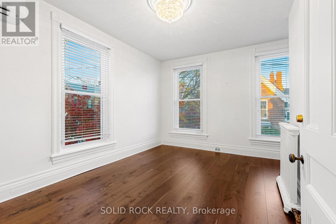
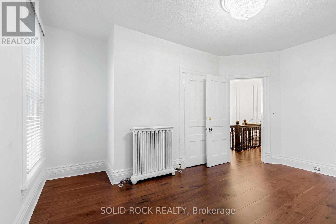
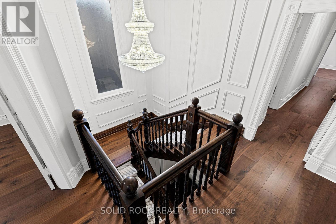
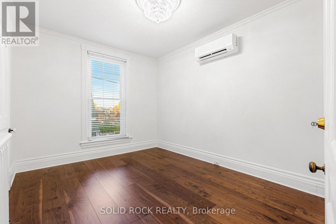
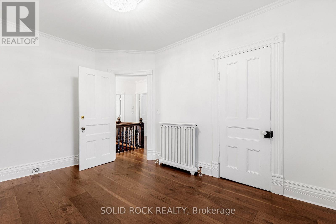
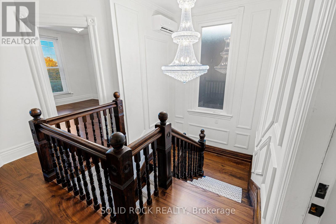
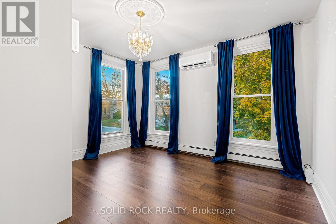
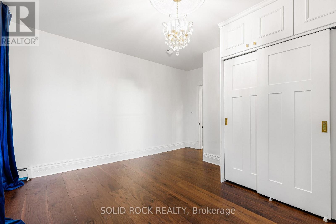
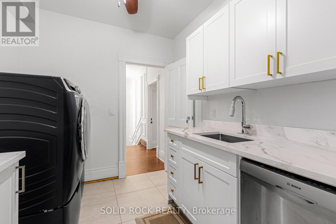
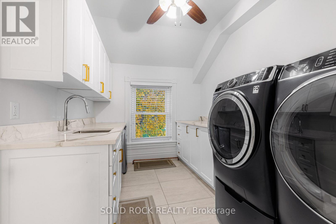
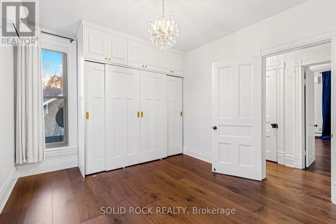
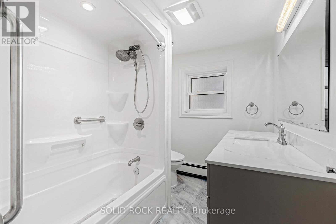
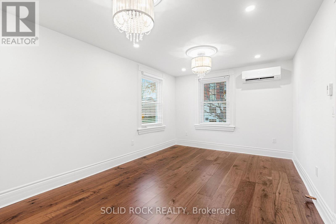
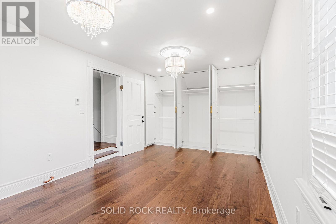
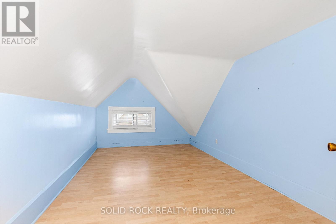
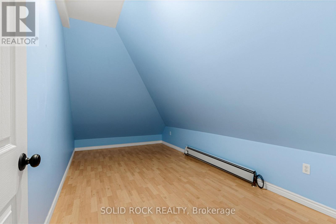
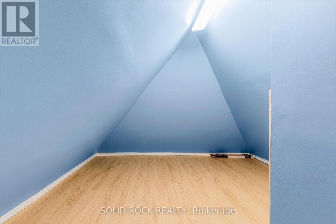
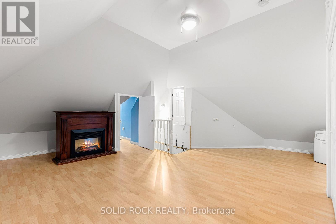
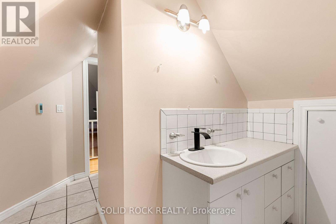
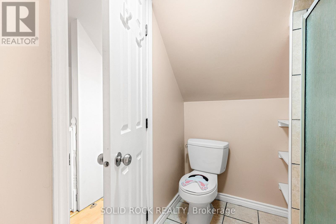
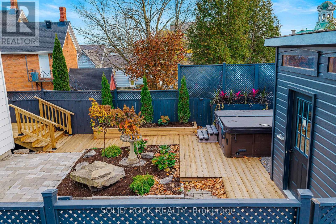
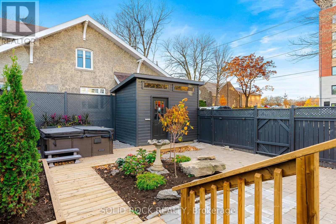
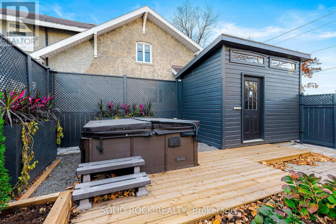
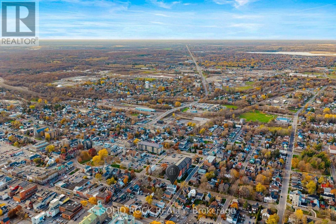
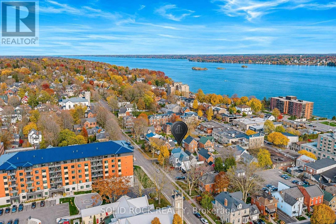
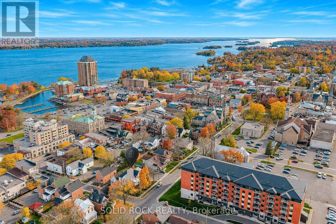
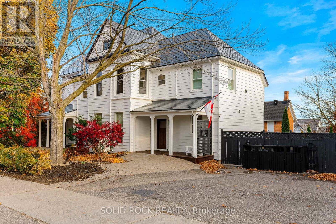
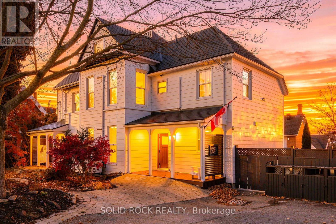
Total & absolute wow-factor starting with interlock front walkway, colourful maple trees & impeccable landscaping! Even the amazing photos do not do justice to this beautifully renovated & restored carpet-free 18th century 3900 sq ft, 6+ bdrm/3 bath home reportedly taken back to the studs & updated with new wiring, plumbing & drywall, yet retaining the charm of yesteryear with the turn-of-the-century baseboards, door & window mouldings, original stunning staircase with ornate bannister to 2nd level-High ceilings & spacious rooms, many with multiple windows will surely impress! When renovations were underway extra closet space was added to many bdrms, windows updated, flooring added to neatly blend with the character of the home, custom lighting, bathrooms re-done & a truly spectacular kitchen design was introduced with deep sink-island-side-by-side full-size refrigerator/freezers-convection oven/microwave-dishwasher & multitudes of soft-close cabinets! The attention to detail in the kitchen design & for that matter, the entire restoration is most impressive. Modern wall heat pumps offering both heat & a/c are individually controlled & installed in almost each & every principal room-Metal clad roof covering appears to be in mint condition. Multi generational layout with 3rd level bedroom with 3-pc bath, giant storage room, den & large family room. Additionally, the residence's east wing was once used as side-by-side offices which today could remain the same or be part of a main level in-law suite with a nearby secondary independent front entrance! Home can be separated into 2 entities-Come & see! 6.5 ft high storage bsmt is home to elec breaker panel & has been spray foam insulated providing extra comfort! Next summer relax in your private west courtyard or walk 2 blocks to the river & downtown shopping incl grocery store! Taxes per Geowarehouse-Sold As-Is, Where Is-Seller does not warranty any aspects of property, incl but not limited to: sizes-taxes or condition (id:67947)
Property Details
| MLS® Number | X14159680 |
| Property Type | Single Family |
| Community Name | 810 - Brockville |
| Amenities Near By | Public Transit |
| Communication Type | High Speed Internet |
| Features | Carpet Free, Guest Suite, In-law Suite |
| Parking Space Total | 6 |
| Structure | Deck, Patio(s), Porch, Shed |
| Water Front Name | St. Lawrence River |
Building
| Bathroom Total | 3 |
| Bedrooms Above Ground | 5 |
| Bedrooms Total | 5 |
| Age | 100+ Years |
| Amenities | Fireplace(s) |
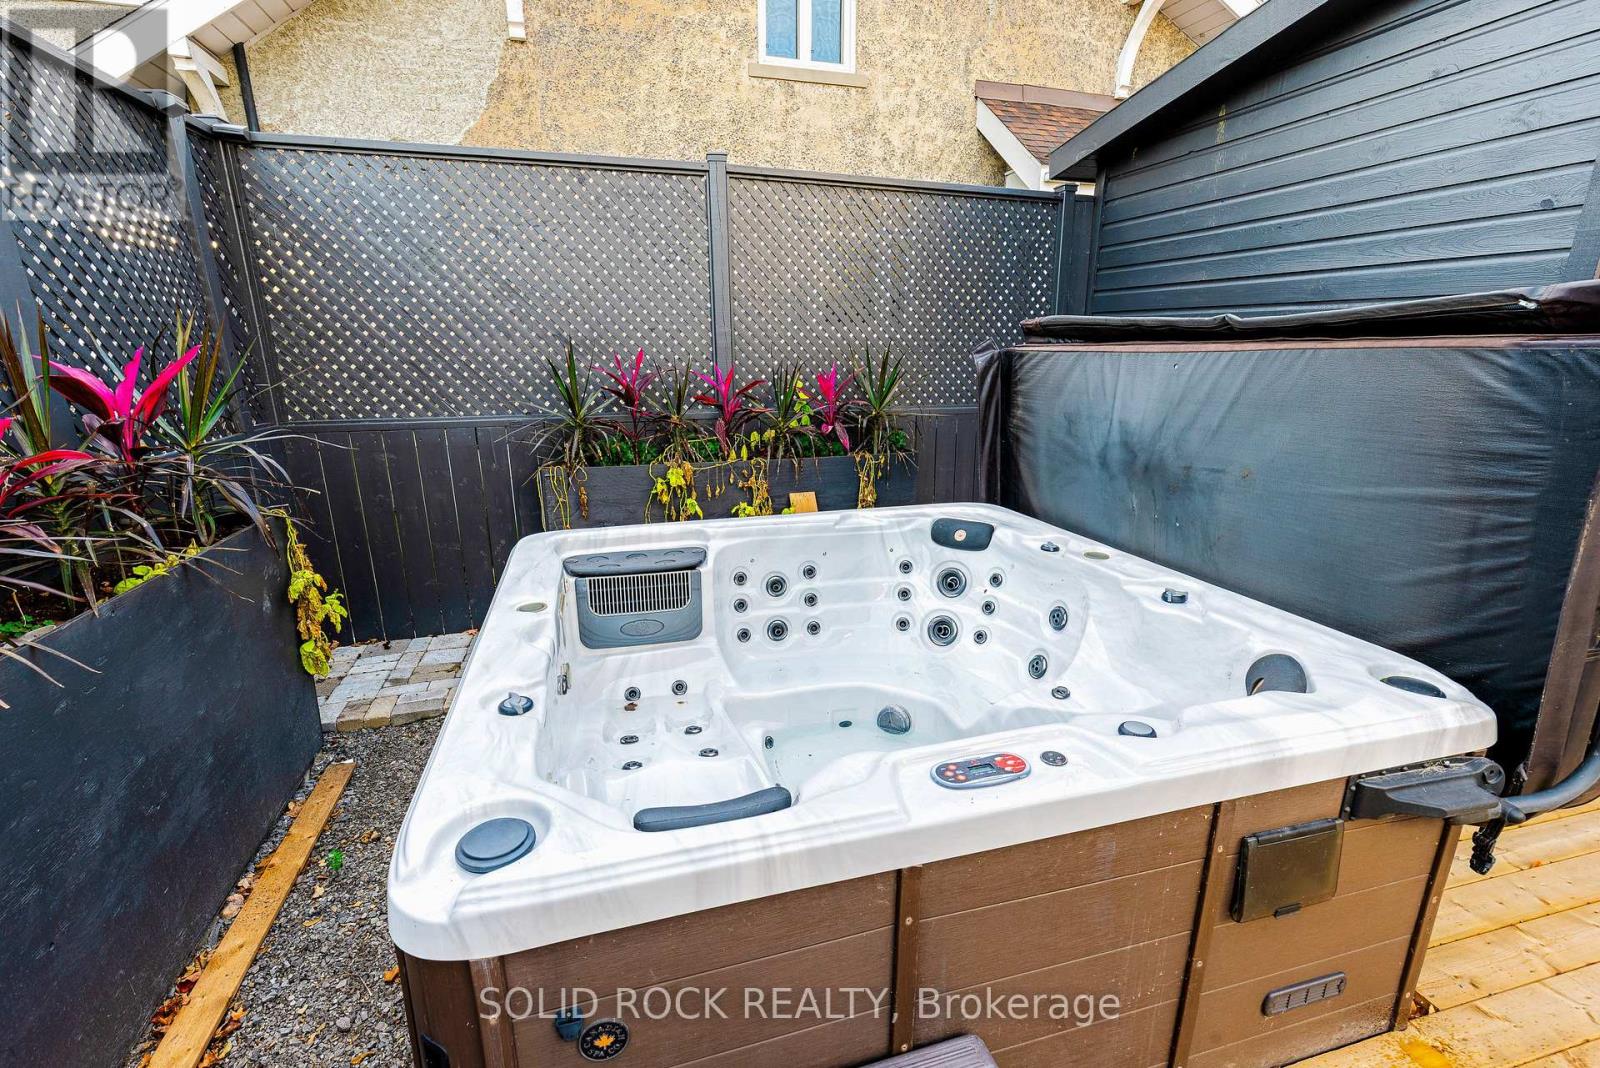
| Appliances | Hot Tub, Water Heater, Water Meter |
| Basement Development | Unfinished |
| Basement Type | Full (unfinished) |
| Construction Style Attachment | Detached |
| Exterior Finish | Aluminum Siding |
| Fireplace Present | Yes |
| Fireplace Total | 1 |
| Foundation Type | Stone |
| Half Bath Total | 1 |
| Heating Fuel | Natural Gas |
| Heating Type | Heat Pump |
| Stories Total | 3 |
| Size Interior | 3,000 - 3,500 Sqft |
| Type | House |
| Utility Water | Municipal Water |
Parking
| No Garage |
Land
| Access Type | Year-round Access |
| Acreage | No |
| Fence Type | Fenced Yard |
| Land Amenities | Public Transit |
| Landscape Features | Landscaped |
| Sewer | Sanitary Sewer |
| Size Depth | 50 Ft |
| Size Frontage | 92 Ft |
| Size Irregular | 92 X 50 Ft |
| Size Total Text | 92 X 50 Ft |
| Zoning Description | R4 |
Rooms
| Level | Type | Length | Width | Dimensions |
|---|---|---|---|---|
| Second Level | Laundry Room | 3.48 m | 2.46 m | 3.48 m x 2.46 m |
| Second Level | Bedroom | 4.24 m | 3.12 m | 4.24 m x 3.12 m |
| Second Level | Bedroom | 4.67 m | 3.89 m | 4.67 m x 3.89 m |
| Second Level | Bedroom | 4.5 m | 4.24 m | 4.5 m x 4.24 m |
| Second Level | Bedroom | 4.22 m | 3.35 m | 4.22 m x 3.35 m |
| Second Level | Primary Bedroom | 5.84 m | 3.28 m | 5.84 m x 3.28 m |
| Third Level | Family Room | 6.88 m | 5.59 m | 6.88 m x 5.59 m |
| Third Level | Other | 6.35 m | 4.62 m | 6.35 m x 4.62 m |
| Third Level | Other | 4.75 m | 2.64 m | 4.75 m x 2.64 m |
| Third Level | Other | 5.11 m | 3.18 m | 5.11 m x 3.18 m |
| Third Level | Other | 2.18 m | 1.22 m | 2.18 m x 1.22 m |
| Main Level | Living Room | 4.22 m | 4.04 m | 4.22 m x 4.04 m |
| Main Level | Dining Room | 4.95 m | 4.22 m | 4.95 m x 4.22 m |
| Main Level | Kitchen | 5.84 m | 5.31 m | 5.84 m x 5.31 m |
| Main Level | Office | 4.67 m | 3.51 m | 4.67 m x 3.51 m |
| Main Level | Other | 4.65 m | 4.47 m | 4.65 m x 4.47 m |
Utilities
| Cable | Available |
| Electricity | Installed |
| Wireless | Available |
| Natural Gas Available | Available |
| Telephone | Nearby |
| Sewer | Installed |
https://www.realtor.ca/real-estate/30490910/21-pine-street-brockville-810-brockville

Interested in this property?
Nicolas SigounisREALTOR® · EXIT Realty Matrix, BrokerageBook a private showing or ask anything about this home. Nicolas will get back to you quickly.
Call or text 613.859.9331Book a showingEmail NicolasListing courtesy of Randy North, Solid Rock Realty
Ask Nicolas about this property
Contact Us
Contact us for more information

The trademarks REALTOR®, REALTORS®, and the REALTOR® logo are controlled by The Canadian Real Estate Association (CREA) and identify real estate professionals who are members of CREA. The trademarks MLS®, Multiple Listing Service® and the associated logos are owned by The Canadian Real Estate Association (CREA) and identify the quality of services provided by real estate professionals who are members of CREA. The trademark DDF® is owned by The Canadian Real Estate Association (CREA) and identifies CREA's Data Distribution Facility (DDF®)
November 09 2026 07:25:14
Rideau - St. Lawrence Real Estate Board
Solid Rock Realty