629 Gwen Avenue Kingston, Ontario K7P 0M2

$929,900
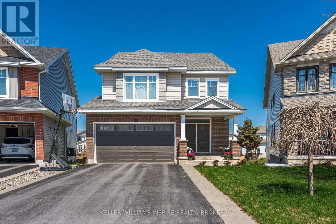
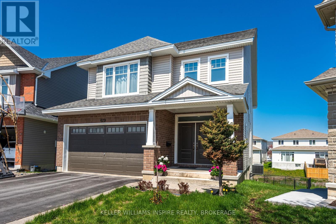
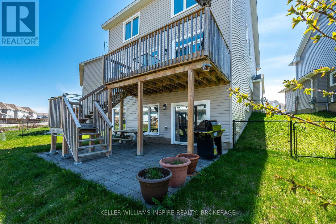
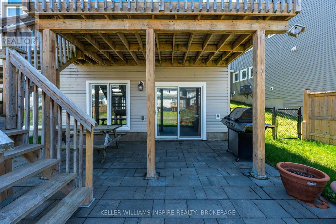
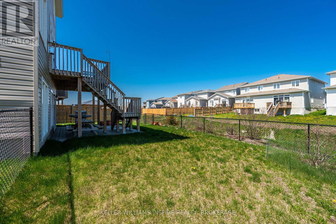
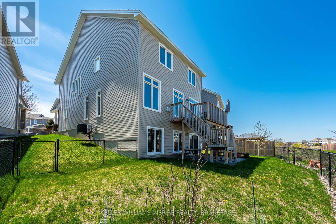
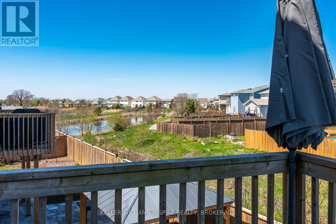
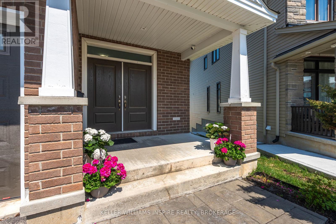
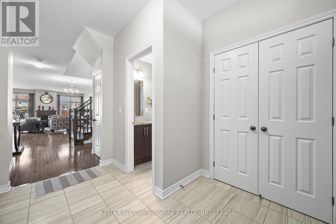
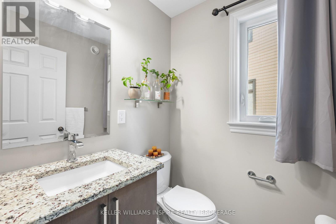
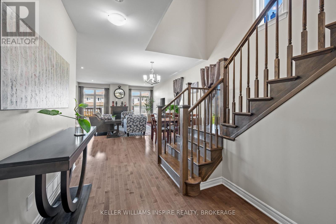
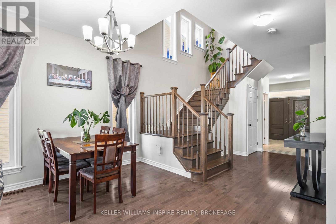
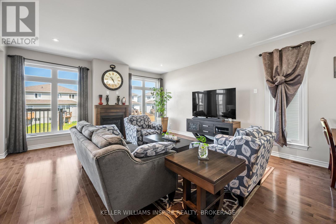
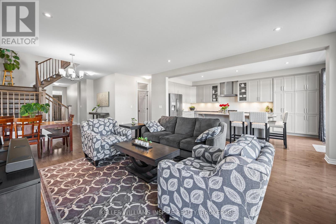
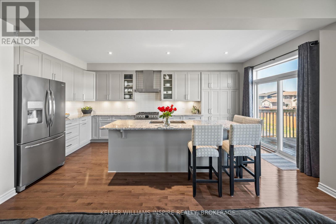
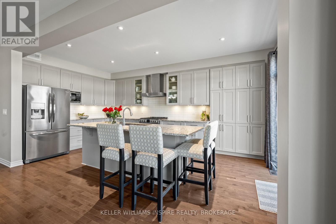
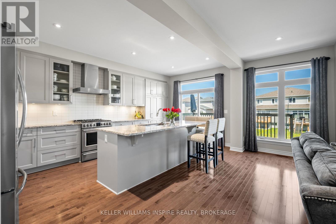
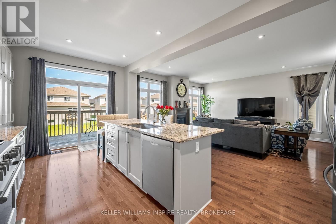
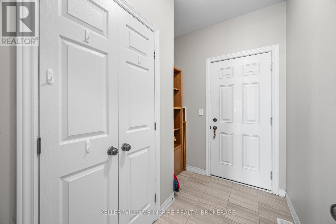
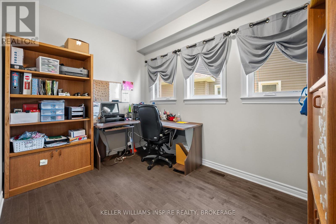
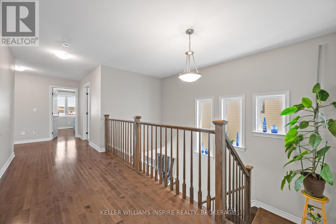
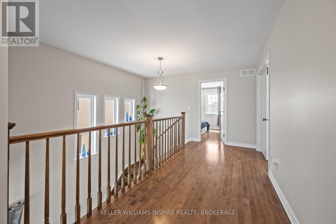
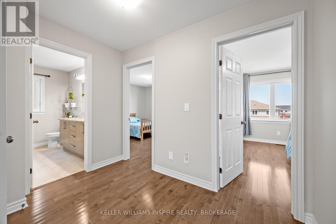
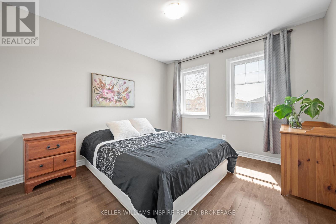
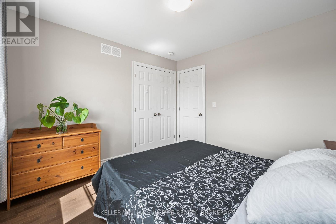
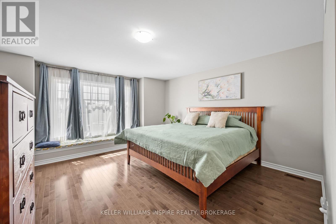
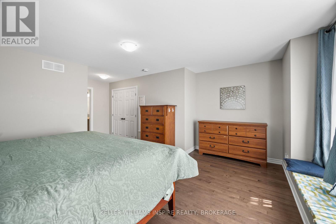
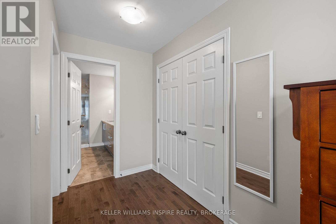
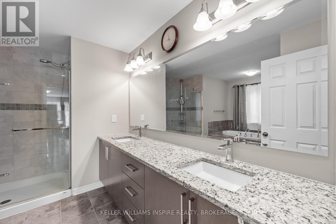
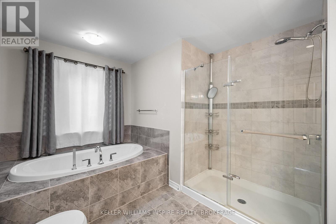
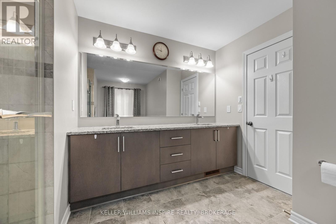
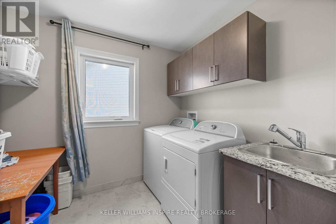
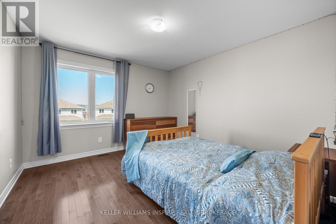
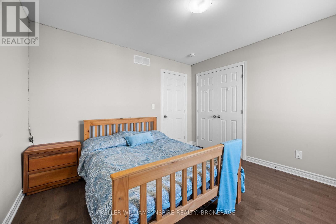
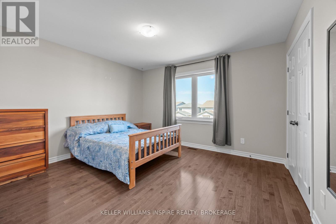
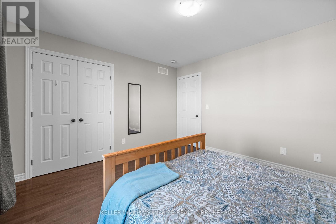
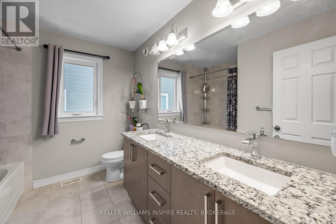
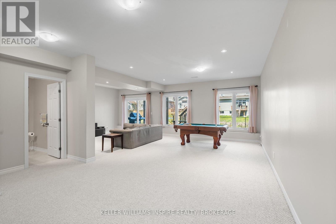
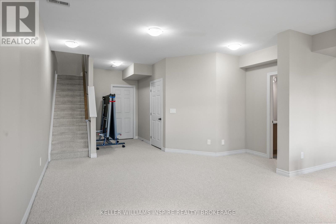
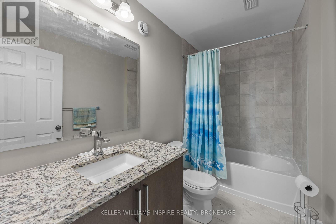
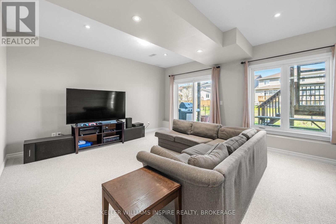
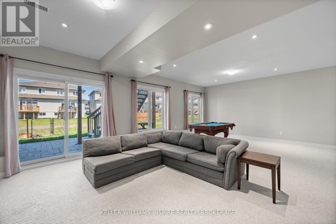
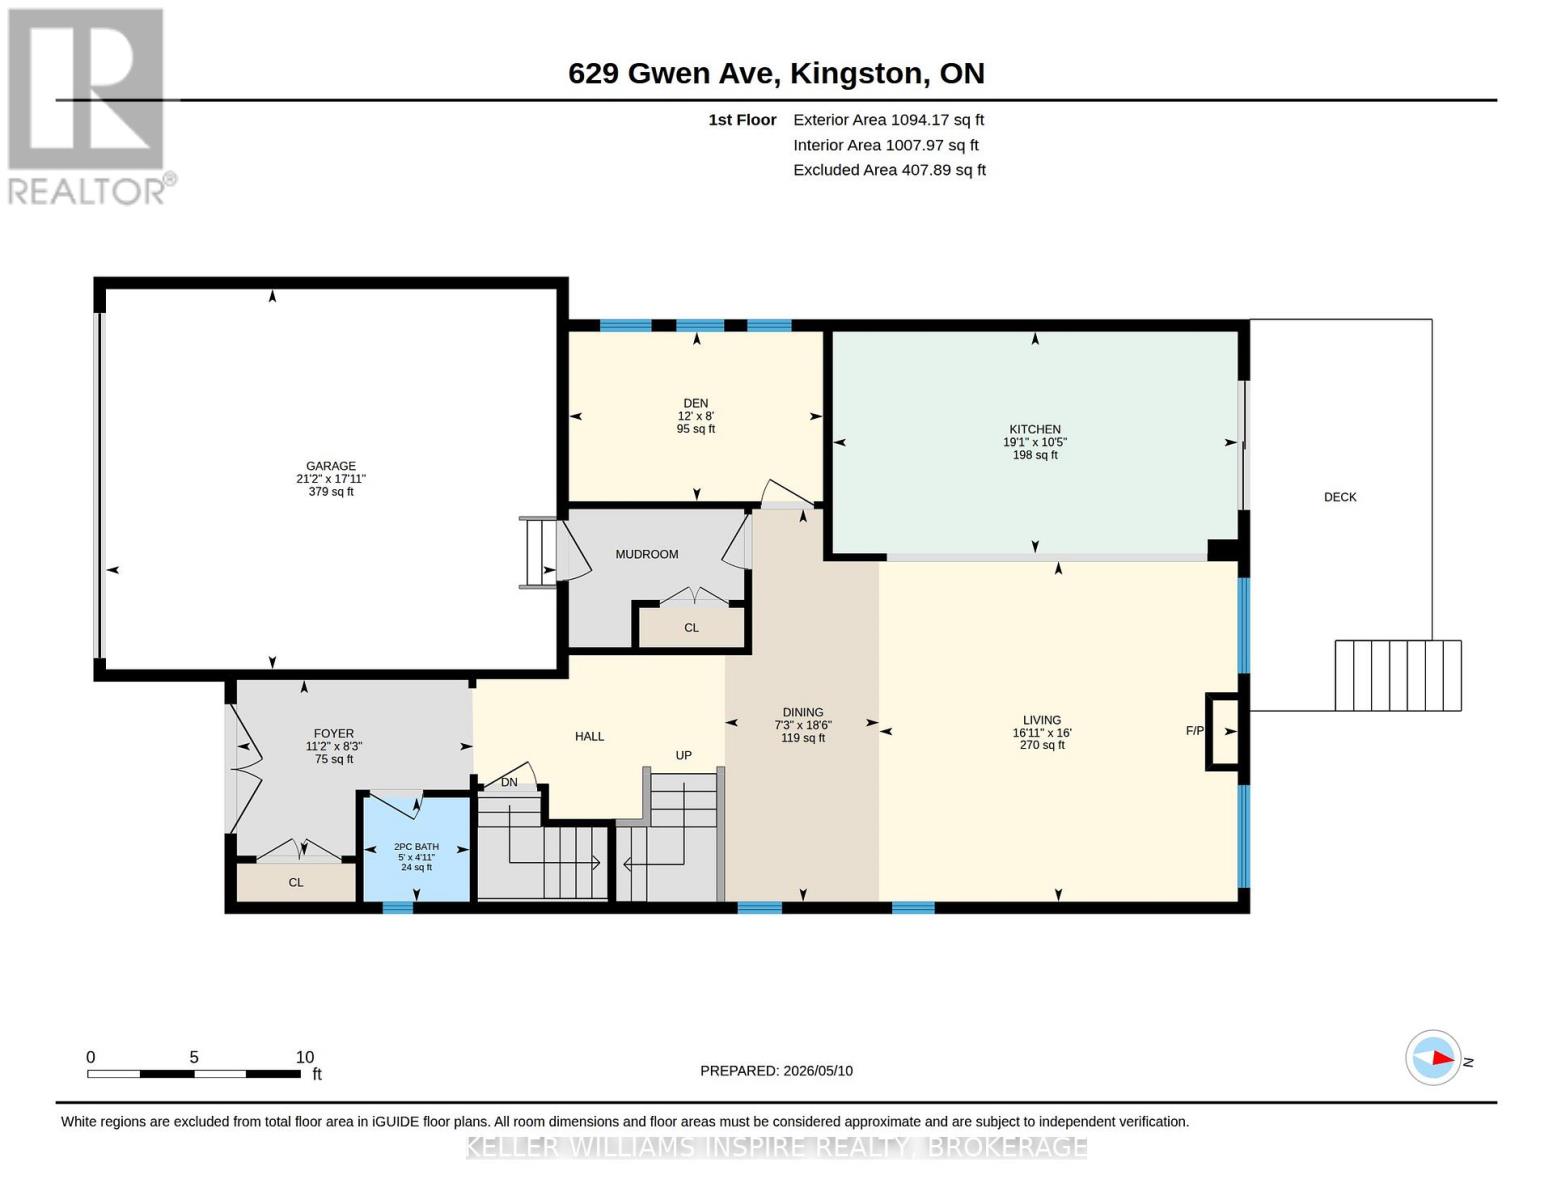
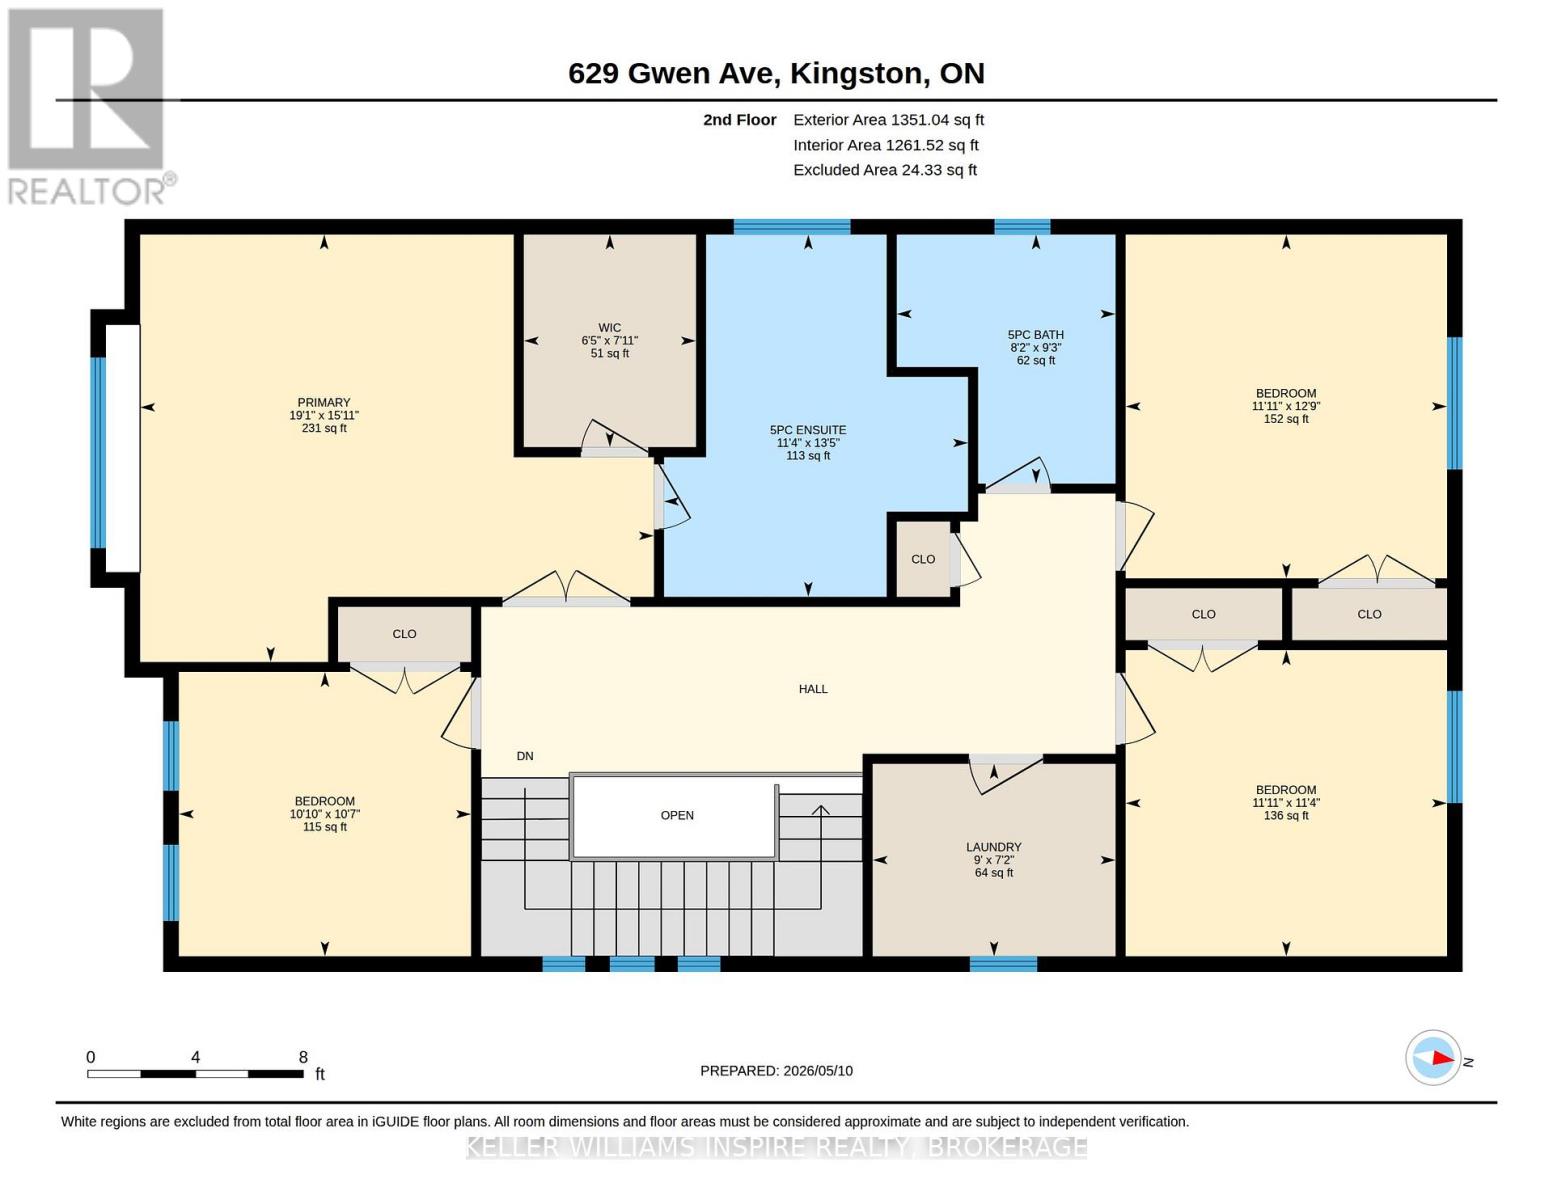
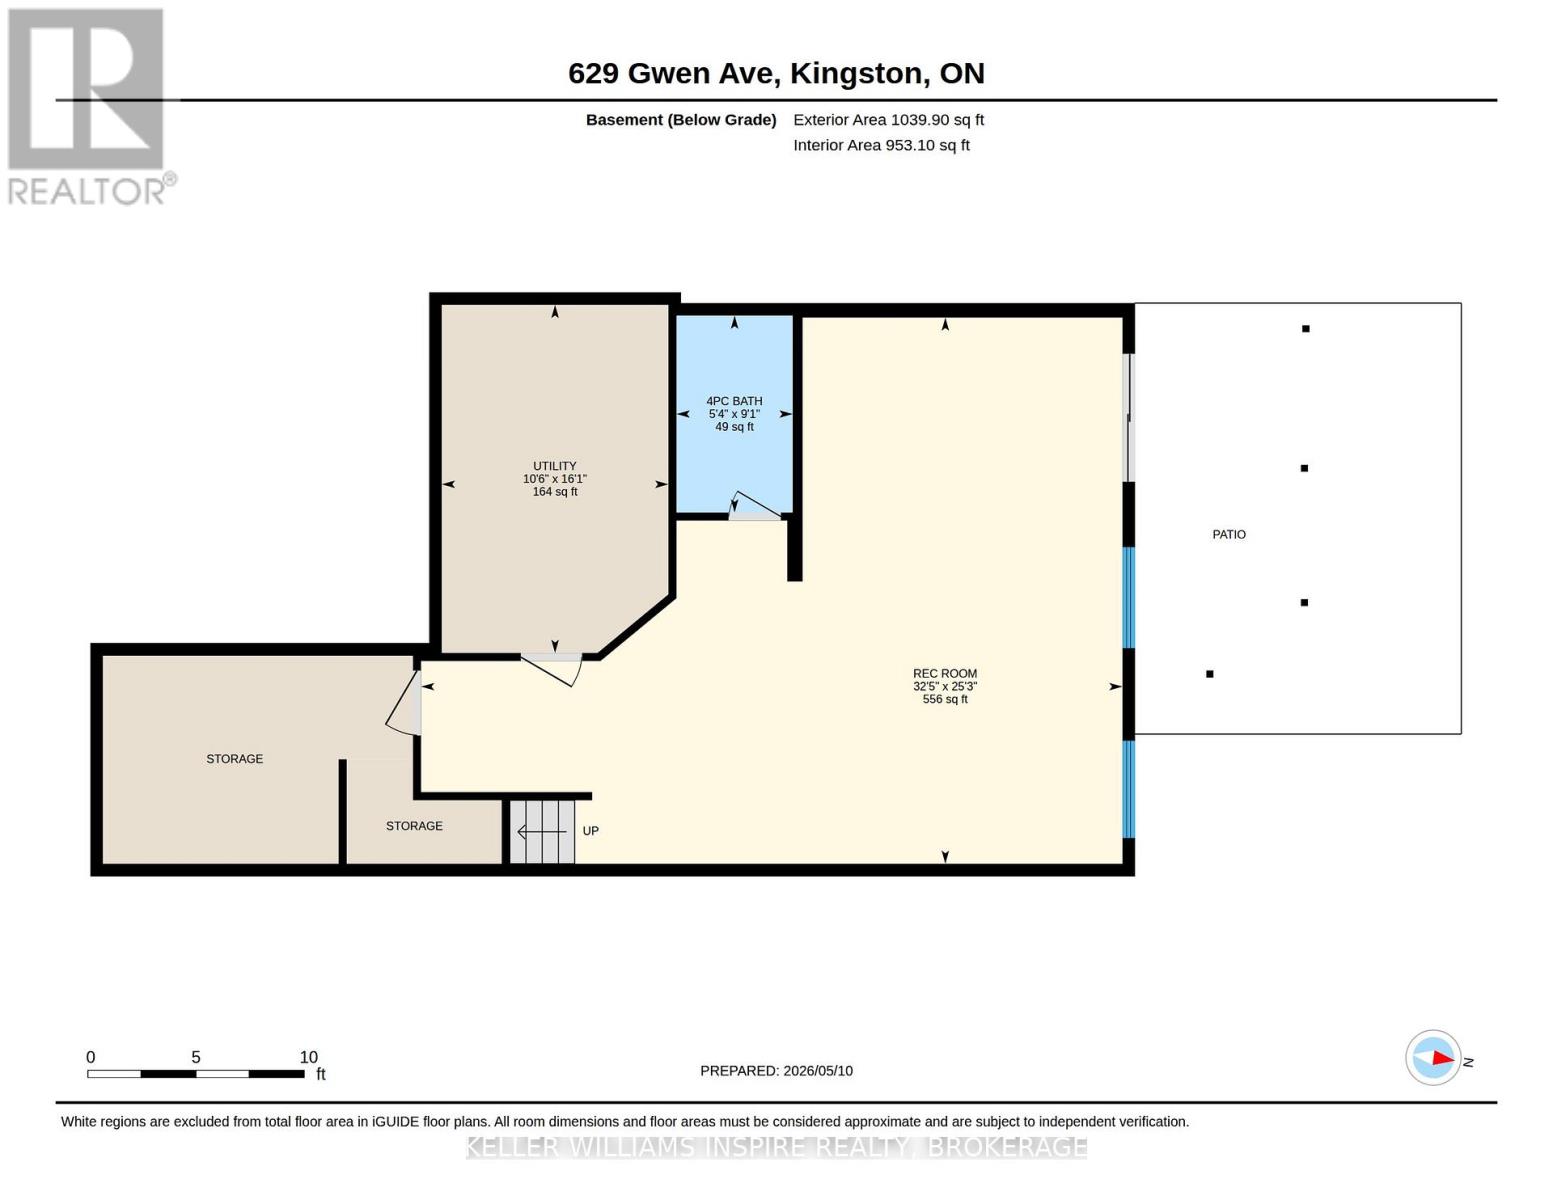
629 Gwen Avenue is the kind of home that truly works for a growing family. Built in 2018 and located in sought after Woodhaven, this 4 bedroom, 4 bathroom home offers a functional layout, quality finishes, and incredible views of the retention pond and walking trails right from your backyard.The main level features a spacious foyer with plenty of closet space, a bright open concept living, dining, and kitchen area, and a cozy gas fireplace in the living room. A separate den on the main floor makes the perfect home office, playroom, or flex space. The double car garage connects through a large mudroom, making everyday family life easy and organized. Upstairs, you'll find four generous bedrooms including a beautiful primary suite with a walk in closet and a 5 piece ensuite with double sinks. The second floor also features a large laundry room, extra wide hallways, custom stairs, and hardwood flooring throughout with no carpet on the stairs or second level. The fully finished walkout basement offers 9 foot ceilings, a spacious rec room for the kids, plenty of storage, and direct access to the backyard patio where you can step outside to enjoy the elevated deck overlooking the pond, with walking trails just beyond the fence line. A gorgeous, well designed family home in a fantastic neighbourhood with space to grow, gather, and enjoy every season. (id:67947)
Property Details
| MLS® Number | X13754584 |
| Property Type | Single Family |
| Community Name | 42 - City Northwest |
| Equipment Type | Water Heater |
| Parking Space Total | 6 |
| Rental Equipment Type | Water Heater |
Building
| Bathroom Total | 4 |
| Bedrooms Above Ground | 4 |
| Bedrooms Total | 4 |
| Amenities | Fireplace(s) |
| Appliances | Garage Door Opener Remote(s), Water Heater - Tankless, Dishwasher, Dryer, Microwave, Stove, Washer, Refrigerator |
| Basement Development | Finished |
| Basement Features | Walk Out |
| Basement Type | N/a (finished) |
| Construction Style Attachment | Detached |
| Cooling Type | Central Air Conditioning |
| Exterior Finish | Concrete |
| Fireplace Present | Yes |
| Foundation Type | Poured Concrete |
| Half Bath Total | 1 |
| Heating Fuel | Natural Gas |
| Heating Type | Forced Air |
| Stories Total | 2 |
| Size Interior | 2,000 - 2,500 Sqft |
| Type | House |
| Utility Water | Municipal Water |
Parking
| Attached Garage | |
| Garage |
Land
| Acreage | No |
| Sewer | Sanitary Sewer |
| Size Depth | 95 Ft ,1 In |
| Size Frontage | 33 Ft ,1 In |
| Size Irregular | 33.1 X 95.1 Ft |
| Size Total Text | 33.1 X 95.1 Ft |
Rooms
| Level | Type | Length | Width | Dimensions |
|---|---|---|---|---|
| Second Level | Laundry Room | 2.18 m | 2.75 m | 2.18 m x 2.75 m |
| Second Level | Bedroom | 3.47 m | 3.64 m | 3.47 m x 3.64 m |
| Second Level | Bedroom | 3.47 m | 3.64 m | 3.47 m x 3.64 m |
| Second Level | Bedroom | 3.89 m | 3.64 m | 3.89 m x 3.64 m |
| Second Level | Bathroom | 2.82 m | 2.48 m | 2.82 m x 2.48 m |
| Second Level | Primary Bedroom | 4.84 m | 5.82 m | 4.84 m x 5.82 m |
| Second Level | Bathroom | 4.1 m | 3.44 m | 4.1 m x 3.44 m |
| Basement | Bathroom | 2.78 m | 1.64 m | 2.78 m x 1.64 m |
| Basement | Recreational, Games Room | 7.7 m | 9.89 m | 7.7 m x 9.89 m |
| Basement | Utility Room | 4.91 m | 3.19 m | 4.91 m x 3.19 m |
| Main Level | Bathroom | 1.49 m | 1.52 m | 1.49 m x 1.52 m |
| Main Level | Dining Room | 5.63 m | 2.22 m | 5.63 m x 2.22 m |
| Main Level | Living Room | 4.88 m | 5.14 m | 4.88 m x 5.14 m |
| Main Level | Kitchen | 3.18 m | 5.81 m | 3.18 m x 5.81 m |
| Main Level | Den | 2.43 m | 3.65 m | 2.43 m x 3.65 m |

Interested in this property?
Nicolas SigounisREALTOR® · EXIT Realty Matrix, BrokerageBook a private showing or ask anything about this home. Nicolas will get back to you quickly.
Call or text 613.859.9331Book a showingEmail NicolasListing courtesy of Maureen Mccartney, Keller Williams Inspire Realty, Brokerage
Ask Nicolas about this property
Contact Us
Contact us for more information

The trademarks REALTOR®, REALTORS®, and the REALTOR® logo are controlled by The Canadian Real Estate Association (CREA) and identify real estate professionals who are members of CREA. The trademarks MLS®, Multiple Listing Service® and the associated logos are owned by The Canadian Real Estate Association (CREA) and identify the quality of services provided by real estate professionals who are members of CREA. The trademark DDF® is owned by The Canadian Real Estate Association (CREA) and identifies CREA's Data Distribution Facility (DDF®)
September 08 2026 05:20:25
Kingston & Area Real Estate Association
Keller Williams Inspire Realty, Brokerage