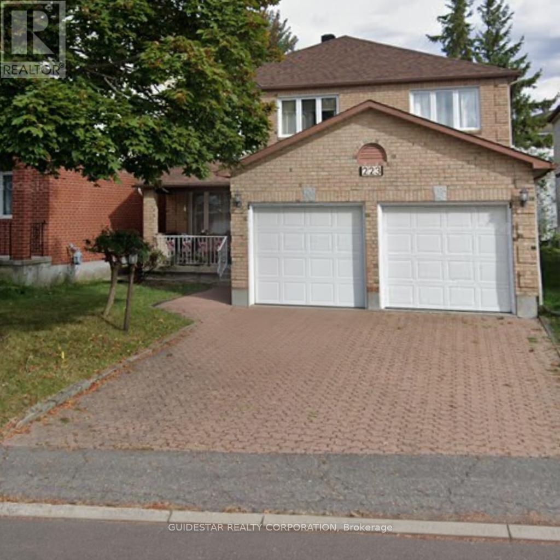
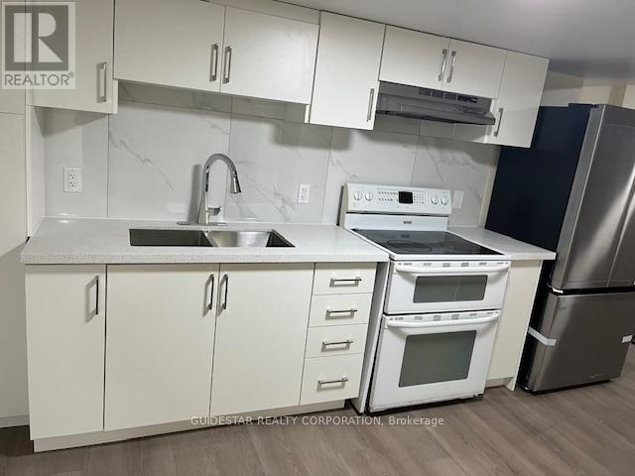
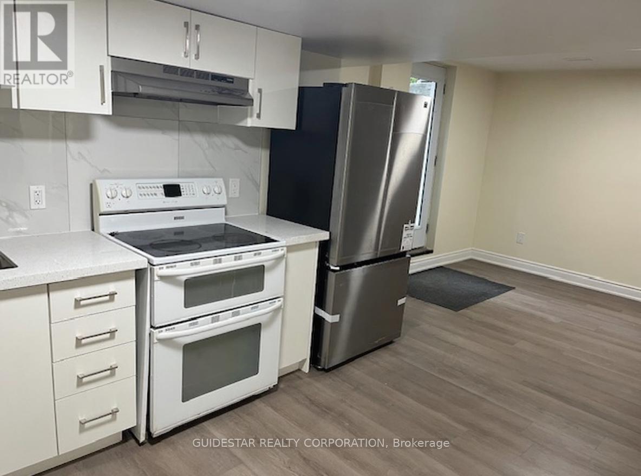
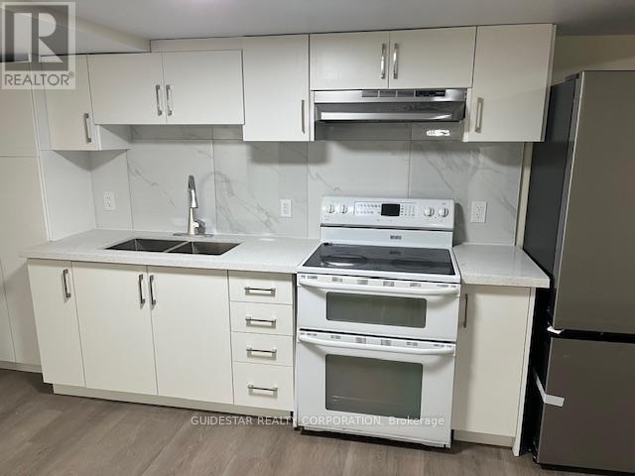
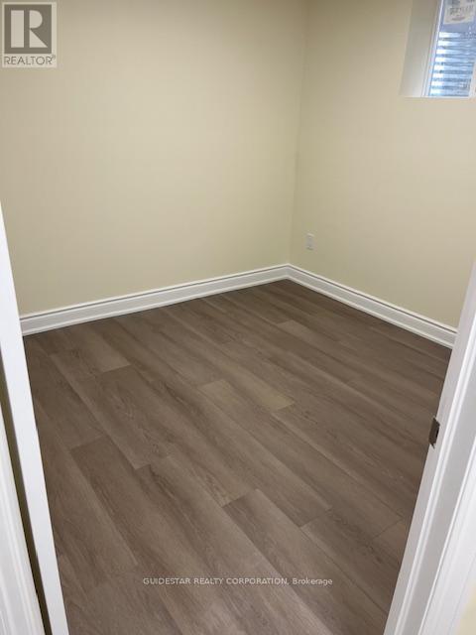
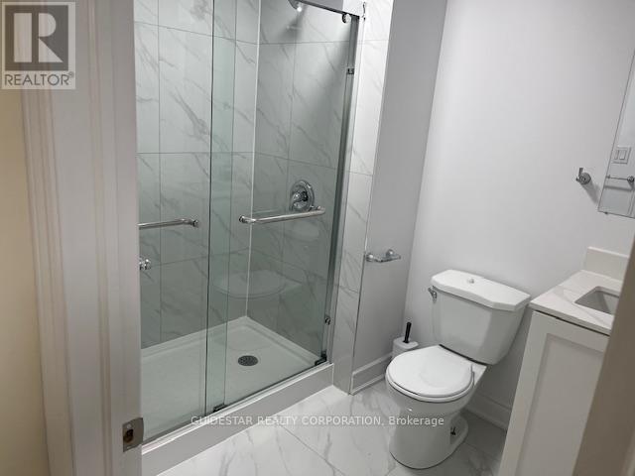
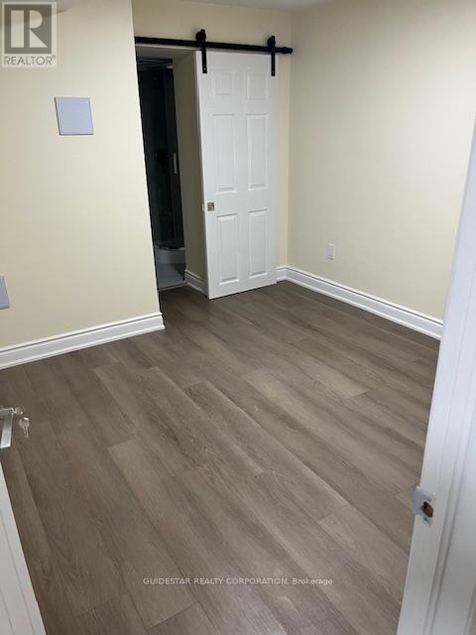
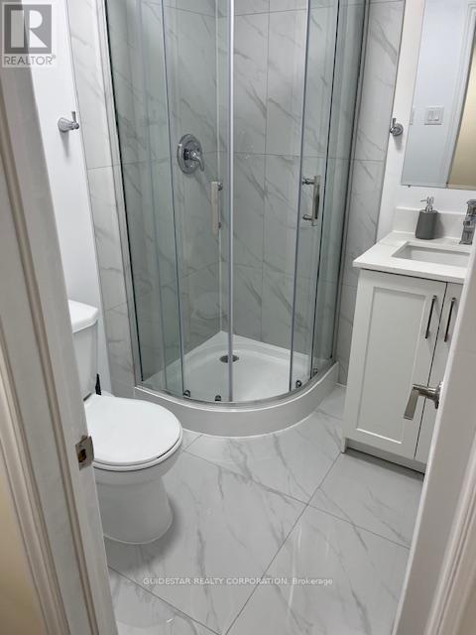
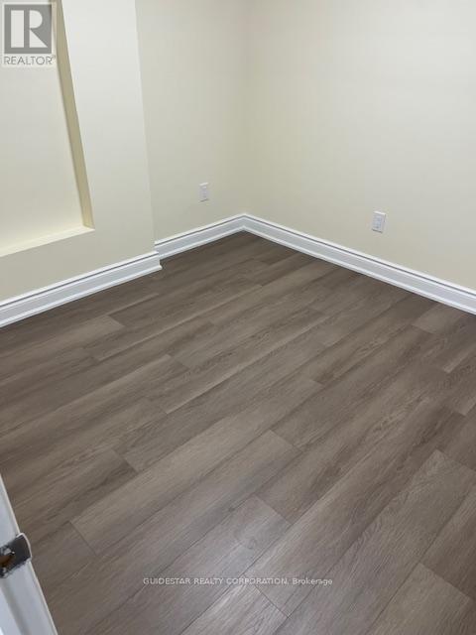
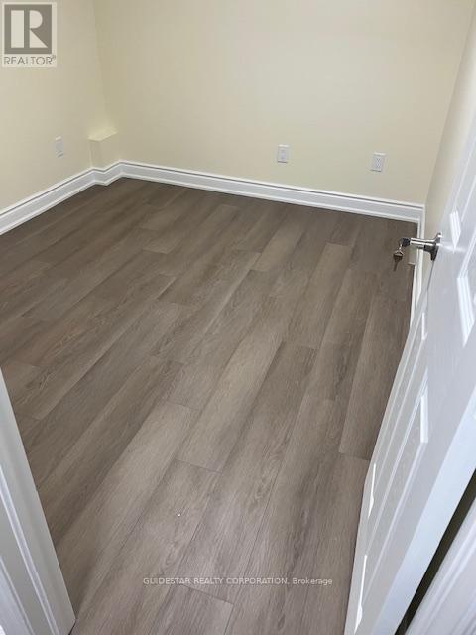
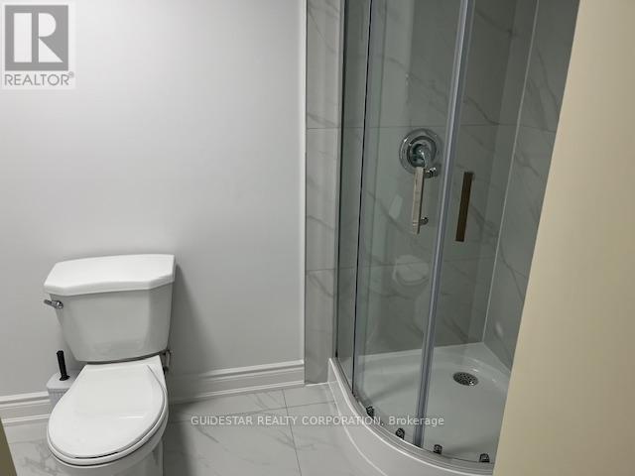
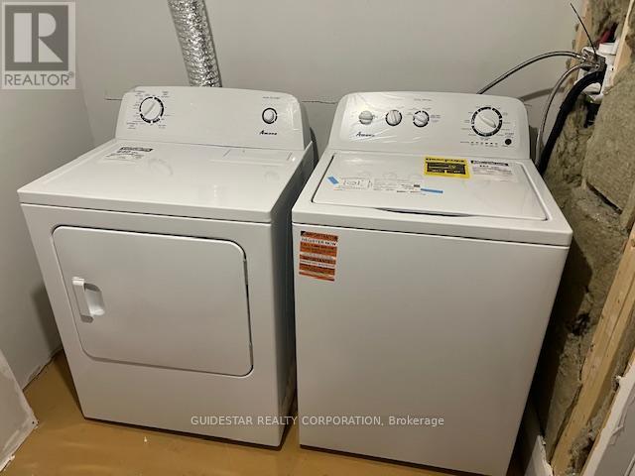
This well-maintained basement apartment offers 2 bedrooms, 3 bathrooms, and 2 versatile multipurpose rooms that can be used for storage, a home office, or additional living space. The open-concept layout features a functional kitchen with appliances, while the convenience of in-suite laundry makes daily living easy. The apartment provides ample space to suit your lifestyle, whether you need extra room for work, study, or storage. Rent includes all utilities, offering excellent value and hassle-free living. Conveniently located close to schools, public transit, shopping, grocery stores, gyms, and recreational facilities, this home is an ideal choice for small families, professionals, or students seeking comfort, convenience, and modern living. (id:67947)
| MLS® Number | X13886074 |
| Property Type | Single Family |
| Community Name | 4805 - Hunt Club |
| Features | In Suite Laundry |
| Bathroom Total | 3 |
| Bedrooms Above Ground | 2 |
| Bedrooms Total | 2 |
| Appliances | Dryer, Stove, Washer, Refrigerator |
| Basement Development | Finished |
| Basement Type | Full (finished) |
| Cooling Type | Central Air Conditioning |
| Exterior Finish | Brick Facing |
| Foundation Type | Poured Concrete |
| Heating Fuel | Natural Gas |
| Heating Type | Forced Air |
| Size Interior | 0 - 699 Sqft |
| Type | Other |
| Utility Water | Municipal Water |
| No Garage |
| Acreage | No |
| Sewer | Sanitary Sewer |
| Size Depth | 103 Ft ,6 In |
| Size Frontage | 39 Ft ,7 In |
| Size Irregular | 39.6 X 103.5 Ft |
| Size Total Text | 39.6 X 103.5 Ft |
| Level | Type | Length | Width | Dimensions |
|---|---|---|---|---|
| Lower Level | Bedroom | 10.2 m | 9.5 m | 10.2 m x 9.5 m |
| Lower Level | Bedroom | 10.9 m | 9.7 m | 10.9 m x 9.7 m |
| Lower Level | Office | 10 m | 9.5 m | 10 m x 9.5 m |
| Lower Level | Office | 10 m | 9.5 m | 10 m x 9.5 m |
| Lower Level | Bathroom | 11 m | 4.3 m | 11 m x 4.3 m |
| Lower Level | Bathroom | 5 m | 6 m | 5 m x 6 m |
| Lower Level | Bathroom | 6 m | 7 m | 6 m x 7 m |
https://www.realtor.ca/real-estate/30391592/b-223-twyford-street-ottawa-4805-hunt-club

Interested in this property?
Nicolas SigounisREALTOR® · EXIT Realty Matrix, BrokerageBook a private showing or ask anything about this home. Nicolas will get back to you quickly.
Call or text 613.859.9331Book a showingEmail NicolasListing courtesy of Anish Munjal, Guidestar Realty Corporation
Ask Nicolas about this property
Contact us for more information

The trademarks REALTOR®, REALTORS®, and the REALTOR® logo are controlled by The Canadian Real Estate Association (CREA) and identify real estate professionals who are members of CREA. The trademarks MLS®, Multiple Listing Service® and the associated logos are owned by The Canadian Real Estate Association (CREA) and identify the quality of services provided by real estate professionals who are members of CREA. The trademark DDF® is owned by The Canadian Real Estate Association (CREA) and identifies CREA's Data Distribution Facility (DDF®)