1447 Hanover Drive Kingston, Ontario K7P 0B5

$629,900
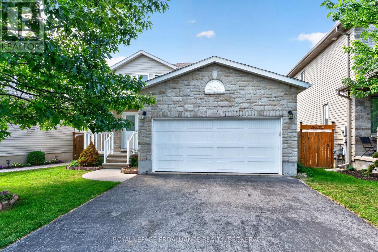
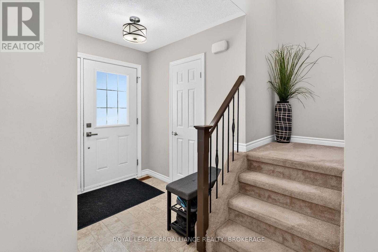
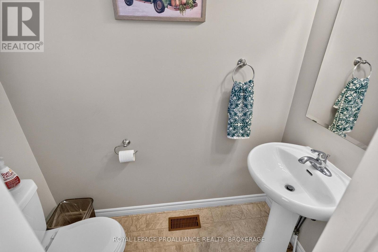
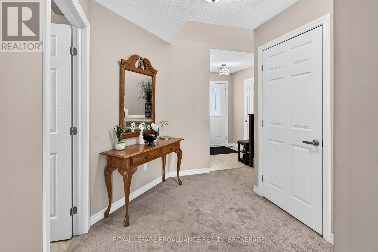
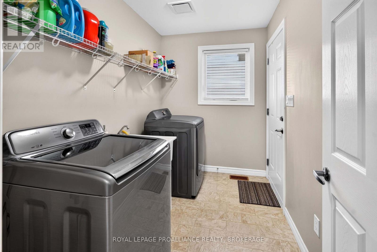
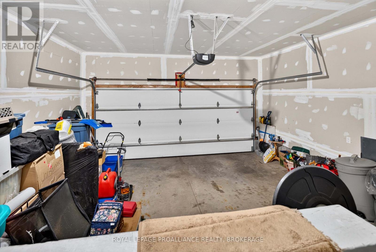
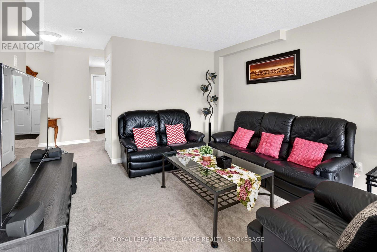
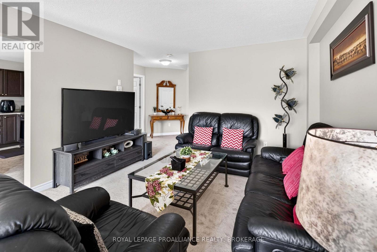
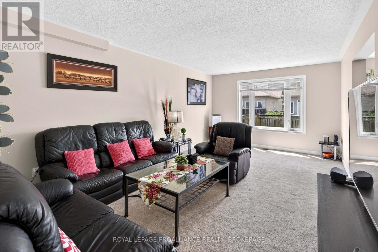
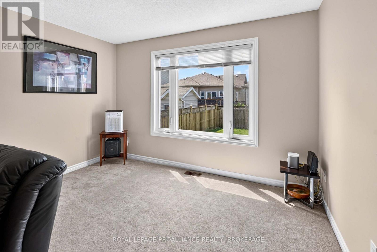
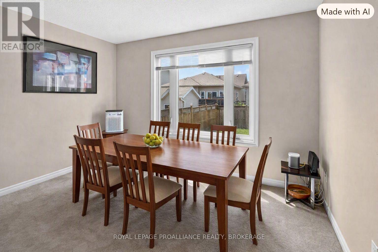
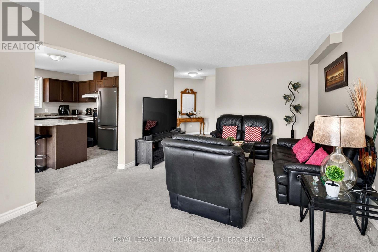
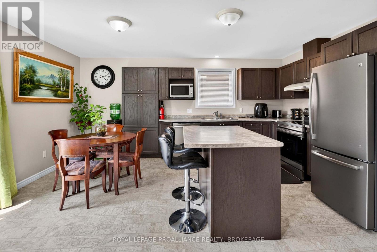
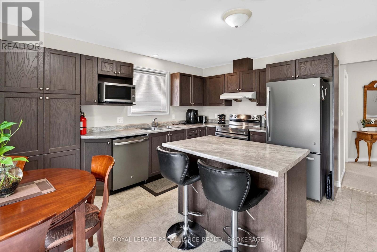
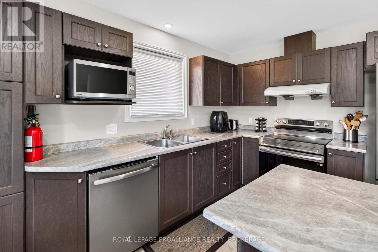
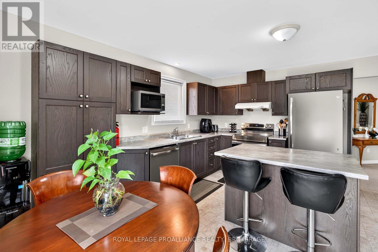
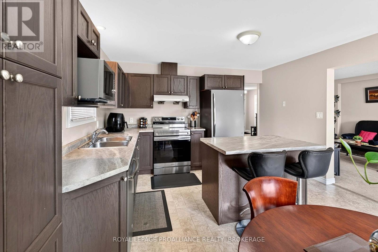
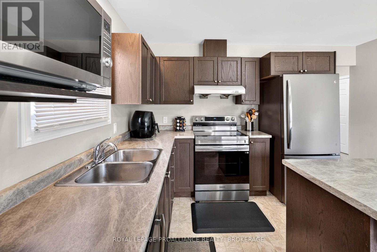
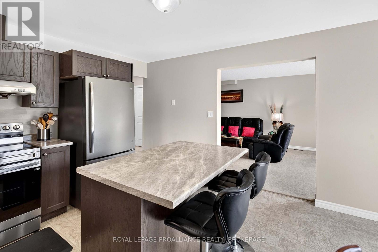
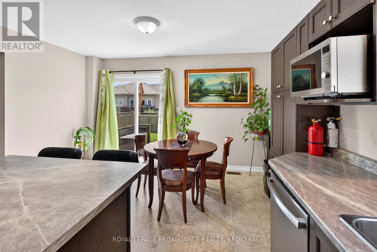
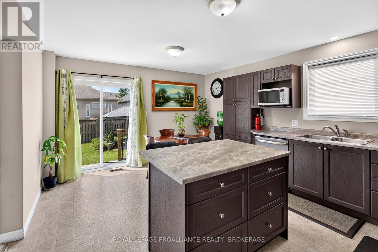
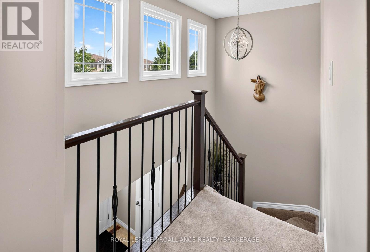
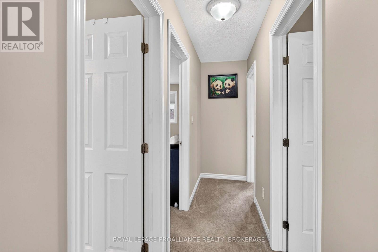
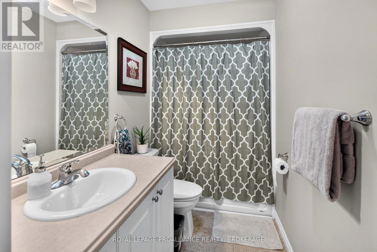
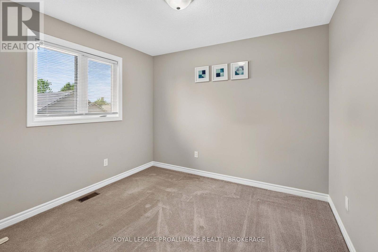
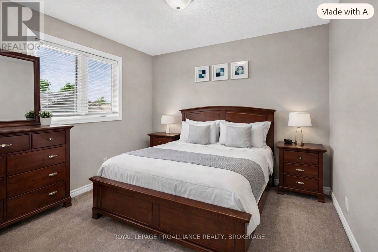
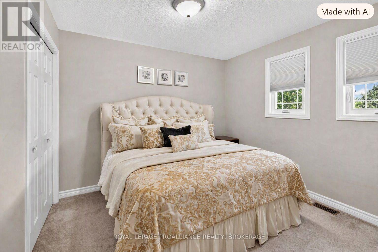
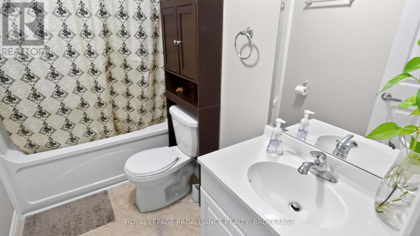
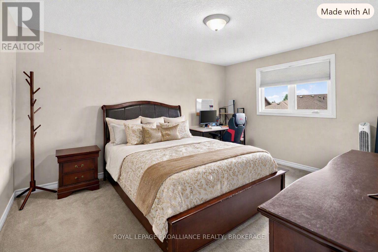
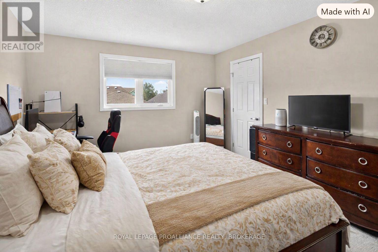
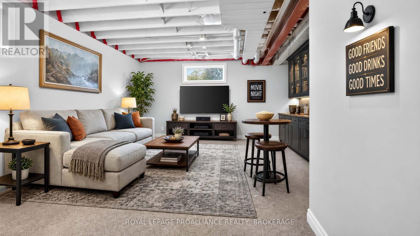
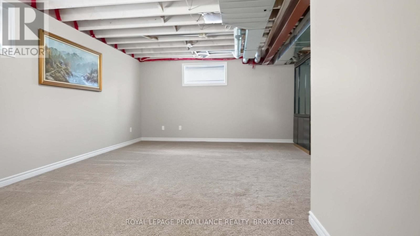
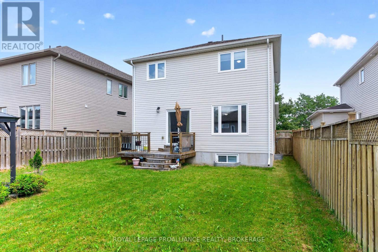
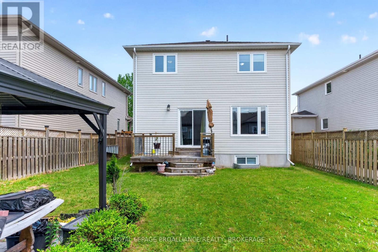
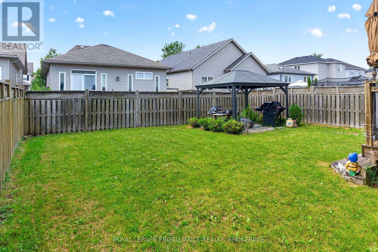
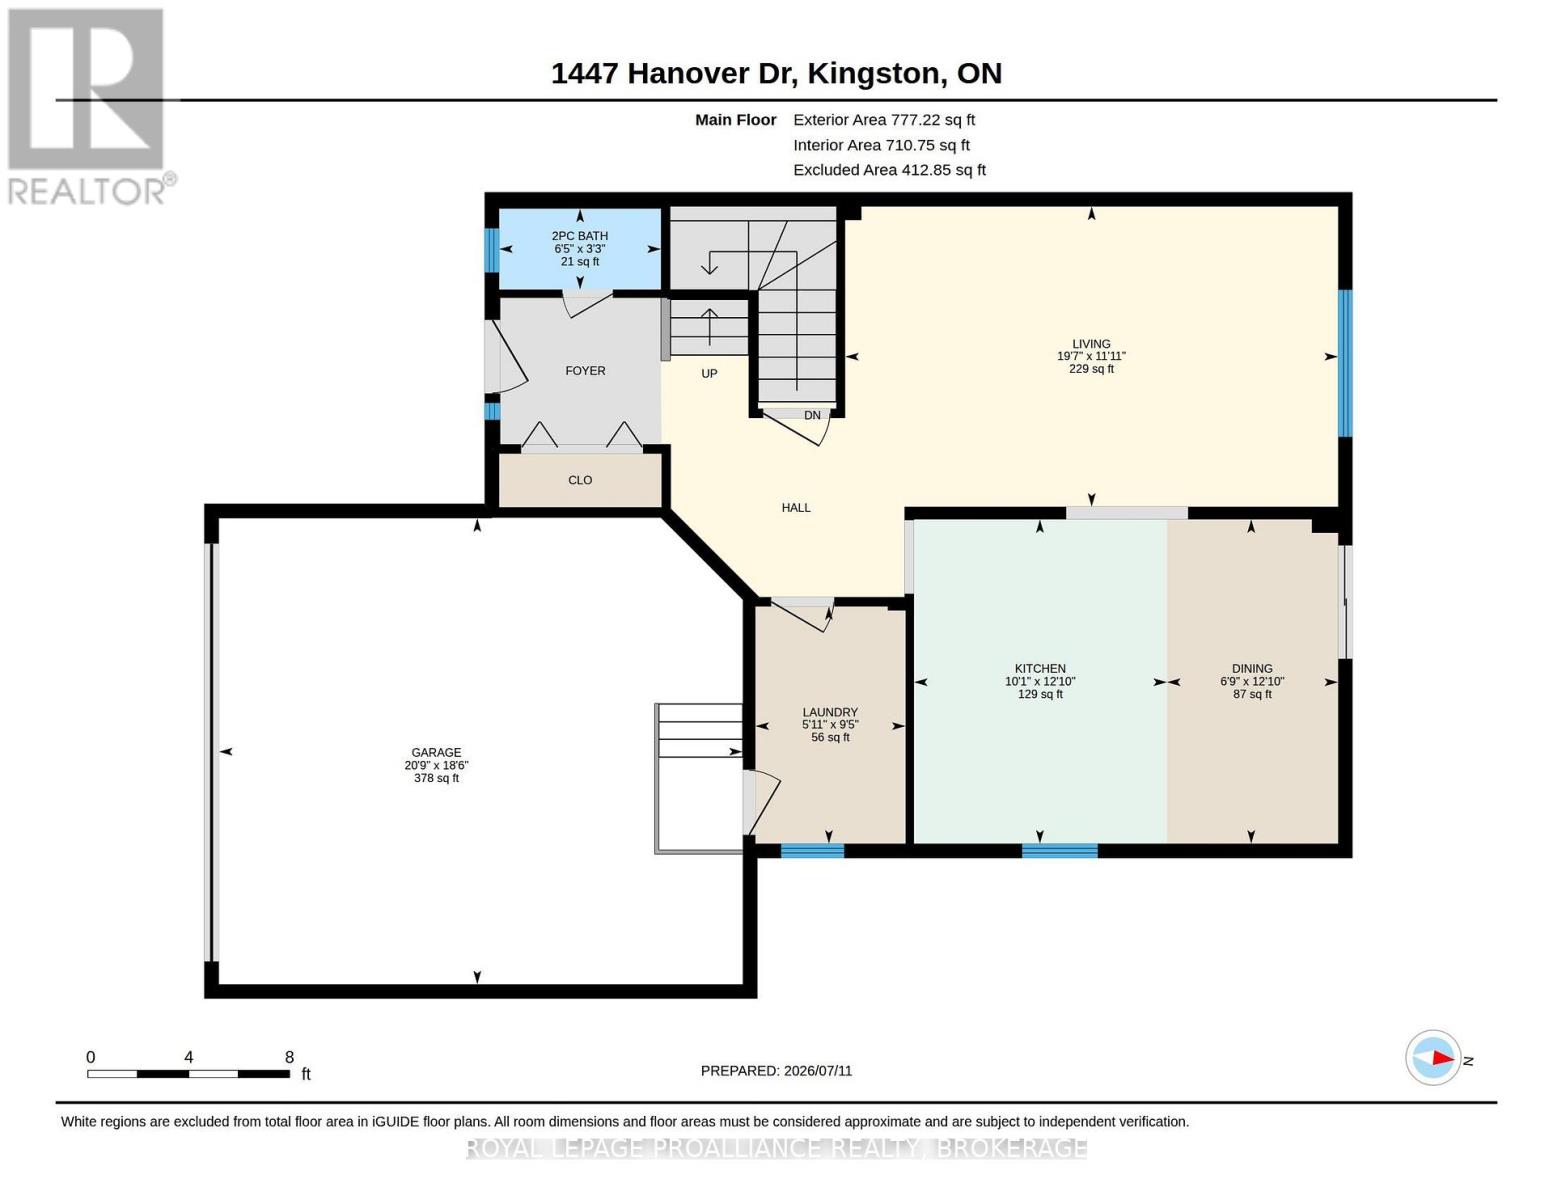
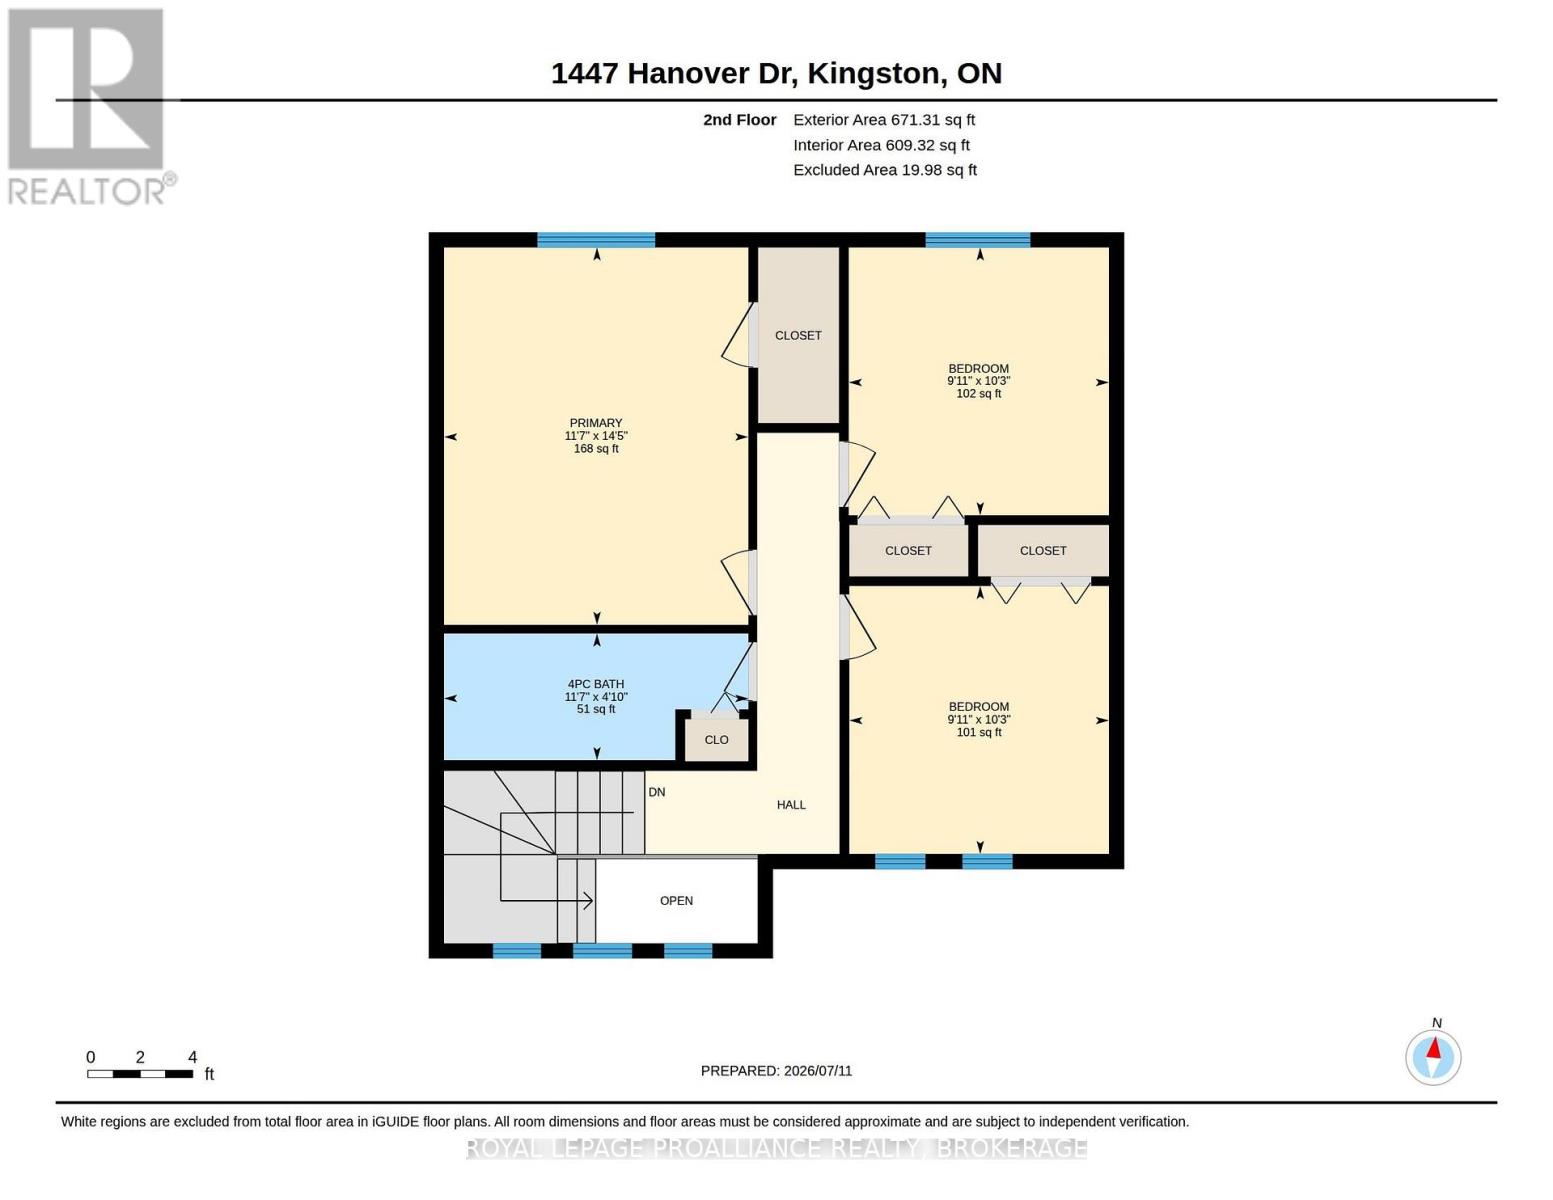
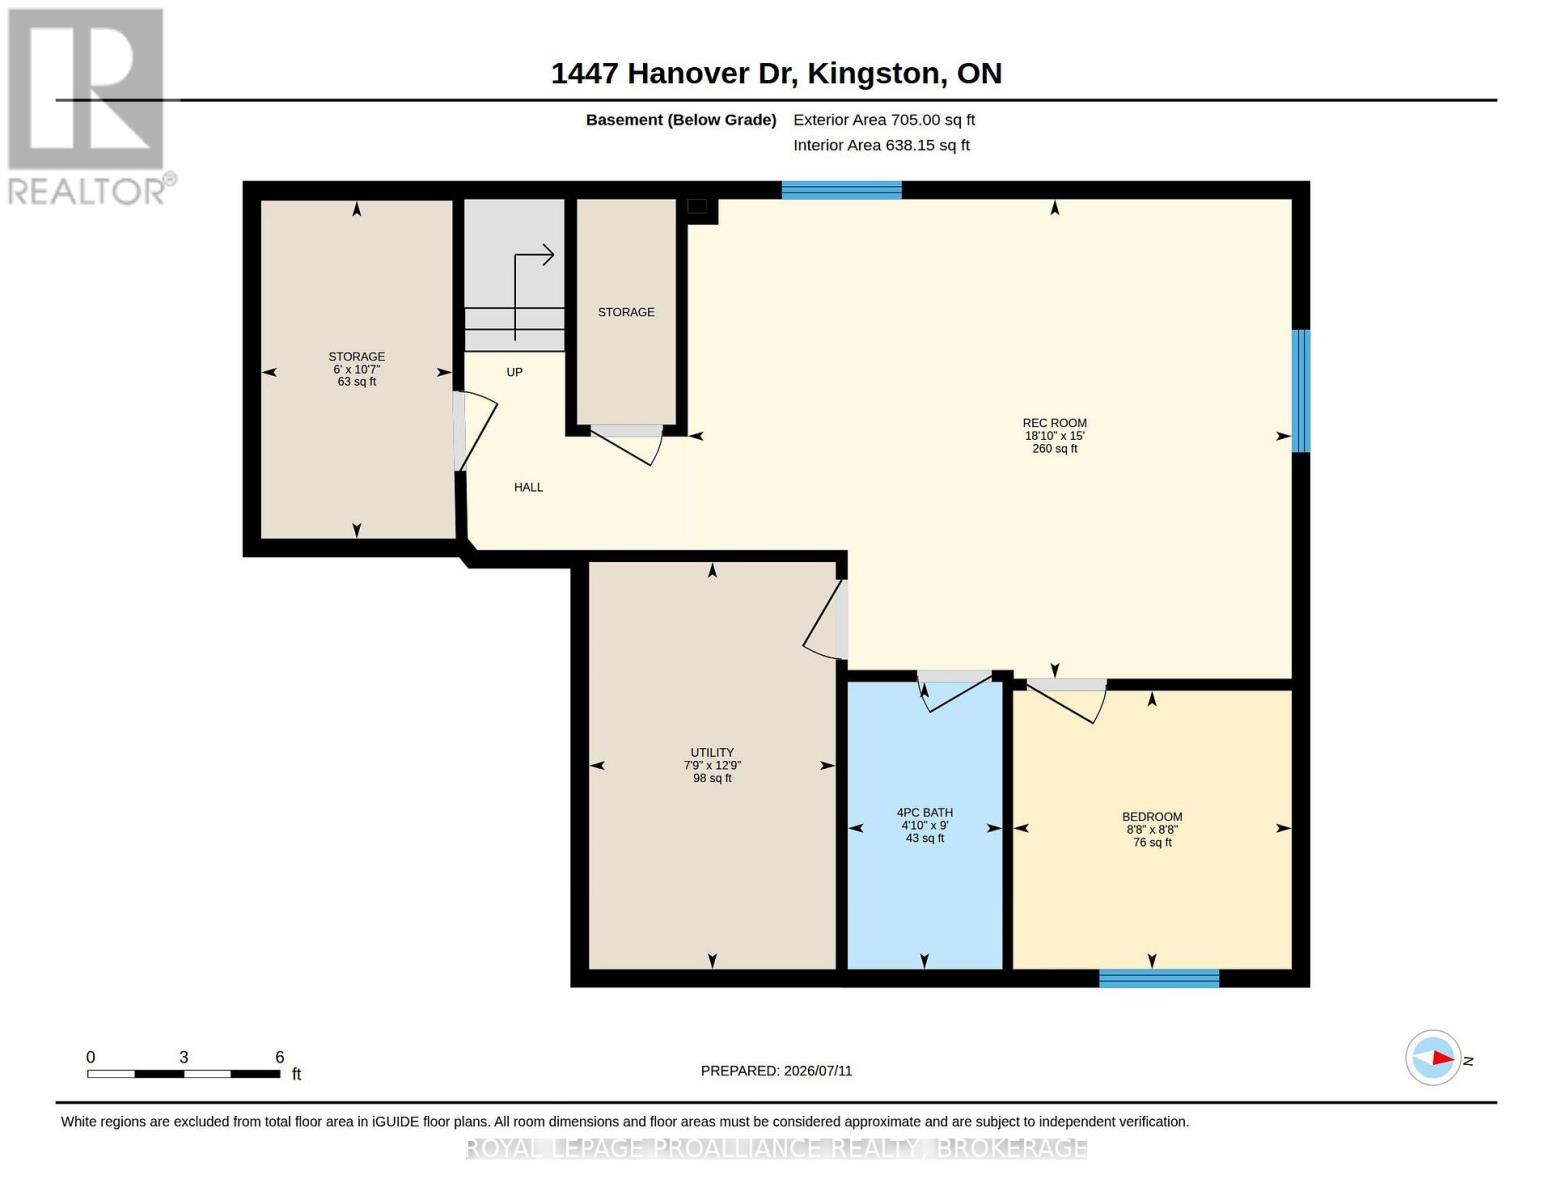
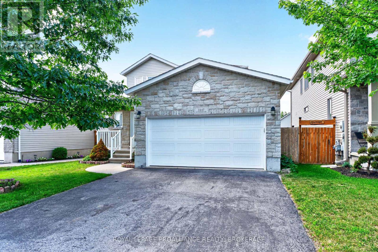
Welcome to this thoughtfully designed and comfortably sized home, created with comfort, function and timeless style in mind. Located in popular Midland Park, with a Greene Home design, this attractive home offers a double car garage and a fully fenced yard. Stepping inside, you will appreciate the presentation. You'll find a large living room (large enough for a dining room combination) and the upgraded kitchen with centre island which overlooks the eating area and through to the yard. Also on the main floor, a 2pc bath, laundry room and access to the 2 car garage. Heading upstairs you will see the 3 good sized bedrooms and bathroom. More finished living space to be found in the mostly finished lower level which boasts a comfortable recreation room or guest suite, complete with it's own 4-piece bath! Enjoy peace of mind with a newer roof (2017) and new flooring (2017) while also having upgrades like a high-efficiency furnace, central A/C, a HRV system and an abundance of closets and storage spaces. Outside the fully fenced backyard is perfect for kids, pets and entertaining. Lots of parking for the family vehicles in the double wide drive yet just steps from local schools, shopping mall and daily amenities. We would like to welcome you home. (id:67947)
Property Details
| MLS® Number | X13825544 |
| Property Type | Single Family |
| Community Name | 42 - City Northwest |
| Amenities Near By | Park, Place Of Worship, Public Transit, Schools |
| Equipment Type | Water Heater |
| Features | Lighting, Level |
| Parking Space Total | 6 |
| Rental Equipment Type | Water Heater |
| Structure | Deck |
Building
| Bathroom Total | 3 |
| Bedrooms Above Ground | 3 |
| Bedrooms Below Ground | 1 |
| Bedrooms Total | 4 |
| Appliances | Garage Door Opener Remote(s), Water Heater, Dishwasher, Dryer, Stove, Washer, Refrigerator |
| Basement Development | Partially Finished |
| Basement Type | N/a (partially Finished) |
| Construction Style Attachment | Detached |
| Cooling Type | Central Air Conditioning |
| Exterior Finish | Brick, Vinyl Siding |
| Fire Protection | Smoke Detectors |
| Foundation Type | Concrete, Poured Concrete |
| Half Bath Total | 1 |
| Heating Fuel | Natural Gas |
| Heating Type | Forced Air |
| Stories Total | 2 |
| Size Interior | 1,100 - 1,500 Sqft |
| Type | House |
| Utility Water | Municipal Water |
Parking
| Attached Garage | |
| Garage |
Land
| Acreage | No |
| Fence Type | Fenced Yard |
| Land Amenities | Park, Place Of Worship, Public Transit, Schools |
| Landscape Features | Landscaped |
| Sewer | Sanitary Sewer |
| Size Depth | 105 Ft |
| Size Frontage | 40 Ft |
| Size Irregular | 40 X 105 Ft |
| Size Total Text | 40 X 105 Ft |
| Zoning Description | R2-28 |
Rooms
| Level | Type | Length | Width | Dimensions |
|---|---|---|---|---|
| Second Level | Primary Bedroom | 3.5 m | 4.4 m | 3.5 m x 4.4 m |
| Second Level | Bedroom 3 | 3 m | 3.1 m | 3 m x 3.1 m |
| Second Level | Bathroom | 3.5 m | 1.5 m | 3.5 m x 1.5 m |
| Second Level | Bedroom 2 | 3 m | 3.1 m | 3 m x 3.1 m |
| Basement | Other | 3.2 m | 1.8 m | 3.2 m x 1.8 m |
| Basement | Bedroom | 2.6 m | 2.6 m | 2.6 m x 2.6 m |
| Basement | Utility Room | 3.9 m | 2.4 m | 3.9 m x 2.4 m |
| Basement | Recreational, Games Room | 4.6 m | 5.7 m | 4.6 m x 5.7 m |
| Basement | Bathroom | 2.7 m | 1.5 m | 2.7 m x 1.5 m |
| Main Level | Living Room | 3.6 m | 6 m | 3.6 m x 6 m |
| Main Level | Laundry Room | 2.9 m | 1.8 m | 2.9 m x 1.8 m |
| Main Level | Bathroom | 1 m | 2 m | 1 m x 2 m |
| Main Level | Dining Room | 3.9 m | 2.1 m | 3.9 m x 2.1 m |
| Main Level | Kitchen | 3.9 m | 3.1 m | 3.9 m x 3.1 m |
Utilities
| Cable | Installed |
| Electricity | Installed |
| Sewer | Installed |

Interested in this property?
Nicolas SigounisREALTOR® · EXIT Realty Matrix, BrokerageBook a private showing or ask anything about this home. Nicolas will get back to you quickly.
Call or text 613.859.9331Book a showingEmail NicolasListing courtesy of Darcy Myers, Royal LePage Proalliance Realty, Brokerage · Derek Mccauley, Royal LePage Proalliance Realty, Brokerage
Ask Nicolas about this property
Contact Us
Contact us for more information

The trademarks REALTOR®, REALTORS®, and the REALTOR® logo are controlled by The Canadian Real Estate Association (CREA) and identify real estate professionals who are members of CREA. The trademarks MLS®, Multiple Listing Service® and the associated logos are owned by The Canadian Real Estate Association (CREA) and identify the quality of services provided by real estate professionals who are members of CREA. The trademark DDF® is owned by The Canadian Real Estate Association (CREA) and identifies CREA's Data Distribution Facility (DDF®)
October 08 2026 05:19:57
Kingston & Area Real Estate Association
Royal LePage Proalliance Realty, Brokerage