6 Oliver Road Addington Highlands, Ontario K0H 1Z0

$669,000
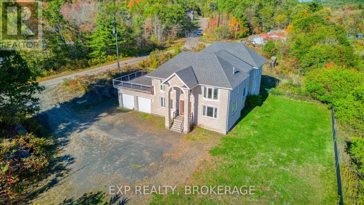
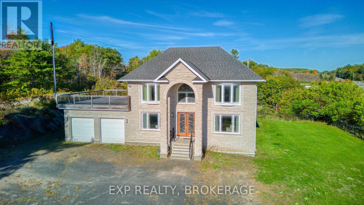
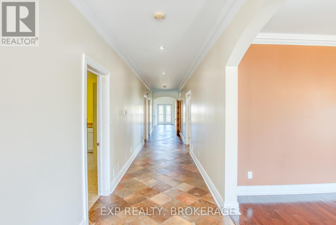
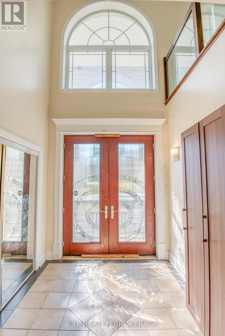
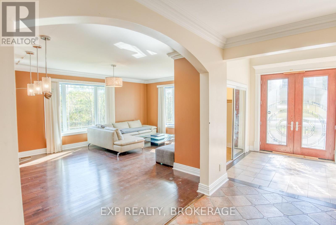
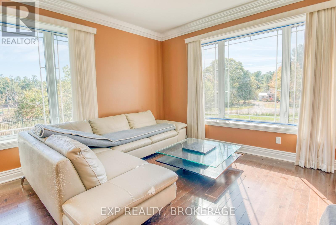
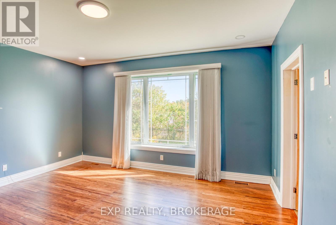
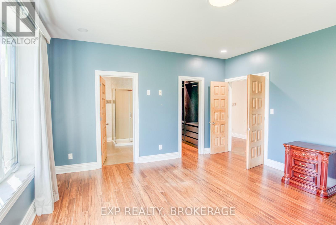
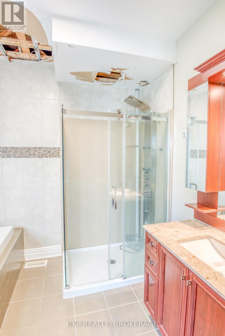
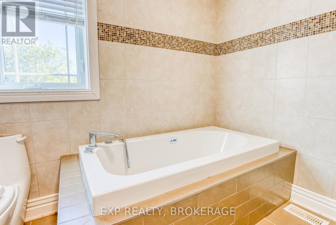
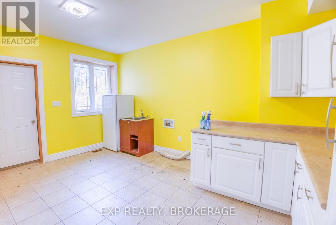
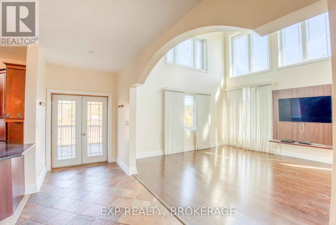
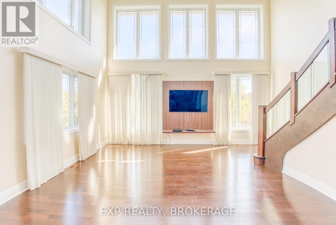
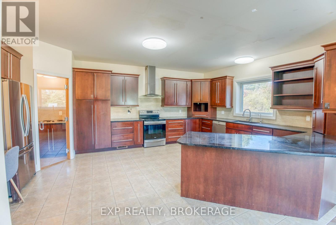
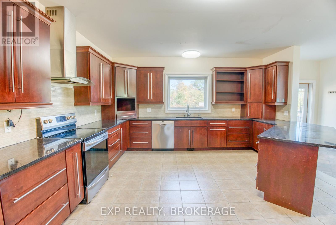
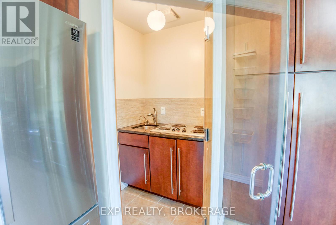
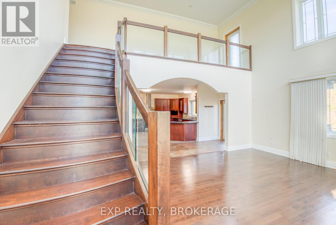
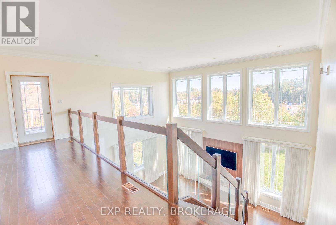
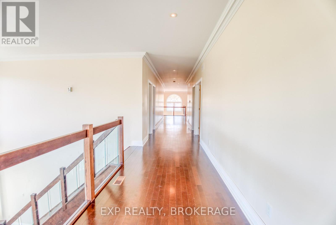
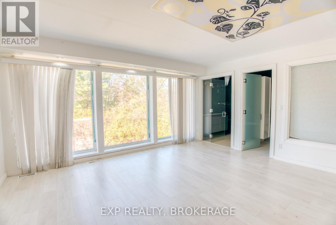
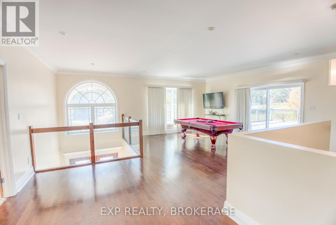
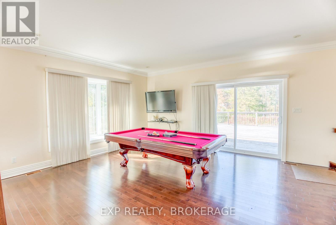
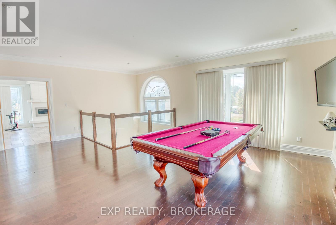
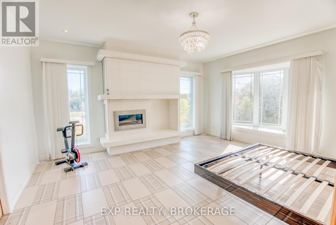
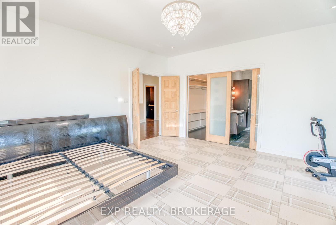
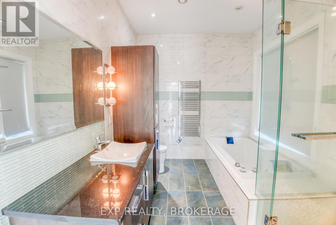
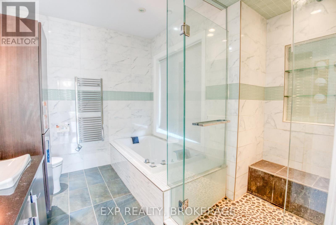
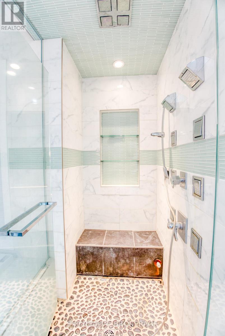
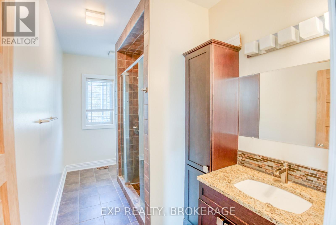
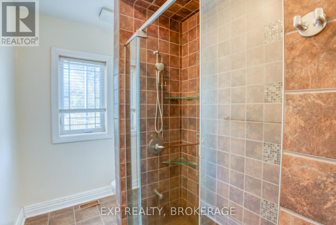
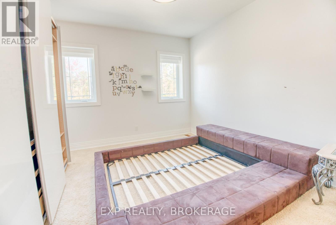
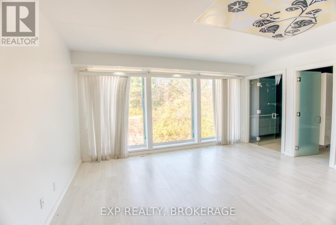
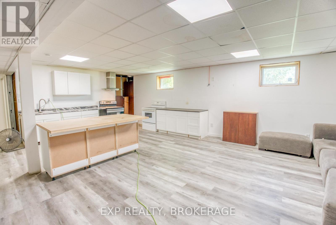
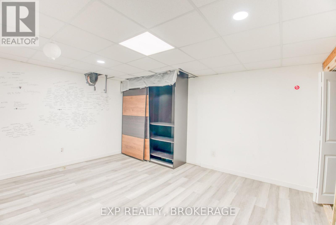
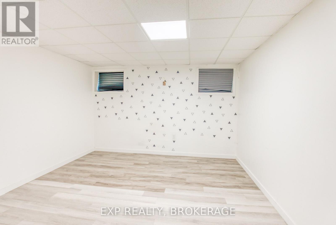
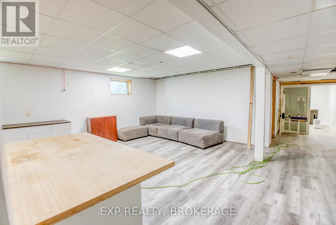
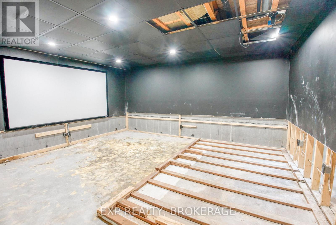
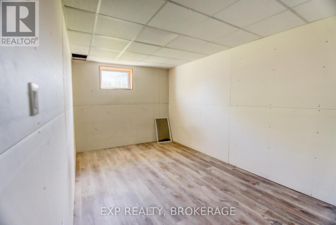
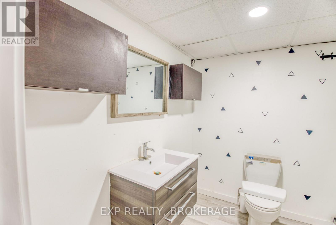
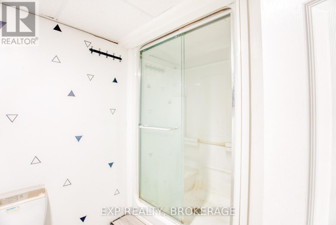
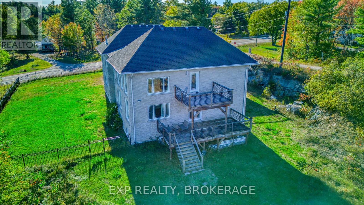
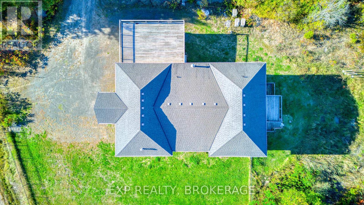
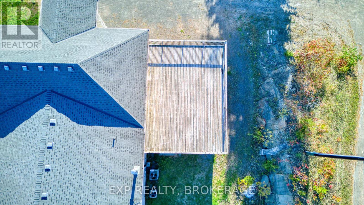
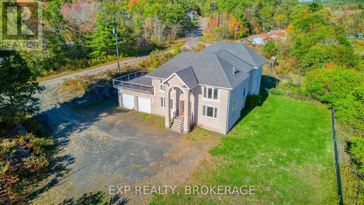
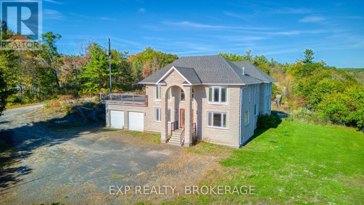
Expansive 11 Bedroom, 7 Bathroom Custom Stone Estate | Multi-Generational Living Sprawling custom - built two-storey home with ICF foundation on 1.4 acres, offering over 5,500 sq.ft above grade plus 2,700 sq.ft on the lower level. The main floor features large living and dining areas, an oversized kitchen, 3 bedrooms (including 2 with ensuites), laundry and a 2-pc bath. The second level provides 4 additional bedrooms, a spacious games room, and 2 more ensuite bathrooms-ideal for extended family or hosting guests. The finished lower level includes 4 bedrooms, a 3-pc bath, second kitchen, and media/living areas, providing exceptional space and flexibility. Additional highlights include an attached 2 - car garage, drilled well, septic, oil forced air heating, central air, and year-round municipal access. A rare opportunity to own a large multi-generational estate in Addington Highlands. (id:67947)
Property Details
| MLS® Number | X14159934 |
| Property Type | Single Family |
| Community Name | 62 - Addington Highlands |
| Easement | Easement |
| Equipment Type | Propane Tank |
| Features | Irregular Lot Size, Carpet Free |
| Parking Space Total | 8 |
| Rental Equipment Type | Propane Tank |
| Structure | Deck |
Building
| Bathroom Total | 7 |
| Bedrooms Above Ground | 7 |
| Bedrooms Below Ground | 4 |
| Bedrooms Total | 11 |
| Age | 16 To 30 Years |
| Basement Type | Full |
| Construction Style Attachment | Detached |
| Cooling Type | Central Air Conditioning |
| Exterior Finish | Stone |
| Fireplace Present | Yes |
| Foundation Type | Insulated Concrete Forms |
| Half Bath Total | 6 |
| Heating Fuel | Oil |
| Heating Type | Forced Air |
| Stories Total | 2 |
| Size Interior | 5,000 - 100,000 Sqft |
| Type | House |
| Utility Water | Drilled Well |
Parking
| Attached Garage | |
| Garage |
Land
| Access Type | Public Road, Year-round Access |
| Acreage | No |
| Sewer | Septic System |
| Size Depth | 295 Ft ,2 In |
| Size Frontage | 269 Ft |
| Size Irregular | 269 X 295.2 Ft |
| Size Total Text | 269 X 295.2 Ft|1/2 - 1.99 Acres |
Rooms
| Level | Type | Length | Width | Dimensions |
|---|---|---|---|---|
| Second Level | Bedroom | 5.37 m | 4.98 m | 5.37 m x 4.98 m |
| Second Level | Bedroom | 4.61 m | 3.76 m | 4.61 m x 3.76 m |
| Second Level | Bedroom | 4.73 m | 3.82 m | 4.73 m x 3.82 m |
| Second Level | Bedroom | 5.27 m | 4.73 m | 5.27 m x 4.73 m |
| Second Level | Games Room | 7.1 m | 6.67 m | 7.1 m x 6.67 m |
| Second Level | Bathroom | 4.11 m | 1.89 m | 4.11 m x 1.89 m |
| Second Level | Bathroom | 3.25 m | 3.2 m | 3.25 m x 3.2 m |
| Second Level | Bathroom | 3.1 m | 2.98 m | 3.1 m x 2.98 m |
| Basement | Media | 5.45 m | 4.75 m | 5.45 m x 4.75 m |
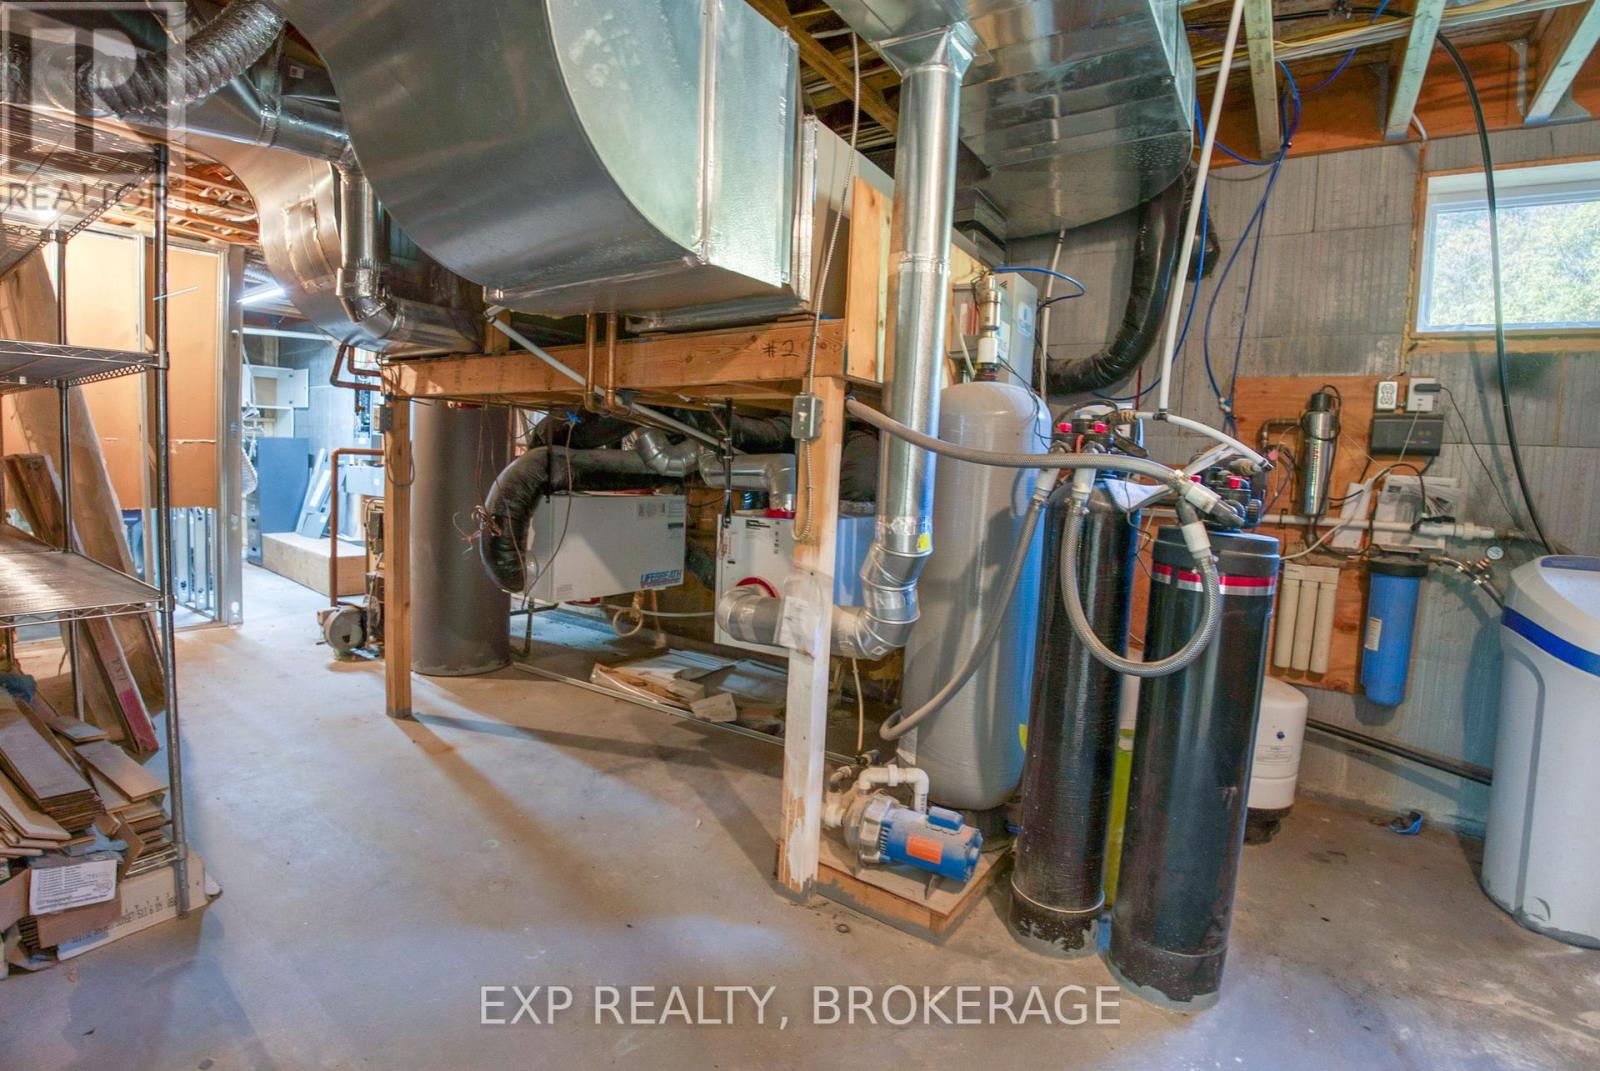
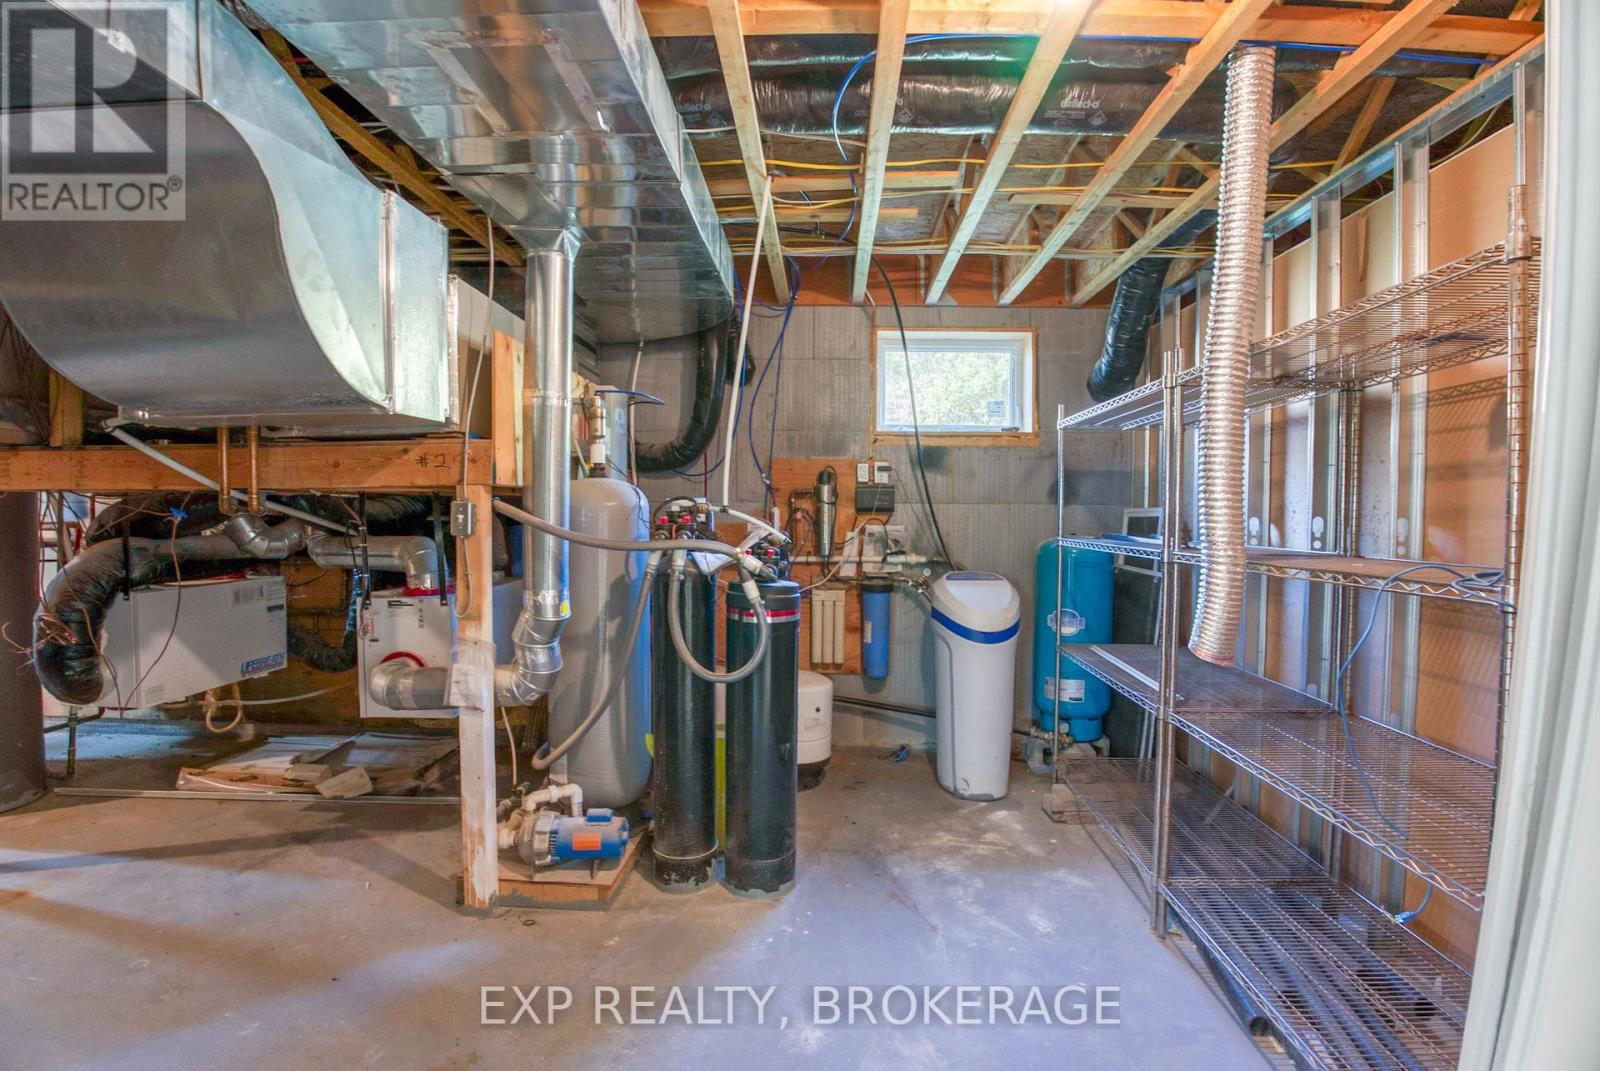
| Basement | Utility Room | 11.71 m | 3.65 m | 11.71 m x 3.65 m |
| Basement | Other | 13.96 m | 9.74 m | 13.96 m x 9.74 m |
| Basement | Other | 3.53 m | 1.98 m | 3.53 m x 1.98 m |
| Basement | Bedroom | 5.24 m | 2.86 m | 5.24 m x 2.86 m |
| Basement | Bedroom | 4.17 m | 3.62 m | 4.17 m x 3.62 m |
| Basement | Bedroom | 4.78 m | 3.66 m | 4.78 m x 3.66 m |
| Basement | Bedroom | 5.22 m | 3.98 m | 5.22 m x 3.98 m |
| Basement | Bathroom | 3.08 m | 2.26 m | 3.08 m x 2.26 m |
| Main Level | Living Room | 6.43 m | 5.24 m | 6.43 m x 5.24 m |
| Main Level | Living Room | 6.58 m | 5.24 m | 6.58 m x 5.24 m |
| Main Level | Bedroom | 5.06 m | 4.56 m | 5.06 m x 4.56 m |
| Main Level | Bedroom | 4.89 m | 3.79 m | 4.89 m x 3.79 m |
| Main Level | Bedroom | 4.89 m | 3.87 m | 4.89 m x 3.87 m |
| Main Level | Bathroom | 3.03 m | 1.57 m | 3.03 m x 1.57 m |
| Main Level | Bathroom | 2.8 m | 2.74 m | 2.8 m x 2.74 m |
| Main Level | Bathroom | 2.36 m | 1.15 m | 2.36 m x 1.15 m |
| Main Level | Laundry Room | 4.94 m | 4.89 m | 4.94 m x 4.89 m |
| Main Level | Kitchen | 6.44 m | 4.74 m | 6.44 m x 4.74 m |
Utilities
| Electricity | Installed |
| Wireless | Available |
| Electricity Connected | Connected |
| Telephone | Nearby |

Interested in this property?
Nicolas SigounisREALTOR® · EXIT Realty Matrix, BrokerageBook a private showing or ask anything about this home. Nicolas will get back to you quickly.
Call or text 613.859.9331Book a showingEmail NicolasListing courtesy of Christopher Jones, Exp Realty, Brokerage
Ask Nicolas about this property
Contact Us
Contact us for more information

The trademarks REALTOR®, REALTORS®, and the REALTOR® logo are controlled by The Canadian Real Estate Association (CREA) and identify real estate professionals who are members of CREA. The trademarks MLS®, Multiple Listing Service® and the associated logos are owned by The Canadian Real Estate Association (CREA) and identify the quality of services provided by real estate professionals who are members of CREA. The trademark DDF® is owned by The Canadian Real Estate Association (CREA) and identifies CREA's Data Distribution Facility (DDF®)
November 07 2026 03:29:51
Kingston & Area Real Estate Association
Exp Realty, Brokerage