139 Sheil Drive Drummond/north Elmsley, Ontario K7H 0G7

$799,000
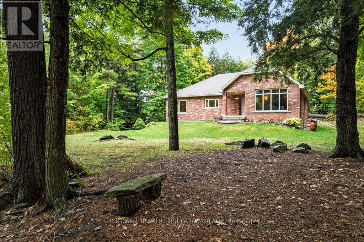
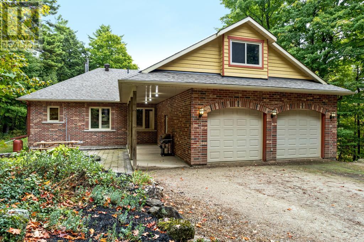
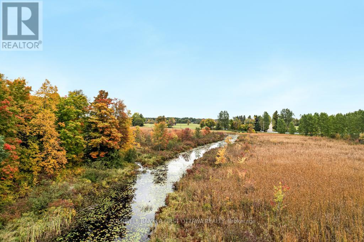
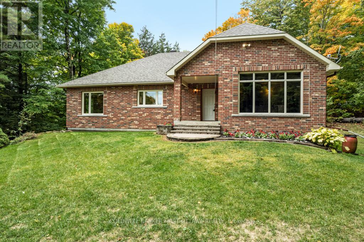
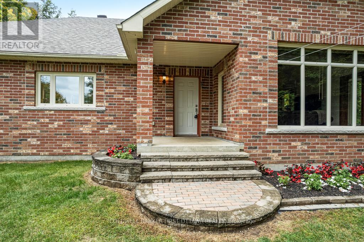
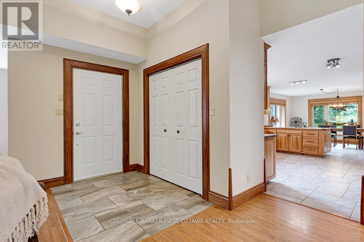
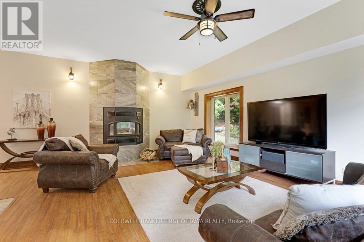
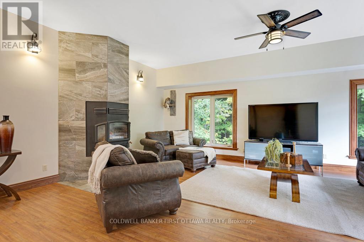
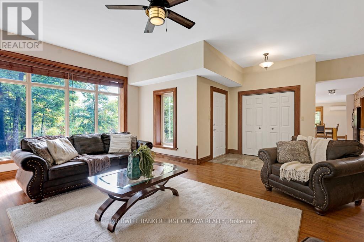
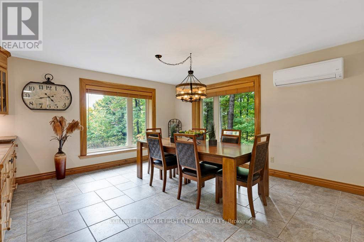
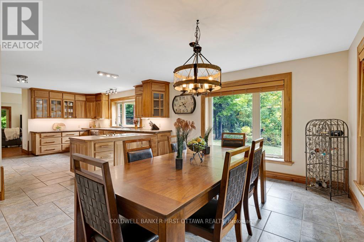
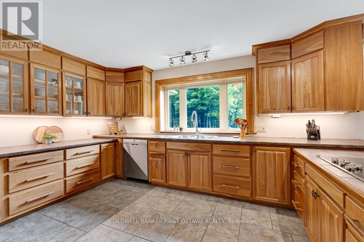
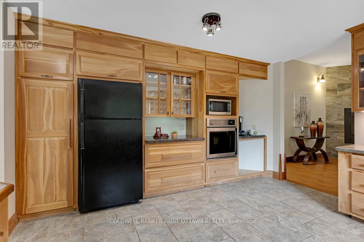
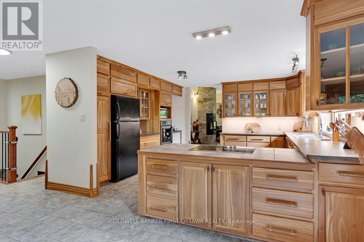
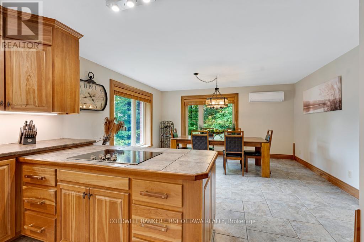
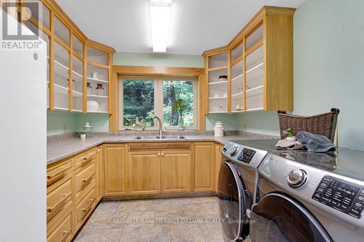
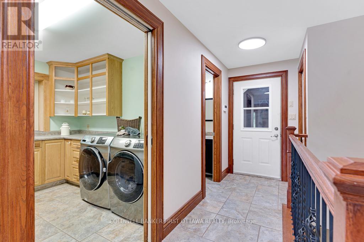
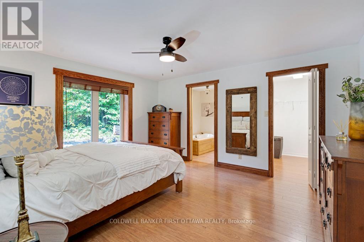
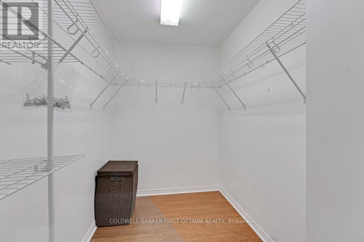
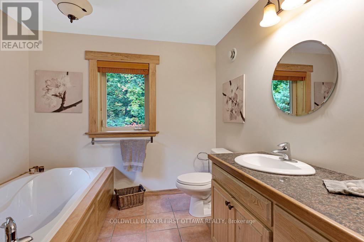
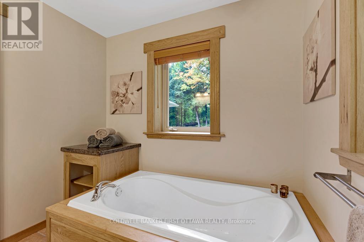
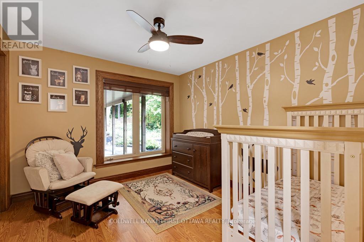
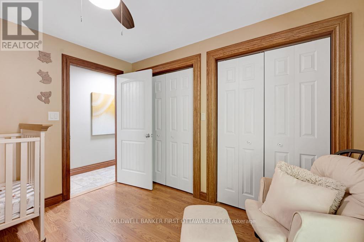
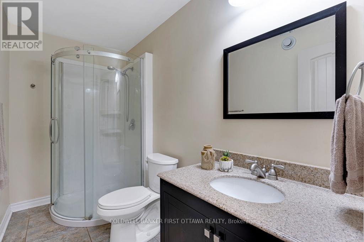
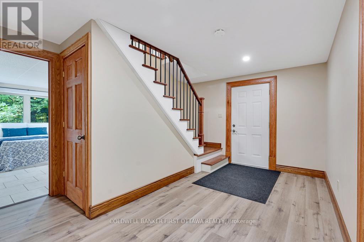
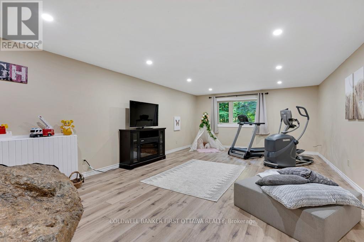
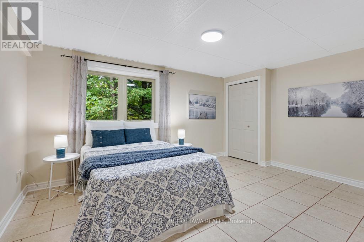
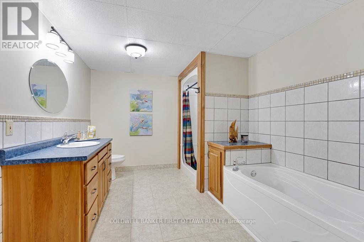
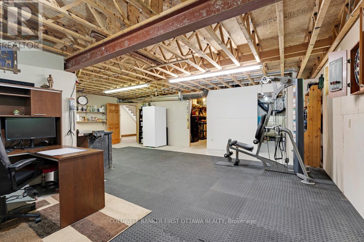
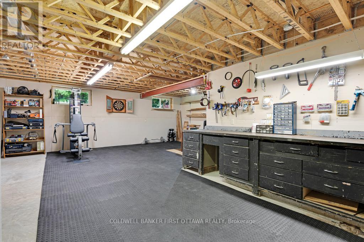
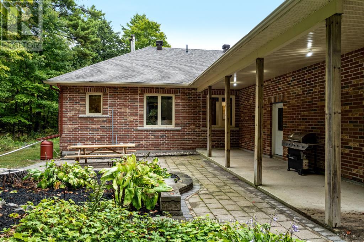
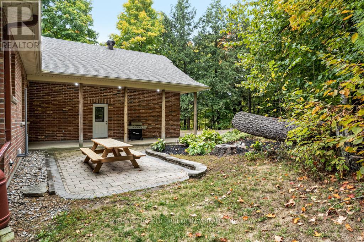
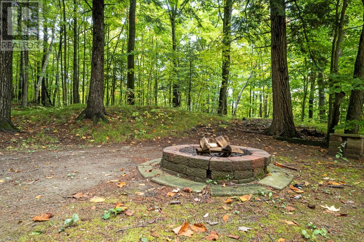
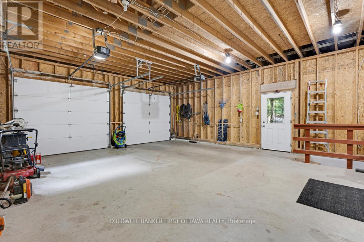
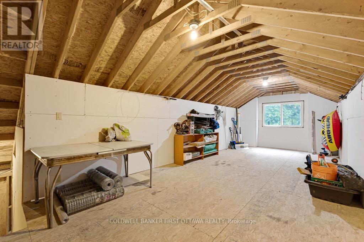
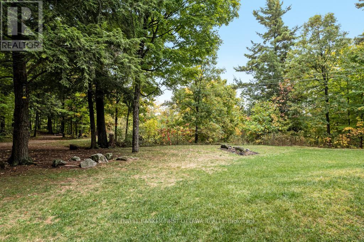
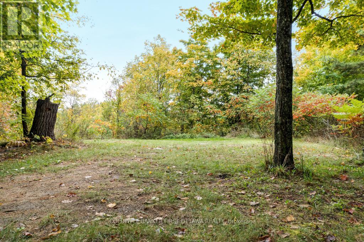
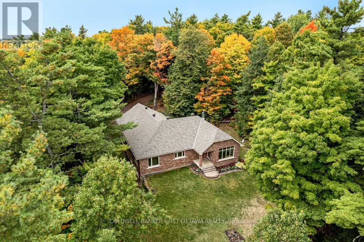
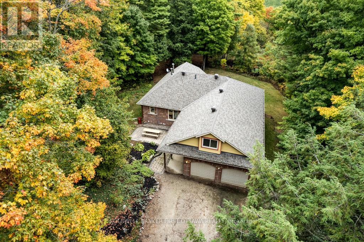
Private 2.5 acre haven with Jebbs Creek meandering thru the property, for kayaking to the Tay River. Surrounded by mature trees, you have solid brick bungalow with attractive architectural style. Built with integrity, the 2+1 bed, 3 full bath home offers upgraded features that add extra comfort and bright spaces for the family. The home's superior ICF construction, from foundation to attic, creates unmatched durability and warm energy efficiencies. High ceilings and flooring of upscale laminate plank, luxury vinyl plank and ceramic tile. Efficient radiant in-floor heating thru-out the home, on both main and lower levels. Front foyer has double closet and impressive 4" wide oak trim. Living room large windows with deep sill due to the ICF walls. Showcase fireplace includes woodstove insert that has blower fan distributing heat thru ducts to main and lower level. Dining room open to living room & kitchen, with huge windows overlooking the tranquil outdoors. Wonderful wrap-around kitchen has rich cherry cabinets with easy-access doors on upper cupboards; new 2024-25 wall oven, stovetop and dishwasher. Fully equipped laundry room includes wrap-about cabinets, counters for folding, sink and window. Primary suite offers high-end laminate flooring and walk-in closet with wrap-about clothing rod; the 3-pc ensuite has granite vanity & deep soaker tub. Second bedroom with two big double closets. Three-piece bathroom granite vanity and large shower. Lower level family room vinyl plank flooring and large windows overlooking yard. Plus, rec room, or gym/office. Lower level third bedroom, 3-pc bathroom, storage room and workshop with workbench. Oversized attached double garage has loft for projects or studio and, inside entry to both main level and lower level. New 2022 architectural roof shingles. Outlet for a generator. High speed and cell service. On private road with four other residents; approx 500' on private road to township road and then, quick 5 min drive to Perth. (id:67947)
Property Details
| MLS® Number | X13461982 |
| Property Type | Single Family |
| Community Name | 903 - Drummond/North Elmsley (North Elmsley) Twp |
| Features | Wooded Area, Open Space, Carpet Free, Country Residential |
| Parking Space Total | 11 |
| Structure | Patio(s), Porch |
| Water Front Name | Jebbs Creek |
Building
| Bathroom Total | 3 |
| Bedrooms Above Ground | 3 |
| Bedrooms Total | 3 |
| Amenities | Fireplace(s) |
| Appliances | Garage Door Opener Remote(s), Water Heater, Water Treatment, Blinds, Dishwasher, Dryer, Freezer, Garage Door Opener, Oven, Stove, Washer, Refrigerator |
| Architectural Style | Bungalow |
| Basement Development | Finished |
| Basement Type | Full (finished) |
| Construction Status | Insulation Upgraded |
| Cooling Type | Wall Unit |
| Exterior Finish | Brick |
| Fireplace Present | Yes |
| Fireplace Type | Insert |
| Flooring Type | Ceramic, Concrete, Laminate, Vinyl |
| Foundation Type | Insulated Concrete Forms |
| Heating Fuel | Other |
| Heating Type | Radiant Heat |
| Stories Total | 1 |
| Size Interior | 1,500 - 2,000 Sqft |
| Type | House |
| Utility Water | Drilled Well |
Parking
| Attached Garage | |
| Garage | |
| Inside Entry |
Land
| Access Type | Private Road |
| Acreage | Yes |
| Landscape Features | Landscaped |
| Sewer | Septic System |
| Size Depth | 195 Ft ,4 In |
| Size Frontage | 443 Ft ,4 In |
| Size Irregular | 443.4 X 195.4 Ft |
| Size Total Text | 443.4 X 195.4 Ft|2 - 4.99 Acres |
| Surface Water | River/stream |
| Zoning Description | Rural |
Rooms
| Level | Type | Length | Width | Dimensions |
|---|---|---|---|---|
| Lower Level | Recreational, Games Room | 6.91 m | 4.27 m | 6.91 m x 4.27 m |
| Lower Level | Bedroom 3 | 4.54 m | 4.17 m | 4.54 m x 4.17 m |
| Lower Level | Bathroom | 4.56 m | 2.87 m | 4.56 m x 2.87 m |
| Lower Level | Workshop | 4.47 m | 3.87 m | 4.47 m x 3.87 m |
| Lower Level | Utility Room | 4.55 m | 3.16 m | 4.55 m x 3.16 m |
| Lower Level | Family Room | 7.62 m | 4.45 m | 7.62 m x 4.45 m |
| Main Level | Foyer | 2.43 m | 1.6 m | 2.43 m x 1.6 m |
| Main Level | Living Room | 6.94 m | 6.49 m | 6.94 m x 6.49 m |
| Main Level | Dining Room | 4.51 m | 3.89 m | 4.51 m x 3.89 m |
| Main Level | Kitchen | 4.52 m | 4.15 m | 4.52 m x 4.15 m |
| Main Level | Laundry Room | 2.99 m | 2.89 m | 2.99 m x 2.89 m |
| Main Level | Primary Bedroom | 4.5 m | 3.94 m | 4.5 m x 3.94 m |
| Main Level | Bathroom | 2.67 m | 2.43 m | 2.67 m x 2.43 m |
| Main Level | Bedroom 2 | 3.36 m | 3.1 m | 3.36 m x 3.1 m |
| Main Level | Bathroom | 2.97 m | 1.5 m | 2.97 m x 1.5 m |
Utilities
| Cable | Available |
| Electricity | Installed |
| Wireless | Available |
| Telephone | Nearby |

Interested in this property?
Nicolas SigounisREALTOR® · EXIT Realty Matrix, BrokerageBook a private showing or ask anything about this home. Nicolas will get back to you quickly.
Call or text 613.859.9331Book a showingEmail NicolasListing courtesy of Stephanie Mols, Coldwell Banker First Ottawa Realty
Ask Nicolas about this property
Contact Us
Contact us for more information

The trademarks REALTOR®, REALTORS®, and the REALTOR® logo are controlled by The Canadian Real Estate Association (CREA) and identify real estate professionals who are members of CREA. The trademarks MLS®, Multiple Listing Service® and the associated logos are owned by The Canadian Real Estate Association (CREA) and identify the quality of services provided by real estate professionals who are members of CREA. The trademark DDF® is owned by The Canadian Real Estate Association (CREA) and identifies CREA's Data Distribution Facility (DDF®)
November 12 2026 03:51:36
Ottawa Real Estate Board
Coldwell Banker First Ottawa Realty