Maintenance, Heat, Water, Common Area Maintenance, Insurance
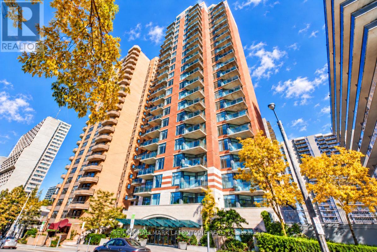
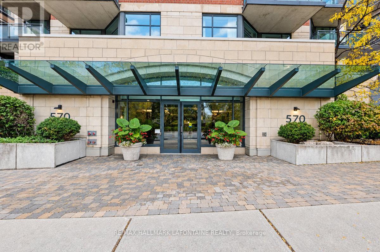
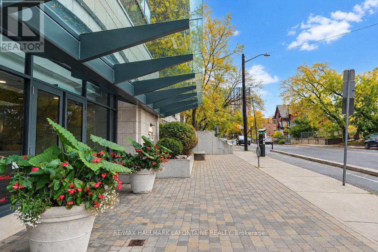
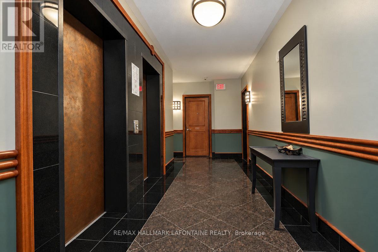
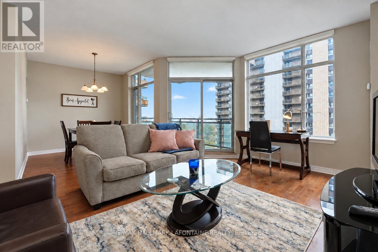
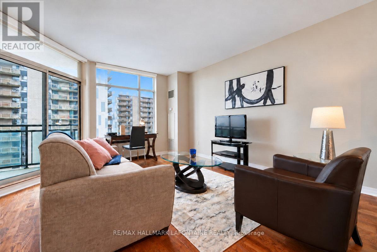
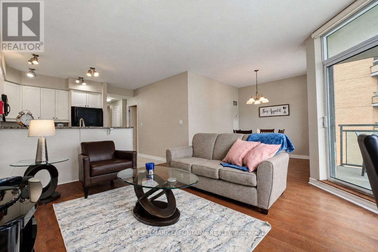
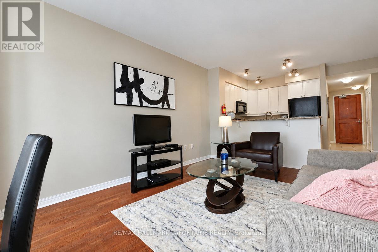
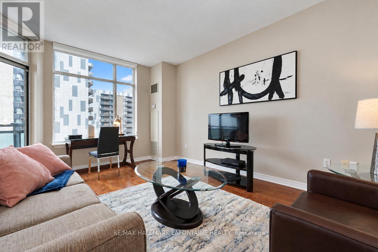
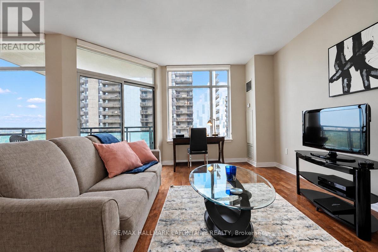
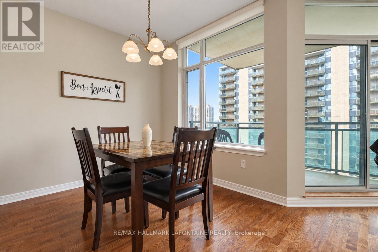
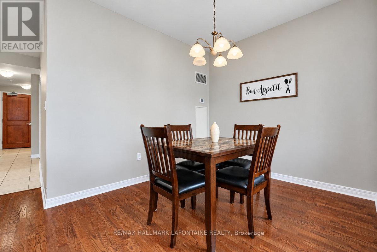
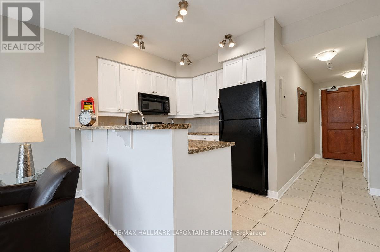
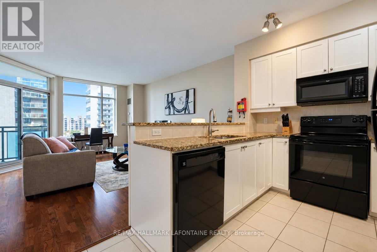
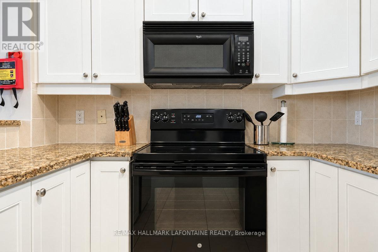
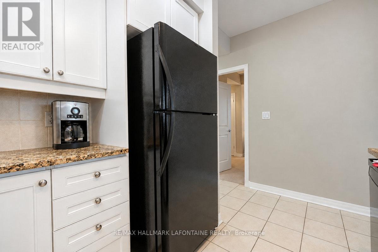
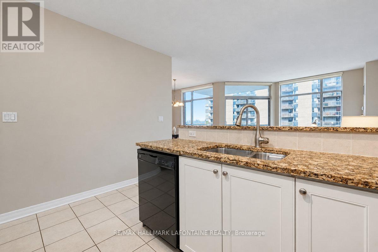
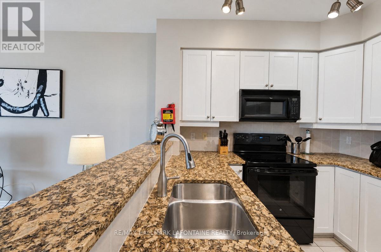
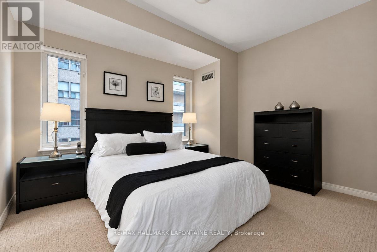
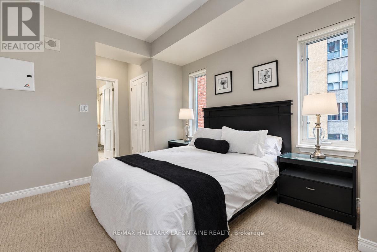
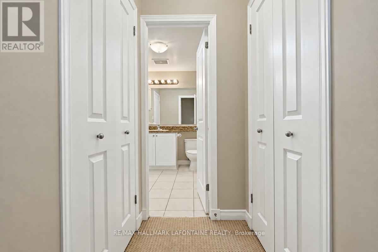
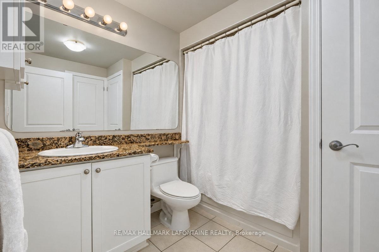
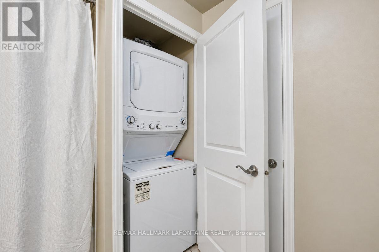
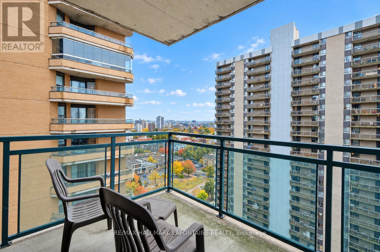
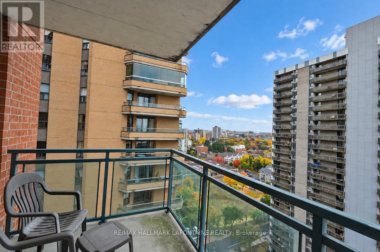
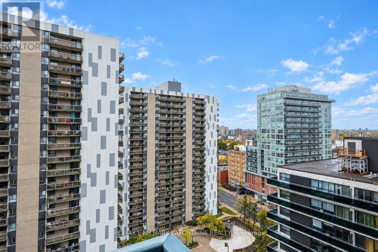
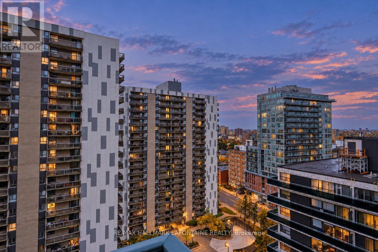
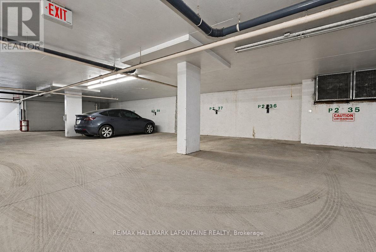
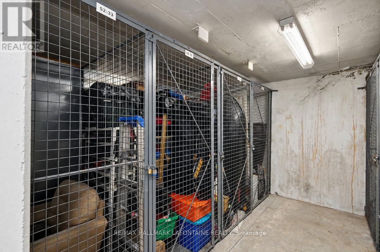
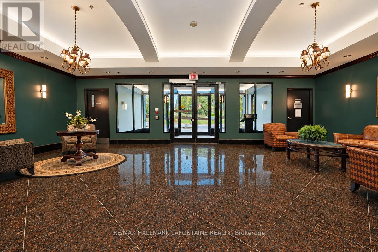
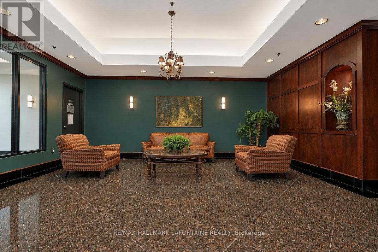
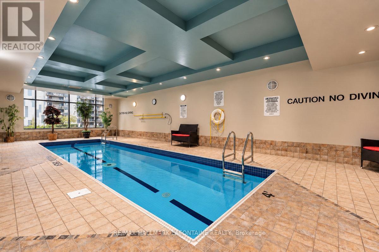
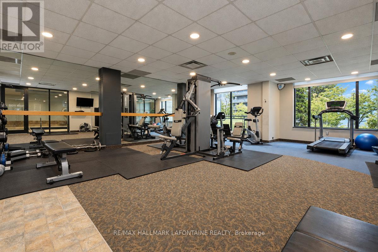
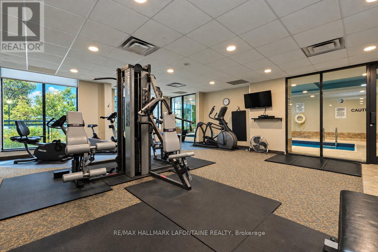
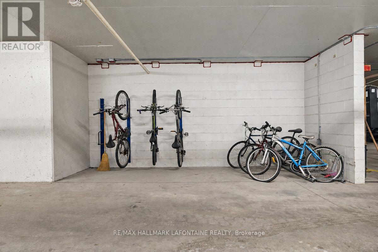
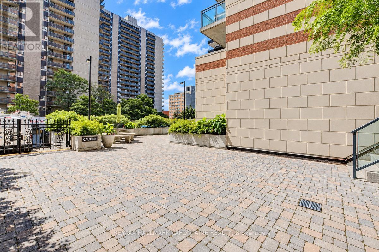
$721.66 MonthlyLove the idea of downtown living? Welcome to The Laurier! This bright 16th floor condo puts you right in the heart of Ottawa, close to the LRT, Parliament Hill, Little Italy, shopping and great restaurants. The open-concept living and dining area features hardwood floors, oversized windows and great views, with plenty of natural light throughout. The kitchen keeps things fresh with bright white cabinetry, granite countertops and a breakfast bar that's perfect for casual meals or catching up with friends. The spacious primary bedroom offers two large closets and convenient access to the bathroom. In-unit laundry, underground parking and a separate storage locker round out the practical perks. Step onto the south-facing balcony for your morning coffee, a little sunshine or a chance to unwind at the end of the day. The building also offers some great extras, including an indoor pool, fitness centre and guest suite. A super spot to enjoy the convenience and energy of downtown living, with everything you need close by! (id:67947)
| MLS® Number | X14079744 |
| Property Type | Single Family |
| Community Name | 4102 - Ottawa Centre |
| Community Features | Pets Allowed With Restrictions |
| Features | Elevator, Balcony, In Suite Laundry |
| Parking Space Total | 1 |
| Pool Type | Indoor Pool |
| Bathroom Total | 1 |
| Bedrooms Above Ground | 1 |
| Bedrooms Total | 1 |
| Amenities | Exercise Centre, Storage - Locker |
| Appliances | Blinds, Dishwasher, Dryer, Hood Fan, Microwave, Stove, Washer, Refrigerator |
| Basement Type | None |
| Cooling Type | Central Air Conditioning |
| Exterior Finish | Brick |
| Heating Fuel | Natural Gas |
| Heating Type | Forced Air |
| Size Interior | 700 - 799 Sqft |
| Type | Apartment |
| Underground | |
| Garage |
| Acreage | No |
| Level | Type | Length | Width | Dimensions |
|---|---|---|---|---|
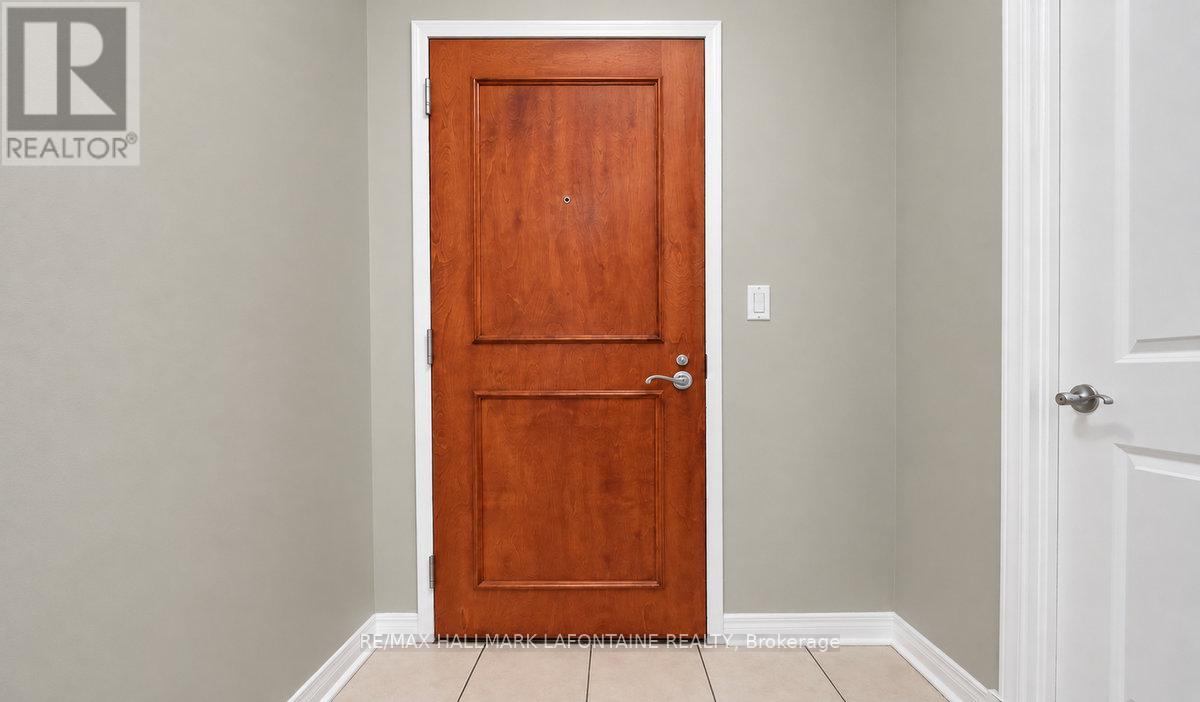
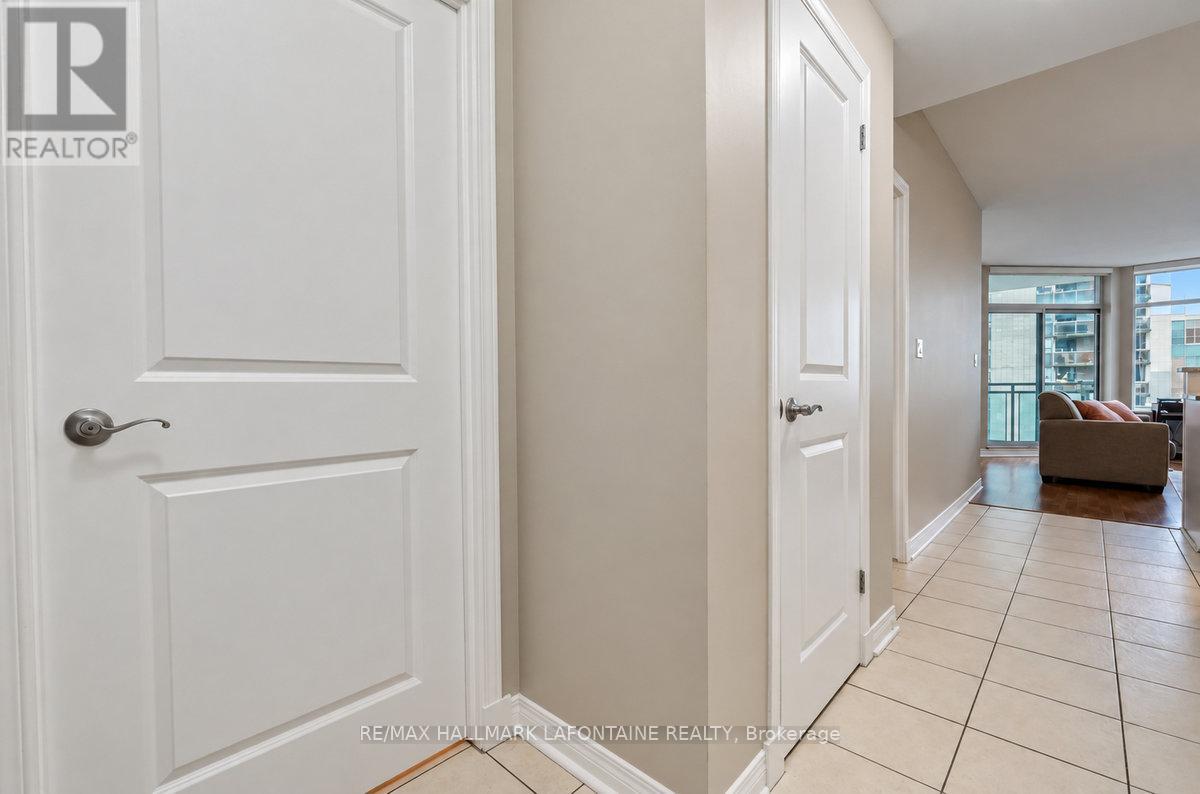
| Main Level | Foyer | 1.63 m | 1.42 m | 1.63 m x 1.42 m |
| Main Level | Living Room | 5.06 m | 4.22 m | 5.06 m x 4.22 m |
| Main Level | Dining Room | 2.97 m | 2.67 m | 2.97 m x 2.67 m |
| Main Level | Kitchen | 2.67 m | 2.64 m | 2.67 m x 2.64 m |
| Main Level | Bedroom | 3.66 m | 3.07 m | 3.66 m x 3.07 m |
| Main Level | Bathroom | 2.49 m | 2.39 m | 2.49 m x 2.39 m |
| Main Level | Other | 3.4 m | 2.18 m | 3.4 m x 2.18 m |
https://www.realtor.ca/real-estate/30403769/1606-570-laurier-avenue-w-ottawa-4102-ottawa-centre

Interested in this property?
Nicolas SigounisREALTOR® · EXIT Realty Matrix, BrokerageBook a private showing or ask anything about this home. Nicolas will get back to you quickly.
Call or text 613.859.9331Book a showingEmail NicolasListing courtesy of Sandy Heard, RE/MAX Hallmark Lafontaine Realty · Chris Heard, RE/MAX Hallmark Lafontaine Realty
Ask Nicolas about this property
Contact us for more information

The trademarks REALTOR®, REALTORS®, and the REALTOR® logo are controlled by The Canadian Real Estate Association (CREA) and identify real estate professionals who are members of CREA. The trademarks MLS®, Multiple Listing Service® and the associated logos are owned by The Canadian Real Estate Association (CREA) and identify the quality of services provided by real estate professionals who are members of CREA. The trademark DDF® is owned by The Canadian Real Estate Association (CREA) and identifies CREA's Data Distribution Facility (DDF®)