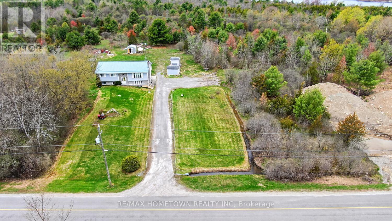
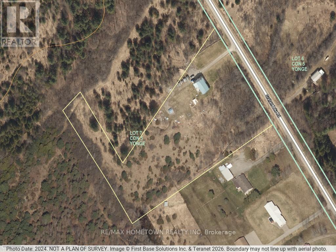
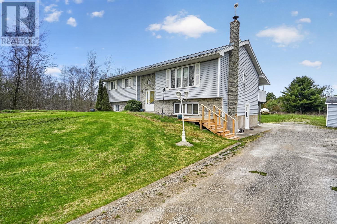
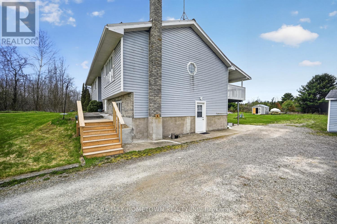
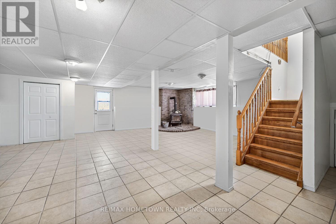
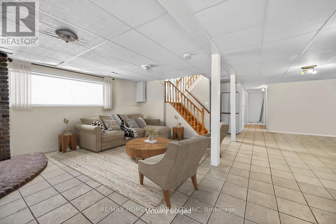
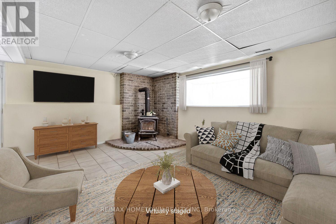
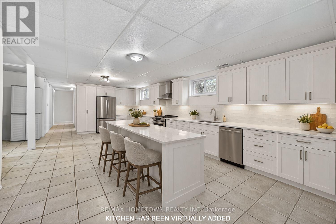
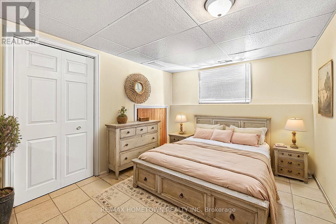
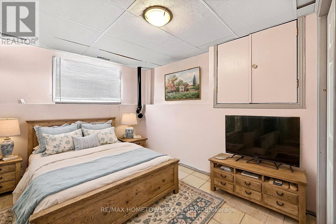
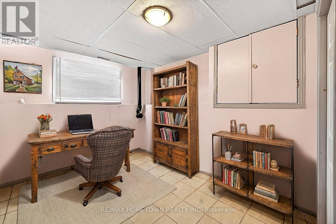
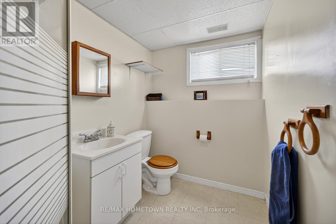
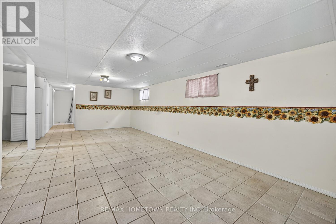
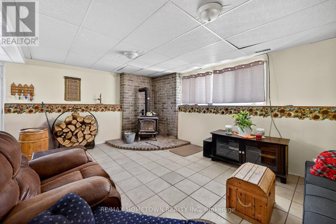
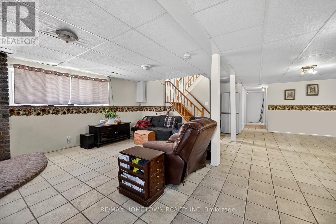
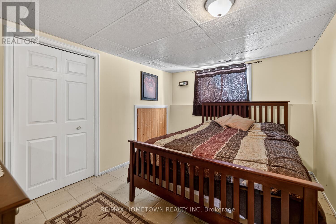
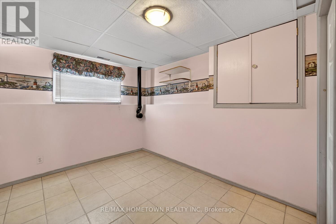
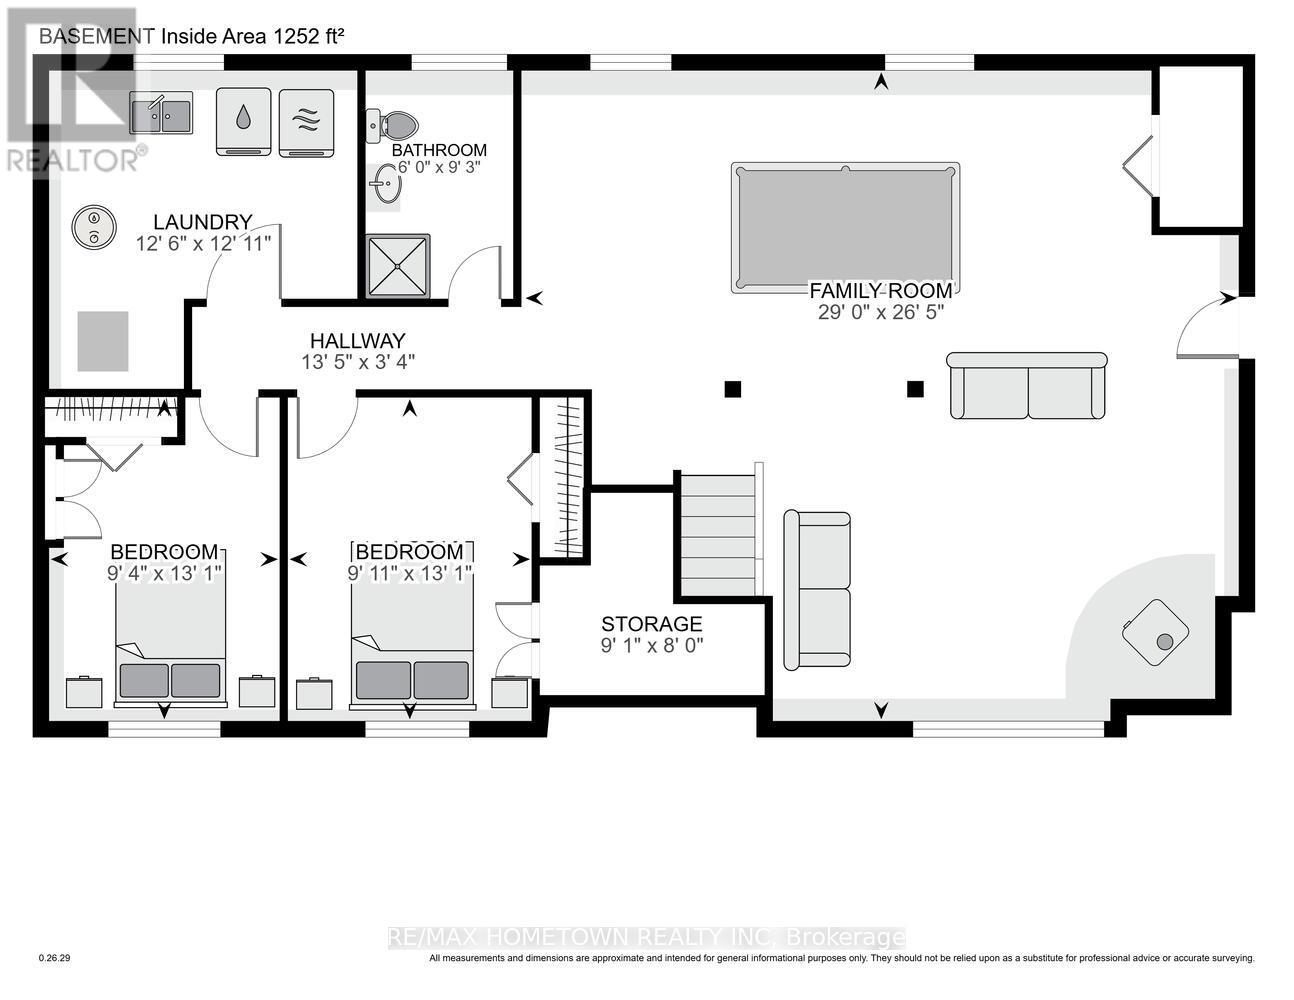
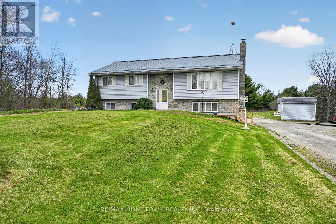
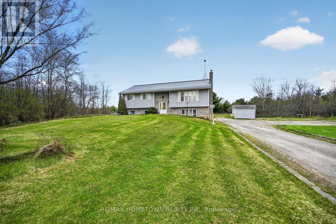
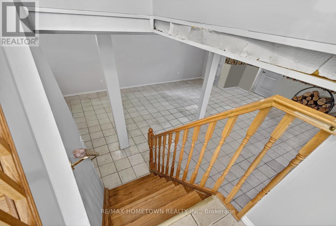
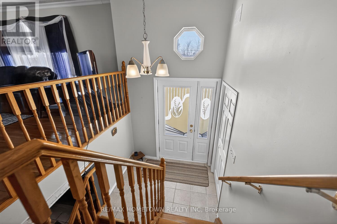
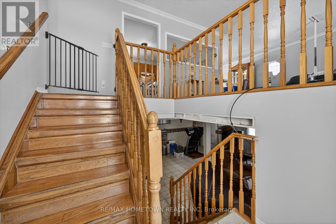
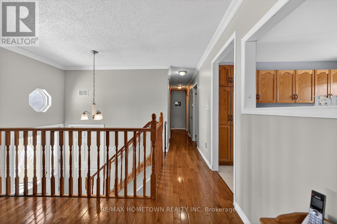
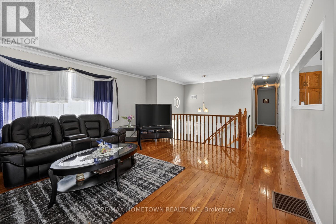
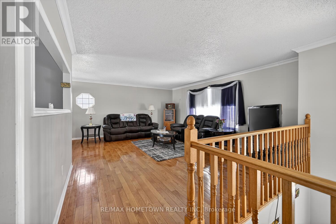
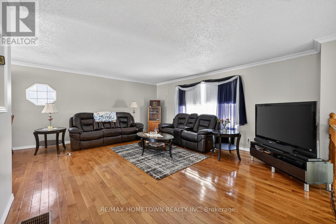
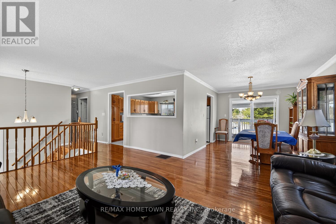
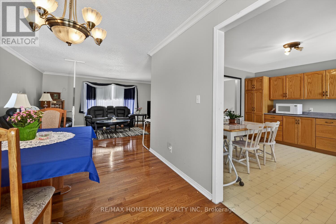
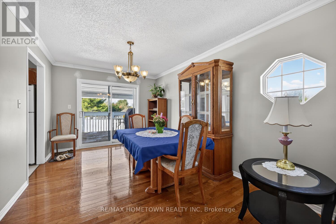
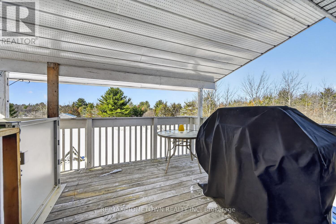
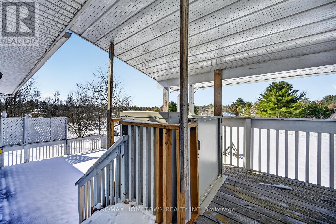
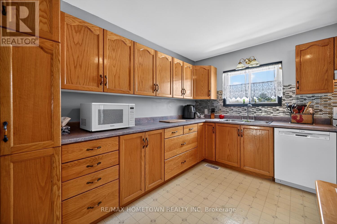
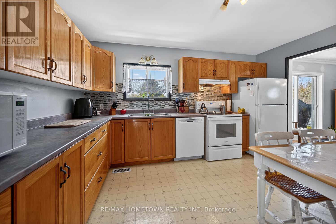
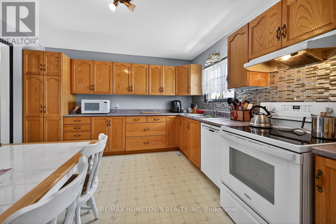
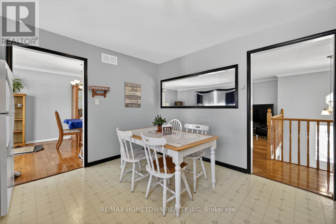
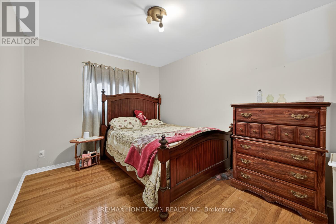
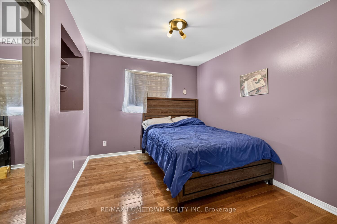
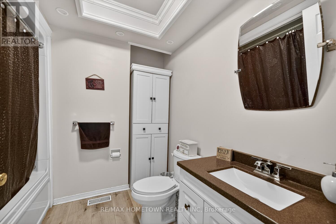
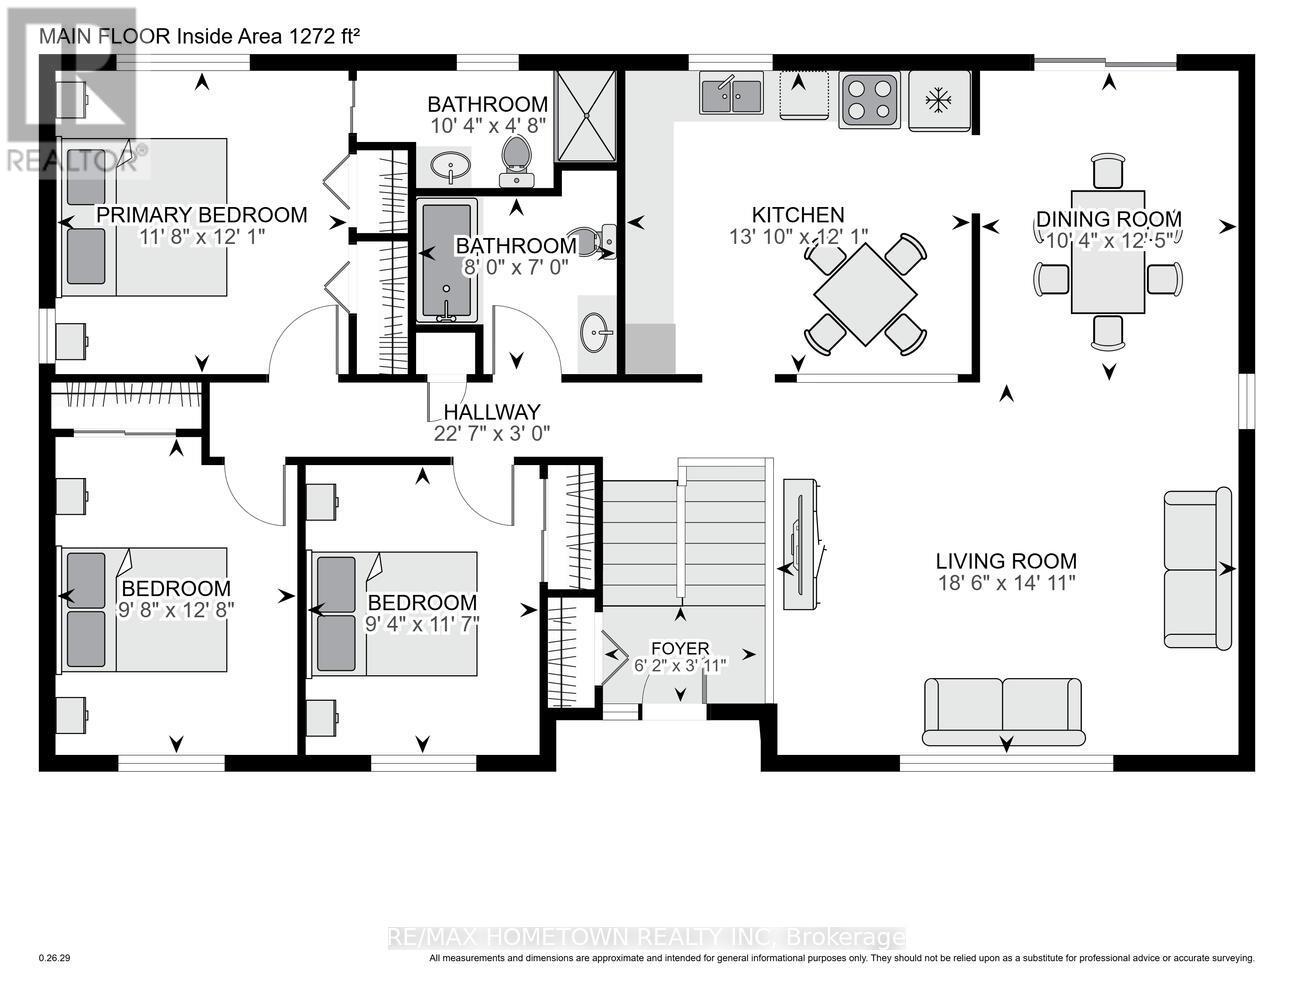
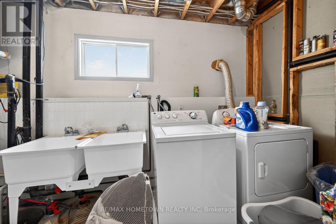
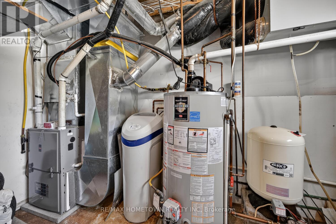
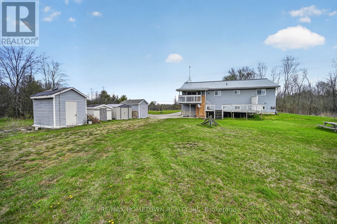
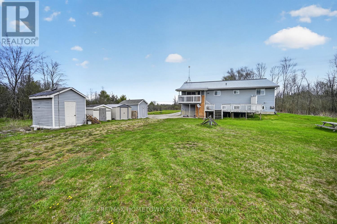
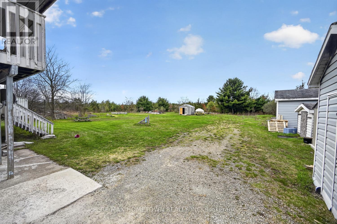
Looking for country living with room to grow, multigenerational living or the potential to earn rental income? This spacious 3+2 bedroom, 3 full bathroom home is situated on 4.5 acres, offering plenty of space, privacy and possibilities! Whether you've been dreaming of building your own garage or workshop, starting a small hobby farm (subject to municipal approval), or creating a separate living space for extended family or rental income, this property is worth a look! The finished lower level offers fantastic potential for an in-law suite, multigenerational living or a separate rental unit to help offset your mortgage payments. With its own side entrance on the north side of the home, this level features a spacious living room/family room with a designated area for a future wood stove installation, perfect for those who enjoy the warmth of wood heat. There's also room to add a kitchen and dining area, making it possible to create a self-contained living space. Two additional bedrooms, a 3-piece bathroom, laundry area and utility room complete this level. The main level features beautiful hardwood floors that enhance the spacious living room and dining area. Patio doors lead to a covered deck, the perfect spot to enjoy your morning coffee, entertain family and friends or simply relax and take in the peaceful surroundings. The large eat-in kitchen offers plenty of cupboard and counter space, making meal preparation a breeze. Down the hallway, you'll find two generously sized bedrooms, a 4-piece bathroom and a spacious primary bedroom complete with its own 3-piece ensuite. Located just a short drive to Brockville, Smiths Falls and Highway 401, you'll enjoy the peace and privacy of country living without being too far from shopping, schools and everyday amenities. Whether you're looking for a family home, space for extended family or an opportunity to generate additional income, this property offers flexibility and room to make it your own. (id:67947)
| MLS® Number | X14080804 |
| Property Type | Single Family |
| Community Name | 822 - Front of Yonge Twp |
| Features | Wooded Area, Flat Site, Carpet Free |
| Parking Space Total | 10 |
| Structure | Deck, Shed |
| Bathroom Total | 3 |
| Bedrooms Above Ground | 3 |
| Bedrooms Below Ground | 2 |
| Bedrooms Total | 5 |
| Age | 16 To 30 Years |
| Amenities | Canopy |
| Appliances | Blinds, Dishwasher, Dryer, Stove, Washer, Water Softener, Window Coverings, Refrigerator |
| Architectural Style | Raised Bungalow |
| Basement Development | Finished |
| Basement Features | Walk Out |
| Basement Type | N/a, N/a (finished) |
| Construction Style Attachment | Detached |
| Cooling Type | Central Air Conditioning |
| Exterior Finish | Vinyl Siding |
| Foundation Type | Block |
| Heating Fuel | Propane |
| Heating Type | Forced Air |
| Stories Total | 1 |
| Size Interior | 1,100 - 1,500 Sqft |
| Type | House |
| No Garage |
| Acreage | Yes |
| Sewer | Septic System |
| Size Frontage | 388 Ft ,10 In |
| Size Irregular | 388.9 Ft |
| Size Total Text | 388.9 Ft|2 - 4.99 Acres |
| Level | Type | Length | Width | Dimensions |
|---|---|---|---|---|
| Lower Level | Bedroom | 3.01 m | 4 m | 3.01 m x 4 m |
| Lower Level | Bathroom | 1.83 m | 2.82 m | 1.83 m x 2.82 m |
| Lower Level | Bedroom | 2.85 m | 4 m | 2.85 m x 4 m |
| Lower Level | Laundry Room | 3.81 m | 3.93 m | 3.81 m x 3.93 m |
| Lower Level | Family Room | 8.04 m | 8.44 m | 8.04 m x 8.44 m |
| Main Level | Foyer | 1.2 m | 1.89 m | 1.2 m x 1.89 m |
| Upper Level | Living Room | 4.54 m | 5.65 m | 4.54 m x 5.65 m |
| Upper Level | Dining Room | 3.15 m | 3.8 m | 3.15 m x 3.8 m |
| Upper Level | Kitchen | 3.69 m | 4.22 m | 3.69 m x 4.22 m |
| Upper Level | Primary Bedroom | 3.57 m | 3.69 m | 3.57 m x 3.69 m |
| Upper Level | Bathroom | 1.43 m | 3.14 m | 1.43 m x 3.14 m |
| Upper Level | Bedroom 2 | 2.85 m | 3.53 m | 2.85 m x 3.53 m |
| Upper Level | Bedroom 3 | 2.95 m | 3.87 m | 2.95 m x 3.87 m |
| Upper Level | Bathroom | 2.13 m | 2.44 m | 2.13 m x 2.44 m |

Interested in this property?
Nicolas SigounisREALTOR® · EXIT Realty Matrix, BrokerageBook a private showing or ask anything about this home. Nicolas will get back to you quickly.
Call or text 613.859.9331Book a showingEmail NicolasListing courtesy of Bambi Marshall, RE/MAX Hometown Realty Inc
Ask Nicolas about this property
Contact us for more information

The trademarks REALTOR®, REALTORS®, and the REALTOR® logo are controlled by The Canadian Real Estate Association (CREA) and identify real estate professionals who are members of CREA. The trademarks MLS®, Multiple Listing Service® and the associated logos are owned by The Canadian Real Estate Association (CREA) and identify the quality of services provided by real estate professionals who are members of CREA. The trademark DDF® is owned by The Canadian Real Estate Association (CREA) and identifies CREA's Data Distribution Facility (DDF®)