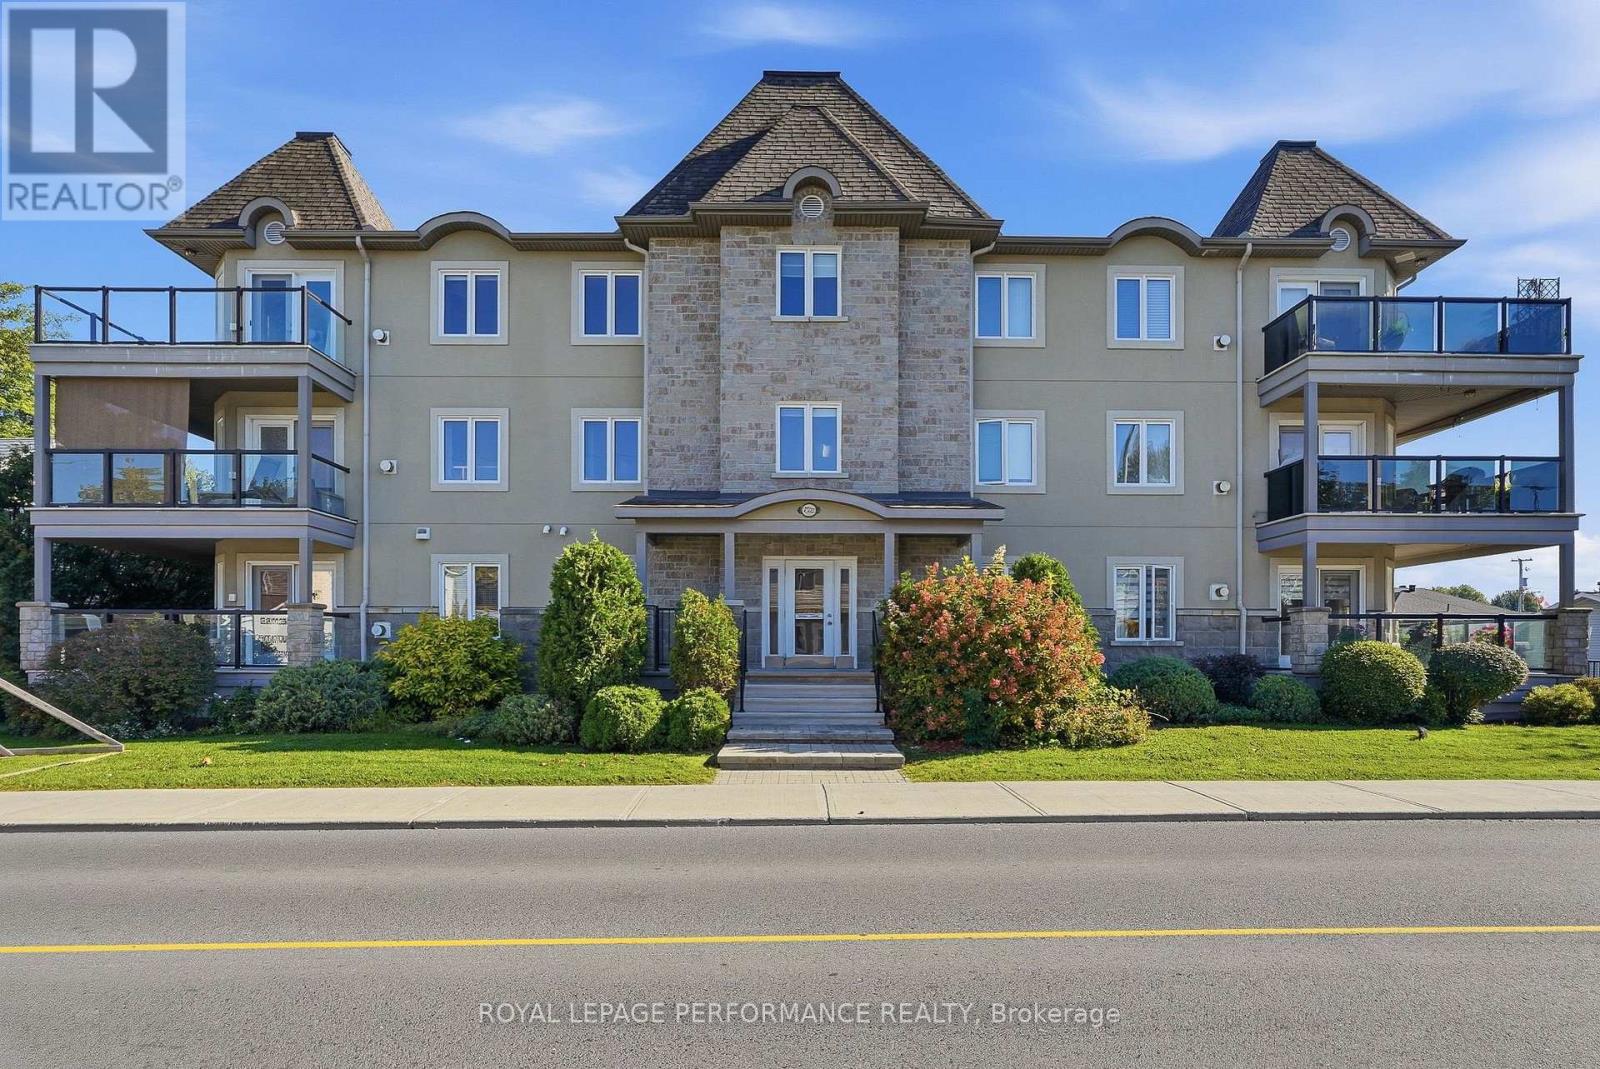
201 - 770 Principale Street Casselman, Ontario K0A 1M0

$409,900Maintenance, Common Area Maintenance
$566 Monthly
Maintenance, Common Area Maintenance
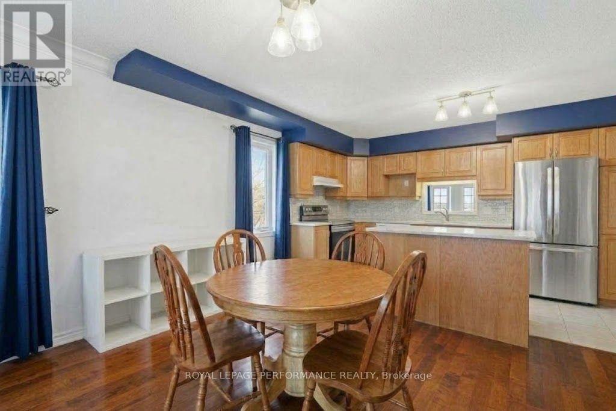
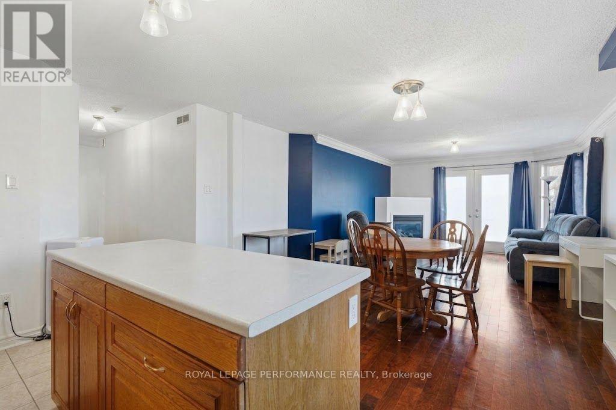
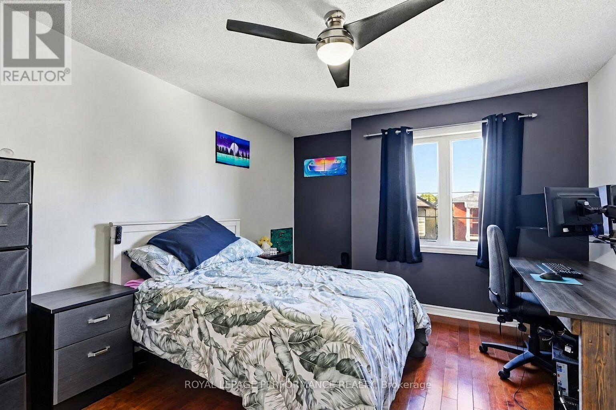
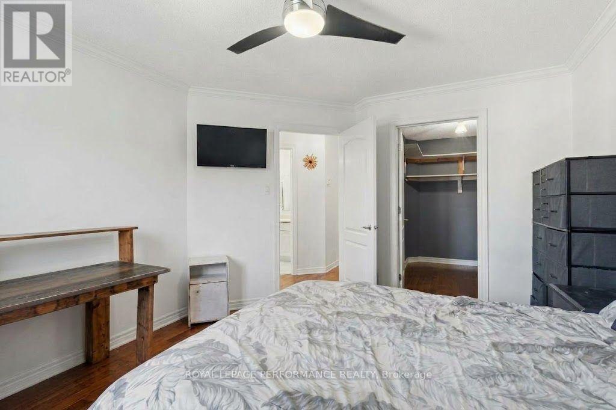
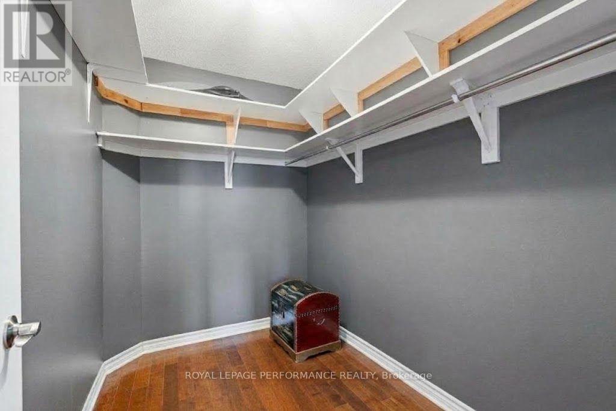
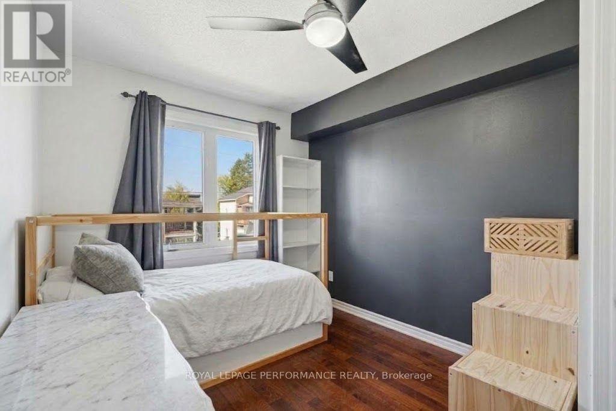
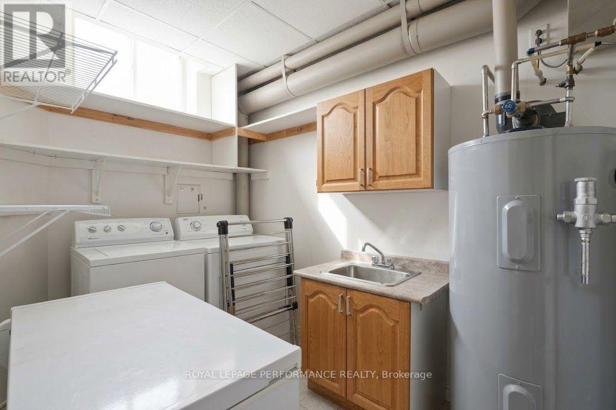
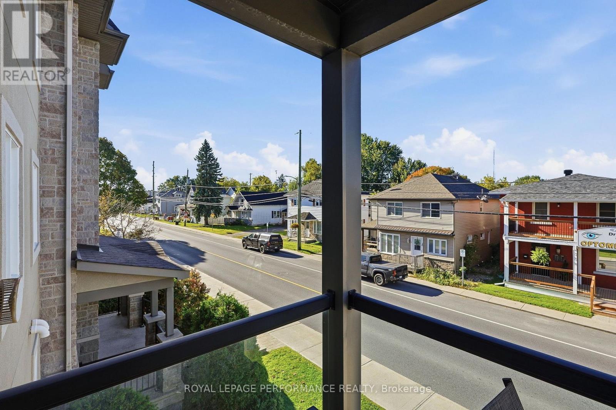
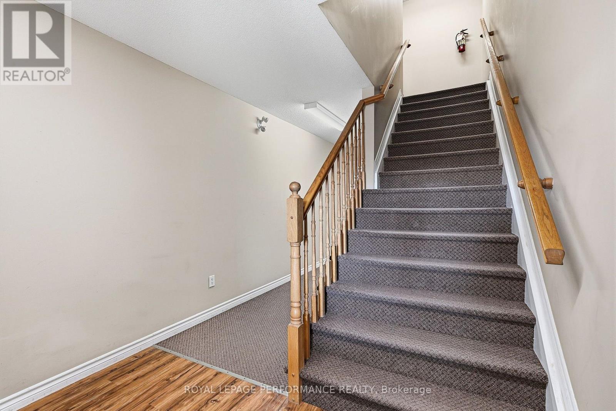
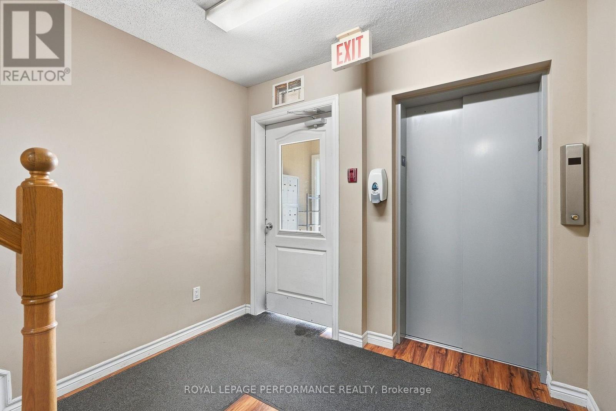
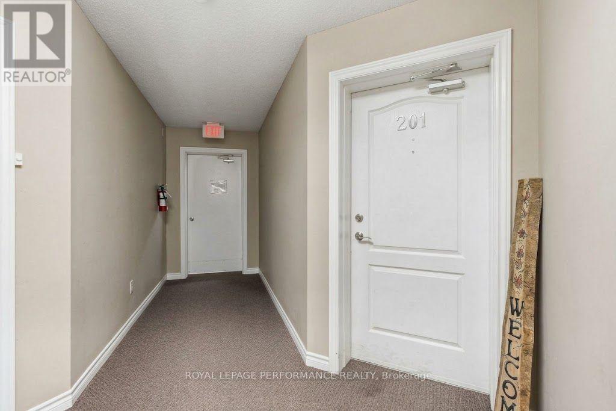
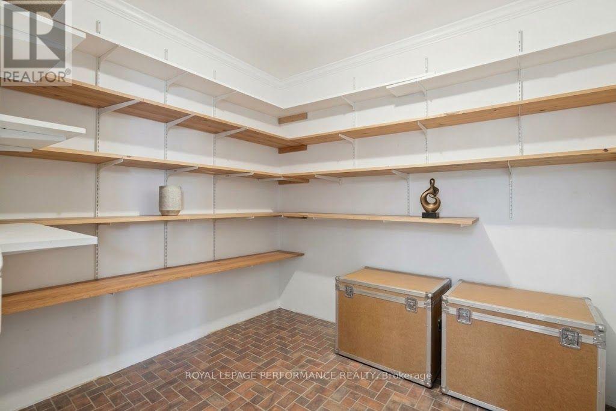
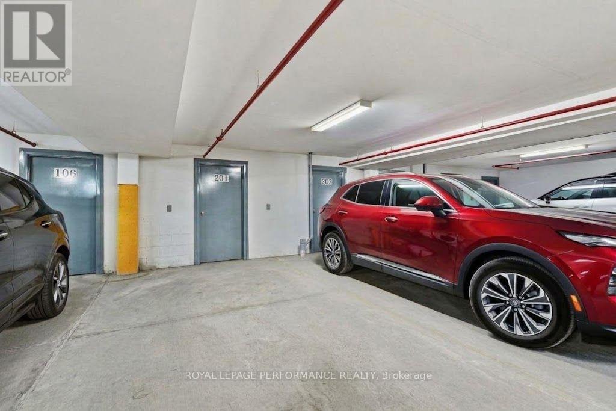
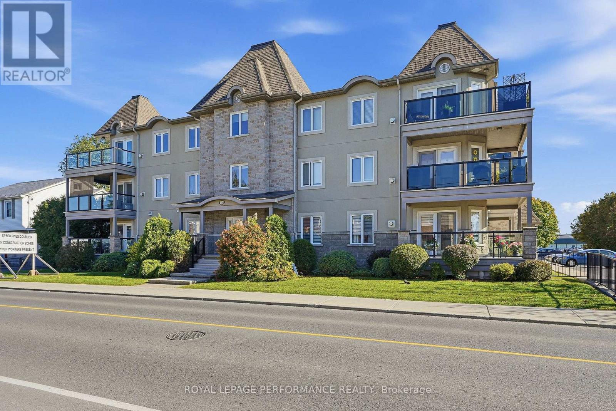
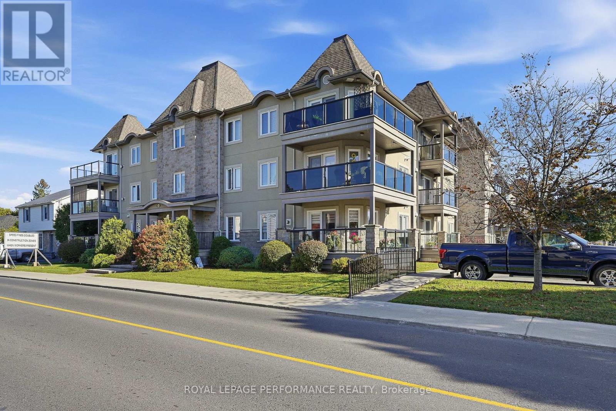
$566 MonthlyEnjoy comfort and convenience in this bright 2-bedroom condo in the heart of Casselman, within walking distance of schools, a park and grocery shopping. The inviting open-concept layout features large windows that fill the living space with natural light, complemented by a cozy natural gas fireplace and heated flooring. Central air conditioning (2012) provides summer comfort, while the owned natural gas hot water tank adds peace of mind. This condo includes one heated indoor parking space and one storage unit, all within a secure building with controlled key entry. A wonderful opportunity to enjoy convenient condo living in a welcoming community! *Certain listing photos have been digitally decluttered using AI to remove personal belongings and movable items. These photos are for illustrative purposes and may differ from the property's current presentation.* (id:67947)
Property Details
| MLS® Number | X13850372 |
| Property Type | Single Family |
| Community Name | 604 - Casselman |
| Community Features | Pets Allowed With Restrictions |
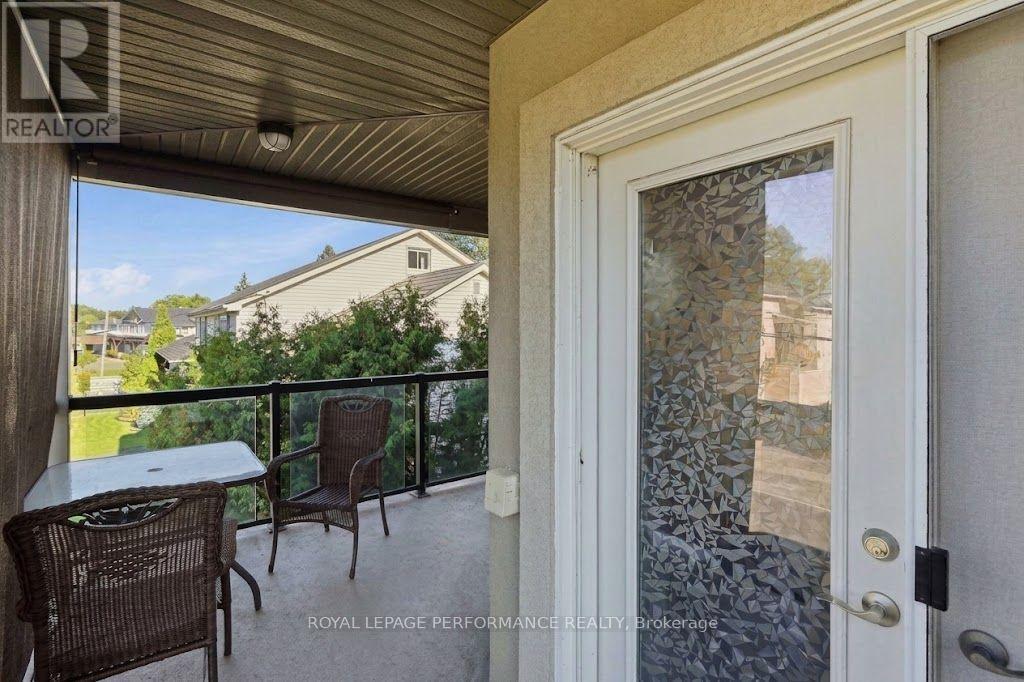
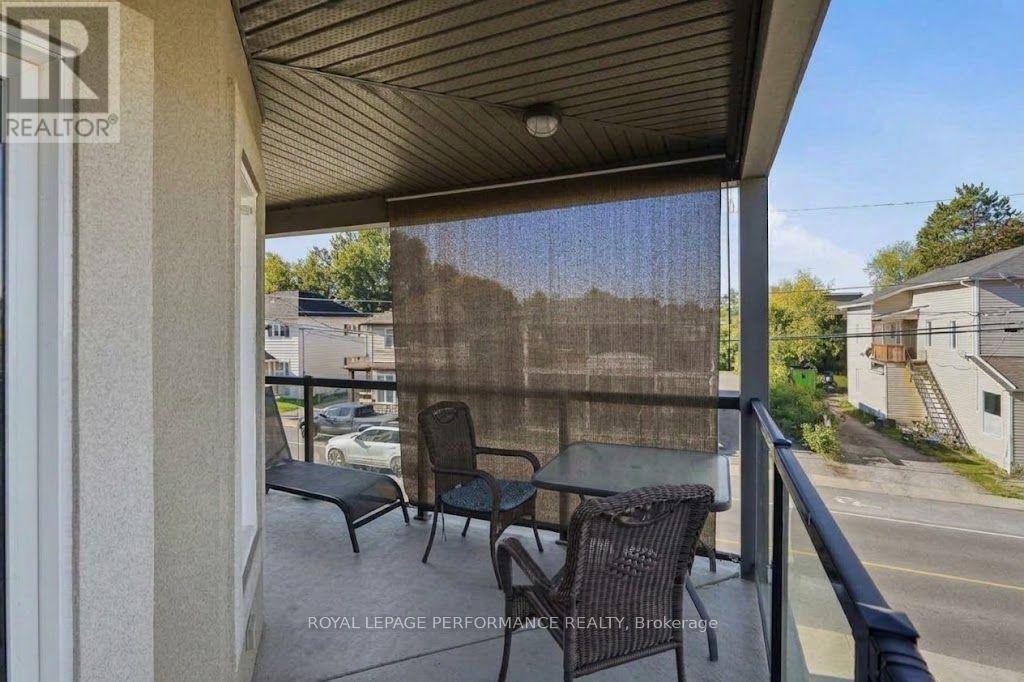
| Features | Balcony, Carpet Free |
| Parking Space Total | 1 |
Building
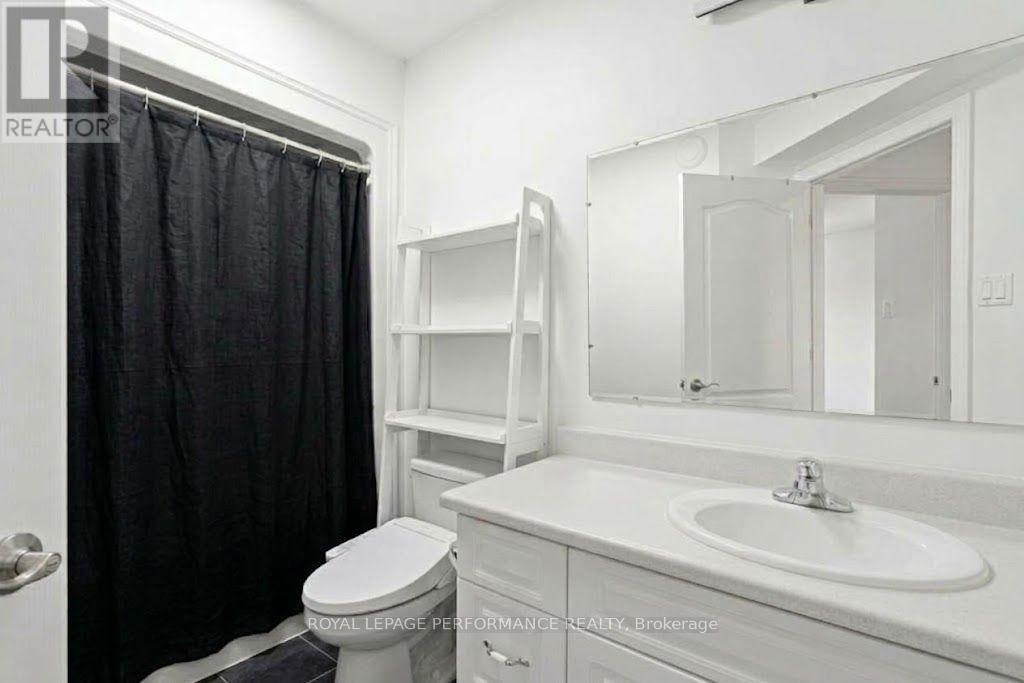
| Bathroom Total | 1 |
| Bedrooms Above Ground | 2 |
| Bedrooms Total | 2 |
| Amenities | Fireplace(s), Storage - Locker |
| Appliances | Dishwasher, Water Heater |
| Basement Type | None |
| Cooling Type | Central Air Conditioning |
| Exterior Finish | Brick, Stucco |
| Fireplace Present | Yes |
| Fireplace Total | 1 |
| Heating Fuel | Natural Gas |
| Heating Type | Radiant Heat |
| Size Interior | 1,000 - 1,199 Sqft |
| Type | Apartment |
Parking
| Underground | |
| Garage |
Land
| Acreage | No |
Rooms
| Level | Type | Length | Width | Dimensions |
|---|---|---|---|---|
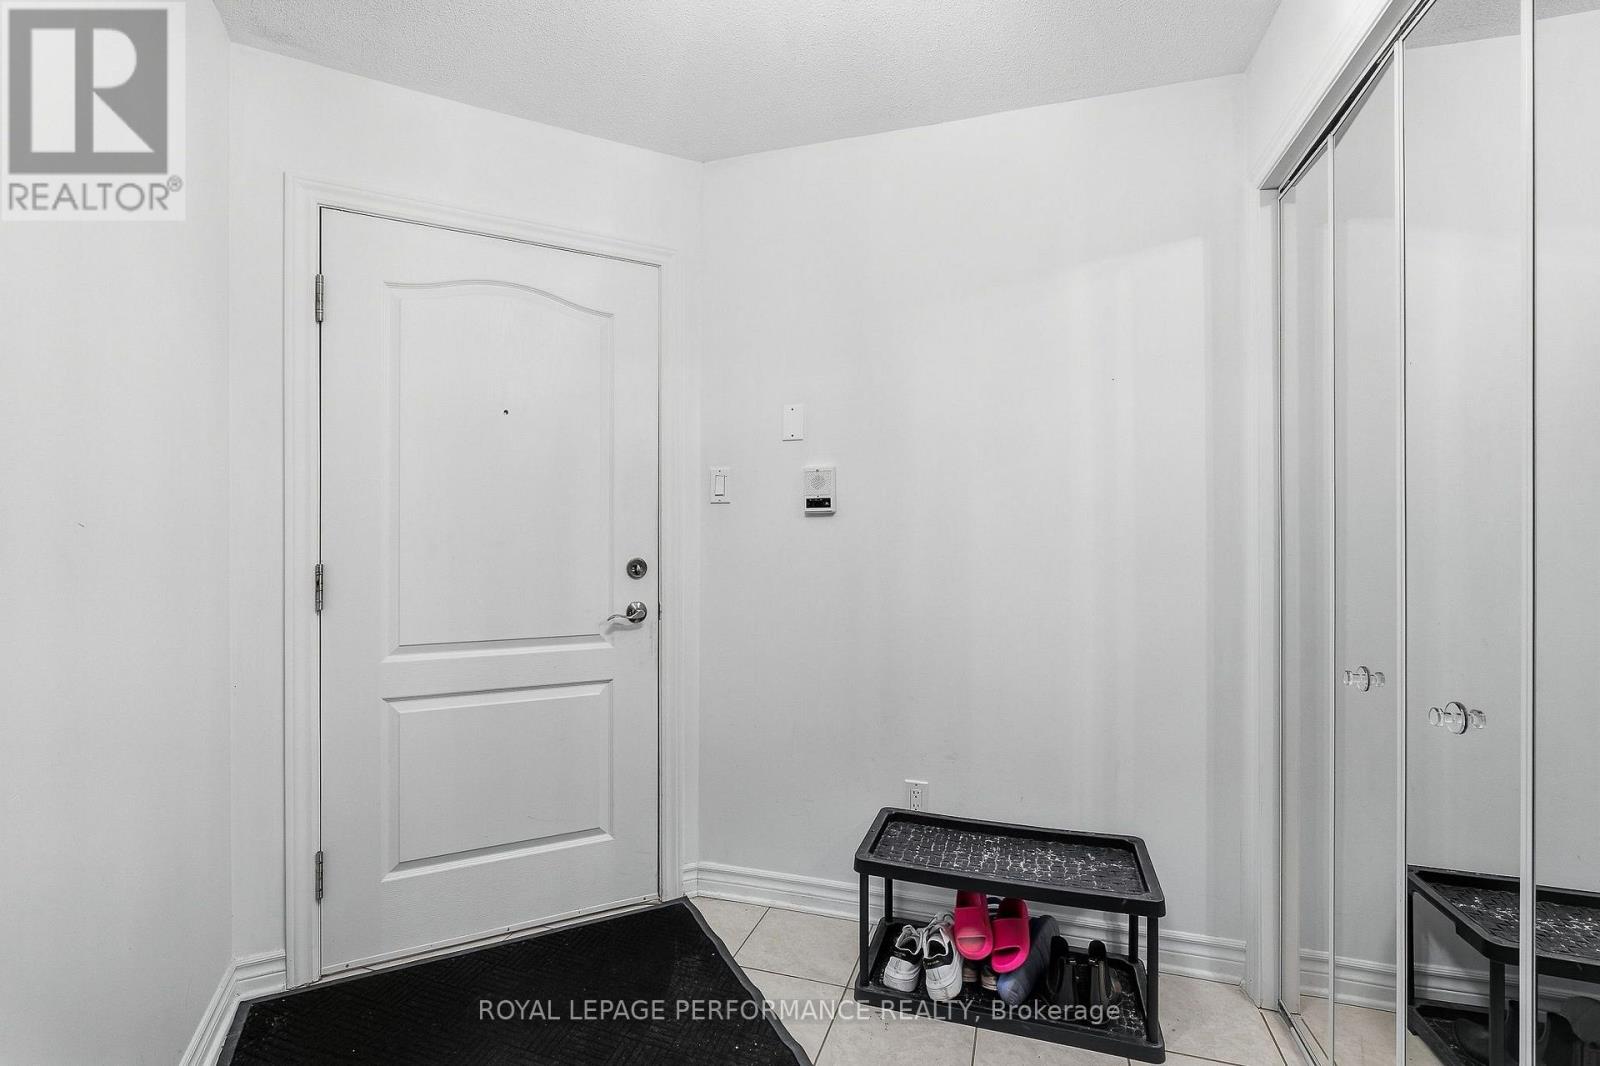
| Second Level | Foyer | 2.72 m | 2.54 m | 2.72 m x 2.54 m |
| Second Level | Bedroom | 3.51 m | 4.45 m | 3.51 m x 4.45 m |
| Second Level | Bedroom 2 | 2.79 m | 3.48 m | 2.79 m x 3.48 m |
| Second Level | Bathroom | 3.07 m | 1.6 m | 3.07 m x 1.6 m |
| Second Level | Laundry Room | 3.07 m | 1.91 m | 3.07 m x 1.91 m |
| Second Level | Kitchen | 4.06 m | 2.69 m | 4.06 m x 2.69 m |
| Second Level | Dining Room | 4.27 m | 2.46 m | 4.27 m x 2.46 m |
| Second Level | Living Room | 3.99 m | 3.86 m | 3.99 m x 3.86 m |
https://www.realtor.ca/real-estate/30351292/201-770-principale-street-casselman-604-casselman

Interested in this property?
Nicolas SigounisREALTOR® · EXIT Realty Matrix, BrokerageBook a private showing or ask anything about this home. Nicolas will get back to you quickly.
Call or text 613.859.9331Book a showingEmail NicolasListing courtesy of Isabel Brisson Wathier, Royal LePage Performance Realty
Ask Nicolas about this property
Contact Us
Contact us for more information

The trademarks REALTOR®, REALTORS®, and the REALTOR® logo are controlled by The Canadian Real Estate Association (CREA) and identify real estate professionals who are members of CREA. The trademarks MLS®, Multiple Listing Service® and the associated logos are owned by The Canadian Real Estate Association (CREA) and identify the quality of services provided by real estate professionals who are members of CREA. The trademark DDF® is owned by The Canadian Real Estate Association (CREA) and identifies CREA's Data Distribution Facility (DDF®)
October 07 2026 01:52:57
Ottawa Real Estate Board
Royal LePage Performance Realty