2720 County 10 Road East Hawkesbury, Ontario K0B 1R0

$599,900
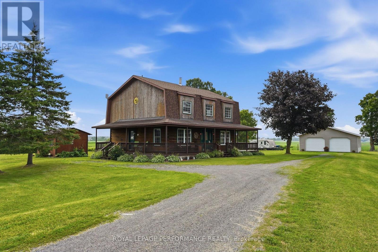
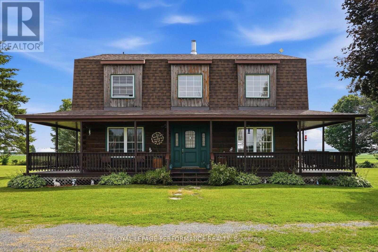
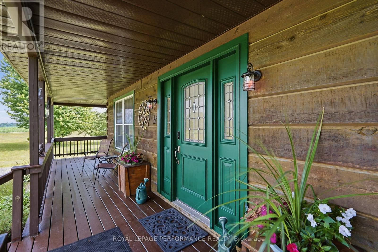
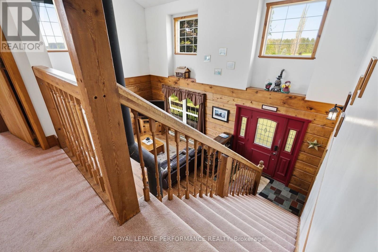
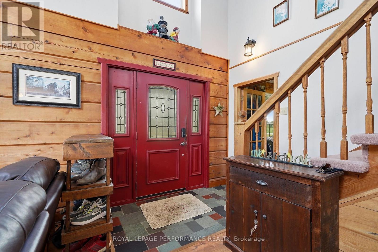
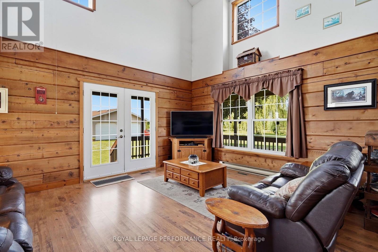
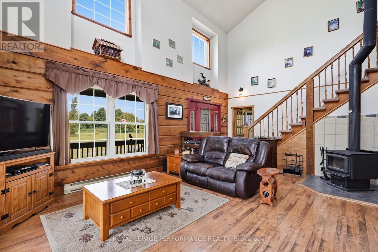
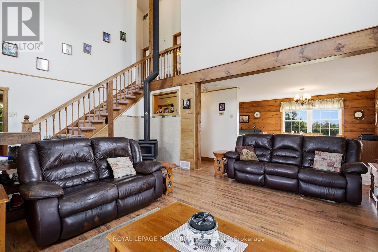
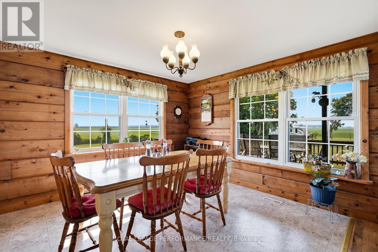
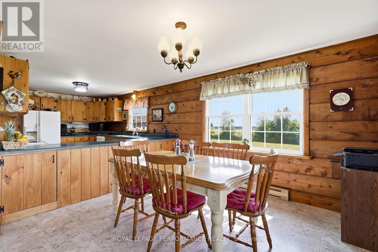
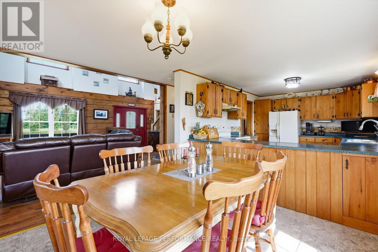
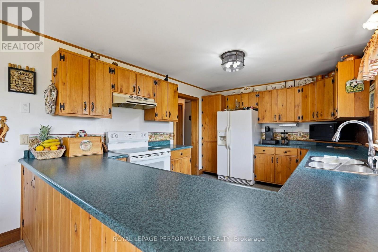
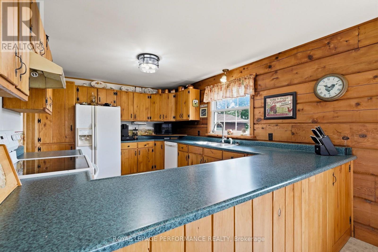
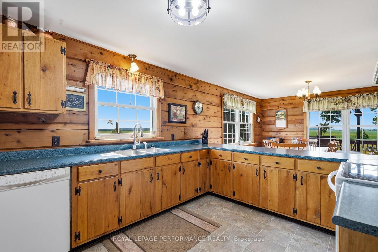
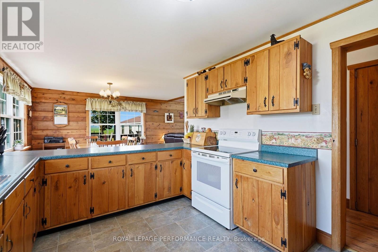
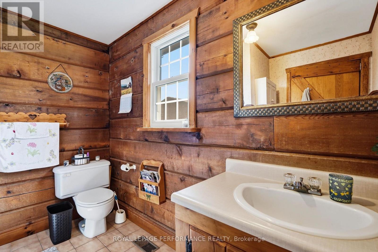
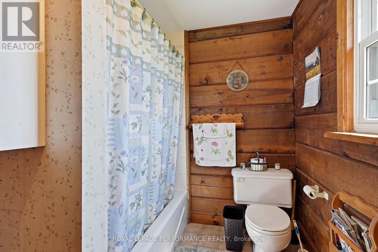
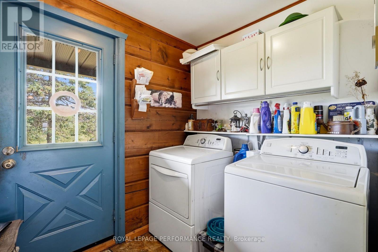
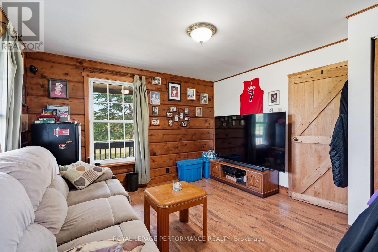
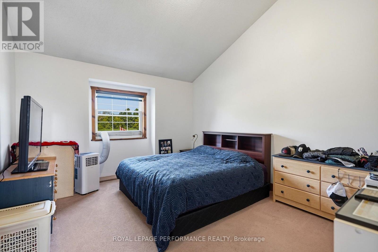
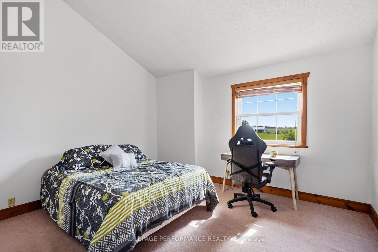
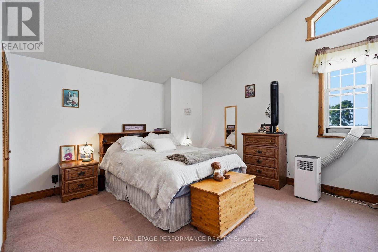
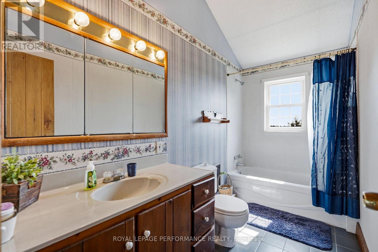
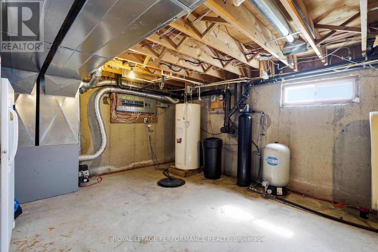
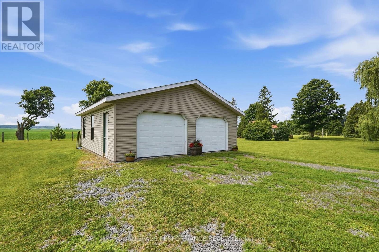
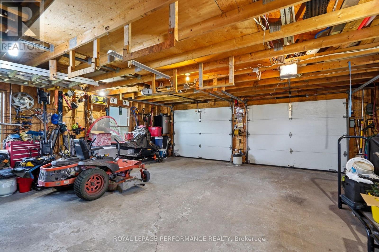
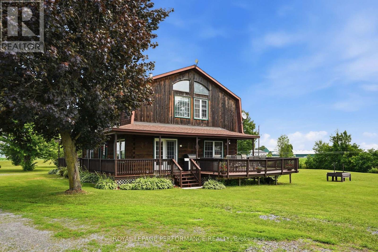
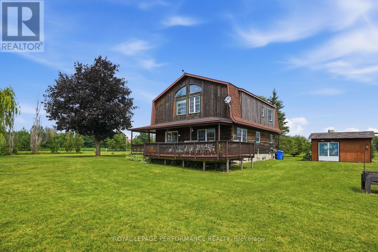
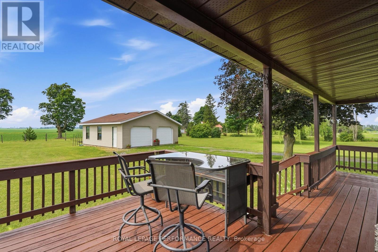
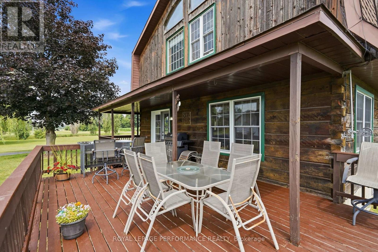
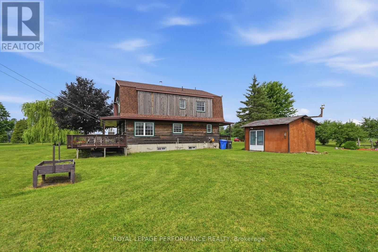
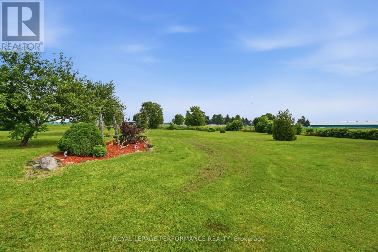
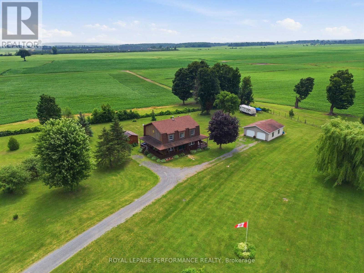
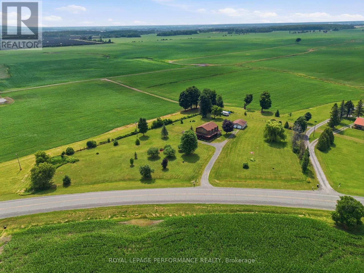
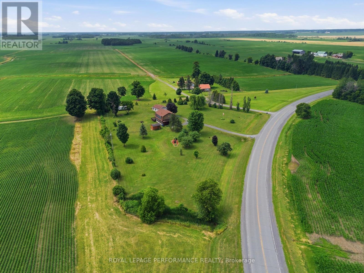
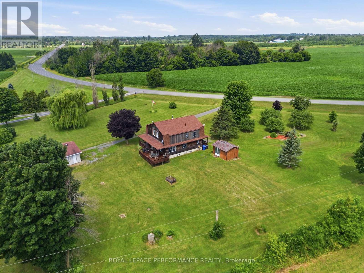
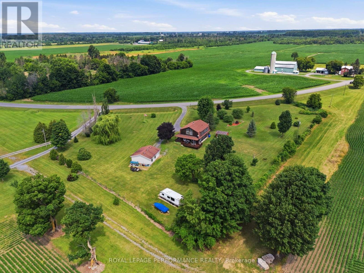
Escape to the peace and beauty of country living in this charming BC fir log home, perfectly nestled on a 2.83 ac private lot where breathtaking sunrises and unforgettable sunsets become part of your daily routine. Ideally located just 10 minutes from Vankleek Hill with convenient access to both Ottawa and Montreal, this property offers the perfect balance of tranquility and accessibility.This inviting 1-storey home offers approximately 1,800 sq. ft. of warm, rustic living space featuring soaring cathedral ceilings, a beautiful mezzanine overlooking the main living area, and an abundance of natural light. The thoughtfully designed layout includes 3 bedrooms, 2 full bathrooms, a main-floor office/den, and convenient main-floor laundry. Stay cozy all winter with the efficient wood stove, while the unfinished basement provides plenty of storage and endless possibilities. Outside, you'll find a detached double garage and a peaceful setting that invites you to slow down and enjoy nature.Recent updates include the electric hot water tank and water softener, both replaced approximately four years ago. Whether you're looking for a full-time residence or a country retreat, this one-of-a-kind log home offers timeless charm, privacy, and the lifestyle you've been dreaming of. (id:67947)
Property Details
| MLS® Number | X13561678 |
| Property Type | Single Family |
| Community Features | School Bus |
| Features | Irregular Lot Size, Flat Site, Sump Pump |
| Parking Space Total | 15 |
| Structure | Porch |
| View Type | View |
Building
| Bathroom Total | 2 |
| Bedrooms Above Ground | 3 |
| Bedrooms Total | 3 |
| Appliances | Water Heater, Dryer, Stove, Washer, Refrigerator |
| Basement Development | Unfinished |
| Basement Type | N/a (unfinished) |
| Construction Style Attachment | Detached |
| Cooling Type | Window Air Conditioner |
| Exterior Finish | Wood |
| Fireplace Present | Yes |
| Fireplace Type | Woodstove |
| Foundation Type | Concrete |
| Heating Fuel | Oil |
| Heating Type | Forced Air |
| Stories Total | 2 |
| Size Interior | 1,500 - 2,000 Sqft |
| Type | House |
Parking
| Detached Garage | |
| Garage |
Land
| Acreage | No |
| Landscape Features | Landscaped |
| Sewer | Septic System |
| Size Depth | 216 Ft |
| Size Frontage | 580 Ft ,2 In |
| Size Irregular | 580.2 X 216 Ft |
| Size Total Text | 580.2 X 216 Ft |
| Zoning Description | A |
Rooms
| Level | Type | Length | Width | Dimensions |
|---|---|---|---|---|
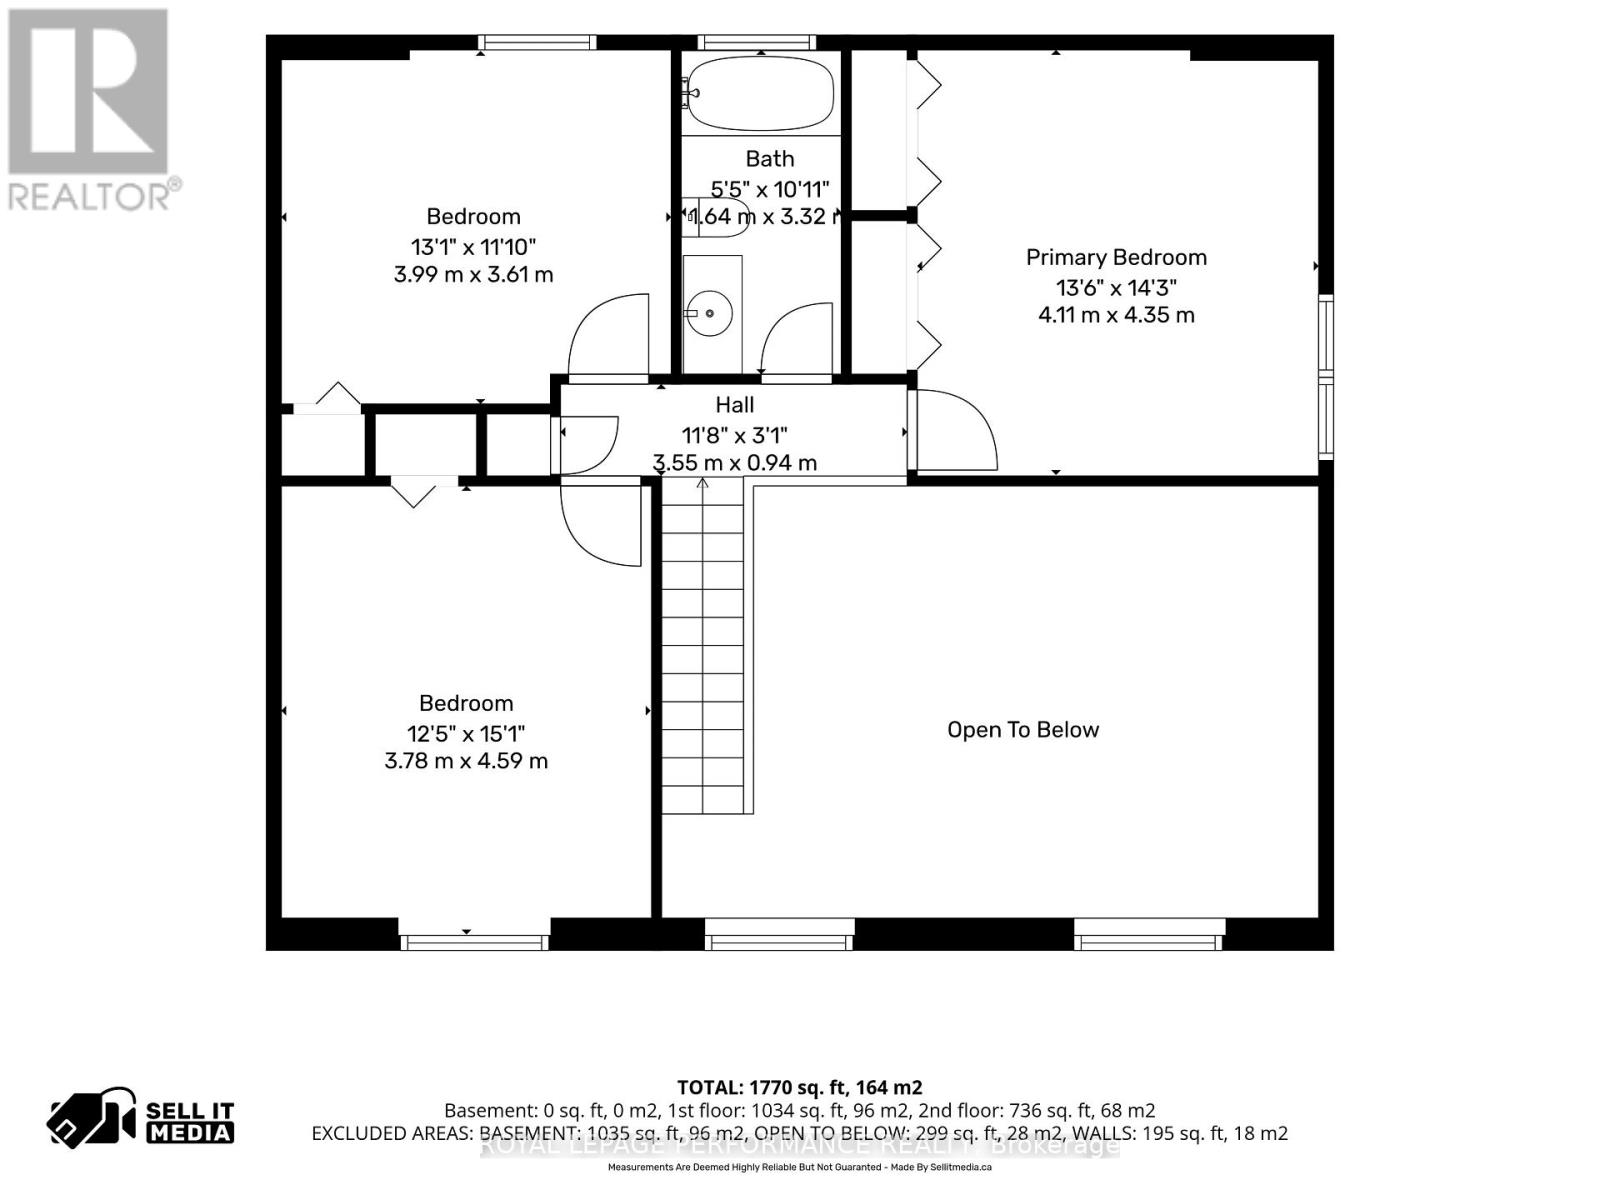
| Second Level | Primary Bedroom | 4.11 m | 4.35 m | 4.11 m x 4.35 m |
| Second Level | Bedroom 2 | 3.99 m | 3.61 m | 3.99 m x 3.61 m |
| Second Level | Bedroom 3 | 3.78 m | 4.59 m | 3.78 m x 4.59 m |
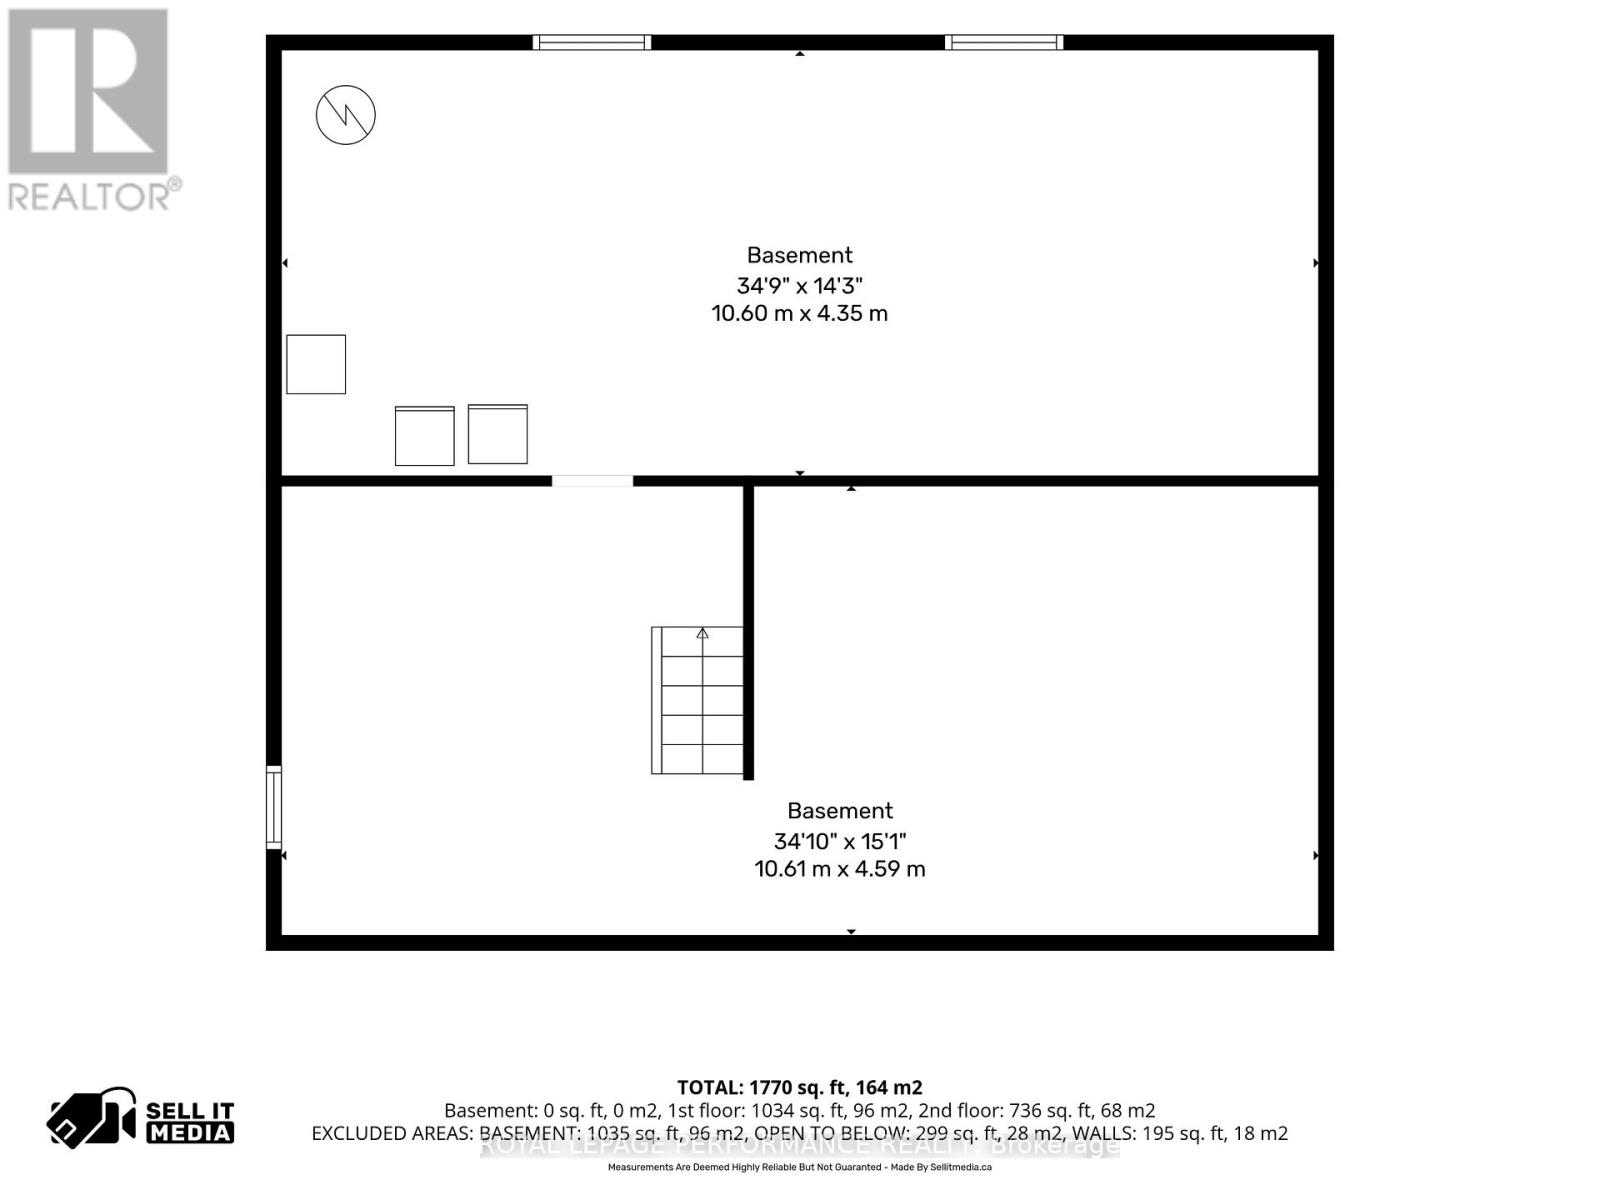
| Basement | Furnace | 10.6 m | 4.35 m | 10.6 m x 4.35 m |
| Basement | Other | 10.61 m | 4.59 m | 10.61 m x 4.59 m |
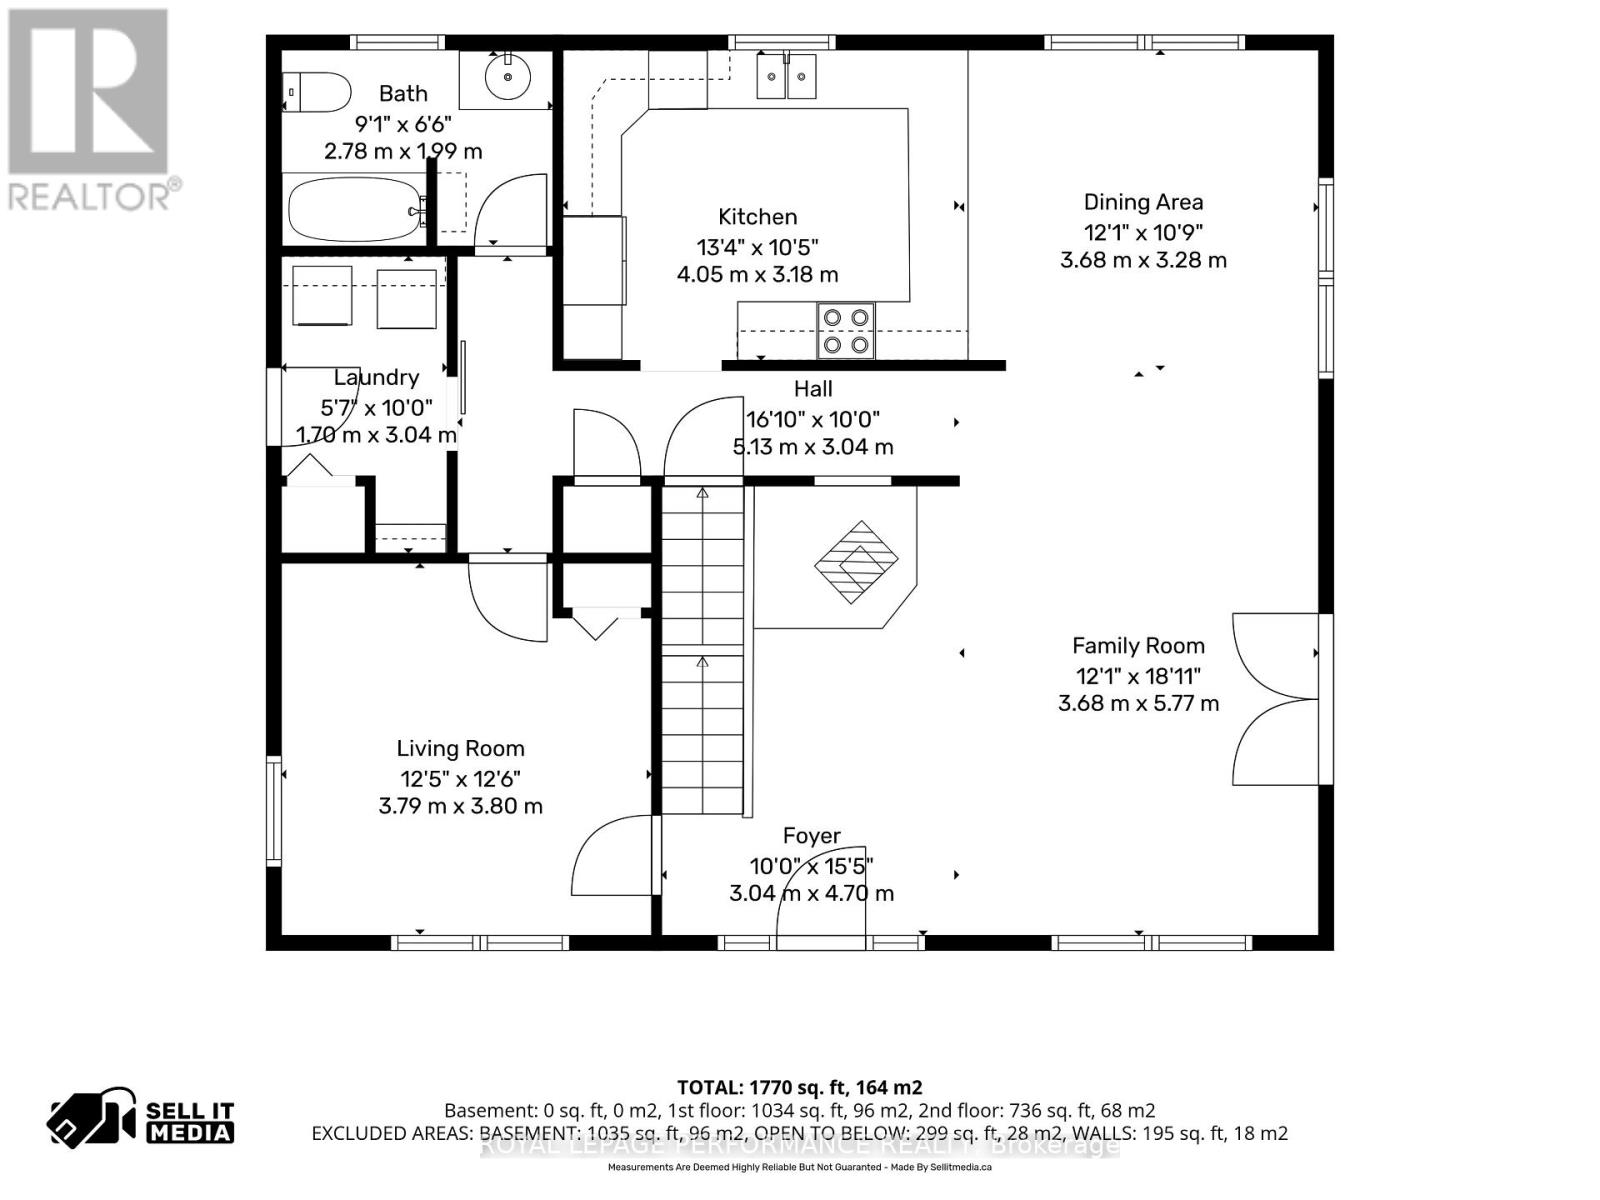
| Main Level | Foyer | 3.04 m | 4.7 m | 3.04 m x 4.7 m |
| Main Level | Family Room | 3.68 m | 5.77 m | 3.68 m x 5.77 m |
| Main Level | Dining Room | 3.68 m | 3.28 m | 3.68 m x 3.28 m |
| Main Level | Kitchen | 4.05 m | 3.18 m | 4.05 m x 3.18 m |
| Main Level | Den | 3.79 m | 3.5 m | 3.79 m x 3.5 m |
| Main Level | Laundry Room | 1.38 m | 3.04 m | 1.38 m x 3.04 m |
| Main Level | Bathroom | 2.78 m | 1.99 m | 2.78 m x 1.99 m |
https://www.realtor.ca/real-estate/30030735/2720-county-10-road-east-hawkesbury

Interested in this property?
Nicolas SigounisREALTOR® · EXIT Realty Matrix, BrokerageBook a private showing or ask anything about this home. Nicolas will get back to you quickly.
Call or text 613.859.9331Book a showingEmail NicolasListing courtesy of Natasha Dicaire, Royal LePage Performance Realty · Claude Theriault, Royal LePage Performance Realty
Ask Nicolas about this property
Contact Us
Contact us for more information

The trademarks REALTOR®, REALTORS®, and the REALTOR® logo are controlled by The Canadian Real Estate Association (CREA) and identify real estate professionals who are members of CREA. The trademarks MLS®, Multiple Listing Service® and the associated logos are owned by The Canadian Real Estate Association (CREA) and identify the quality of services provided by real estate professionals who are members of CREA. The trademark DDF® is owned by The Canadian Real Estate Association (CREA) and identifies CREA's Data Distribution Facility (DDF®)
August 20 2026 02:30:47
Cornwall & District Real Estate Board
Royal LePage Performance Realty