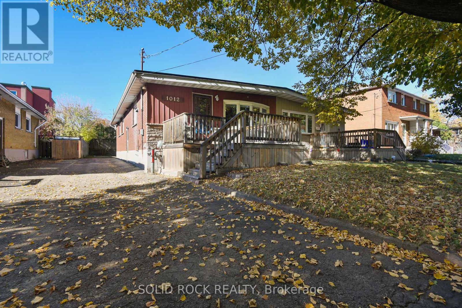
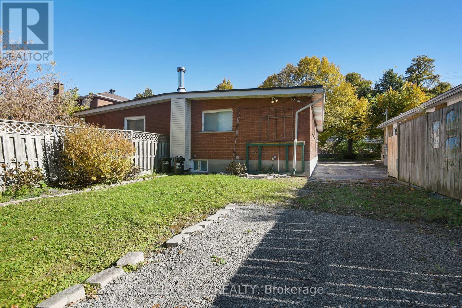
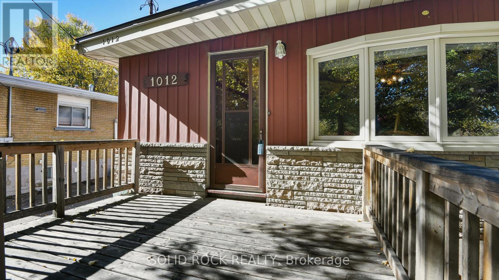
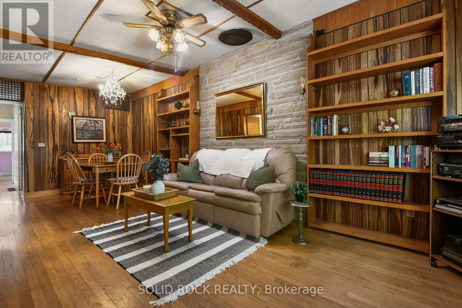
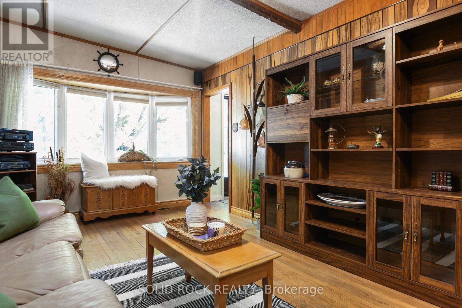
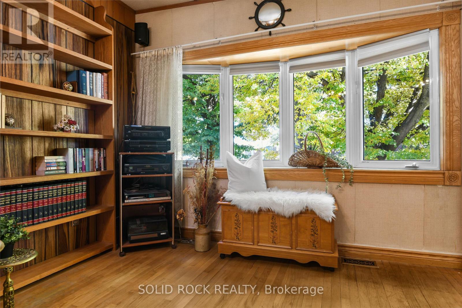
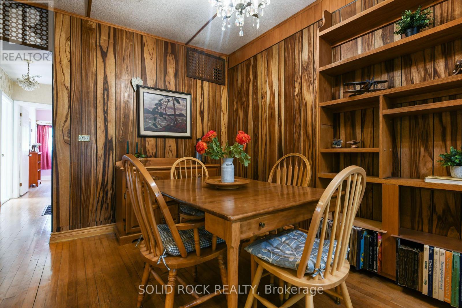
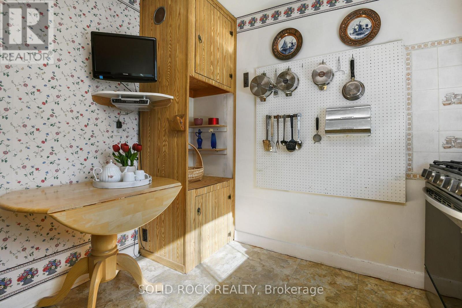
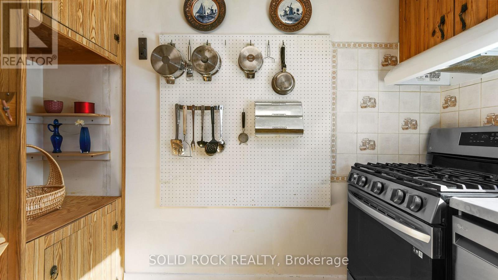
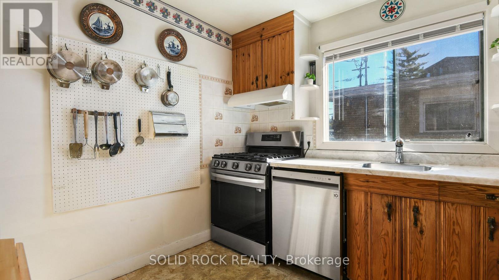
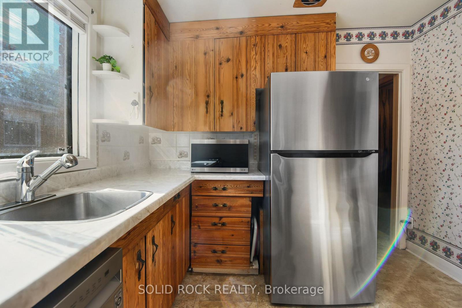
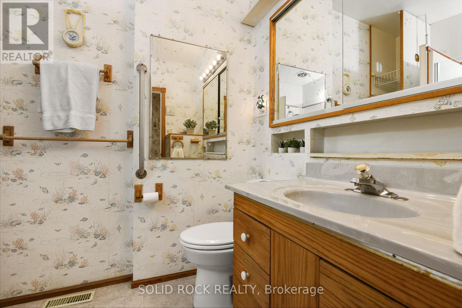
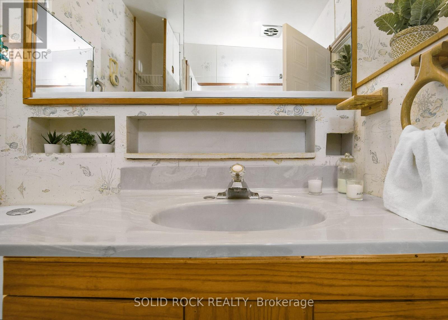
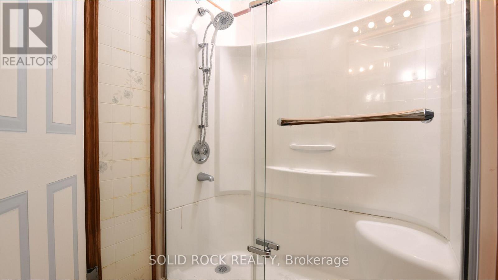
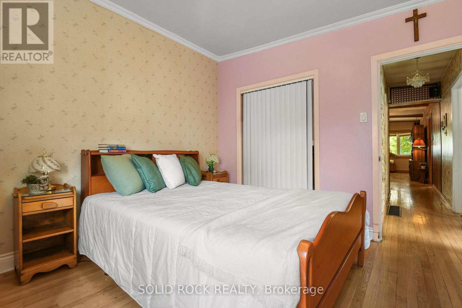
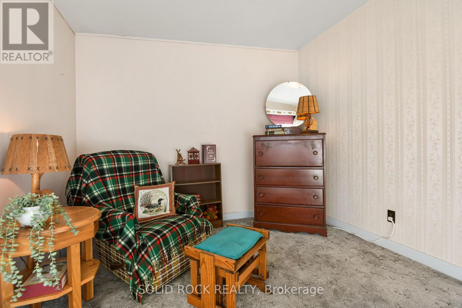
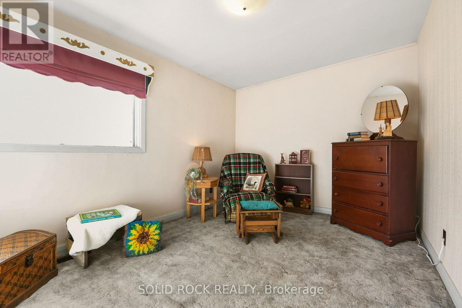
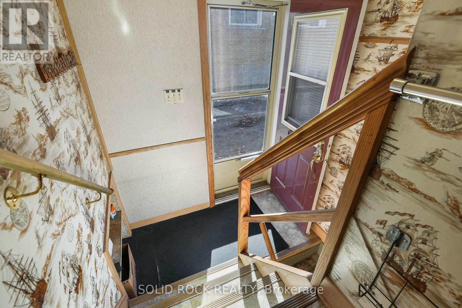
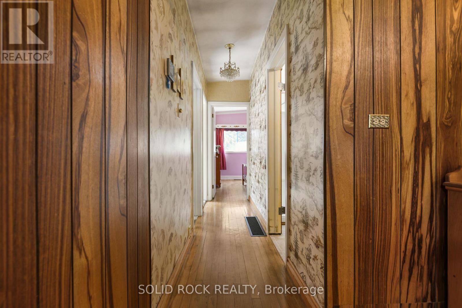
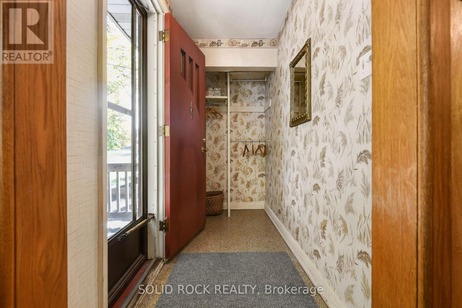
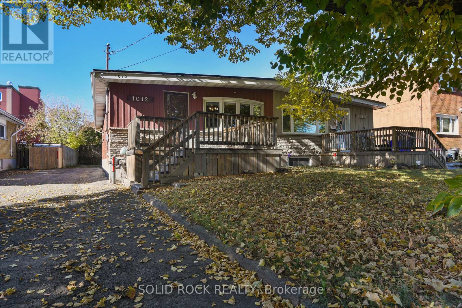
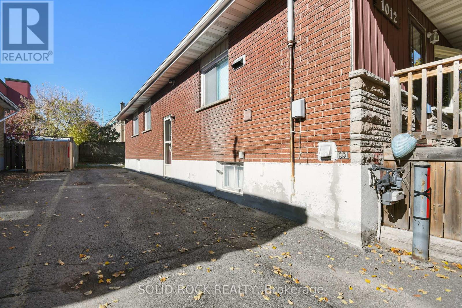
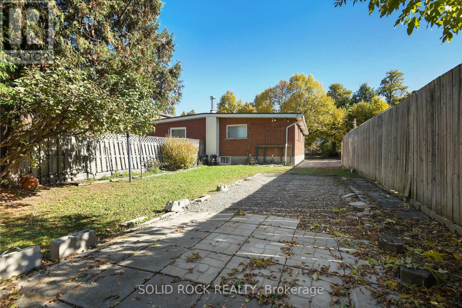
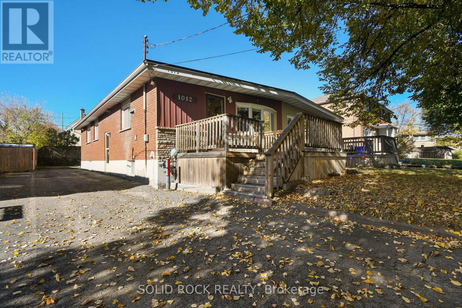
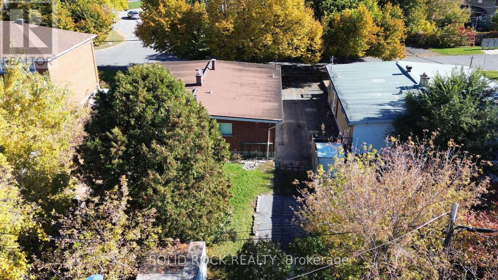
Looking for an affordable investment with plenty of potential? This centrally located semi-detached bungalow is an opportunity worth exploring! Featuring 3 bedrooms and 1 bathroom, this home offers a practical layout in a convenient in-town location, close to shopping, schools, public transit and everyday amenities.The partially finished basement provides additional living space, while a separate side entrance with stairs leading directly to the basement offers exciting potential for an in-law suite or extended family living, subject to any required approvals.Whether you're looking to expand your investment portfolio, explore rental income potential, accommodate extended family, or purchase an affordable home you can personalize over time, this property offers excellent value and plenty of possibilities.Don't miss your chance to make the most of this opportunity! Book your showing today. 24 hours irrevocable on all offers as per form 244 (id:67947)
| MLS® Number | X14112520 |
| Property Type | Single Family |
| Community Name | 5303 - Carlington |
| Equipment Type | Water Heater |
| Parking Space Total | 4 |
| Rental Equipment Type | Water Heater |
| Bathroom Total | 1 |
| Bedrooms Above Ground | 3 |
| Bedrooms Total | 3 |
| Appliances | Central Vacuum, Water Meter, Dishwasher, Dryer, Hood Fan, Stove, Washer, Refrigerator |
| Architectural Style | Bungalow |
| Basement Type | Partial, Full |
| Construction Style Attachment | Semi-detached |
| Cooling Type | Central Air Conditioning |
| Exterior Finish | Brick Veneer |
| Foundation Type | Block |
| Heating Fuel | Natural Gas |
| Heating Type | Forced Air |
| Stories Total | 1 |
| Size Interior | 700 - 1,100 Sqft |
| Type | House |
| Utility Water | Municipal Water |
| No Garage |
| Acreage | No |
| Sewer | Sanitary Sewer |
| Size Depth | 124 Ft ,2 In |
| Size Frontage | 31 Ft ,6 In |
| Size Irregular | 31.5 X 124.2 Ft |
| Size Total Text | 31.5 X 124.2 Ft |
| Zoning Description | Residential |
| Level | Type | Length | Width | Dimensions |
|---|---|---|---|---|
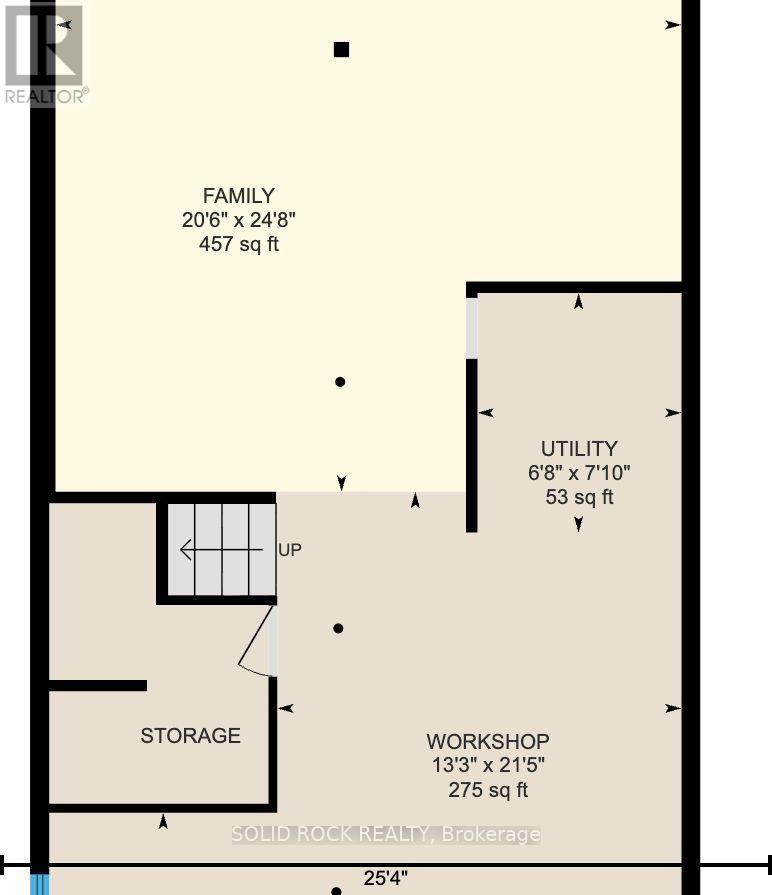
| Lower Level | Utility Room | 2.03 m | 2.39 m | 2.03 m x 2.39 m |
| Lower Level | Workshop | 4.04 m | 6.53 m | 4.04 m x 6.53 m |
| Lower Level | Family Room | 6.25 m | 7.52 m | 6.25 m x 7.52 m |
| Lower Level | Laundry Room | 2.29 m | 3.33 m | 2.29 m x 3.33 m |
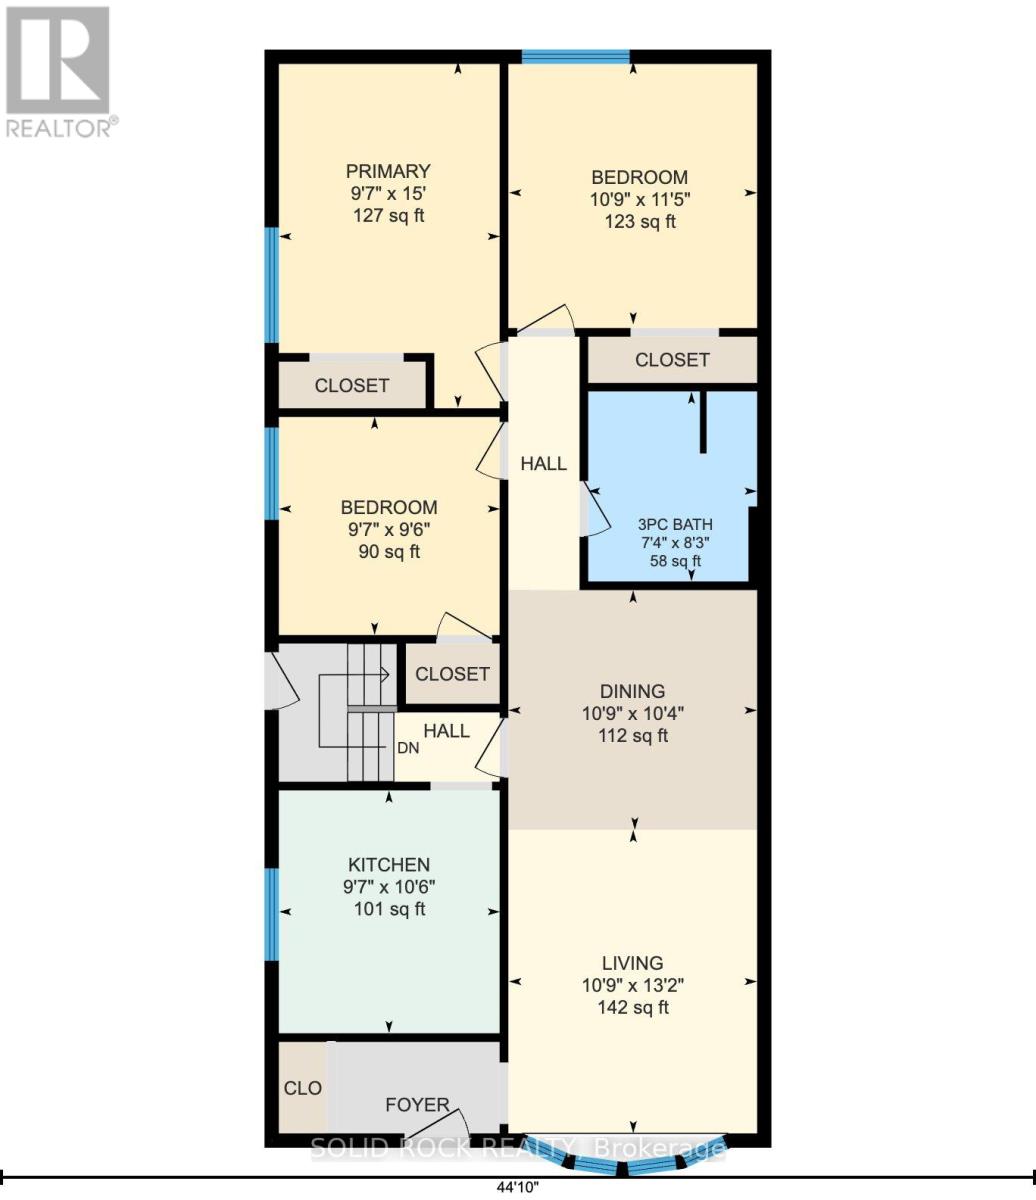
| Main Level | Living Room | 3.28 m | 4.01 m | 3.28 m x 4.01 m |
| Main Level | Kitchen | 2.92 m | 3.2 m | 2.92 m x 3.2 m |
| Main Level | Primary Bedroom | 2.92 m | 4.57 m | 2.92 m x 4.57 m |
| Main Level | Bedroom | 3.28 m | 3.48 m | 3.28 m x 3.48 m |
| Main Level | Bedroom 2 | 2.92 m | 2.9 m | 2.92 m x 2.9 m |
| Main Level | Bathroom | 2.24 m | 2.52 m | 2.24 m x 2.52 m |
https://www.realtor.ca/real-estate/30439050/1012-panet-street-ottawa-5303-carlington

Interested in this property?
Nicolas SigounisREALTOR® · EXIT Realty Matrix, BrokerageBook a private showing or ask anything about this home. Nicolas will get back to you quickly.
Call or text 613.859.9331Book a showingEmail NicolasListing courtesy of Paul Lavictoire, Solid Rock Realty · Martha Lavictoire, Solid Rock Realty
Ask Nicolas about this property
Contact us for more information

The trademarks REALTOR®, REALTORS®, and the REALTOR® logo are controlled by The Canadian Real Estate Association (CREA) and identify real estate professionals who are members of CREA. The trademarks MLS®, Multiple Listing Service® and the associated logos are owned by The Canadian Real Estate Association (CREA) and identify the quality of services provided by real estate professionals who are members of CREA. The trademark DDF® is owned by The Canadian Real Estate Association (CREA) and identifies CREA's Data Distribution Facility (DDF®)