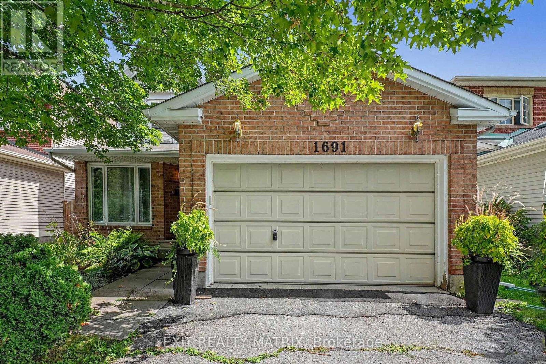
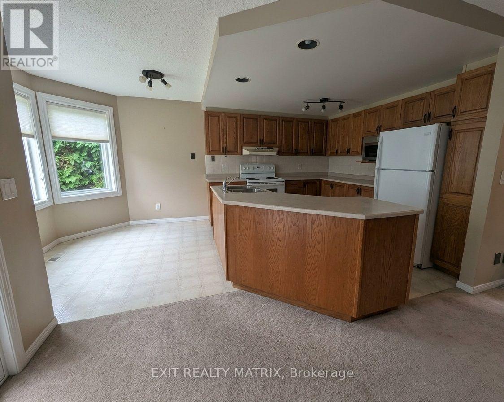
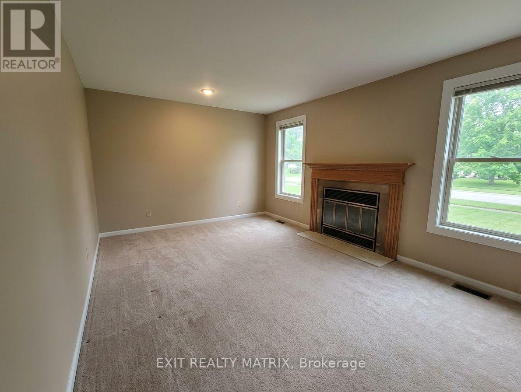
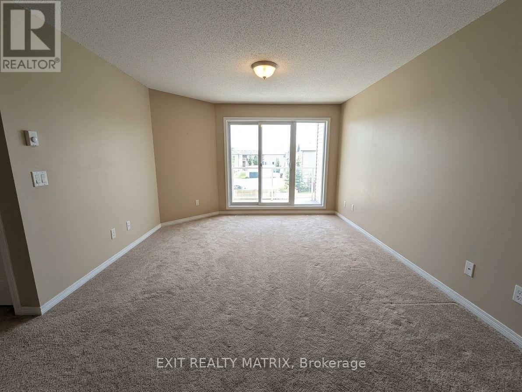
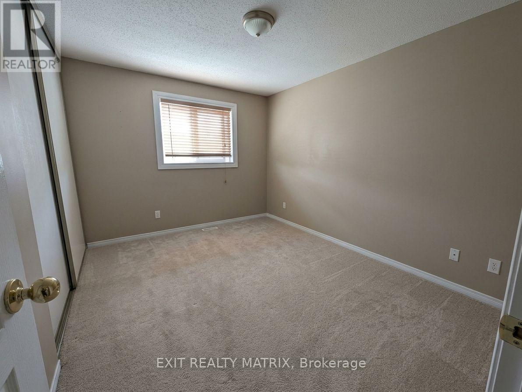
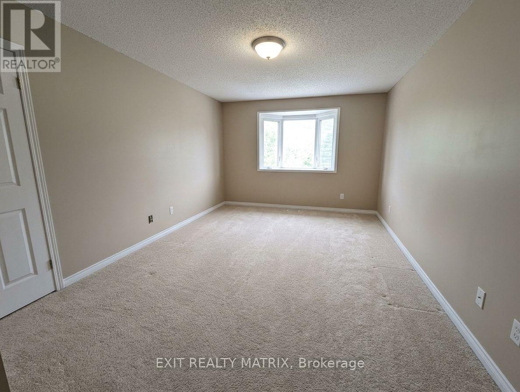
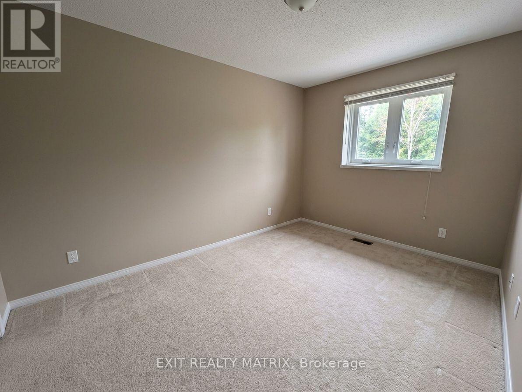
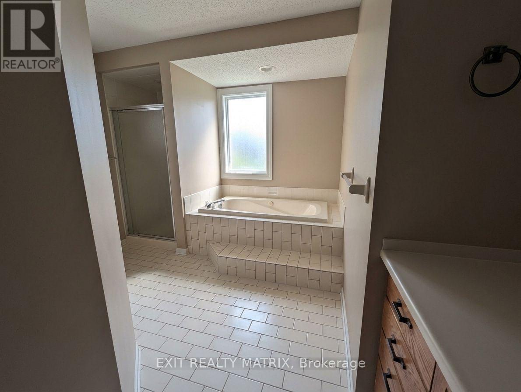
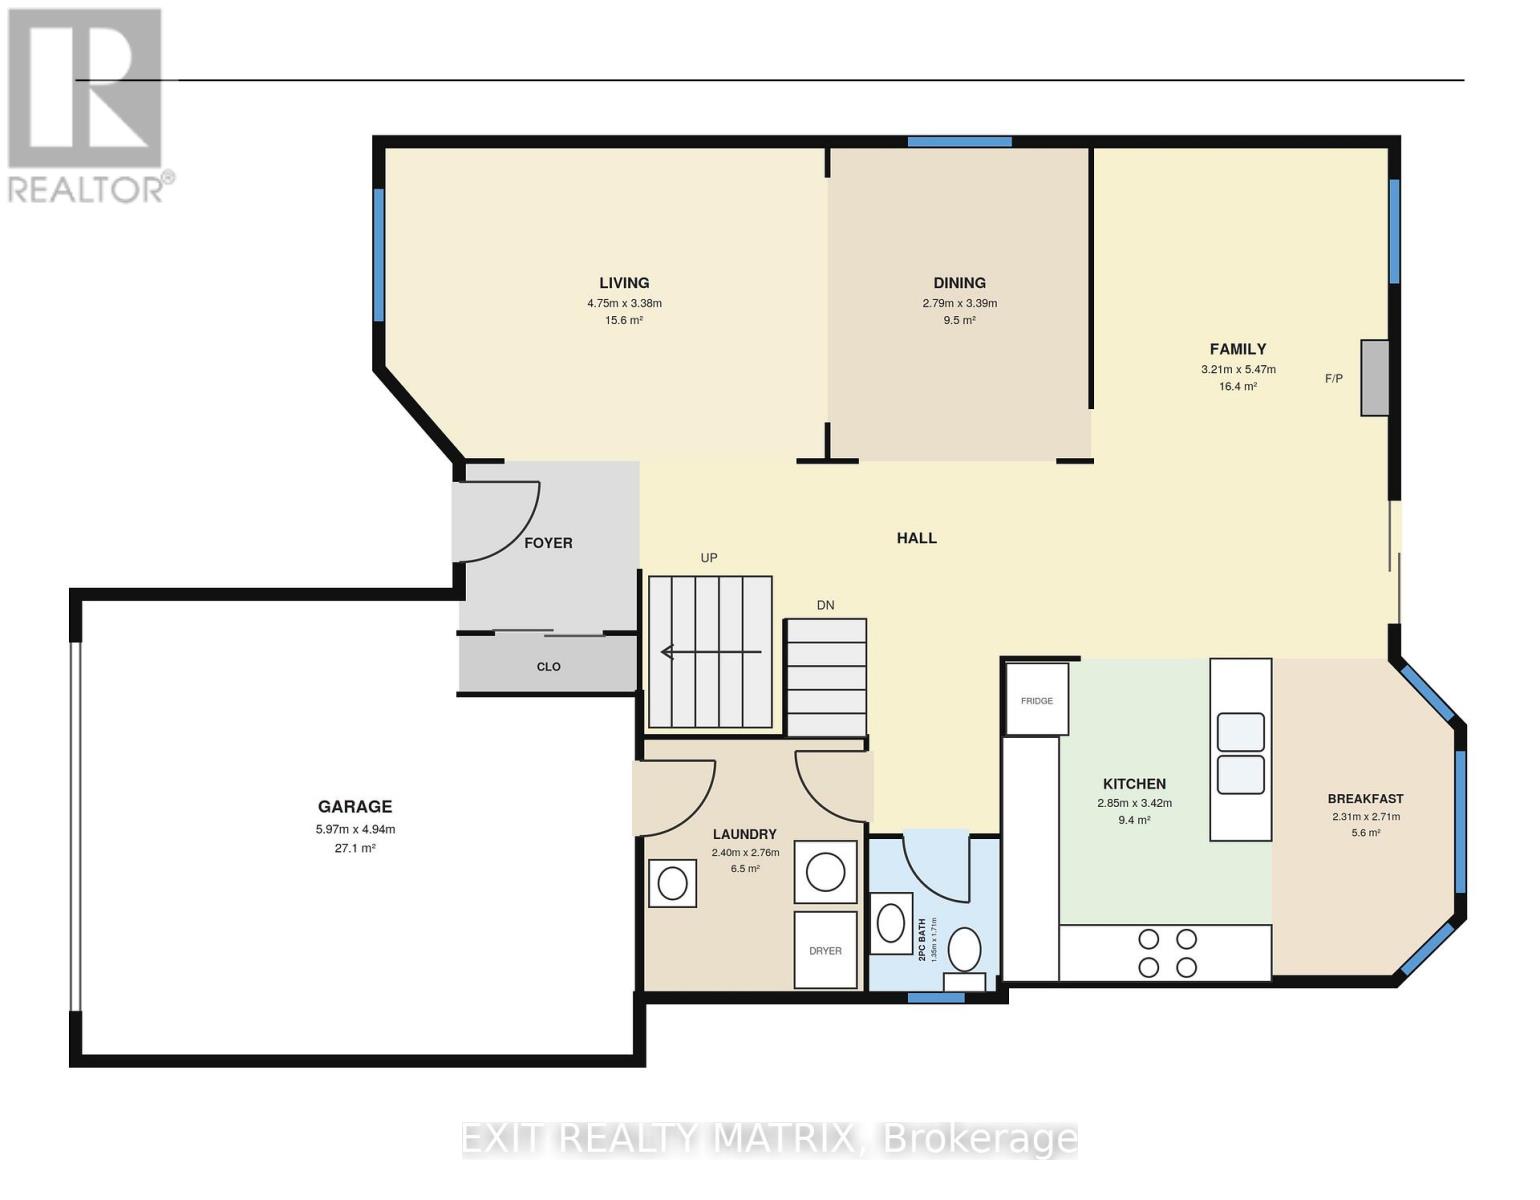
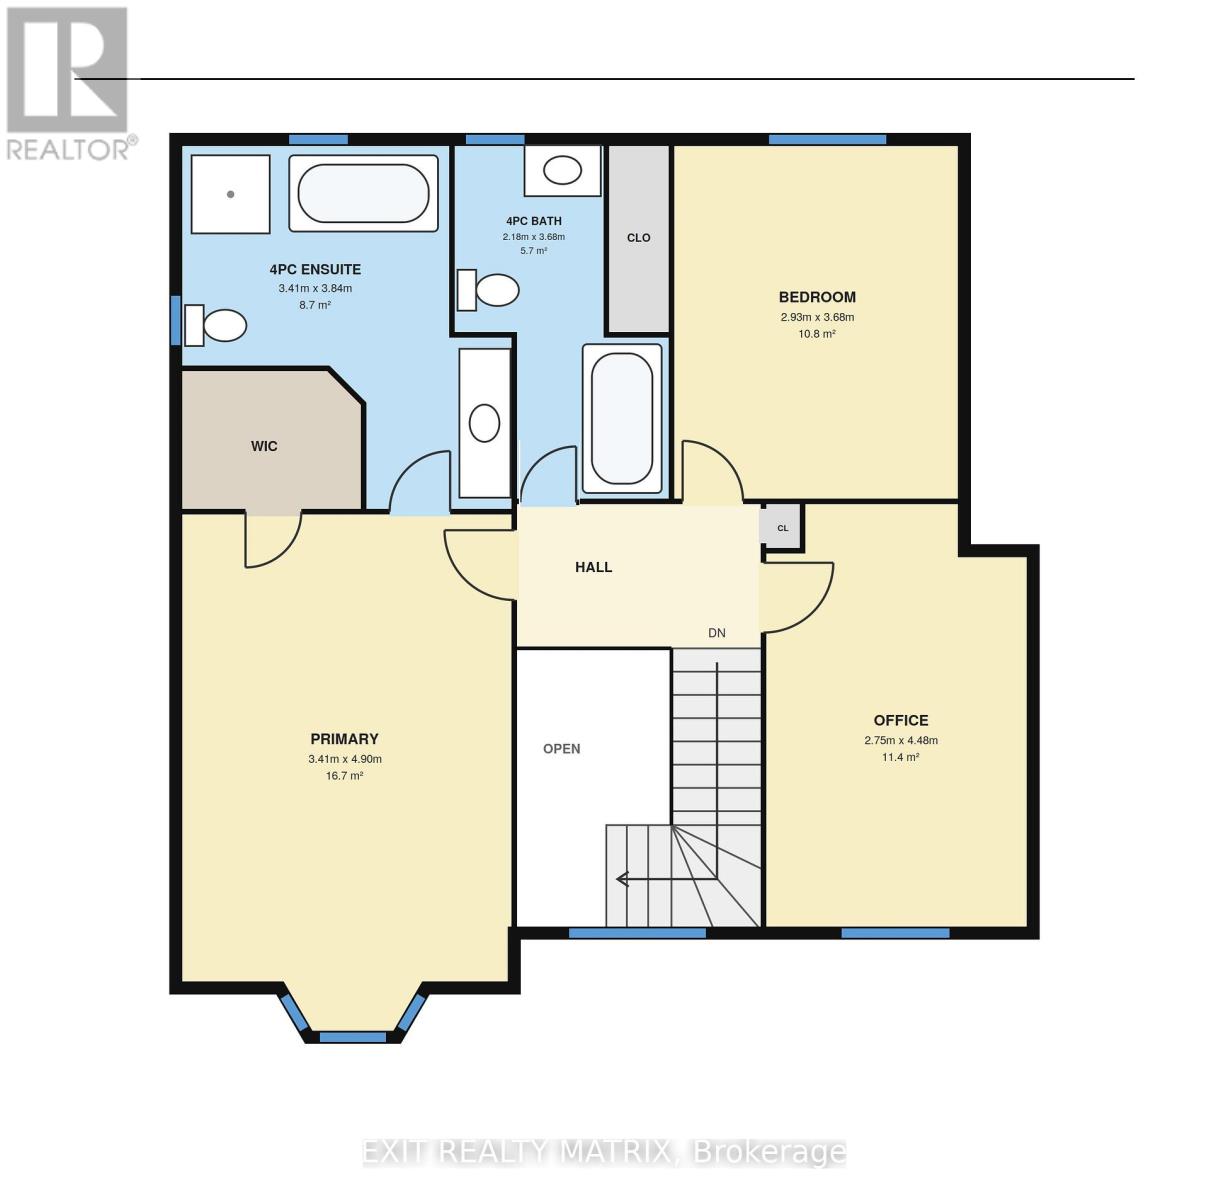
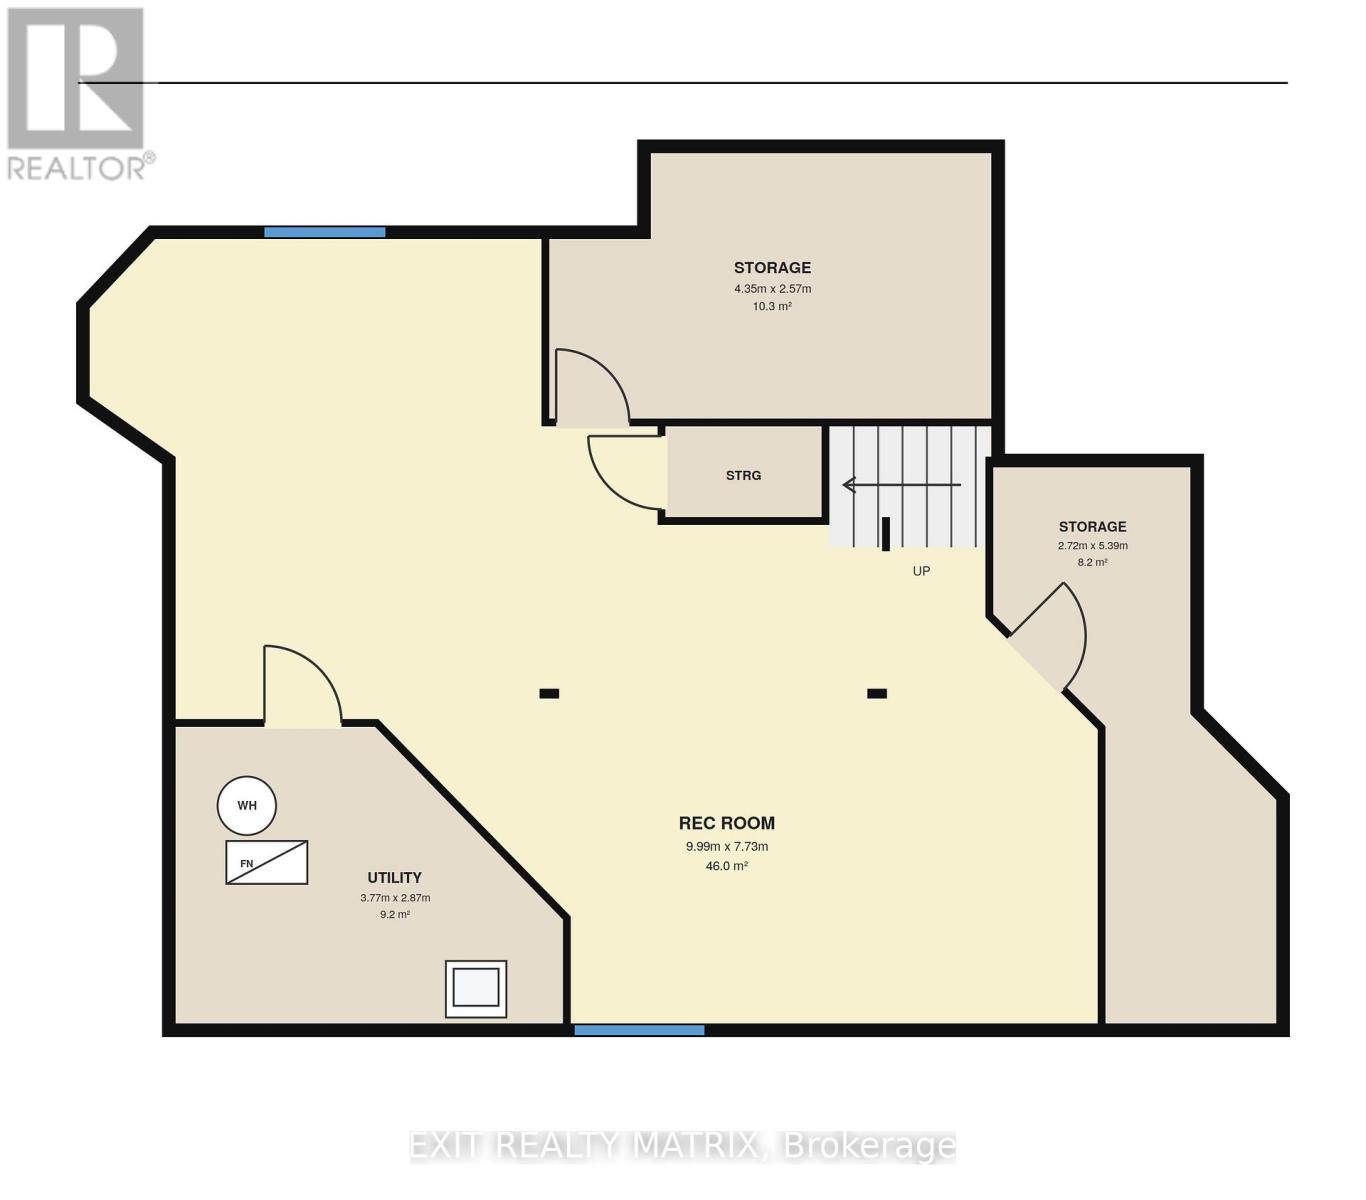
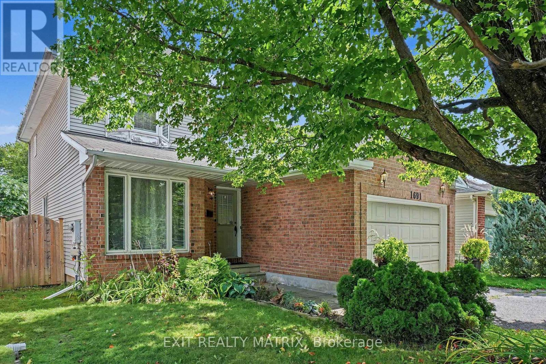
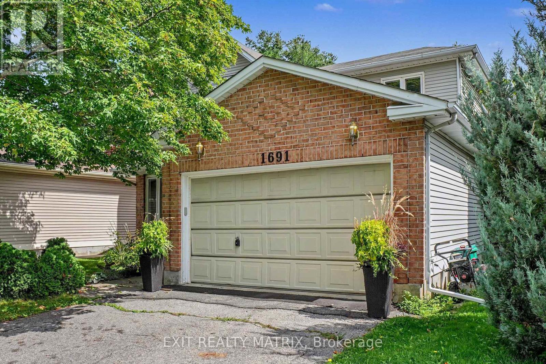
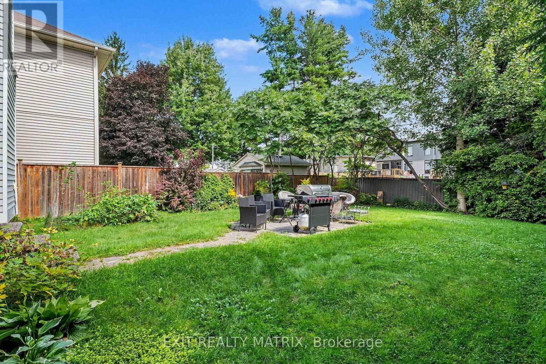
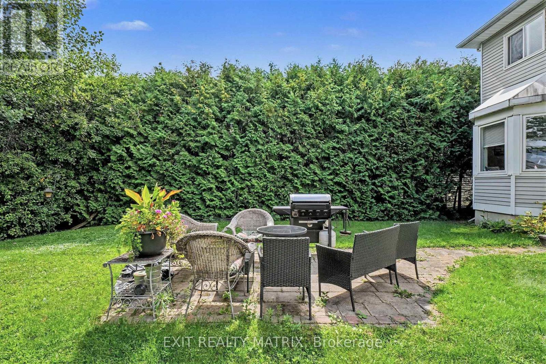
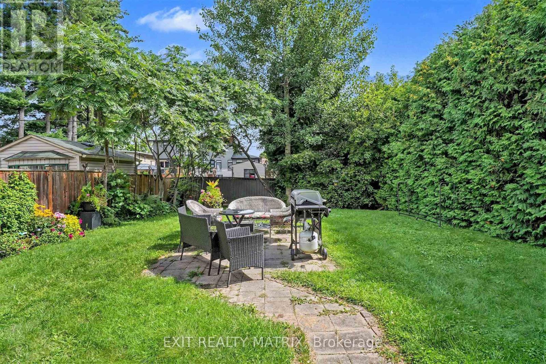
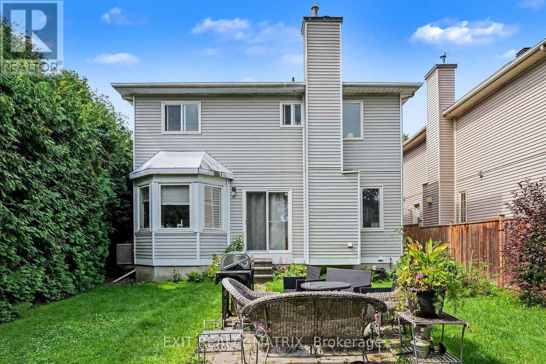
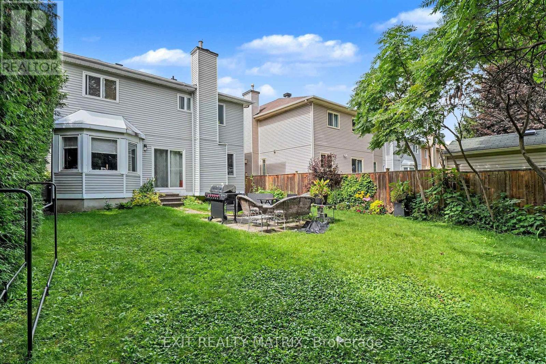
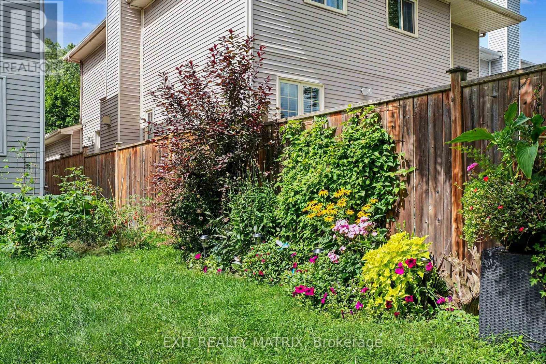
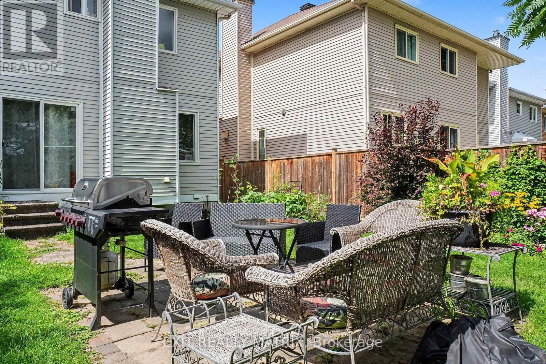
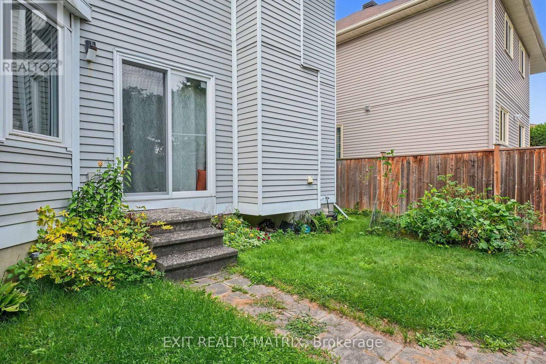
Wow, this 3-bedroom, 2.5-bath single detached two-storey delivers the floor plan families keep asking for: separate living and dining rooms for hosting, plus an open-concept kitchen and family room where everyone naturally gathers. A cozy fireplace anchors the family room, and patio doors open directly onto the fully fenced backyard, making summer barbecues and quiet evenings outside effortless. A main floor laundry room with inside access to the attached garage keeps daily routines simple, and a powder room completes the level. Upstairs, three generously sized bedrooms include a primary suite with its own private ensuite, while a full main bathroom serves the two additional bedrooms. The full-height unfinished basement is a genuine opportunity: bring your own plan for a rec room, home office or gym and build equity in a home that has been comfortably lived in and well cared for. Outside, the private double driveway offers ample parking alongside the garage, and the private yard gives kids and pets room to roam. The setting is what keeps this pocket of Orléans in steady demand. Louis Perrault Park with its playground and Heritage Park with its baseball diamond are close by, along with the Ottawa Public Library branch on Orléans Boulevard, everyday grocery stores, shops and restaurants. Families have their pick of nearby French and English schools, including École élémentaire catholique l'Étoile-de-l'Est, École élémentaire catholique Saint-Joseph d'Orléans, École Catholique Garneau and St. Kateri Tekakwitha Catholic Elementary School. Commuters will appreciate easy access to Highway 174 and the O-Train station for a straightforward trip downtown. A solid, well-located family home with a functional layout, a private yard and a lower level waiting for your vision. (id:67947)
| MLS® Number | X13866066 |
| Property Type | Single Family |
| Community Name | 2009 - Chapel Hill |
| Parking Space Total | 5 |
| Bathroom Total | 3 |
| Bedrooms Above Ground | 3 |
| Bedrooms Total | 3 |
| Age | 31 To 50 Years |
| Appliances | Dishwasher, Dryer, Hood Fan, Water Heater, Stove, Washer |
| Basement Development | Unfinished |
| Basement Type | Full (unfinished) |
| Construction Style Attachment | Detached |
| Cooling Type | Central Air Conditioning |
| Exterior Finish | Brick, Vinyl Siding |
| Fireplace Present | Yes |
| Foundation Type | Poured Concrete |
| Half Bath Total | 1 |
| Heating Fuel | Natural Gas |
| Heating Type | Forced Air |
| Stories Total | 2 |
| Size Interior | 1,500 - 2,000 Sqft |
| Type | House |
| Utility Water | Municipal Water |
| Attached Garage | |
| Garage |
| Acreage | No |
| Sewer | Sanitary Sewer |
| Size Depth | 121 Ft ,9 In |
| Size Frontage | 41 Ft |
| Size Irregular | 41 X 121.8 Ft |
| Size Total Text | 41 X 121.8 Ft |
| Zoning Description | N1b |
| Level | Type | Length | Width | Dimensions |
|---|---|---|---|---|
| Second Level | Bedroom | 3.68 m | 2.93 m | 3.68 m x 2.93 m |
| Second Level | Bedroom | 4.48 m | 2.75 m | 4.48 m x 2.75 m |
| Second Level | Primary Bedroom | 4.9 m | 3.41 m | 4.9 m x 3.41 m |
| Basement | Recreational, Games Room | 9.99 m | 7.73 m | 9.99 m x 7.73 m |
| Main Level | Eating Area | 2.71 m | 2.31 m | 2.71 m x 2.31 m |
| Main Level | Dining Room | 3.39 m | 2.79 m | 3.39 m x 2.79 m |
| Main Level | Family Room | 5.47 m | 3.21 m | 5.47 m x 3.21 m |
| Main Level | Kitchen | 3.42 m | 2.85 m | 3.42 m x 2.85 m |
| Main Level | Laundry Room | 2.76 m | 2.4 m | 2.76 m x 2.4 m |
| Main Level | Living Room | 4.75 m | 3.38 m | 4.75 m x 3.38 m |
https://www.realtor.ca/real-estate/30369019/1691-hunters-run-drive-ottawa-2009-chapel-hill

Interested in this property?
Nicolas SigounisREALTOR® · EXIT Realty Matrix, BrokerageBook a private showing or ask anything about this home. Nicolas will get back to you quickly.
Call or text 613.859.9331Book a showingEmail NicolasListing courtesy of Roch St-Georges, Exit Realty Matrix
Ask Nicolas about this property
Contact us for more information

The trademarks REALTOR®, REALTORS®, and the REALTOR® logo are controlled by The Canadian Real Estate Association (CREA) and identify real estate professionals who are members of CREA. The trademarks MLS®, Multiple Listing Service® and the associated logos are owned by The Canadian Real Estate Association (CREA) and identify the quality of services provided by real estate professionals who are members of CREA. The trademark DDF® is owned by The Canadian Real Estate Association (CREA) and identifies CREA's Data Distribution Facility (DDF®)