341 Guy Street Cornwall, Ontario K6H 4V3

$399,000
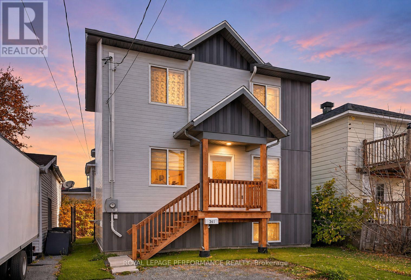
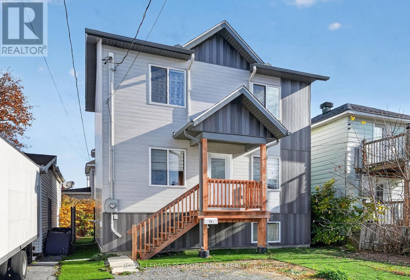
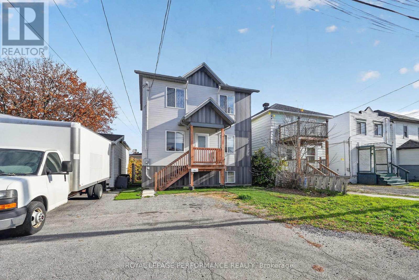
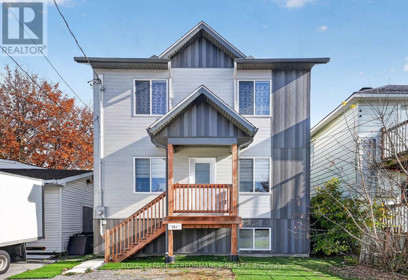
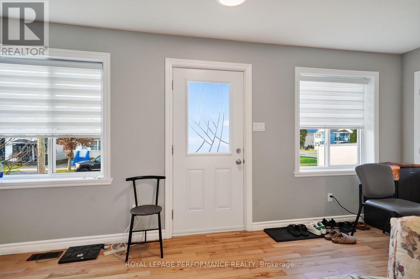
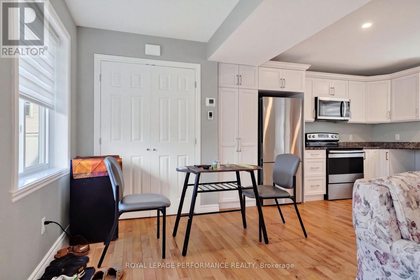
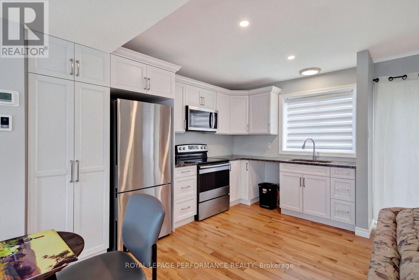
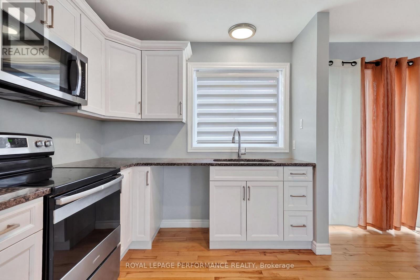
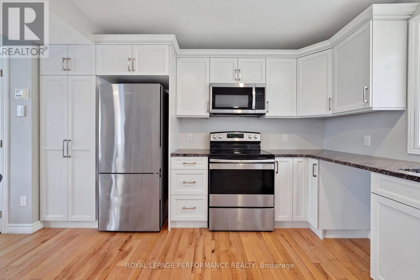
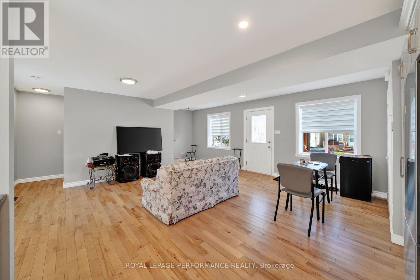
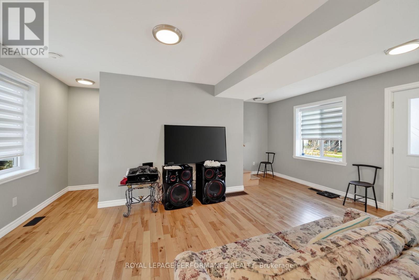
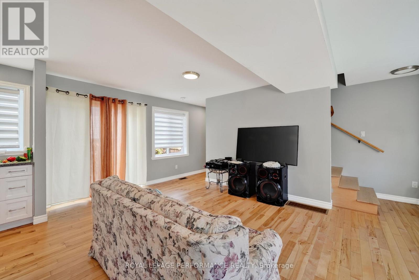
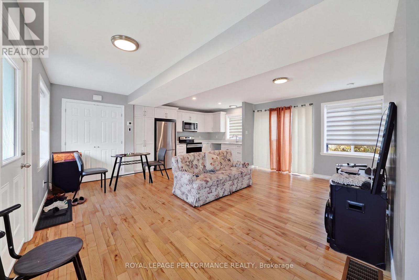
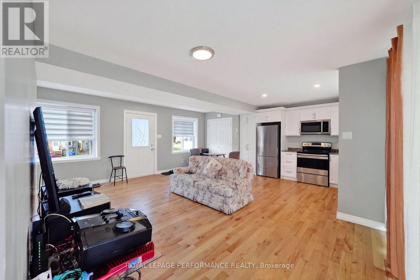
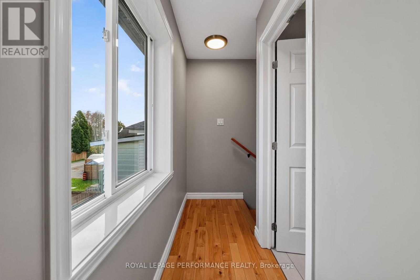
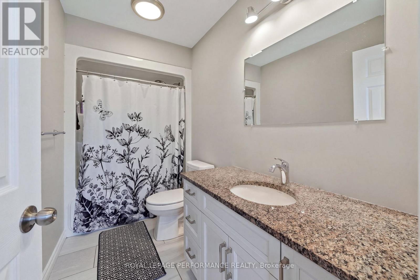
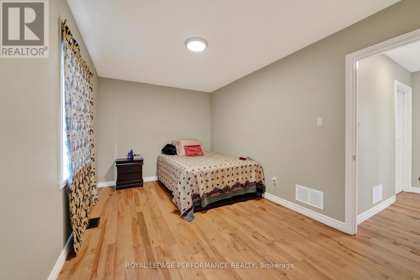
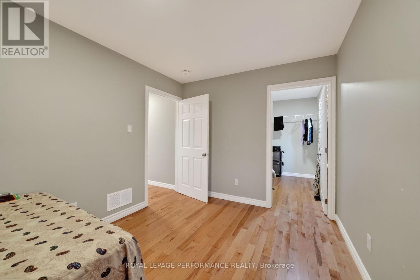
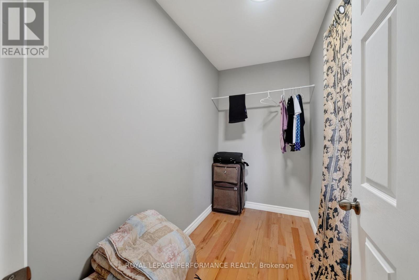
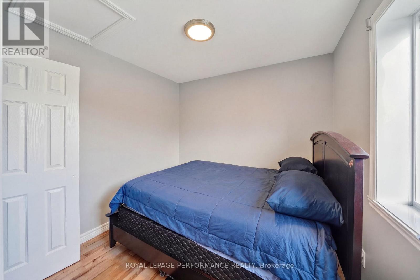
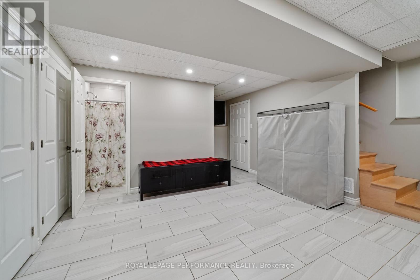
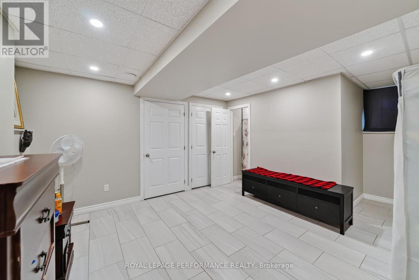
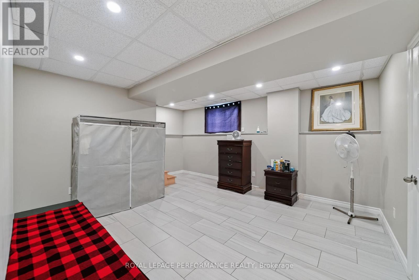
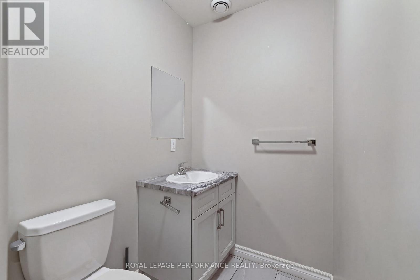
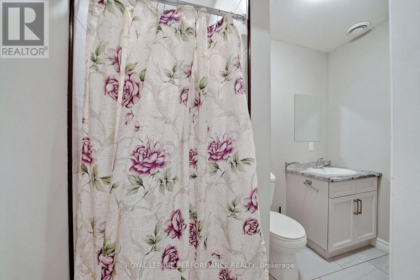
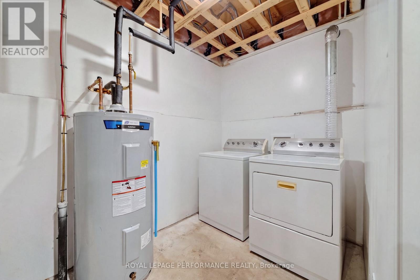
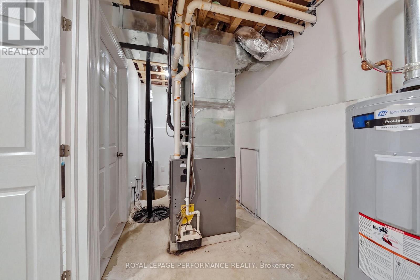
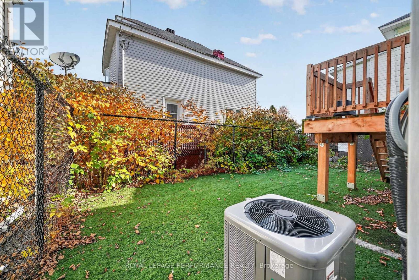
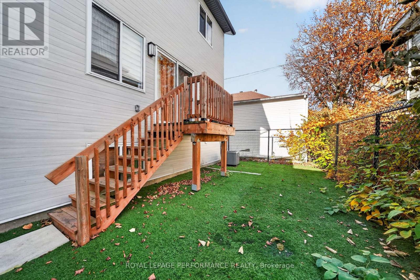
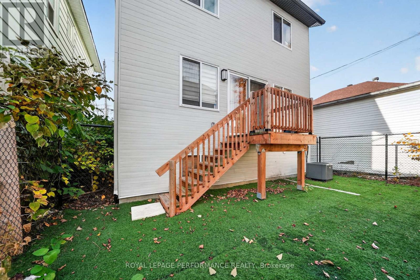
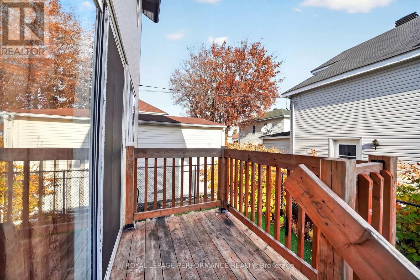
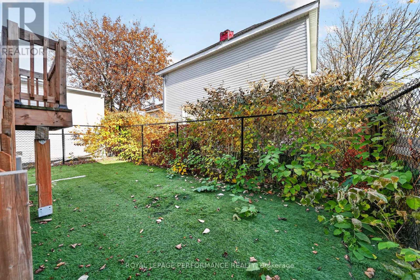
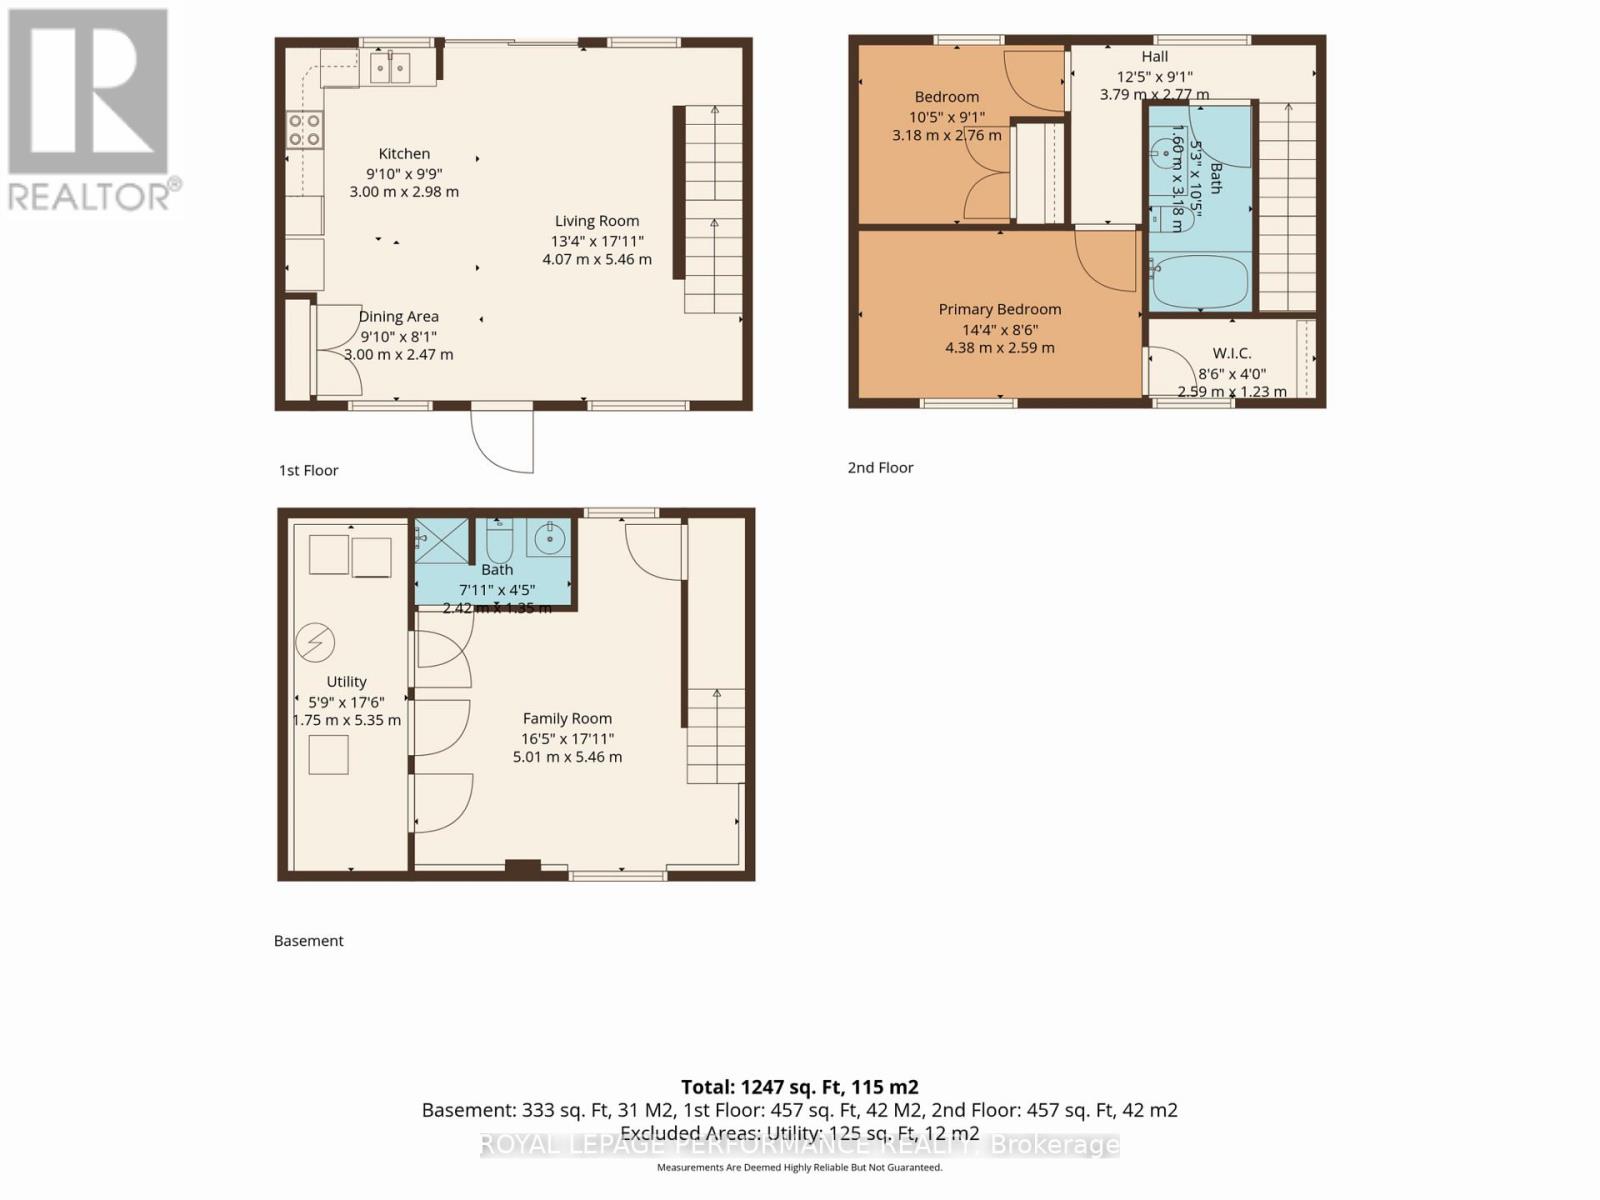
MODERN STYLE, SMART INVESTMENT! Built in 2024, this stylish 2-bedroom, two-storey home offers contemporary finishes, comfortable living and low-maintenance appeal. The bright main floor features a welcoming living room that flows into a functional eat-in kitchen. Hardwood and ceramic flooring add a polished touch throughout. Upstairs, you'll find two well-appointed bedrooms and a 4-piece bathroom with tub/shower combination. The finished basement provides additional living space with a cozy family room, 3-piece bathroom with shower, and utility/laundry room. Outside boasts front and rear decks, a fenced yard and parking for two vehicles. Equipped with a high-efficiency furnace and central A/C for year-round comfort. Conveniently located near schools, parks and city amenities. Currently tenant-occupied (month to month), generating $2,300/month plus utilities. An excellent opportunity to expand your investment portfolio or make your move into homeownership with a newer-built property! As per Seller direction allow 48 hour irrevocable on offers. (id:67947)
Property Details
| MLS® Number | X14151910 |
| Property Type | Single Family |
| Community Name | 717 - Cornwall |
| Amenities Near By | Public Transit, Schools |
| Parking Space Total | 2 |
| Structure | Deck |
Building
| Bathroom Total | 2 |
| Bedrooms Above Ground | 2 |
| Bedrooms Total | 2 |
| Appliances | Water Heater |
| Basement Development | Finished |
| Basement Type | Full (finished) |
| Construction Style Attachment | Detached |
| Cooling Type | Central Air Conditioning |
| Exterior Finish | Vinyl Siding |
| Foundation Type | Concrete |
| Heating Fuel | Natural Gas |
| Heating Type | Forced Air |
| Stories Total | 2 |
| Size Interior | 700 - 1,100 Sqft |
| Type | House |
| Utility Water | Municipal Water |
Parking
| No Garage |
Land
| Acreage | No |
| Land Amenities | Public Transit, Schools |
| Sewer | Sanitary Sewer |
| Size Depth | 55 Ft |
| Size Frontage | 32 Ft |
| Size Irregular | 32 X 55 Ft |
| Size Total Text | 32 X 55 Ft |
Rooms
| Level | Type | Length | Width | Dimensions |
|---|---|---|---|---|
| Second Level | Primary Bedroom | 4.38 m | 2.59 m | 4.38 m x 2.59 m |
| Second Level | Bedroom | 3.18 m | 2.76 m | 3.18 m x 2.76 m |
| Basement | Family Room | 5.01 m | 5.46 m | 5.01 m x 5.46 m |
| Basement | Utility Room | 1.75 m | 5.35 m | 1.75 m x 5.35 m |
| Main Level | Living Room | 4.07 m | 5.46 m | 4.07 m x 5.46 m |
| Main Level | Dining Room | 3 m | 2.47 m | 3 m x 2.47 m |
| Main Level | Kitchen | 3 m | 2.98 m | 3 m x 2.98 m |
https://www.realtor.ca/real-estate/30482185/341-guy-street-cornwall-717-cornwall

Interested in this property?
Nicolas SigounisREALTOR® · EXIT Realty Matrix, BrokerageBook a private showing or ask anything about this home. Nicolas will get back to you quickly.
Call or text 613.859.9331Book a showingEmail NicolasListing courtesy of Jen Blair Manley, Royal LePage Performance Realty
Ask Nicolas about this property
Contact Us
Contact us for more information

The trademarks REALTOR®, REALTORS®, and the REALTOR® logo are controlled by The Canadian Real Estate Association (CREA) and identify real estate professionals who are members of CREA. The trademarks MLS®, Multiple Listing Service® and the associated logos are owned by The Canadian Real Estate Association (CREA) and identify the quality of services provided by real estate professionals who are members of CREA. The trademark DDF® is owned by The Canadian Real Estate Association (CREA) and identifies CREA's Data Distribution Facility (DDF®)
November 05 2026 03:24:59
Cornwall & District Real Estate Board
Royal LePage Performance Realty