434 High Street Carleton Place, Ontario K7C 3P1

$975,000
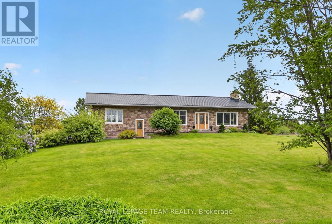
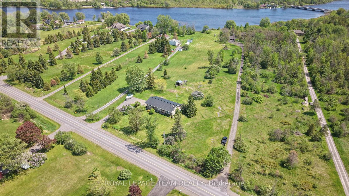
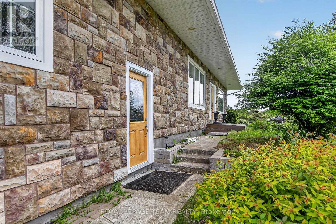
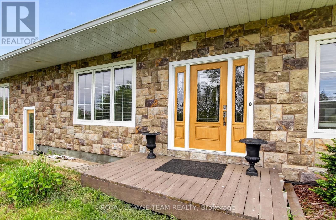
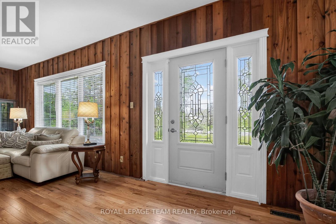
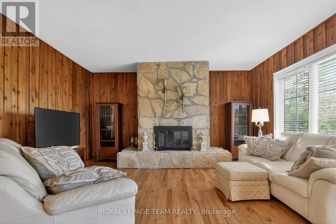
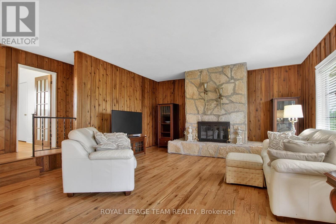
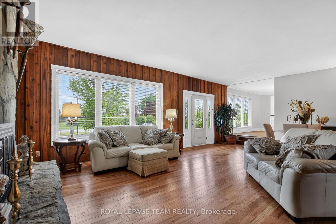
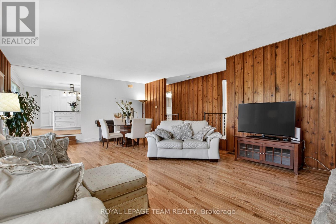
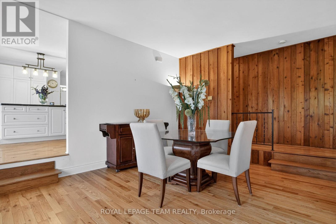
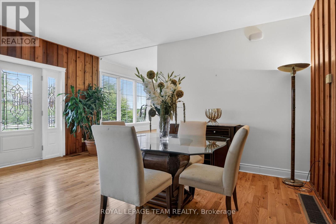
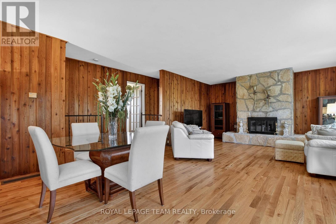
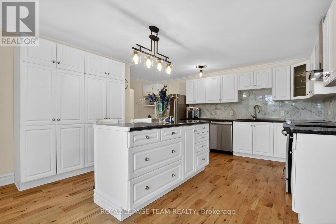
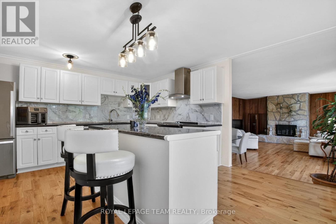
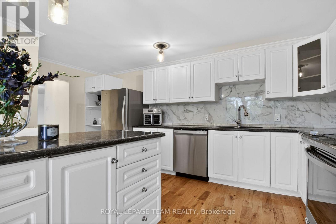
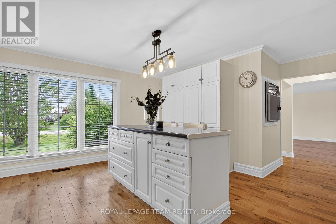
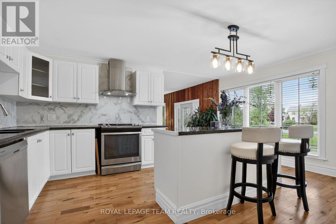
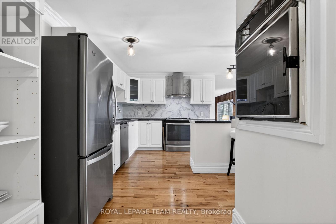
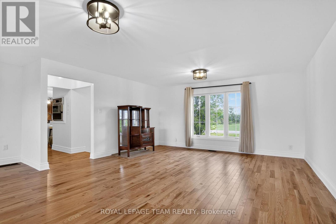
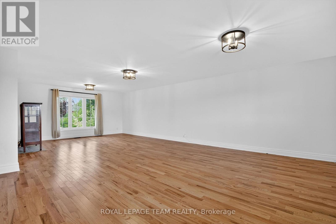
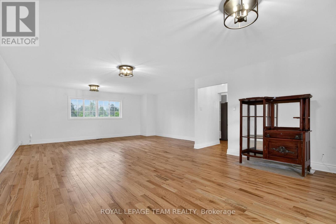
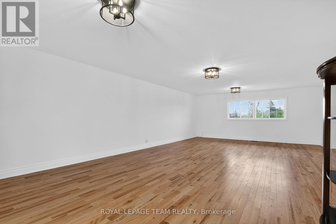
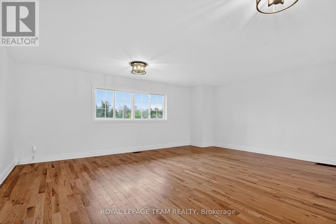
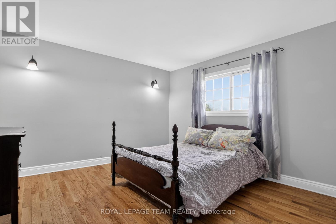
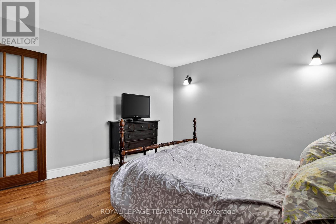
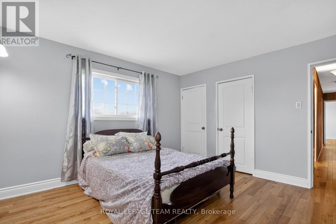
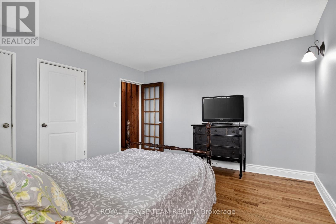
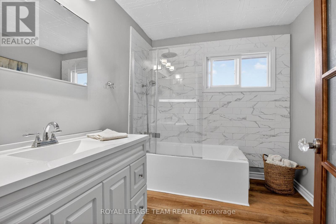
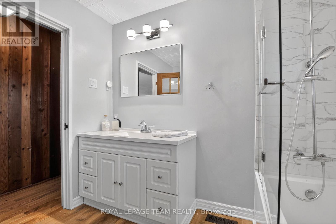
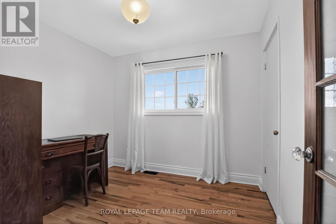
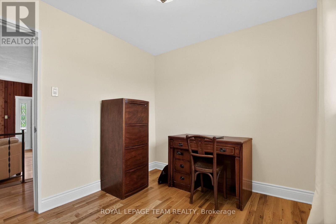
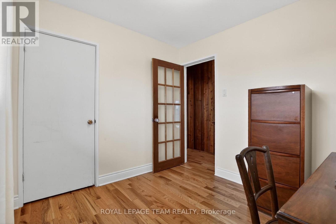
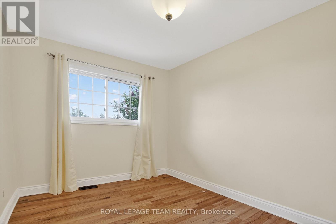
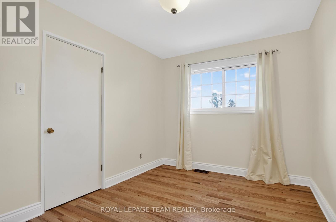
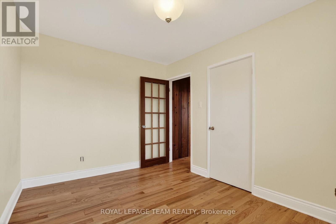
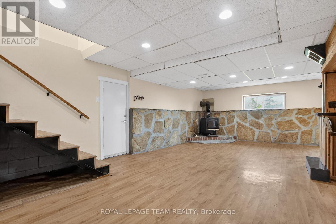
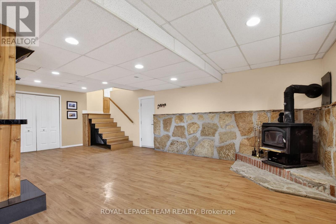
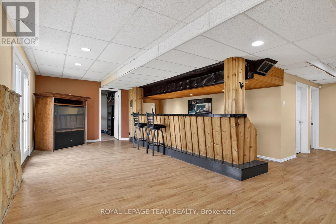
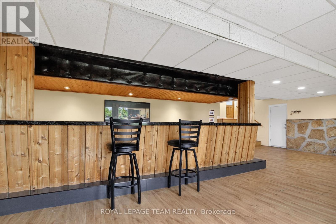
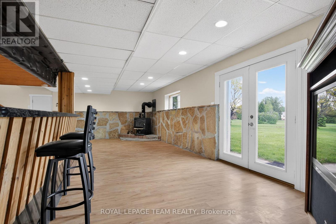
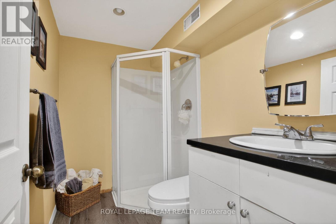
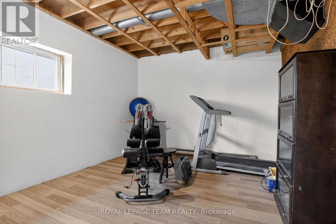
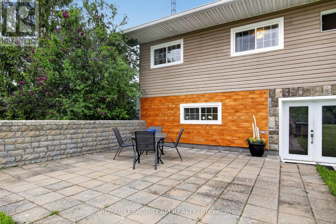
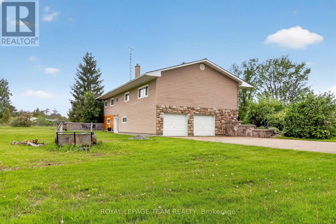
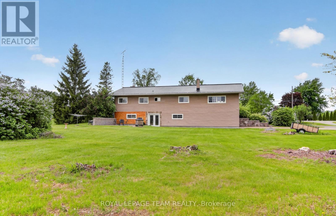
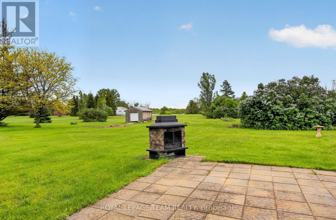
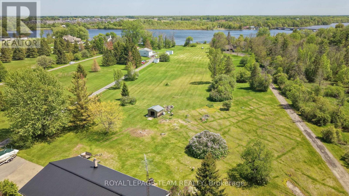
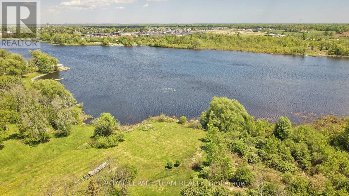
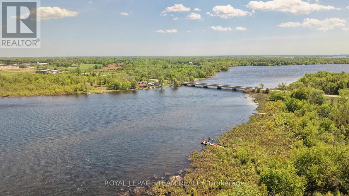
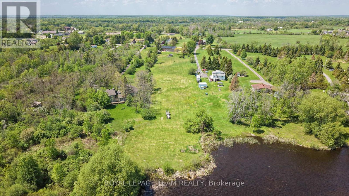
434 High Street. Rarely offered Mississippi River waterfront walking distance into Carleton Place. Mississippi Lake a short boat ride away. Almost 2000 square feet on the main level plus a finished walk-out basement. The living room/dining room are sunken with a high ceiling and a grand stone fireplace and hardwood flooring. Open concept to the kitchen with white cabinetry and an island. Massive family room off the kitchen could also be a primary bedroom suite with hardwood flooring and a rear window with a Mississippi River view. 3 bedrooms across the back of the home with windows facing the river. Renovated main bathroom with a window facing the river. Side entry and walk-out basement would make it easy to add an in-law suite. There is already a wet bar, 3 piece bathroom and a gym that could easily be a bedroom. The basement has laminate flooring, woodstove, inside access to the garage and door to the rear patio. Laundry connections in the furnace room. Metal roof (10 yrs), Windows replaced over time (back windows 2024), propane furnace Oct 23, 2018 (propane tank rented), hot water tank replaced (rented), 200 Amp service, Siding and stone installed, septic tank pumped 2024, well pressure tank (10 yrs) with a jet pump (id:67947)
Property Details
| MLS® Number | X13598548 |
| Property Type | Single Family |
| Community Name | 909 - Carleton Place |
| Easement | Encroachment |
| Equipment Type | Water Heater, Propane Tank |
| Features | Level, Carpet Free |
| Parking Space Total | 8 |
| Rental Equipment Type | Water Heater, Propane Tank |
| View Type | Direct Water View |
| Water Front Name | Mississippi River |
| Water Front Type | Waterfront On River |
Building
| Bathroom Total | 2 |
| Bedrooms Above Ground | 3 |
| Bedrooms Total | 3 |
| Amenities | Fireplace(s) |
| Appliances | Oven - Built-in, Dishwasher, Humidifier, Stove, Water Softener, Refrigerator |
| Architectural Style | Bungalow |
| Basement Development | Finished |
| Basement Type | Full (finished) |
| Construction Style Attachment | Detached |
| Cooling Type | Central Air Conditioning |
| Exterior Finish | Stone, Vinyl Siding |
| Fireplace Present | Yes |
| Fireplace Total | 2 |
| Foundation Type | Block |
| Heating Fuel | Propane |
| Heating Type | Forced Air |
| Stories Total | 1 |
| Size Interior | 1,500 - 2,000 Sqft |
| Type | House |
| Utility Water | Drilled Well |
Parking
| Attached Garage | |
| Garage |
Land
| Access Type | Year-round Access, Private Docking |
| Acreage | Yes |
| Sewer | Septic System |
| Size Depth | 1168 Ft |
| Size Frontage | 133 Ft |
| Size Irregular | 133 X 1168 Ft ; Irregular |
| Size Total Text | 133 X 1168 Ft ; Irregular|2 - 4.99 Acres |
| Zoning Description | Rural Resd. |
Rooms
| Level | Type | Length | Width | Dimensions |
|---|---|---|---|---|
| Lower Level | Recreational, Games Room | 9.35 m | 4.97 m | 9.35 m x 4.97 m |
| Lower Level | Laundry Room | 5.13 m | 3.69 m | 5.13 m x 3.69 m |
| Lower Level | Other | 3.65 m | 3.22 m | 3.65 m x 3.22 m |
| Main Level | Kitchen | 5.06 m | 3.69 m | 5.06 m x 3.69 m |
| Main Level | Family Room | 8.9 m | 6 m | 8.9 m x 6 m |
| Main Level | Primary Bedroom | 3.75 m | 3.69 m | 3.75 m x 3.69 m |
| Main Level | Bedroom | 2.83 m | 2.65 m | 2.83 m x 2.65 m |
| Main Level | Bedroom | 3.69 m | 2.71 m | 3.69 m x 2.71 m |
| Main Level | Living Room | 8.23 m | 5.06 m | 8.23 m x 5.06 m |
https://www.realtor.ca/real-estate/30071269/434-high-street-carleton-place-909-carleton-place

Interested in this property?
Nicolas SigounisREALTOR® · EXIT Realty Matrix, BrokerageBook a private showing or ask anything about this home. Nicolas will get back to you quickly.
Call or text 613.859.9331Book a showingEmail NicolasListing courtesy of Mike Robinson, Royal LePage Team Realty · Kelly Hill, Royal LePage Team Realty
Ask Nicolas about this property
Contact Us
Contact us for more information

The trademarks REALTOR®, REALTORS®, and the REALTOR® logo are controlled by The Canadian Real Estate Association (CREA) and identify real estate professionals who are members of CREA. The trademarks MLS®, Multiple Listing Service® and the associated logos are owned by The Canadian Real Estate Association (CREA) and identify the quality of services provided by real estate professionals who are members of CREA. The trademark DDF® is owned by The Canadian Real Estate Association (CREA) and identifies CREA's Data Distribution Facility (DDF®)
September 24 2026 02:51:53
Ottawa Real Estate Board
Royal LePage Team Realty