5466 Edgewater Drive Ottawa, Ontario K4M 1B4

$1,198,900
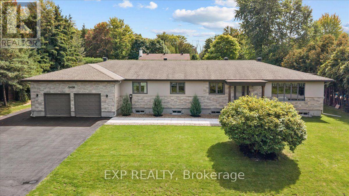
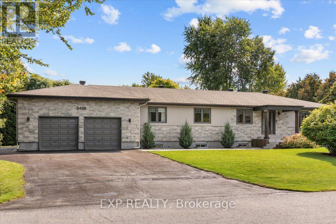
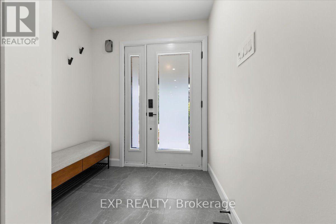
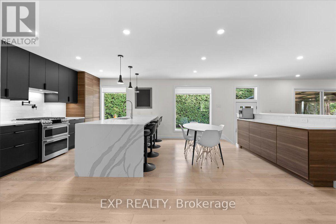
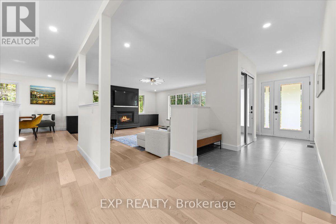
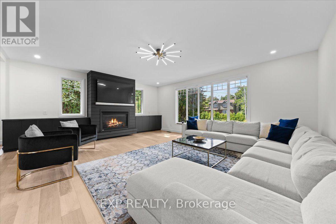
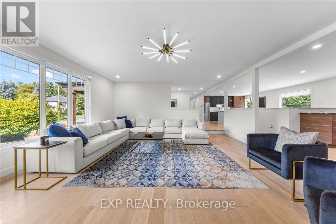
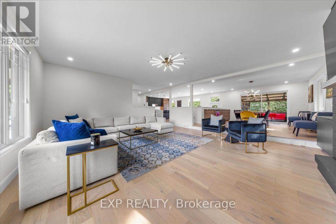
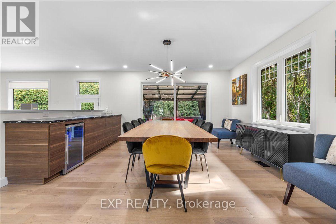
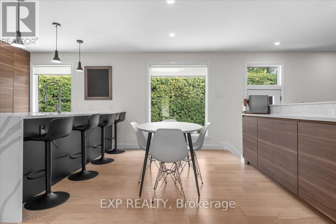
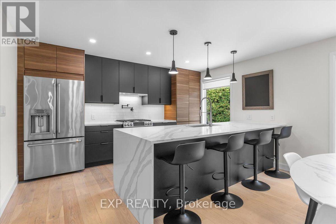
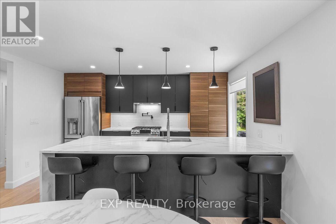
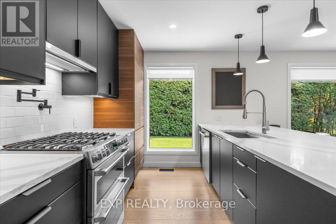
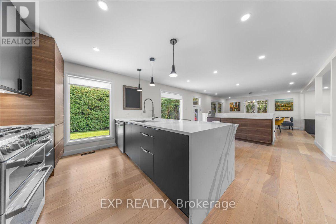
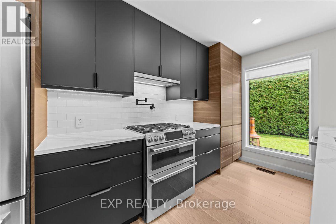
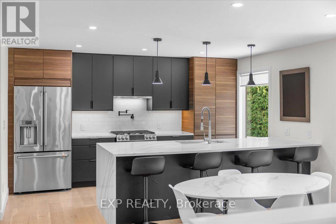
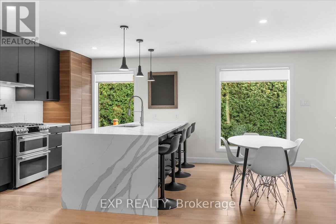
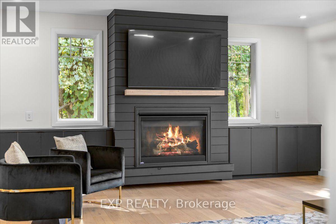
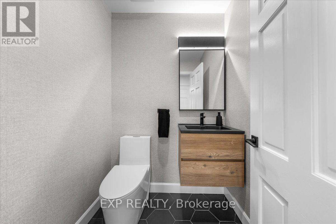
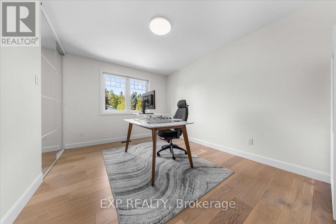
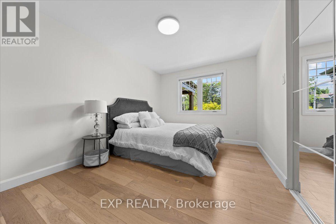
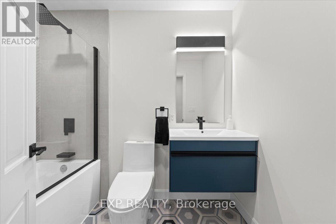
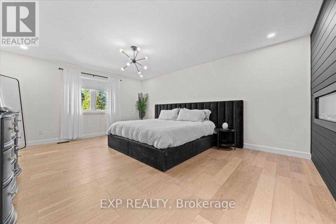
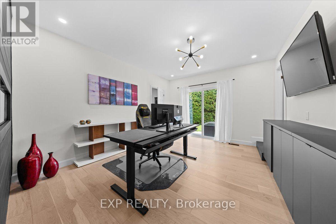
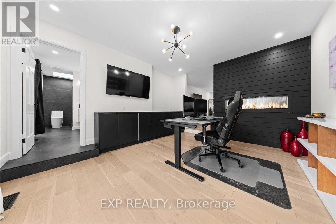
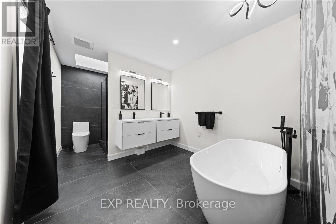
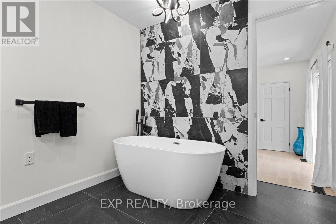
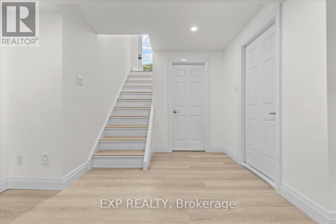
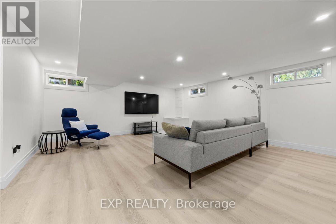
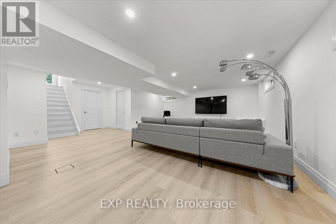
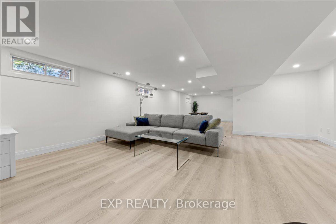
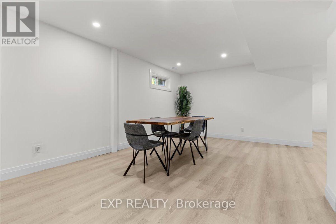
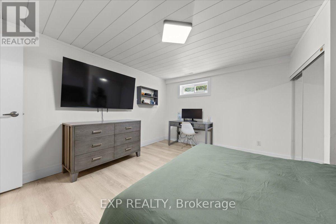
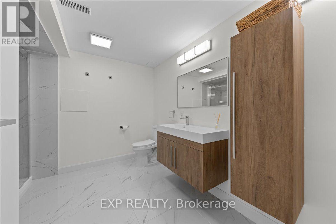
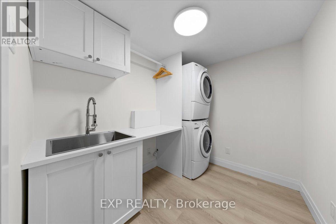
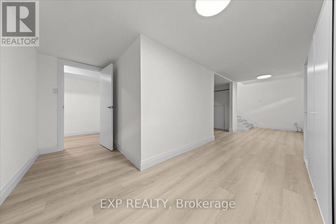
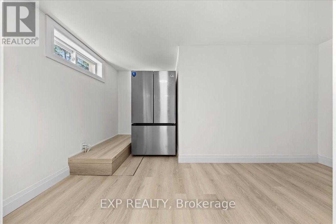
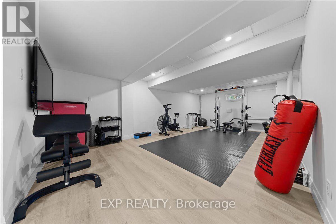
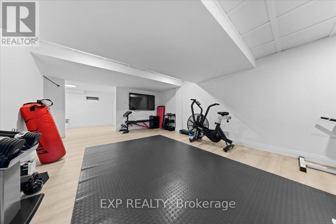
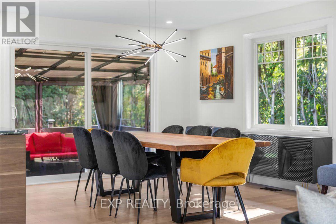
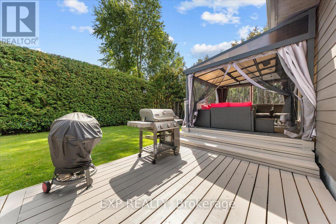
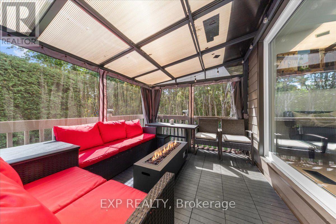
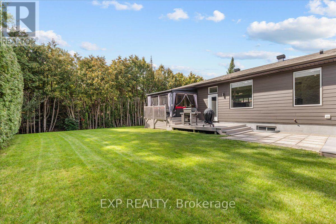
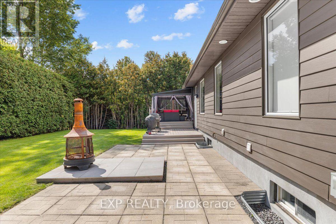
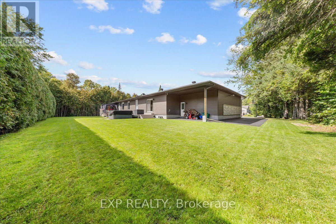
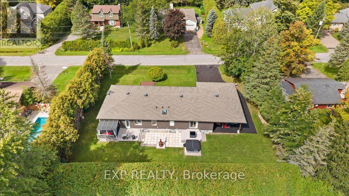
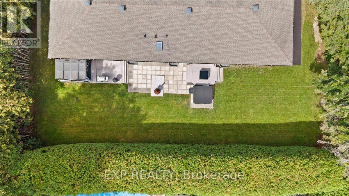
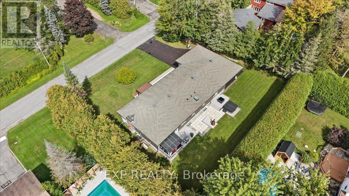
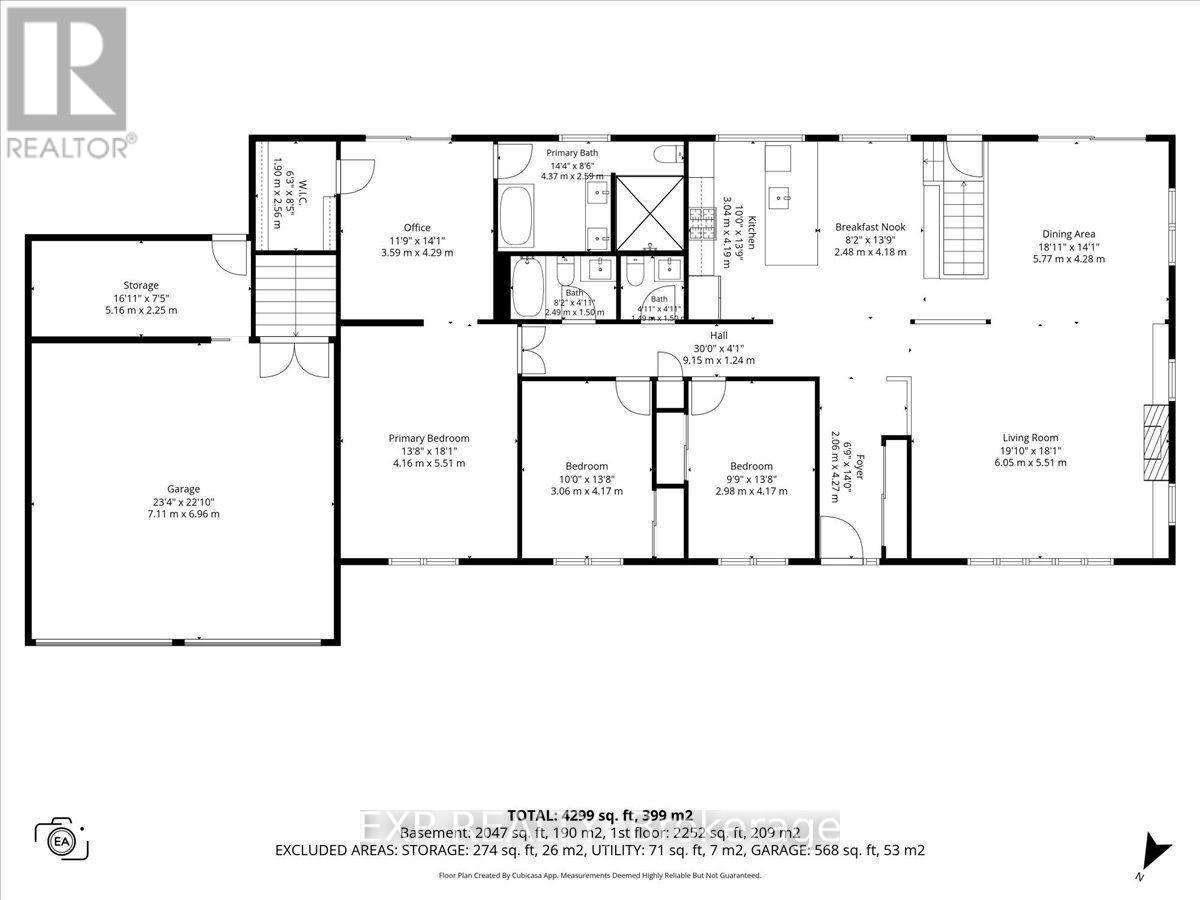
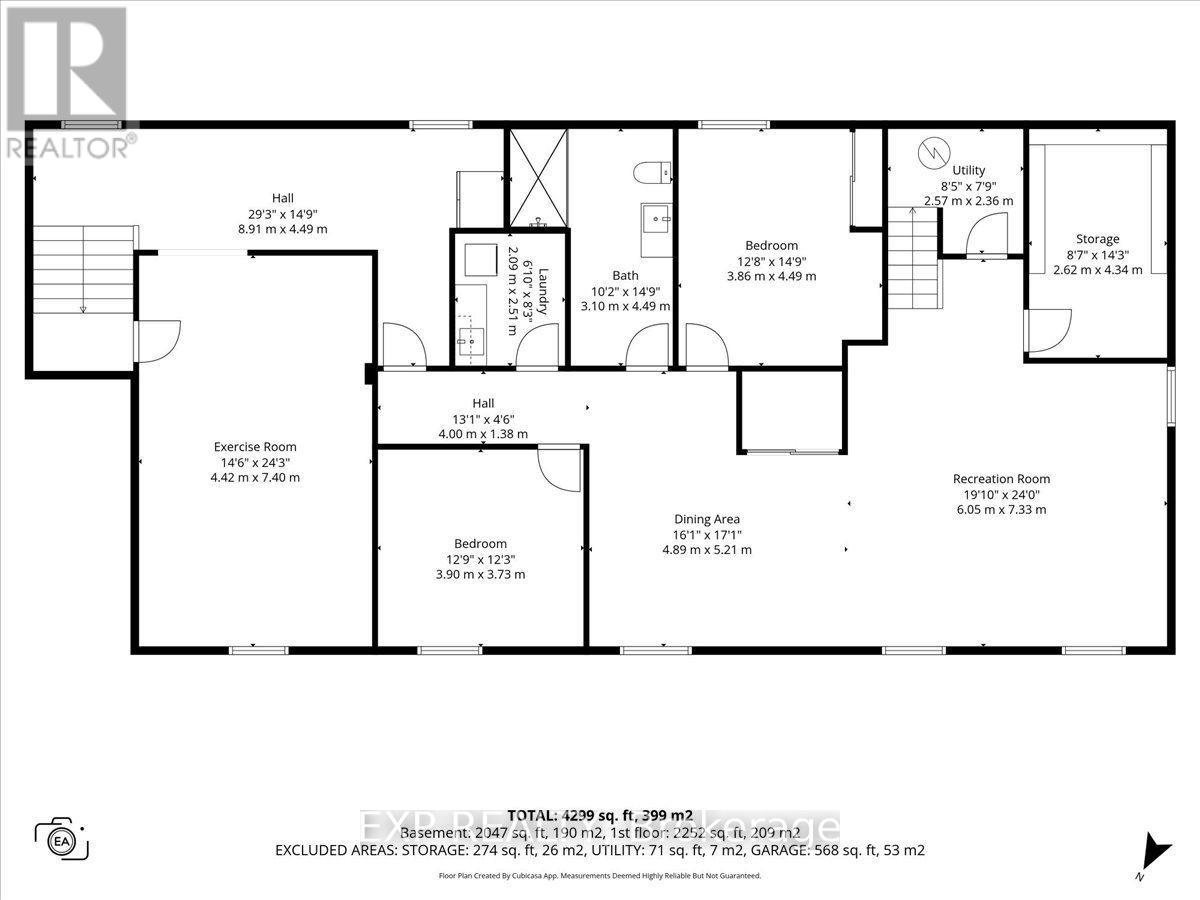
WOW! Experience pure luxury in this completely renovated, carpet-free bungalow, set on a large, beautifully manicured property in highly sought-after Manotick. Renovated top to bottom in 2022, offering an impressive 4,299 sq. ft. of total living space, 5 bedrooms (3+2) and 4 bathrooms (3+1), this stunning home has been beautifully transformed with sophisticated finishes and exceptional attention to detail throughout. The chef-inspired kitchen features stainless steel GE Cafe appliances, including a gas stove and double oven, convenient pot filler, ample cabinetry and a bright breakfast nook, waterfall island. Pot lights throughout the kitchen, living and dining areas enhance the bright, modern atmosphere. The spacious living room is anchored by a gorgeous gas fireplace, while the dining room features sliding glass doors opening onto a covered deck-perfect for outdoor dining and relaxation. Electric blinds in living room. The primary retreat is a true sanctuary, featuring a large walk-in closet, spa-inspired ensuite and attached private office connected by a stunning two-sided electric fireplace, creating warmth and ambiance in both spaces. The beautifully finished lower level offers two additional bedrooms, a large recreation room, exercise room, dining area, full bathroom, laundry, utility room and plenty of storage. Pot lights throughout the recreation room, exercise room and dining area create a bright, polished feel. New furnace & AC (2022), Hot water tank (2026). Wide plank engineered flooring throughout. The yard is a private oasis with mature trees, cedar hedges, two tiered deck plus patio. Enjoy true relaxation in the hot tub! Heated Garage. At the end of the street, discover a beautiful community green space with water access-bring your kayak, enjoy a picnic and take in the beautiful views. Completely renovated, carpet-free and move-in ready, this exceptional bungalow offers the perfect combination of luxury, space and lifestyle! (id:67947)
Property Details
| MLS® Number | X13838586 |
| Property Type | Single Family |
| Community Name | 8005 - Manotick East to Manotick Station |
| Features | Carpet Free |
| Parking Space Total | 8 |
Building
| Bathroom Total | 4 |
| Bedrooms Above Ground | 3 |
| Bedrooms Below Ground | 2 |
| Bedrooms Total | 5 |
| Appliances | Dishwasher, Dryer, Water Heater, Stove, Washer, Window Coverings, Wine Fridge, Refrigerator |
| Architectural Style | Bungalow |
| Basement Development | Finished |
| Basement Type | Full (finished) |
| Construction Style Attachment | Detached |
| Cooling Type | Central Air Conditioning |
| Exterior Finish | Stone, Stucco |
| Fireplace Present | Yes |
| Foundation Type | Concrete |
| Half Bath Total | 1 |
| Heating Fuel | Natural Gas |
| Heating Type | Forced Air |
| Stories Total | 1 |
| Size Interior | 2,000 - 2,500 Sqft |
| Type | House |
Parking
| Attached Garage | |
| Garage |
Land
| Acreage | No |
| Sewer | Septic System |
| Size Depth | 113 Ft |
| Size Frontage | 133 Ft |
| Size Irregular | 133 X 113 Ft |
| Size Total Text | 133 X 113 Ft |
Rooms
| Level | Type | Length | Width | Dimensions |
|---|---|---|---|---|
| Lower Level | Exercise Room | 4.42 m | 7.39 m | 4.42 m x 7.39 m |
| Lower Level | Bedroom | 3.88 m | 3.73 m | 3.88 m x 3.73 m |
| Lower Level | Dining Room | 4.9 m | 5.2 m | 4.9 m x 5.2 m |
| Lower Level | Recreational, Games Room | 6.04 m | 7.31 m | 6.04 m x 7.31 m |
| Lower Level | Other | 2.61 m | 4.34 m | 2.61 m x 4.34 m |
| Lower Level | Utility Room | 2.56 m | 2.36 m | 2.56 m x 2.36 m |
| Lower Level | Bedroom | 3.86 m | 4.49 m | 3.86 m x 4.49 m |
| Lower Level | Bathroom | 3.09 m | 4.49 m | 3.09 m x 4.49 m |
| Lower Level | Laundry Room | 2.08 m | 2.51 m | 2.08 m x 2.51 m |
| Main Level | Dining Room | 5.76 m | 4.29 m | 5.76 m x 4.29 m |
| Main Level | Eating Area | 2.48 m | 4.19 m | 2.48 m x 4.19 m |
| Main Level | Kitchen | 3.04 m | 4.19 m | 3.04 m x 4.19 m |
| Main Level | Bathroom | 1.49 m | 1.49 m | 1.49 m x 1.49 m |
| Main Level | Bathroom | 2.48 m | 1.49 m | 2.48 m x 1.49 m |
| Main Level | Primary Bedroom | 4.16 m | 5.51 m | 4.16 m x 5.51 m |
| Main Level | Bedroom | 2.97 m | 4.16 m | 2.97 m x 4.16 m |
| Main Level | Bedroom | 3.04 m | 4.16 m | 3.04 m x 4.16 m |
| Main Level | Other | 5.15 m | 2.26 m | 5.15 m x 2.26 m |

Interested in this property?
Nicolas SigounisREALTOR® · EXIT Realty Matrix, BrokerageBook a private showing or ask anything about this home. Nicolas will get back to you quickly.
Call or text 613.859.9331Book a showingEmail NicolasListing courtesy of Tarek El Attar, Exp Realty · Steve Alexopoulos, Exp Realty
Ask Nicolas about this property
Contact Us
Contact us for more information

The trademarks REALTOR®, REALTORS®, and the REALTOR® logo are controlled by The Canadian Real Estate Association (CREA) and identify real estate professionals who are members of CREA. The trademarks MLS®, Multiple Listing Service® and the associated logos are owned by The Canadian Real Estate Association (CREA) and identify the quality of services provided by real estate professionals who are members of CREA. The trademark DDF® is owned by The Canadian Real Estate Association (CREA) and identifies CREA's Data Distribution Facility (DDF®)
November 12 2026 04:32:09
Ottawa Real Estate Board
Exp Realty