Pt Lt 21 County Rd 43 Road North Stormont, Ontario K0C 1K0

$574,500
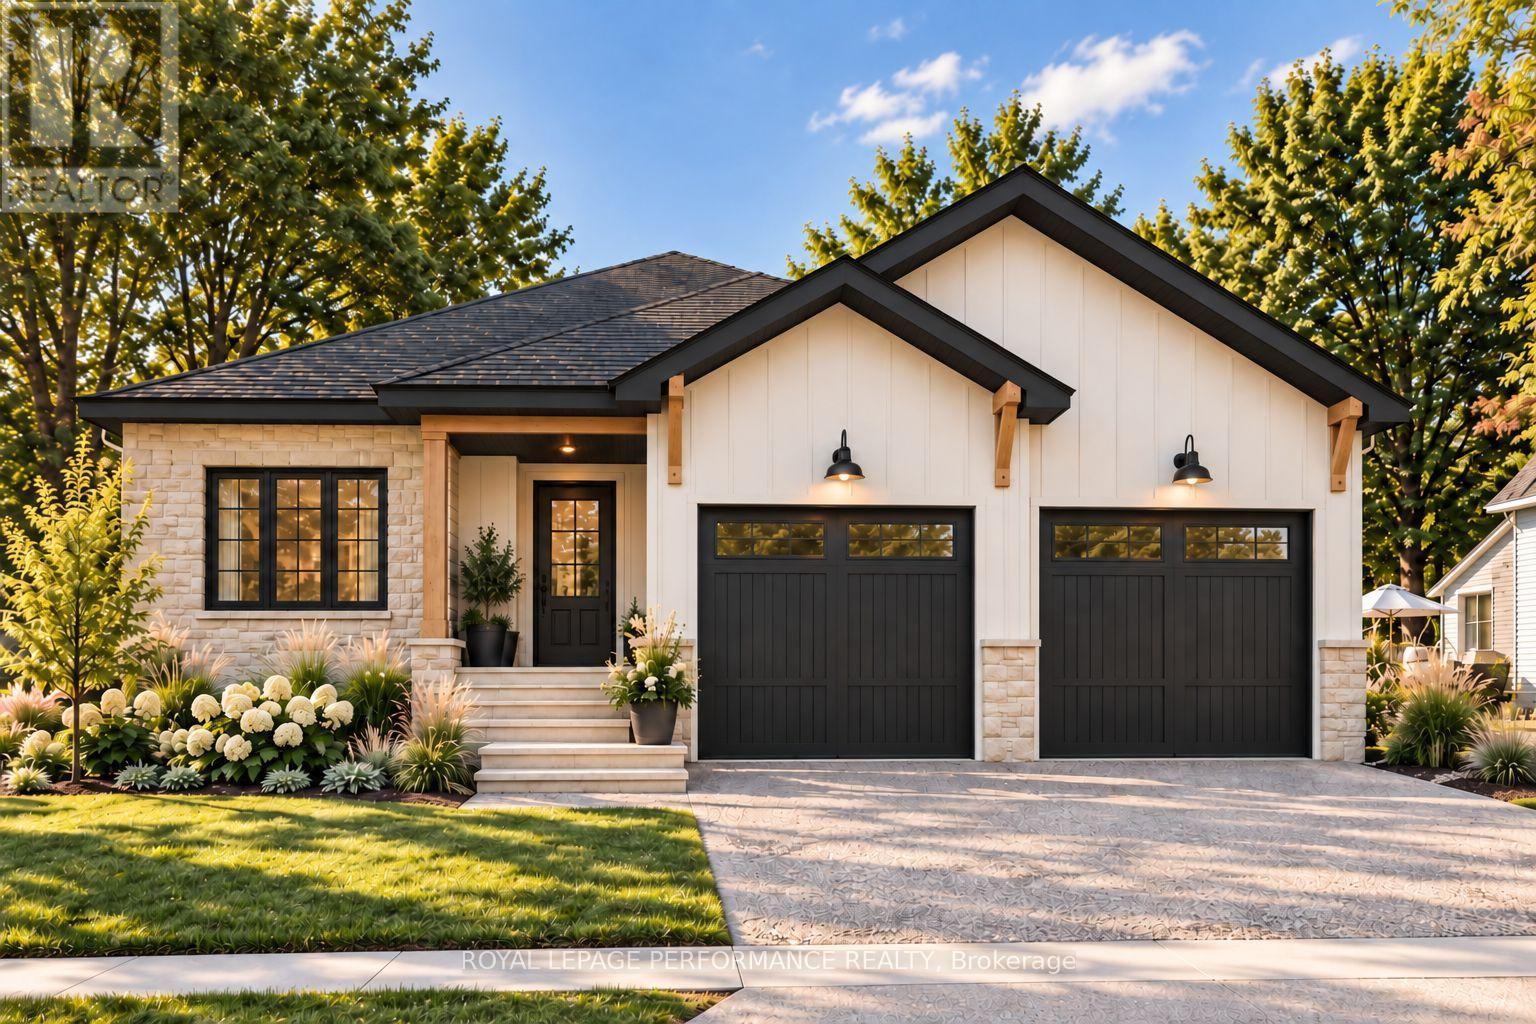
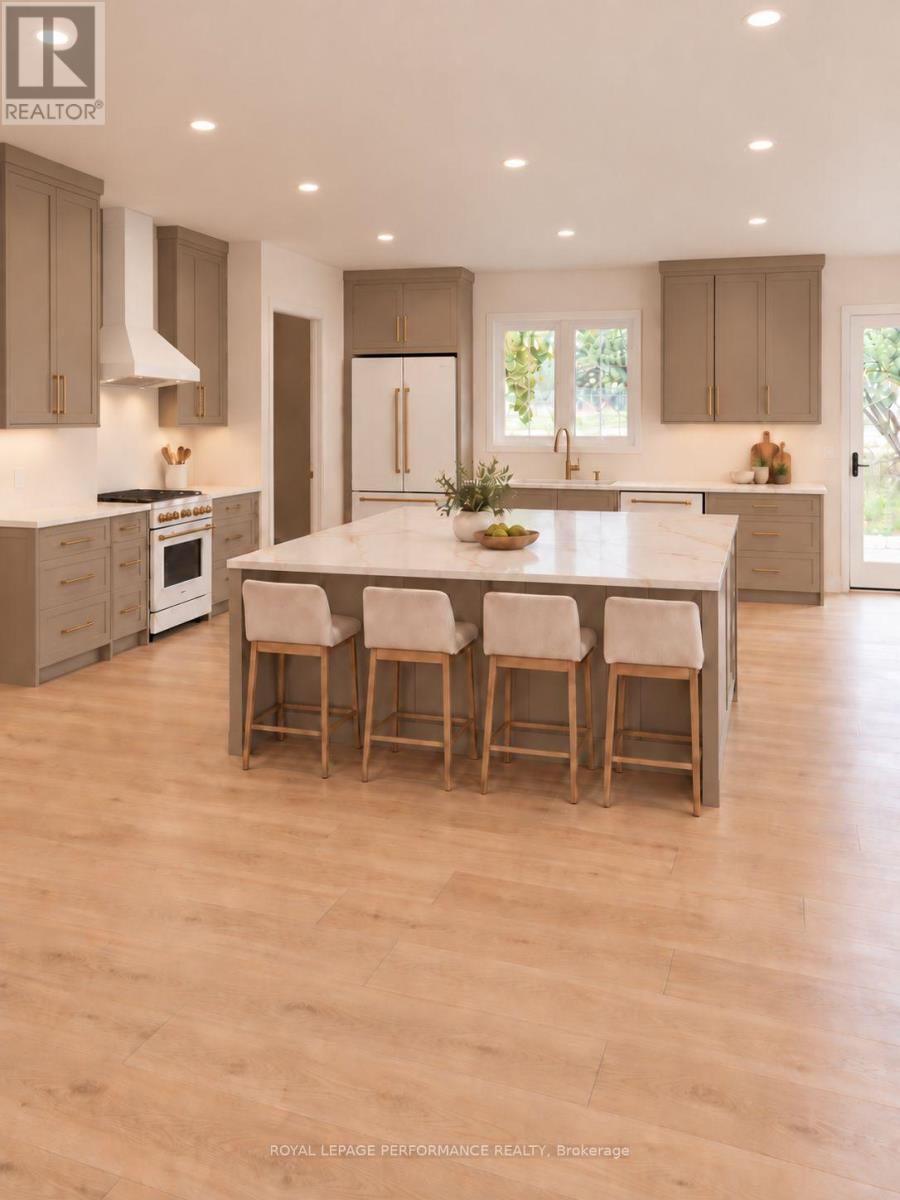
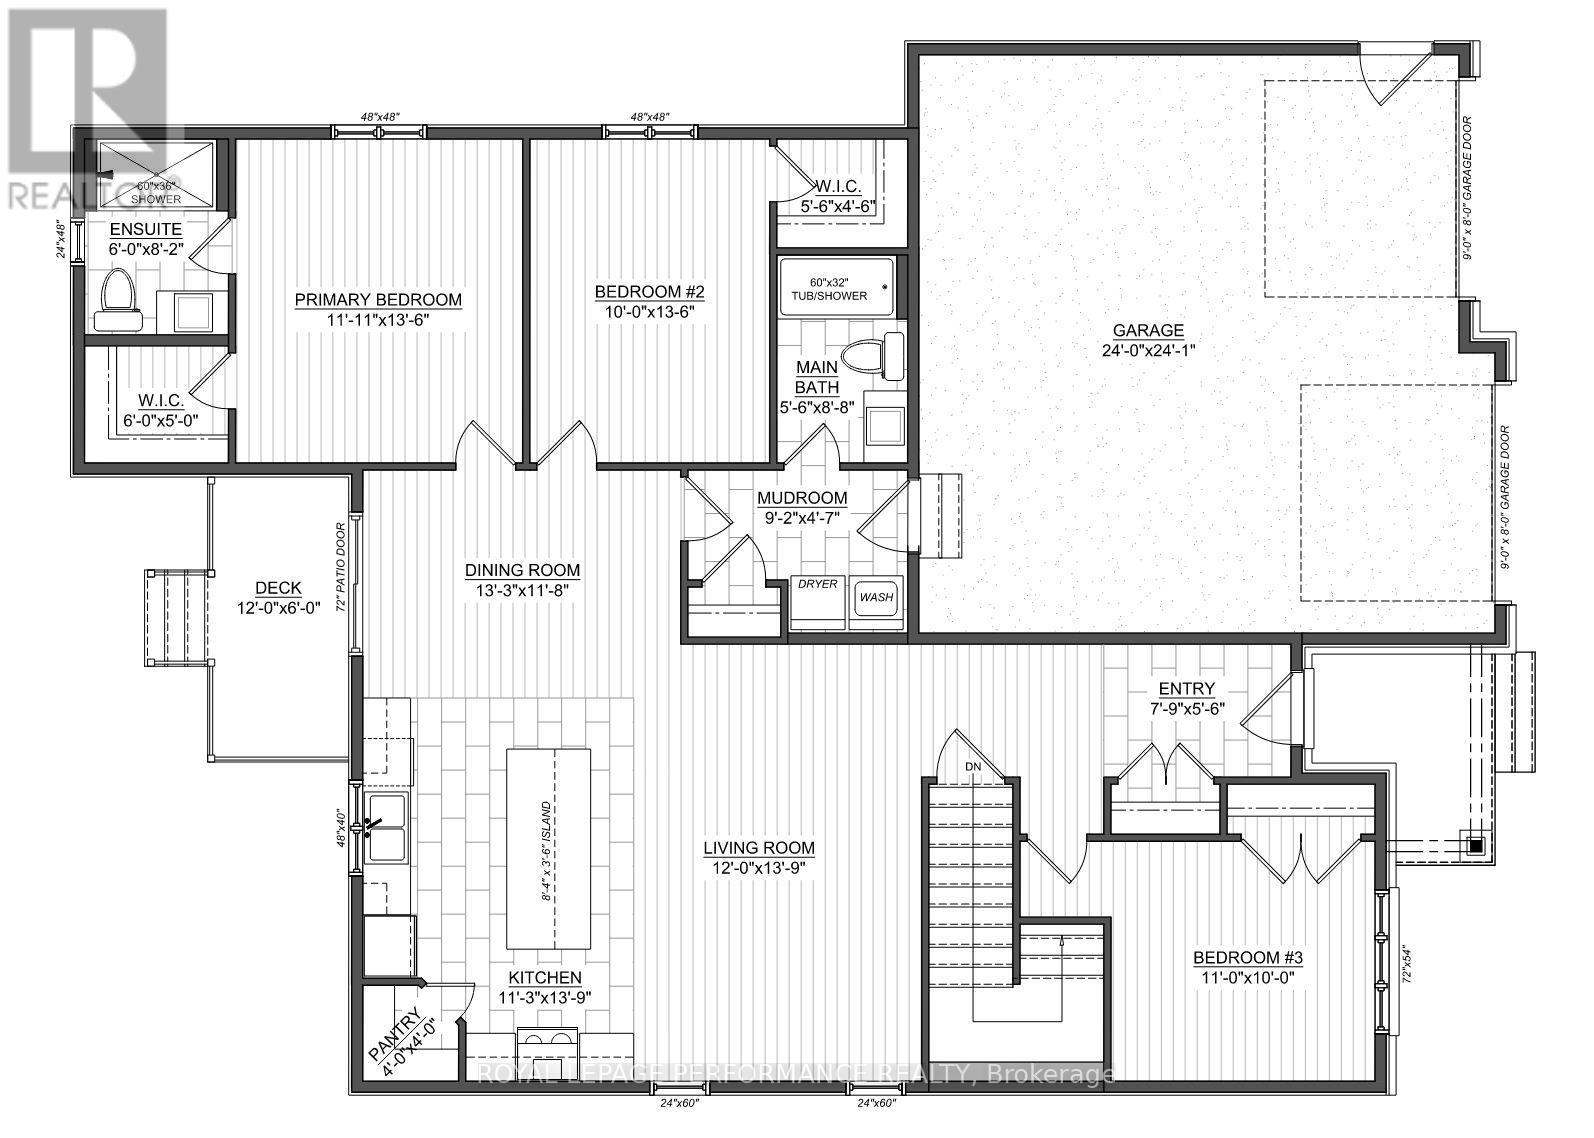
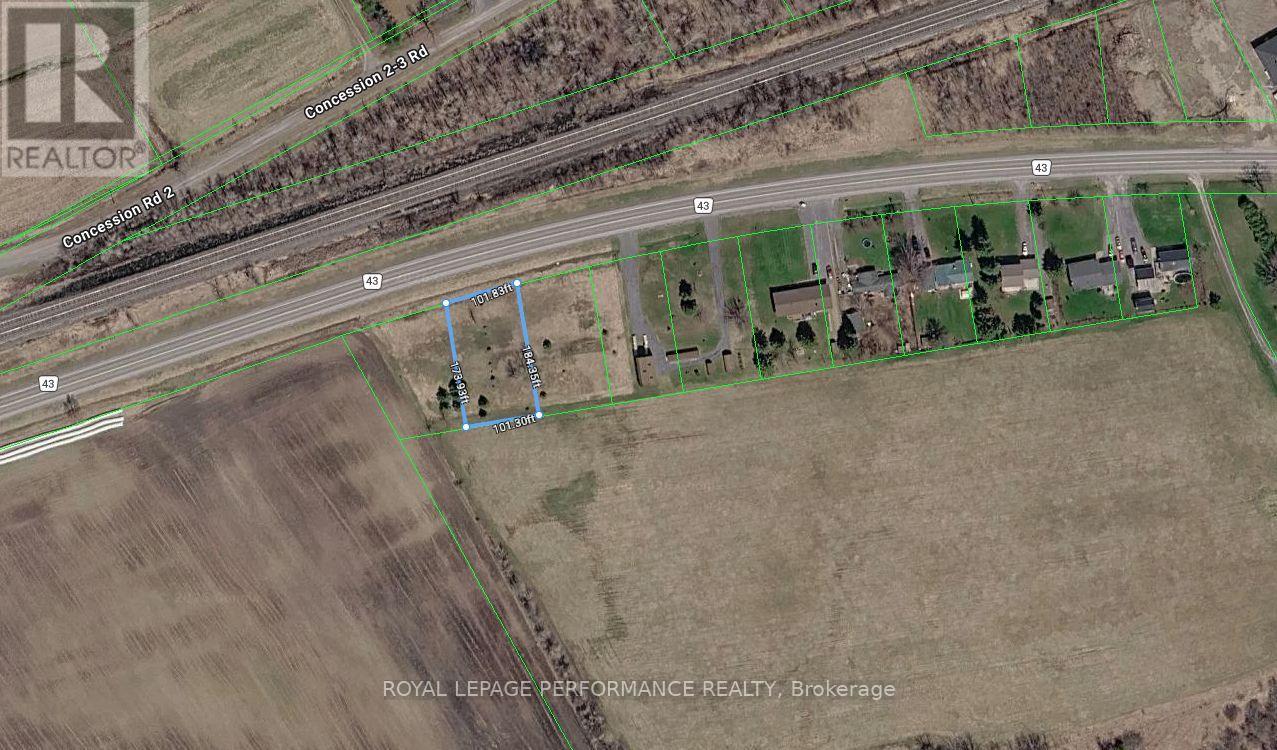
Introducing a brand new to-be-built bungalow in Finch by trusted local builder SNL Homes! This thoughtfully designed 3-bedroom, 2-bathroom home offers 1,464 sq ft of bright, open-concept living on an oversized 101' x 173' lot (approx. 0.417 acres), complete with a spacious double-car garage. A wide, welcoming foyer opens into a sun-filled living, dining and kitchen area, ideal for both everyday living and entertaining. The kitchen is a true showpiece, with a large centre island, walk-in pantry and abundant cabinetry. The primary bedroom features a private ensuite and walk-in closet, while 2 additional well-sized bedrooms offer plenty of room for family or guests. A convenient mudroom/laundry room off the garage keeps busy days organized. Move in as early as 6-7 months from the date the offer is signed and conditions are fulfilled. Pricing, specifications and details are always subject to change without notice. Renderings are artist's concepts only and may differ from final construction plans. Price shown is net of New Rebates; such New Rebates are subject to the enactment of federal and provincial legislation, and the purchase price is at all times subject to the terms of any APS between the builder and the buyer. (id:67947)
Property Details
| MLS® Number | X14144622 |
| Property Type | Single Family |
| Community Name | 711 - North Stormont (Finch) Twp |
| Parking Space Total | 4 |
Building
| Bathroom Total | 2 |
| Bedrooms Above Ground | 3 |
| Bedrooms Total | 3 |
| Architectural Style | Bungalow |
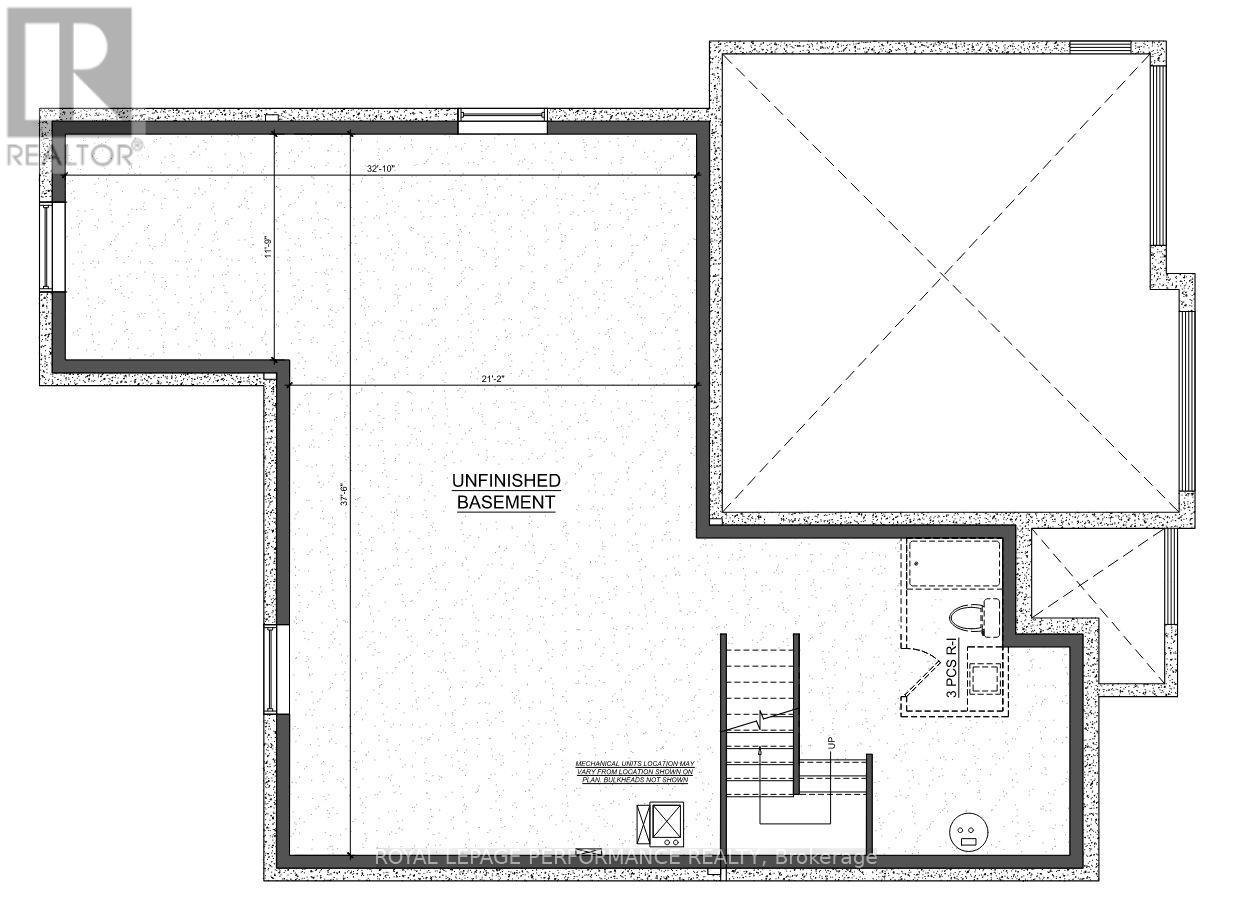
| Basement Development | Unfinished |
| Basement Type | N/a (unfinished) |
| Construction Style Attachment | Detached |
| Cooling Type | Central Air Conditioning |
| Exterior Finish | Stone, Vinyl Siding |
| Foundation Type | Poured Concrete |
| Heating Fuel | Natural Gas |
| Heating Type | Forced Air |
| Stories Total | 1 |
| Size Interior | 1,100 - 1,500 Sqft |
| Type | House |
Parking
| Attached Garage | |
| Garage |
Land
| Acreage | No |
| Sewer | Septic System |
| Size Depth | 173 Ft ,10 In |
| Size Frontage | 101 Ft ,9 In |
| Size Irregular | 101.8 X 173.9 Ft |
| Size Total Text | 101.8 X 173.9 Ft |

Interested in this property?
Nicolas SigounisREALTOR® · EXIT Realty Matrix, BrokerageBook a private showing or ask anything about this home. Nicolas will get back to you quickly.
Call or text 613.859.9331Book a showingEmail NicolasListing courtesy of Mathieu Fournier, Royal LePage Performance Realty · Yvan Fournier, Royal LePage Performance Realty · Jessica Fournier, Royal LePage Performance Realty · Eric Fournier, Royal LePage Performance Realty
Ask Nicolas about this property
Contact Us
Contact us for more information

The trademarks REALTOR®, REALTORS®, and the REALTOR® logo are controlled by The Canadian Real Estate Association (CREA) and identify real estate professionals who are members of CREA. The trademarks MLS®, Multiple Listing Service® and the associated logos are owned by The Canadian Real Estate Association (CREA) and identify the quality of services provided by real estate professionals who are members of CREA. The trademark DDF® is owned by The Canadian Real Estate Association (CREA) and identifies CREA's Data Distribution Facility (DDF®)
November 03 2026 07:23:14
Ottawa Real Estate Board
Royal LePage Performance Realty