Maintenance, Water, Insurance
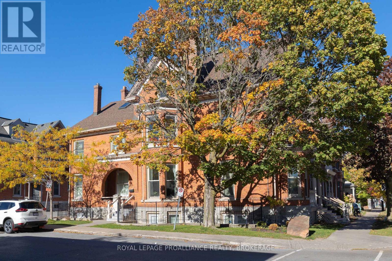
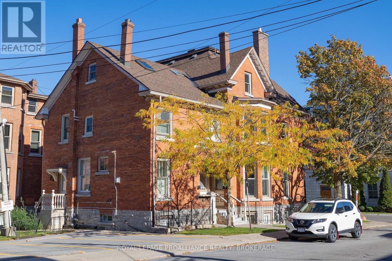
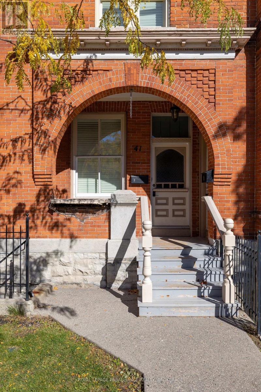
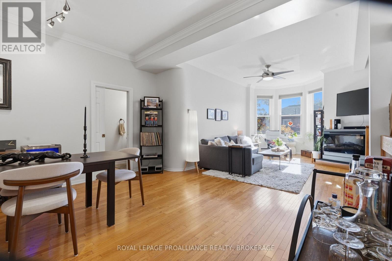
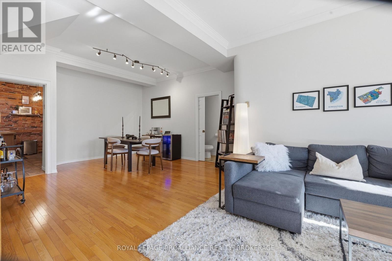
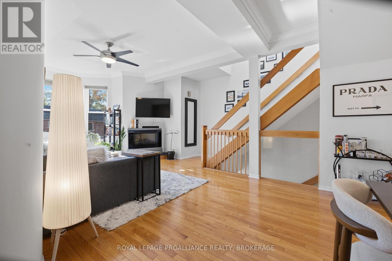
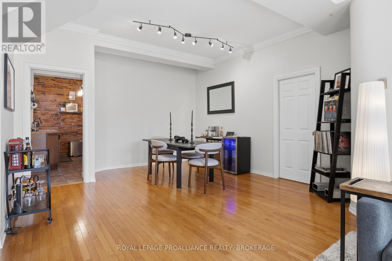
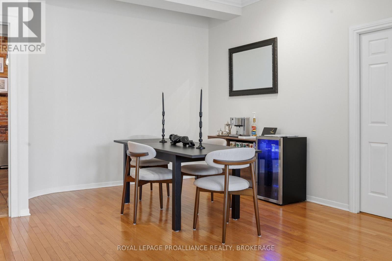
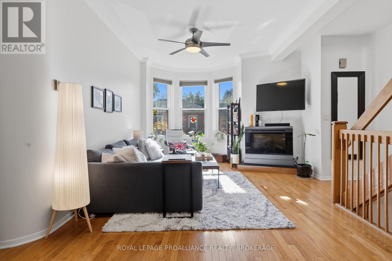
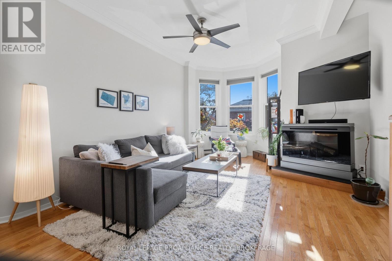
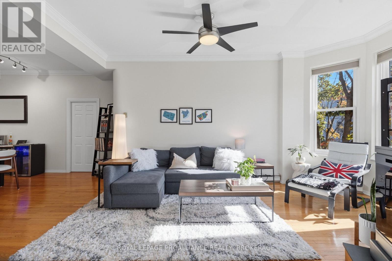
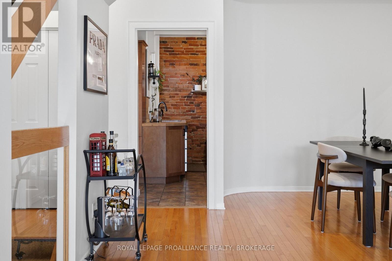
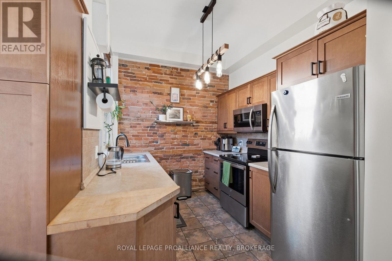
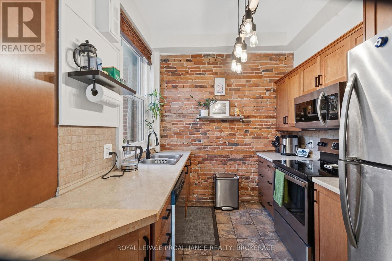
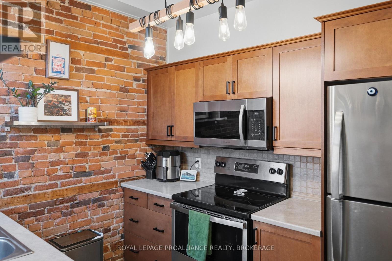
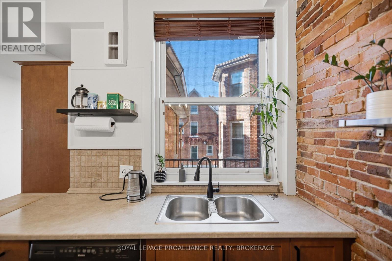
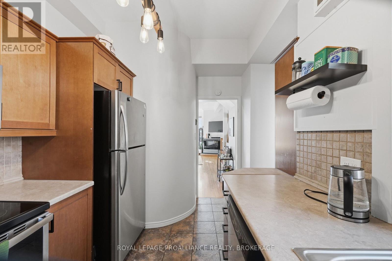
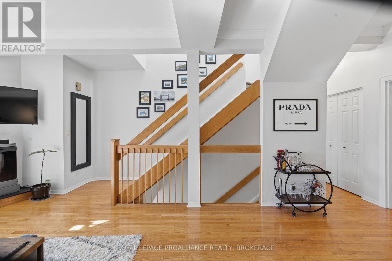
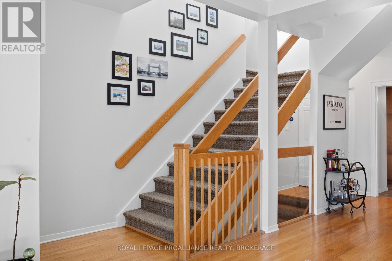
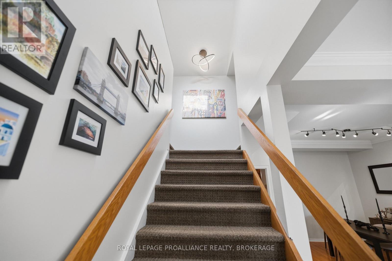
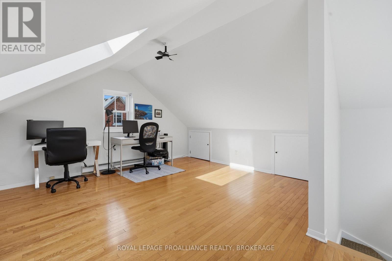
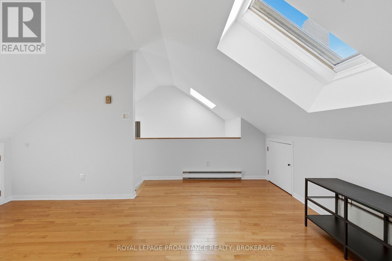
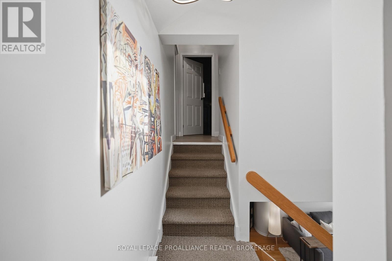
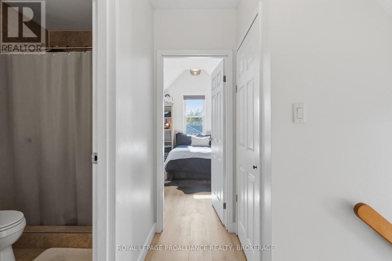
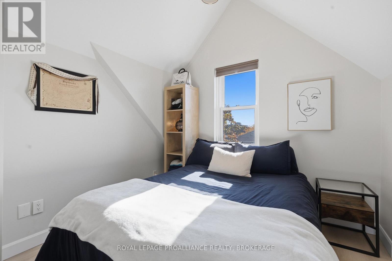
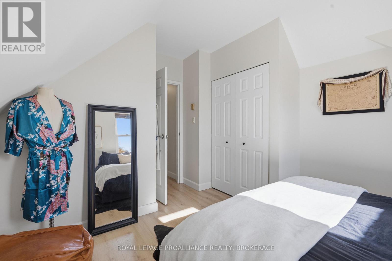
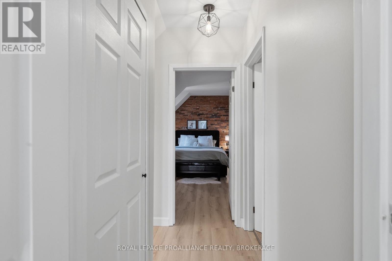
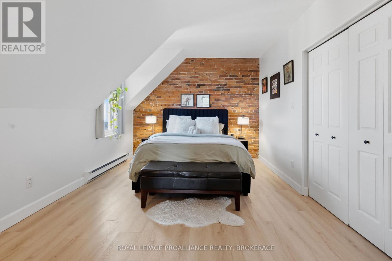
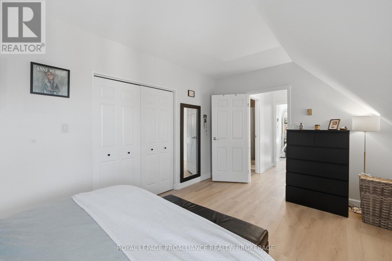
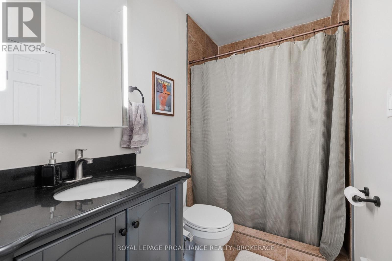
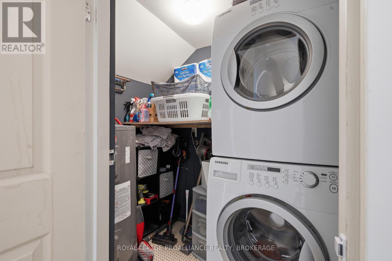
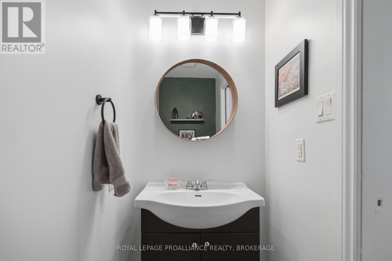
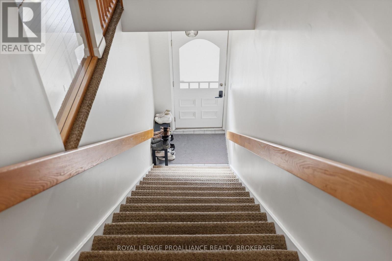
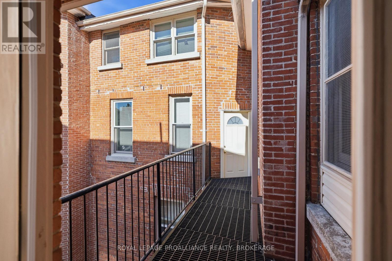
$1,339.05 MonthlyEnjoy being within walking distance of everything downtown Kingston has to offer from this lovely 2 level townhouse condo. The bright and airy unit is sure to please, featuring high ceilings and hardwood floors throughout the spacious living room and dining area. The modern kitchen is accented by the exposed brick walls and a 2pc bath finishes the level. Upstairs are two bedrooms, the primary showcases the exposed brick and has a cheater door to the main bathroom. An added bonus is the open loft area, perfect for watching TV, using as an office, or converting into an excellent third bedroom if you want to maximize the space. It is close to Queen's, both hospitals and the waterfront, with upgraded lighting throughout, in unit laundry and parking for one car. (id:67947)
| MLS® Number | X14103978 |
| Property Type | Single Family |
| Community Name | 14 - Central City East |
| Community Features | Pets Not Allowed |
| Equipment Type | Water Heater - Electric, Water Heater |
| Features | Balcony, Level, In Suite Laundry |
| Parking Space Total | 1 |
| Rental Equipment Type | Water Heater - Electric, Water Heater |
| Structure | Porch |
| Bathroom Total | 2 |
| Bedrooms Above Ground | 2 |
| Bedrooms Total | 2 |
| Age | 100+ Years |
| Amenities | Separate Heating Controls |
| Appliances | Dishwasher, Dryer, Microwave, Stove, Washer, Window Coverings, Refrigerator |
| Basement Type | None |
| Cooling Type | Window Air Conditioner |
| Exterior Finish | Brick |
| Fire Protection | Alarm System, Smoke Detectors |
| Foundation Type | Unknown |
| Half Bath Total | 1 |
| Heating Fuel | Electric |
| Heating Type | Baseboard Heaters |
| Stories Total | 2 |
| Size Interior | 1,400 - 1,599 Sqft |
| Type | Row / Townhouse |
| No Garage |
| Acreage | No |
| Level | Type | Length | Width | Dimensions |
|---|---|---|---|---|
| Second Level | Primary Bedroom | 3.23 m | 4.97 m | 3.23 m x 4.97 m |
| Second Level | Bedroom 2 | 3.24 m | 4.2 m | 3.24 m x 4.2 m |
| Second Level | Loft | 4.78 m | 4.35 m | 4.78 m x 4.35 m |
| Second Level | Bathroom | 1.49 m | 2.58 m | 1.49 m x 2.58 m |
| Main Level | Kitchen | 4.19 m | 4.06 m | 4.19 m x 4.06 m |
| Main Level | Living Room | 5.69 m | 6.73 m | 5.69 m x 6.73 m |
| Main Level | Dining Room | 3.13 m | 2.85 m | 3.13 m x 2.85 m |
| Main Level | Bathroom | 1.04 m | 2.13 m | 1.04 m x 2.13 m |

Interested in this property?
Nicolas SigounisREALTOR® · EXIT Realty Matrix, BrokerageBook a private showing or ask anything about this home. Nicolas will get back to you quickly.
Call or text 613.859.9331Book a showingEmail NicolasListing courtesy of Gregg Scrannage, Royal LePage Proalliance Realty, Brokerage
Ask Nicolas about this property
Contact us for more information

The trademarks REALTOR®, REALTORS®, and the REALTOR® logo are controlled by The Canadian Real Estate Association (CREA) and identify real estate professionals who are members of CREA. The trademarks MLS®, Multiple Listing Service® and the associated logos are owned by The Canadian Real Estate Association (CREA) and identify the quality of services provided by real estate professionals who are members of CREA. The trademark DDF® is owned by The Canadian Real Estate Association (CREA) and identifies CREA's Data Distribution Facility (DDF®)