Maintenance, Insurance, Water, Parking, Common Area Maintenance
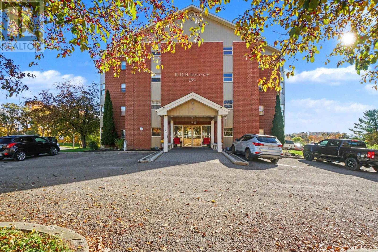
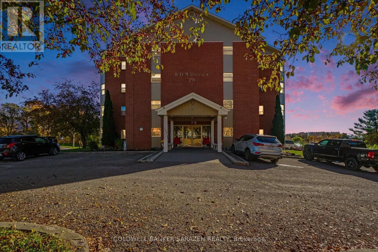
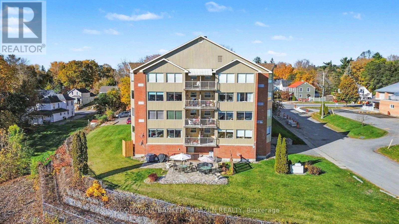
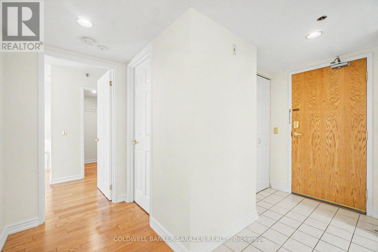
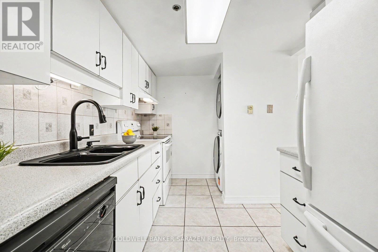
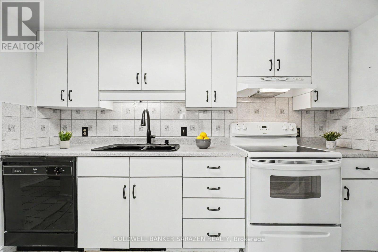
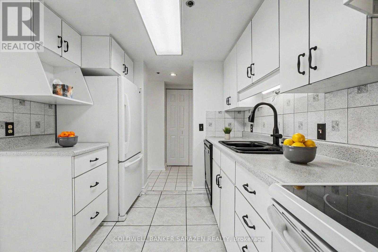
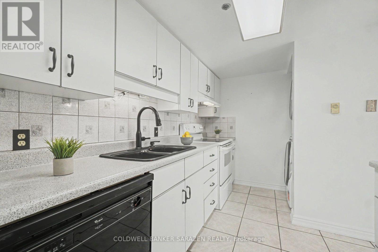
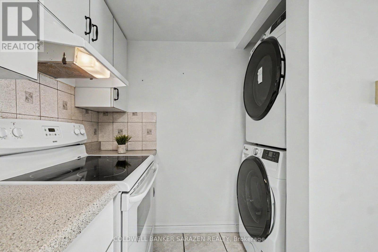
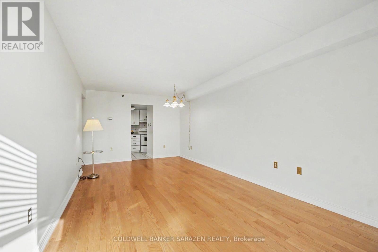
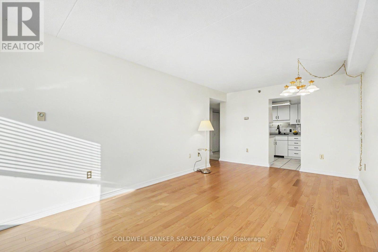
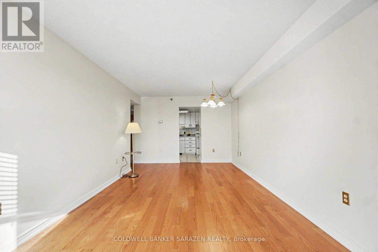
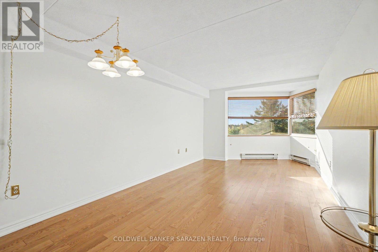
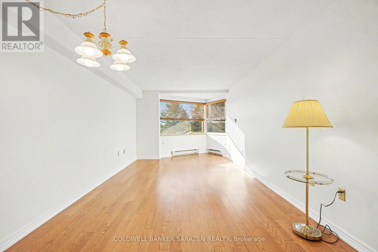
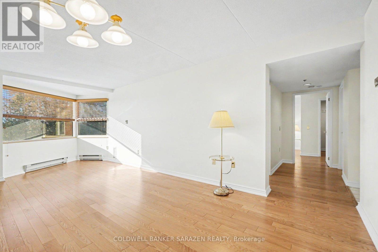
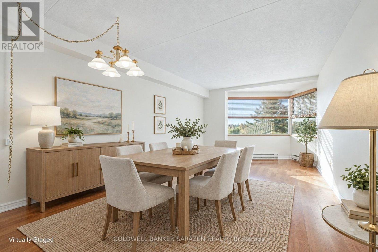
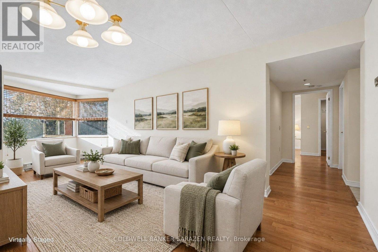
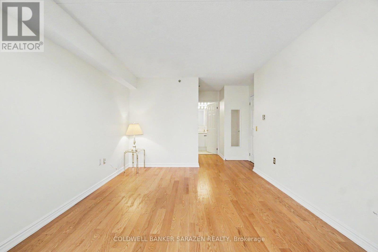
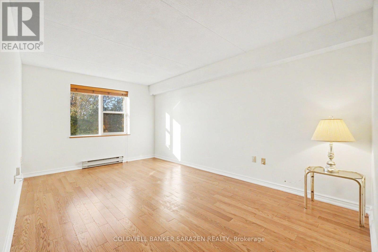
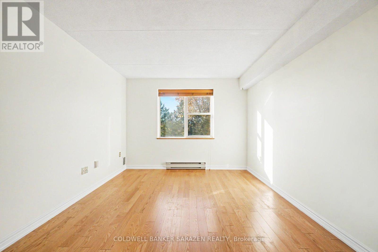
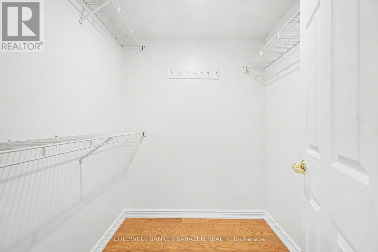
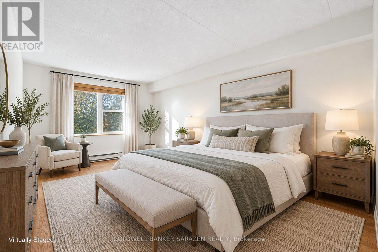
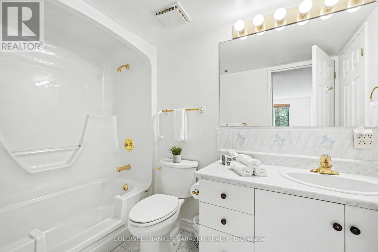
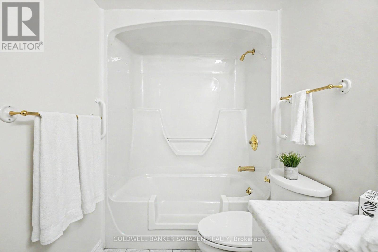
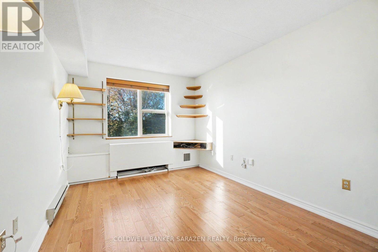
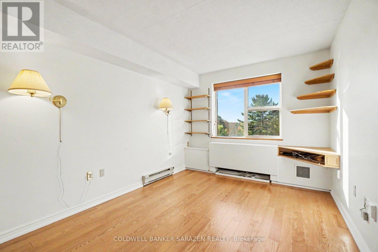
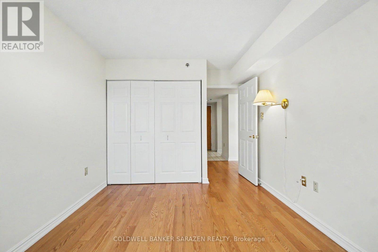
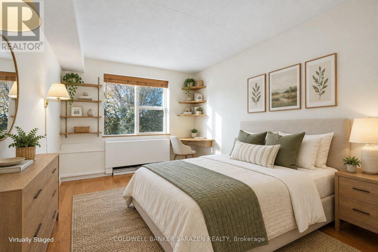
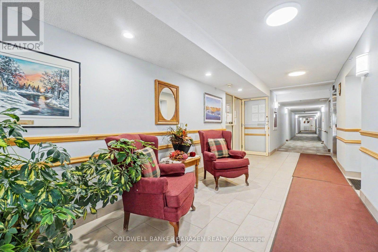
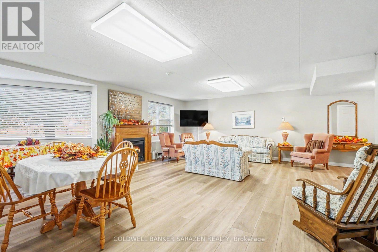
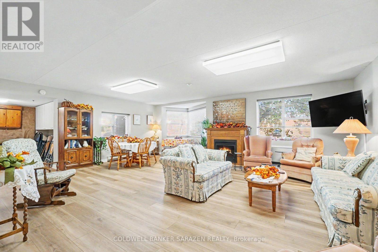
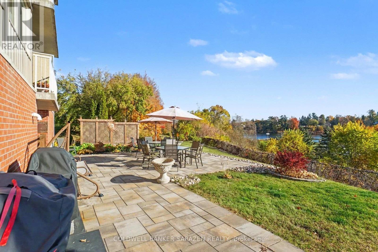
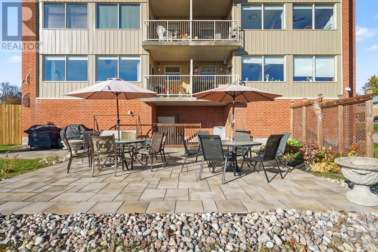
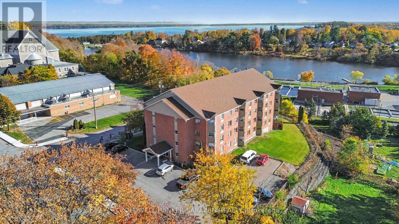
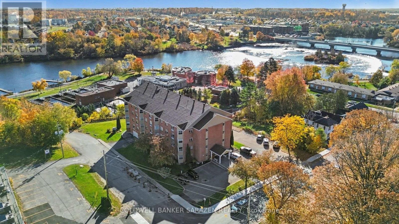
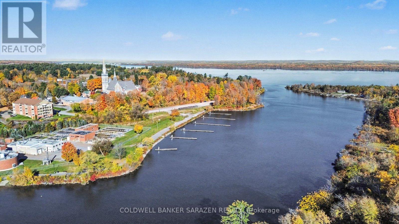
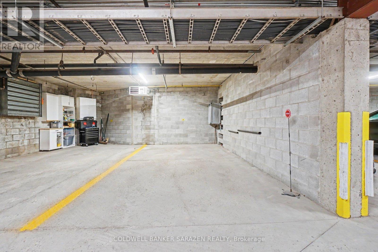
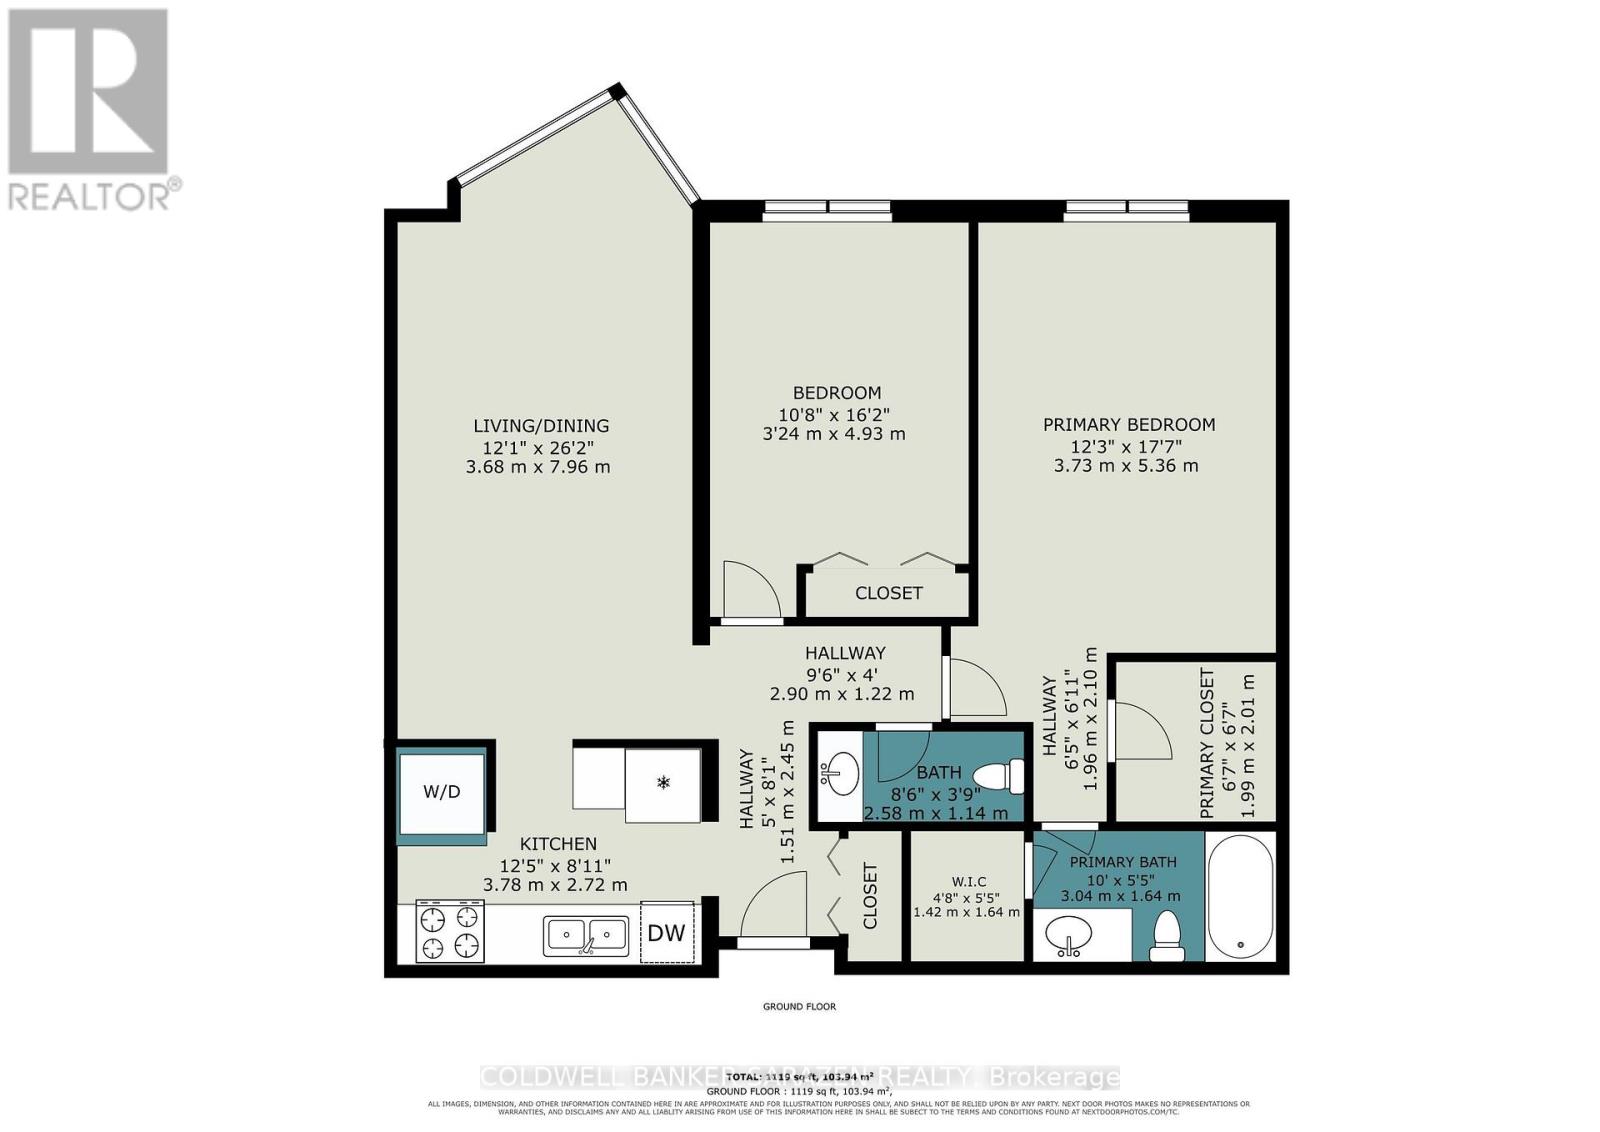
$566 MonthlyWelcome home to this attractive move in ready 2 bedroom, 1.5 bath Condominium located in the sought after Riverview Residences Building at 259 Albert Street, Arnprior. This Condominium located on the main level, features its own underground parking ,where car wash facilities are offered , an outside patio/barbeque area for all residents to enjoy, elevators, & a Common Lounge/Party Room . The Condo has been recently painted and features hardwood and tile flooring throughout. The Primary bedroom features a full ensuite bath, and walk in closet. Take advantage of the amazing location allowing walking distance or short drives to the hospital, Robert Simpson Park, several churches, Library, Marina, downtown shops & eating establishments. (id:67947)
| MLS® Number | X14120522 |
| Property Type | Single Family |
| Community Name | 550 - Arnprior |
| Community Features | Pets Not Allowed |
| Equipment Type | Water Heater |
| Features | Elevator, In Suite Laundry |
| Parking Space Total | 1 |
| Rental Equipment Type | Water Heater |
| Bathroom Total | 2 |
| Bedrooms Above Ground | 2 |
| Bedrooms Total | 2 |
| Amenities | Car Wash, Visitor Parking, Party Room, Storage - Locker |
| Appliances | Garage Door Opener Remote(s), Blinds, Dishwasher, Dryer, Garage Door Opener, Hood Fan, Stove, Washer, Refrigerator |
| Basement Features | Walk Out |
| Basement Type | Full |
| Cooling Type | Wall Unit |
| Exterior Finish | Brick Veneer |
| Half Bath Total | 1 |
| Heating Fuel | Electric |
| Heating Type | Baseboard Heaters |
| Size Interior | 1,000 - 1,199 Sqft |
| Type | Apartment |
| Utility Power | Generator |
| Underground | |
| Garage |
| Acreage | No |
| Level | Type | Length | Width | Dimensions |
|---|---|---|---|---|
| Main Level | Foyer | 2.46 m | 1.52 m | 2.46 m x 1.52 m |
| Main Level | Kitchen | 3.79 m | 2.72 m | 3.79 m x 2.72 m |
| Main Level | Living Room | 7.98 m | 3.68 m | 7.98 m x 3.68 m |
| Main Level | Other | 2.9 m | 1.22 m | 2.9 m x 1.22 m |
| Main Level | Bathroom | 2.59 m | 1.14 m | 2.59 m x 1.14 m |
| Main Level | Bedroom 2 | 4.93 m | 3.25 m | 4.93 m x 3.25 m |
| Main Level | Primary Bedroom | 5.36 m | 3.73 m | 5.36 m x 3.73 m |
| Main Level | Other | 1.65 m | 1.42 m | 1.65 m x 1.42 m |
| Main Level | Bathroom | 3.05 m | 1.65 m | 3.05 m x 1.65 m |
https://www.realtor.ca/real-estate/30448163/106-259-albert-street-arnprior-550-arnprior

Interested in this property?
Nicolas SigounisREALTOR® · EXIT Realty Matrix, BrokerageBook a private showing or ask anything about this home. Nicolas will get back to you quickly.
Call or text 613.859.9331Book a showingEmail NicolasListing courtesy of Donna Defalco, Coldwell Banker Sarazen Realty
Ask Nicolas about this property
Contact us for more information

The trademarks REALTOR®, REALTORS®, and the REALTOR® logo are controlled by The Canadian Real Estate Association (CREA) and identify real estate professionals who are members of CREA. The trademarks MLS®, Multiple Listing Service® and the associated logos are owned by The Canadian Real Estate Association (CREA) and identify the quality of services provided by real estate professionals who are members of CREA. The trademark DDF® is owned by The Canadian Real Estate Association (CREA) and identifies CREA's Data Distribution Facility (DDF®)