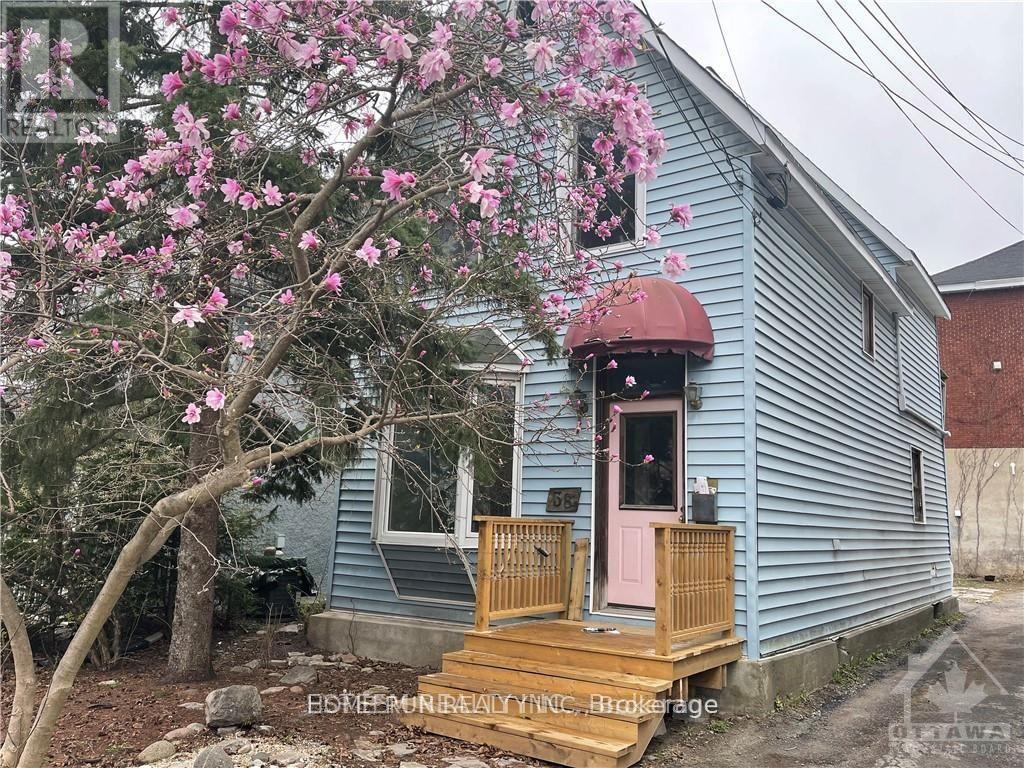
Location, location, location. This detached house Located Lansdowne! This unique opportunity does not come up often at The Glebe . this R3Q ZONED property in need of extensive repairs, Being sold for land value only, AS-IS WHERE-IS. Opportunity awaits. Do not miss out. 3 unique sundrenched bedrooms, and walk out to balcony over looking the back yard that awaits your landscaping touches. Dining feature large bay window. Large kitchen, door to back yard. Updated Furnace, and on demand HWT, 200 amp electrical. Terrific walkability in the Glebe, all that Lansdowne park has to offer, the Canal, great schools & shops. Right of way to rear yard and parking.. Great potential if you are up for some renovations. All room dimensions are approximate. (id:67947)
| MLS® Number | X13685524 |
| Property Type | Single Family |
| Community Name | 4402 - Glebe |
| Parking Space Total | 1 |
| Bathroom Total | 1 |
| Bedrooms Above Ground | 3 |
| Bedrooms Total | 3 |
| Basement Development | Unfinished |
| Basement Type | N/a (unfinished) |
| Construction Style Attachment | Detached |
| Cooling Type | Central Air Conditioning |
| Half Bath Total | 1 |
| Heating Fuel | Natural Gas |
| Heating Type | Forced Air |
| Stories Total | 2 |
| Size Interior | 1,100 - 1,500 Sqft |
| Type | House |
| Utility Water | Municipal Water |
| No Garage |
| Acreage | No |
| Sewer | Sanitary Sewer |
| Size Depth | 88 Ft |
| Size Frontage | 25 Ft ,7 In |
| Size Irregular | 25.6 X 88 Ft |
| Size Total Text | 25.6 X 88 Ft |
| Zoning Description | Residential R3q |
| Level | Type | Length | Width | Dimensions |
|---|---|---|---|---|
| Second Level | Bedroom | 3.27 m | 5.35 m | 3.27 m x 5.35 m |
| Second Level | Primary Bedroom | 3.14 m | 3.86 m | 3.14 m x 3.86 m |
| Second Level | Bedroom | 2.61 m | 3.09 m | 2.61 m x 3.09 m |
| Main Level | Living Room | 3.37 m | 3.65 m | 3.37 m x 3.65 m |
| Main Level | Dining Room | 2.89 m | 2.92 m | 2.89 m x 2.92 m |
| Main Level | Kitchen | 3.42 m | 4.69 m | 3.42 m x 4.69 m |
| Main Level | Bathroom | 1.47 m | 3.58 m | 1.47 m x 3.58 m |
https://www.realtor.ca/real-estate/30166875/38-adelaide-street-ottawa-4402-glebe

Interested in this property?
Nicolas SigounisREALTOR® · EXIT Realty Matrix, BrokerageBook a private showing or ask anything about this home. Nicolas will get back to you quickly.
Call or text 613.859.9331Book a showingEmail NicolasListing courtesy of Ying Tian, Home Run Realty Inc.
Ask Nicolas about this property
Contact us for more information

The trademarks REALTOR®, REALTORS®, and the REALTOR® logo are controlled by The Canadian Real Estate Association (CREA) and identify real estate professionals who are members of CREA. The trademarks MLS®, Multiple Listing Service® and the associated logos are owned by The Canadian Real Estate Association (CREA) and identify the quality of services provided by real estate professionals who are members of CREA. The trademark DDF® is owned by The Canadian Real Estate Association (CREA) and identifies CREA's Data Distribution Facility (DDF®)