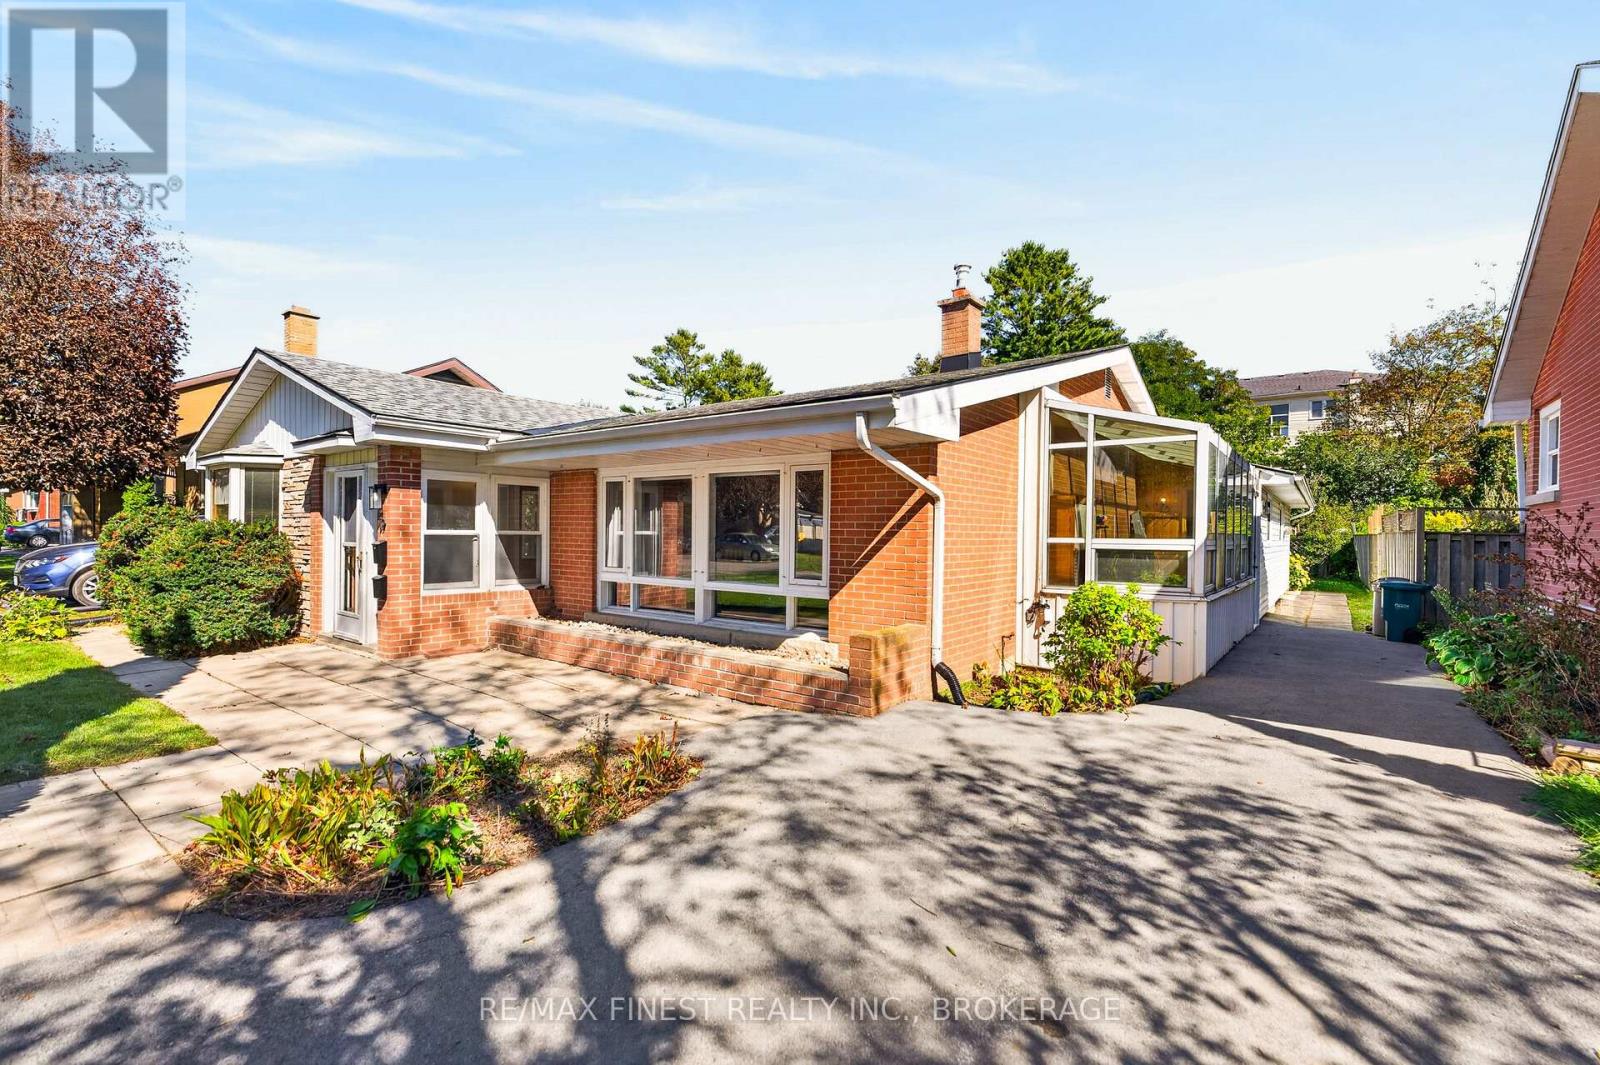
19 Wolfe Street Kingston, Ontario K7M 1H4

$640,000
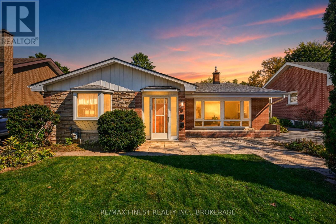
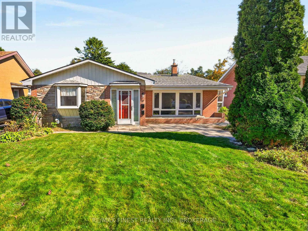
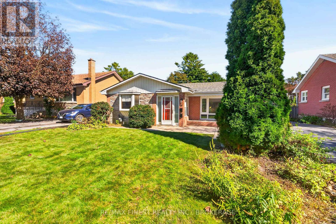
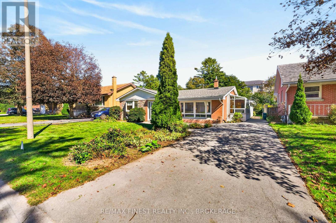
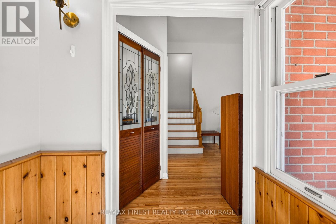
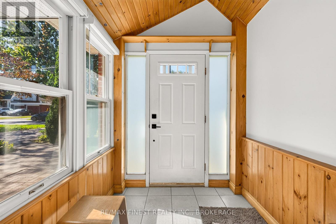
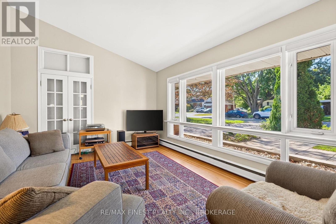
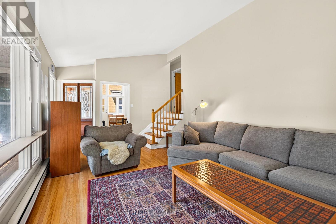
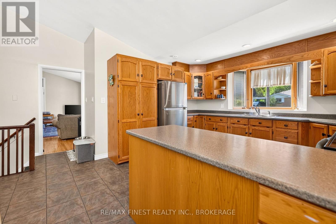
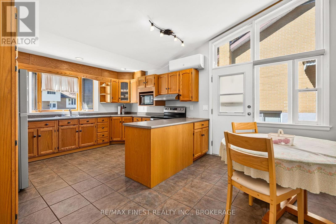
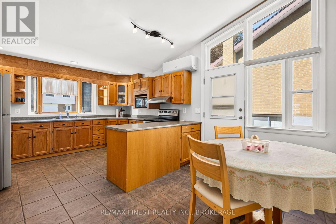
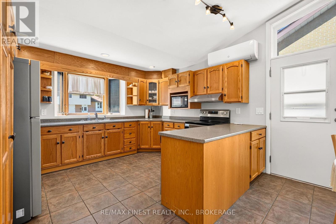
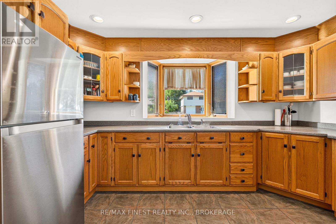
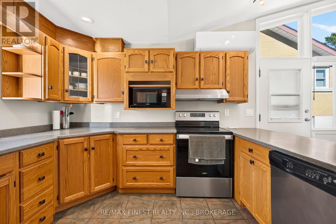
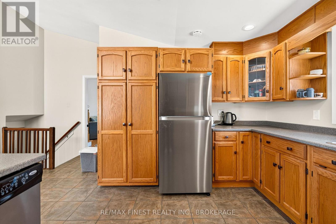
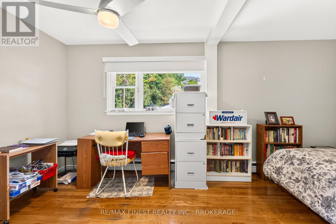
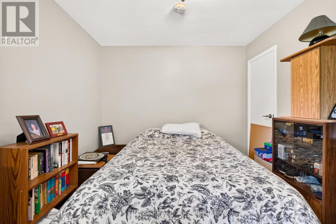
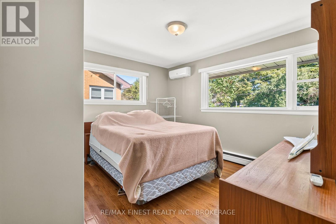
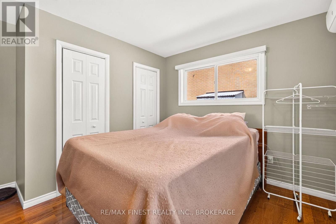
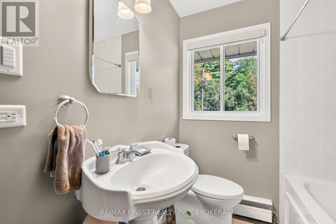
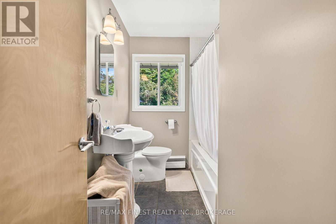
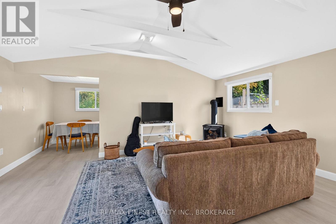
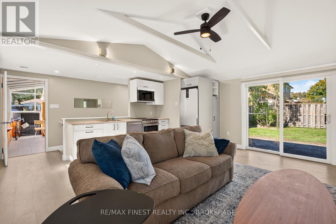
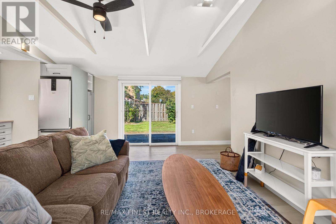
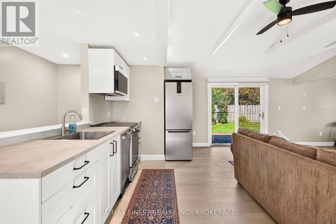
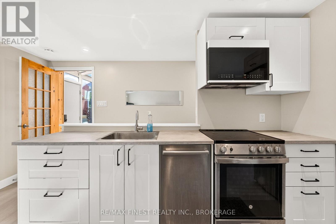
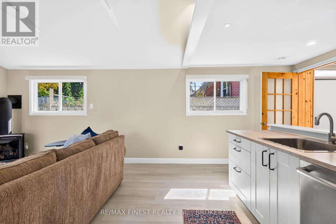
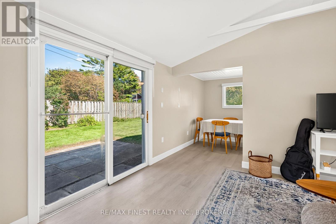
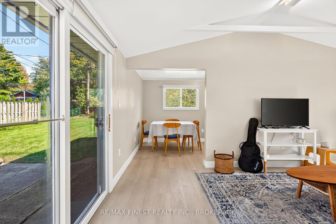
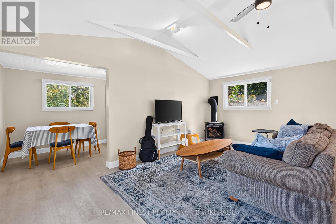
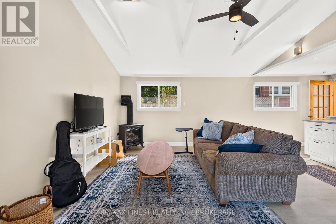
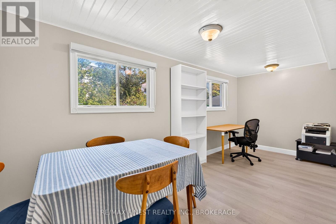
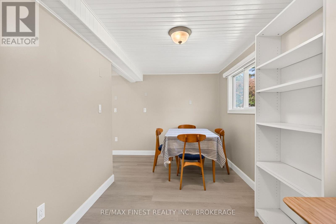
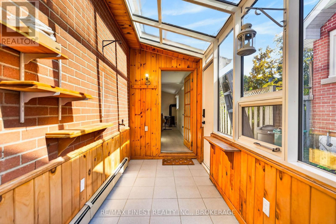
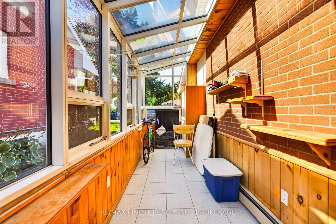
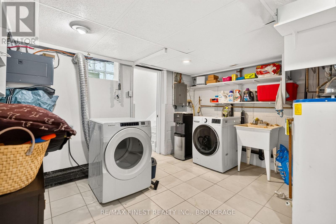
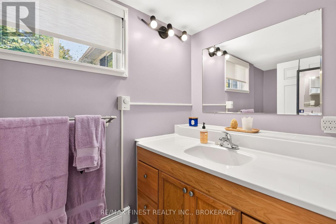
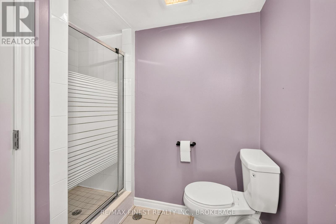
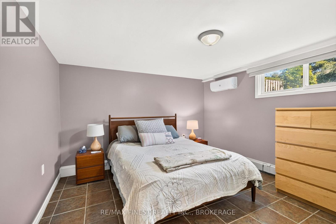
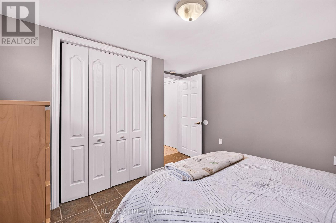
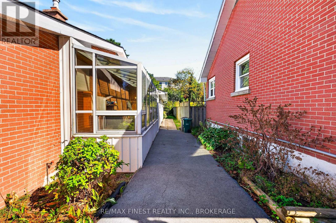
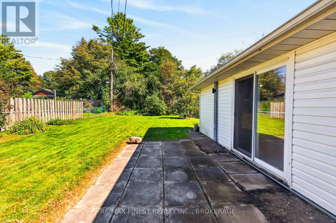
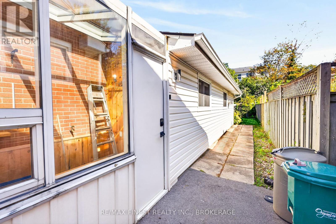
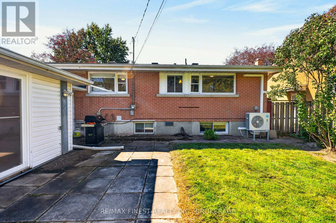
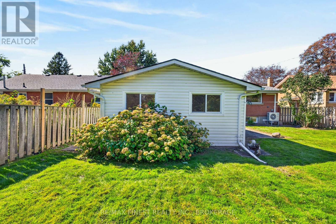
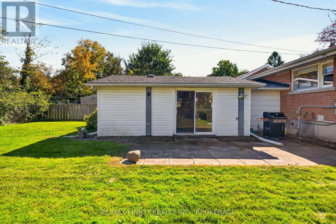
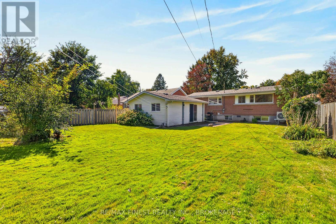
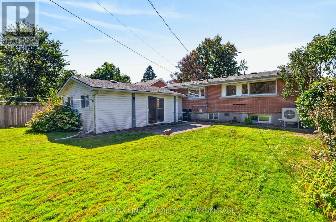
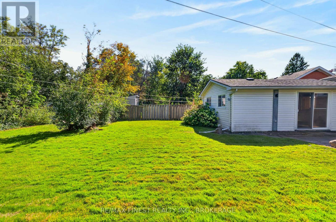
If what you need right now is more connection, more support and a way to make life a little easier, 19 Wolfe Street offers exactly that. Currently configured for multi generational living, the home offers two distinct side-by-side spaces: a generous two-bedroom, two-level main residence and a bright one-bedroom, two-level garden suite. Because one is not stacked above or below the other, both feel bright, spacious and connected to the outdoors. Each has its own kitchen, full bathroom, laundry, backyard access and flexible additional space for an office, hobbies or overnight guests. Separate entrances provide independence, while an interior door makes it easy to move between the two sides when you want to spend time together-and remain entirely separate when you don't. The main residence opens through a practical mudroom foyer into an oversized traditional kitchen with abundant storage and plenty of counter space for those who love to cook or bake. Vaulted ceilings keep the main level bright and airy, while the two bedrooms, four-piece bathroom and laundry are just a few steps up. Entered through an enclosed solarium porch, the garden suite offers a sleek modern kitchenette, vaulted ceilings with a relaxed Cape Cod feel, sliding doors to the backyard and a cozy gas stove. A new heat pump with air conditioning and smart automated blinds add modern comfort and convenience. All appliances are included, and the driveway accommodates multiple vehicles. Centrally located between Union and Johnson Streets, the property is close to Queen's University's main and west campuses, downtown, the Kingston Centre, transit, shopping and everyday amenities. Whether it makes a first home more attainable or allows generations of a family to remain close, this is one home with room for more than one dream. (id:67947)
Property Details
| MLS® Number | X13850662 |
| Property Type | Single Family |
| Neigbourhood | Portsmouth |
| Community Name | 18 - Central City West |
| Amenities Near By | Hospital, Marina, Park, Public Transit, Schools |
| Features | Carpet Free, In-law Suite |
| Parking Space Total | 4 |
| Structure | Porch |
Building
| Bathroom Total | 2 |
| Bedrooms Above Ground | 3 |
| Bedrooms Total | 3 |
| Amenities | Fireplace(s) |
| Appliances | Dishwasher, Dryer, Microwave, Hood Fan, Range, Stove, Washer, Window Coverings, Refrigerator |
| Basement Development | Finished |
| Basement Features | Apartment In Basement, Walk Out, Separate Entrance, Walk-up |
| Basement Type | N/a, N/a (finished), N/a, Full, N/a |
| Construction Style Attachment | Detached |
| Construction Style Split Level | Backsplit |
| Cooling Type | Wall Unit |
| Exterior Finish | Brick, Vinyl Siding |
| Fireplace Present | Yes |
| Fireplace Total | 1 |
| Foundation Type | Block |
| Heating Fuel | Natural Gas, Other |
| Heating Type | Baseboard Heaters, Heat Pump, Radiant Heat |
| Size Interior | 1,500 - 2,000 Sqft |
| Type | House |
| Utility Water | Municipal Water |
Parking
| No Garage |
Land
| Acreage | No |
| Land Amenities | Hospital, Marina, Park, Public Transit, Schools |
| Sewer | Sanitary Sewer |
| Size Depth | 130 Ft ,8 In |
| Size Frontage | 55 Ft |
| Size Irregular | 55 X 130.7 Ft |
| Size Total Text | 55 X 130.7 Ft |
Rooms
| Level | Type | Length | Width | Dimensions |
|---|---|---|---|---|
| Second Level | Primary Bedroom | 3.68 m | 3.66 m | 3.68 m x 3.66 m |
| Second Level | Bedroom | 5.38 m | 4.09 m | 5.38 m x 4.09 m |
| Second Level | Bathroom | 1.88 m | 2.64 m | 1.88 m x 2.64 m |
| Basement | Foyer | 2.06 m | 2.01 m | 2.06 m x 2.01 m |
| Basement | Bedroom | 3.94 m | 3 m | 3.94 m x 3 m |
| Basement | Laundry Room | 3.91 m | 3.61 m | 3.91 m x 3.61 m |
| Basement | Bathroom | 3.12 m | 2.26 m | 3.12 m x 2.26 m |
| Main Level | Kitchen | 3.88 m | 3.66 m | 3.88 m x 3.66 m |
| Main Level | Living Room | 5.26 m | 2.36 m | 5.26 m x 2.36 m |
| Main Level | Dining Room | 5.13 m | 2.46 m | 5.13 m x 2.46 m |
| Main Level | Den | 2.69 m | 2.64 m | 2.69 m x 2.64 m |
| Main Level | Foyer | 1.88 m | 1.91 m | 1.88 m x 1.91 m |
| Main Level | Living Room | 6.78 m | 3.66 m | 6.78 m x 3.66 m |
| Main Level | Solarium | 1.88 m | 5.49 m | 1.88 m x 5.49 m |
| Main Level | Foyer | 1.22 m | 3.12 m | 1.22 m x 3.12 m |
| Main Level | Kitchen | 4.04 m | 1.98 m | 4.04 m x 1.98 m |

Interested in this property?
Nicolas SigounisREALTOR® · EXIT Realty Matrix, BrokerageBook a private showing or ask anything about this home. Nicolas will get back to you quickly.
Call or text 613.859.9331Book a showingEmail NicolasListing courtesy of Jessica Hellard, RE/MAX Finest Realty Inc., Brokerage
Ask Nicolas about this property
Contact Us
Contact us for more information

The trademarks REALTOR®, REALTORS®, and the REALTOR® logo are controlled by The Canadian Real Estate Association (CREA) and identify real estate professionals who are members of CREA. The trademarks MLS®, Multiple Listing Service® and the associated logos are owned by The Canadian Real Estate Association (CREA) and identify the quality of services provided by real estate professionals who are members of CREA. The trademark DDF® is owned by The Canadian Real Estate Association (CREA) and identifies CREA's Data Distribution Facility (DDF®)
October 01 2026 07:20:35
Kingston & Area Real Estate Association
RE/MAX Finest Realty Inc., Brokerage