312 Cunningham Avenue E Ottawa, Ontario K1H 6B4

$899,000
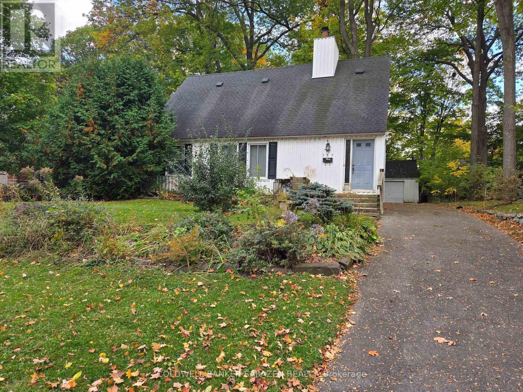
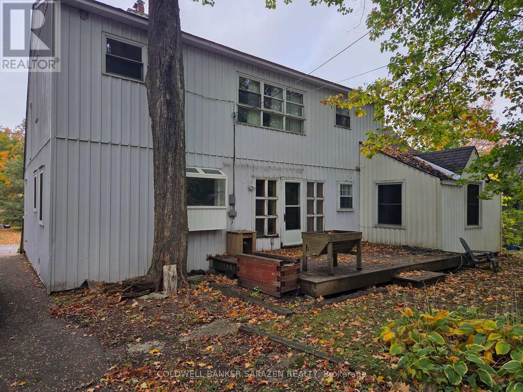
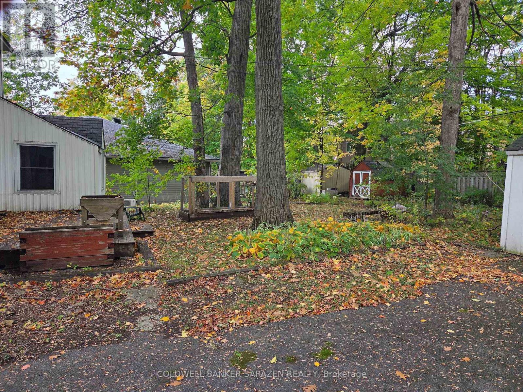
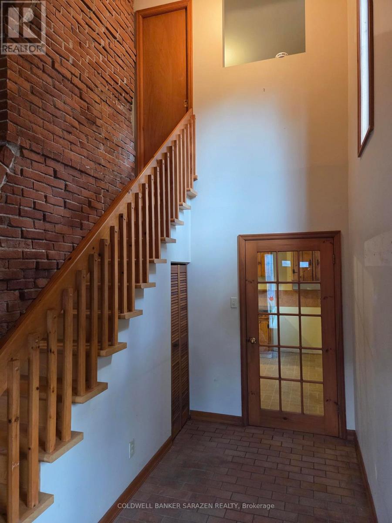
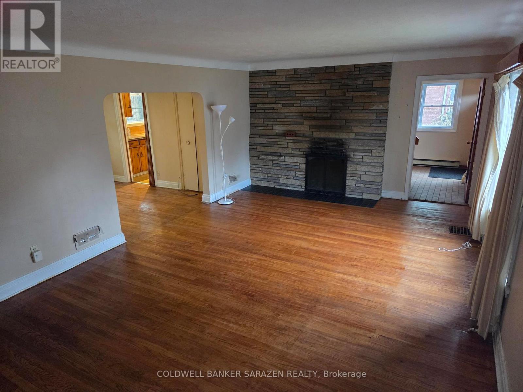
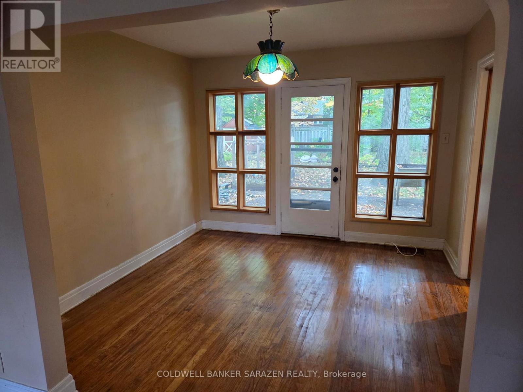
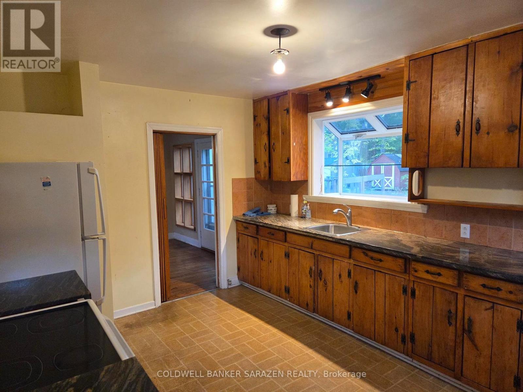
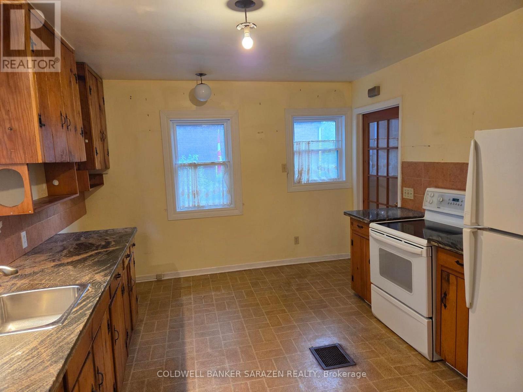
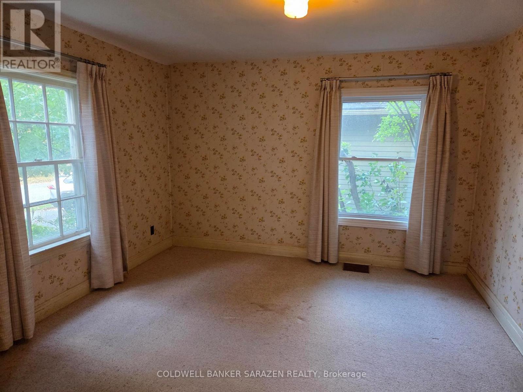
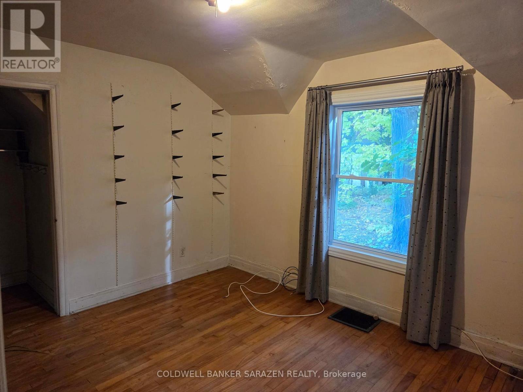
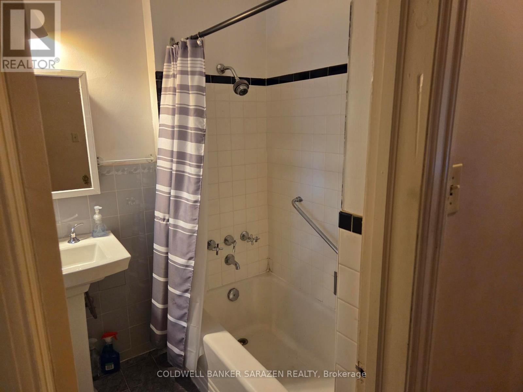
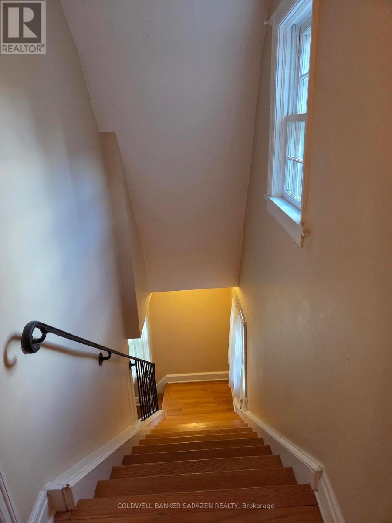
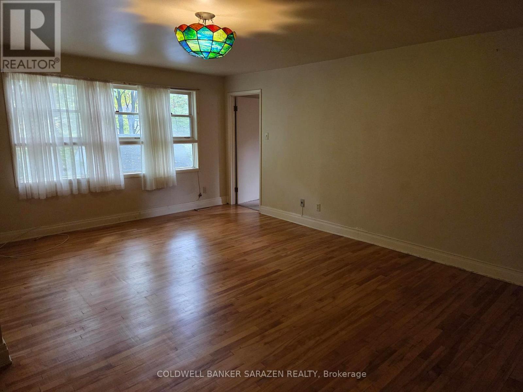
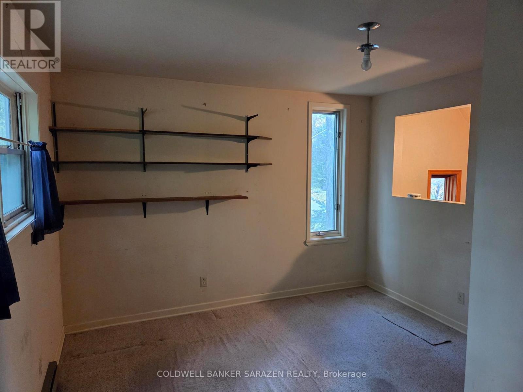
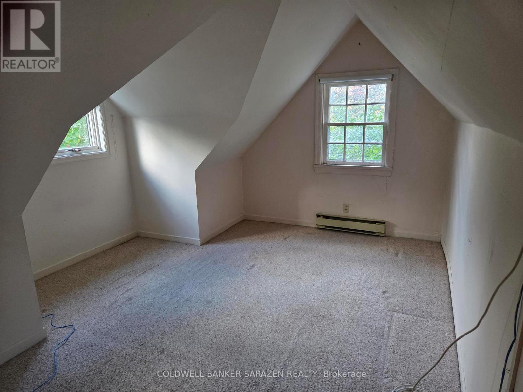
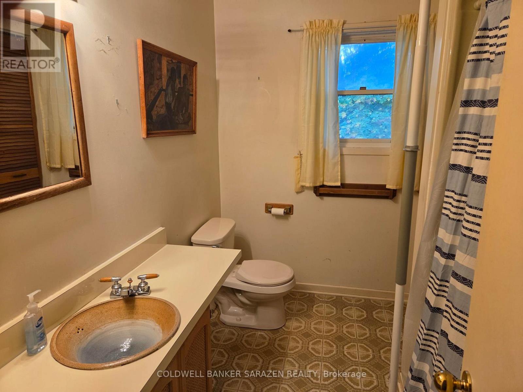
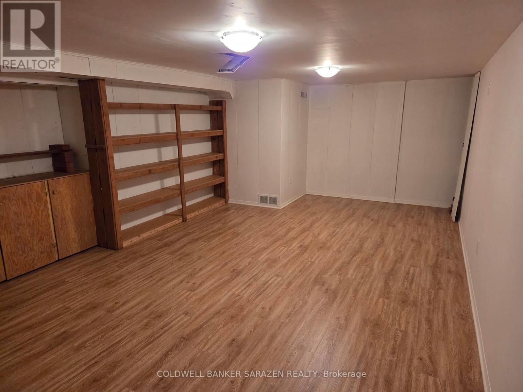
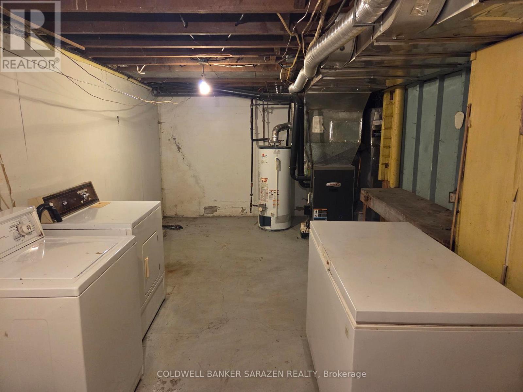
Featuring the Estate of Courtney George Tower, for sale a two storey home located on a large lot on Cunningham Ave off Alta Vista, in a very desirable area. Highlighting two bedroom on the main floor & two bedroom on the second floor, with one full bathroom on each level. The kitchen has granite counter tops & vinal flooring. Spacious living room w/wood burning fireplace & dinning room with hardwood floors. Elegant hardwood stairs leads you to the second level. Large master bedroom w/hardwood floors and a spacious walk-in-closet and an ensuite bath. Approximately half of the basement is finished. The property & all appliances are being sold in "as is condition" and with no warranty from the Seller. Conditional on obtaining probate, probate is expected within a few weeks. Immediate possession available. (id:67947)
Property Details
| MLS® Number | X14097104 |
| Property Type | Single Family |
| Neigbourhood | Applewood Acres |
| Community Name | 3606 - Alta Vista/Faircrest Heights |
| Parking Space Total | 3 |
Building
| Bathroom Total | 2 |
| Bedrooms Above Ground | 4 |
| Bedrooms Total | 4 |
| Amenities | Fireplace(s), Separate Electricity Meters |
| Appliances | Water Meter, Dryer, Freezer, Water Heater, Stove, Washer, Refrigerator |
| Basement Development | Partially Finished |
| Basement Type | Partial (partially Finished) |
| Construction Style Attachment | Detached |
| Cooling Type | None |
| Exterior Finish | Aluminum Siding |
| Fireplace Present | Yes |
| Fireplace Total | 1 |
| Foundation Type | Poured Concrete |
| Heating Fuel | Natural Gas |
| Heating Type | Forced Air |
| Stories Total | 2 |
| Size Interior | 2,000 - 2,500 Sqft |
| Type | House |
| Utility Water | Municipal Water |
Parking
| Detached Garage | |
| Garage |
Land
| Acreage | No |
| Sewer | Sanitary Sewer |
| Size Depth | 119 Ft ,4 In |
| Size Frontage | 69 Ft ,10 In |
| Size Irregular | 69.9 X 119.4 Ft |
| Size Total Text | 69.9 X 119.4 Ft |
| Zoning Description | Residential (n2e) |
Rooms
| Level | Type | Length | Width | Dimensions |
|---|---|---|---|---|
| Second Level | Bedroom 3 | 5.85 m | 3.72 m | 5.85 m x 3.72 m |
| Second Level | Other | 3.35 m | 2.44 m | 3.35 m x 2.44 m |
| Basement | Exercise Room | 3.05 m | 6.1 m | 3.05 m x 6.1 m |
| Main Level | Foyer | 4.37 m | 1.68 m | 4.37 m x 1.68 m |
| Main Level | Kitchen | 4.27 m | 3.41 m | 4.27 m x 3.41 m |
| Main Level | Living Room | 6.1 m | 4.24 m | 6.1 m x 4.24 m |
| Main Level | Dining Room | 3.32 m | 3.32 m | 3.32 m x 3.32 m |
| Main Level | Bedroom | 3.9 m | 3.72 m | 3.9 m x 3.72 m |
| Main Level | Bedroom 2 | 3.9 m | 2.99 m | 3.9 m x 2.99 m |
| Main Level | Bedroom 4 | 3.69 m | 2.5 m | 3.69 m x 2.5 m |
Utilities
| Cable | Installed |
| Electricity | Installed |
| Sewer | Installed |

Interested in this property?
Nicolas SigounisREALTOR® · EXIT Realty Matrix, BrokerageBook a private showing or ask anything about this home. Nicolas will get back to you quickly.
Call or text 613.859.9331Book a showingEmail NicolasListing courtesy of Louis Lo Mascolo, Coldwell Banker Sarazen Realty
Ask Nicolas about this property
Contact Us
Contact us for more information

The trademarks REALTOR®, REALTORS®, and the REALTOR® logo are controlled by The Canadian Real Estate Association (CREA) and identify real estate professionals who are members of CREA. The trademarks MLS®, Multiple Listing Service® and the associated logos are owned by The Canadian Real Estate Association (CREA) and identify the quality of services provided by real estate professionals who are members of CREA. The trademark DDF® is owned by The Canadian Real Estate Association (CREA) and identifies CREA's Data Distribution Facility (DDF®)
November 09 2026 05:22:57
Ottawa Real Estate Board
Coldwell Banker Sarazen Realty