902 - 200 Lafontaine Avenue Ottawa, Ontario K1L 8K8

$299,000Maintenance, Water, Common Area Maintenance, Insurance, Parking
$720.38 Monthly
Maintenance, Water, Common Area Maintenance, Insurance, Parking
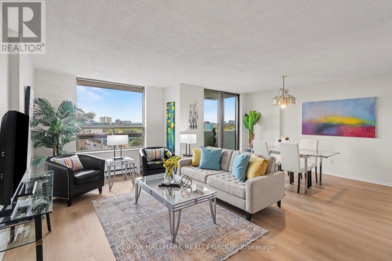
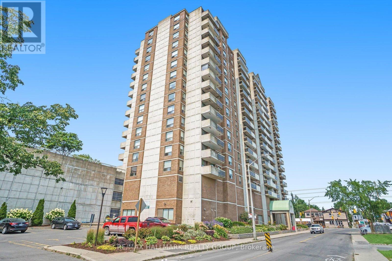
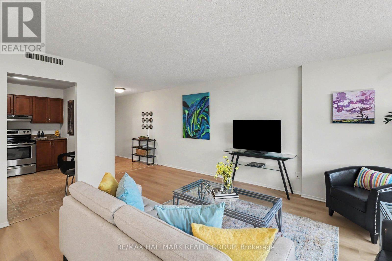
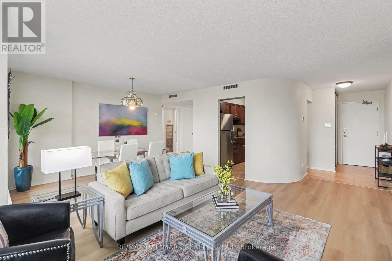
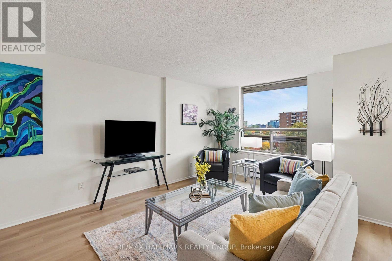
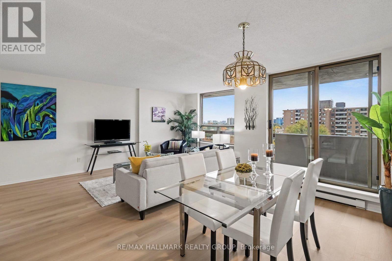
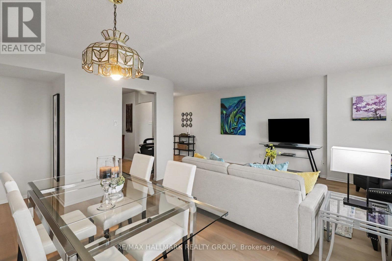
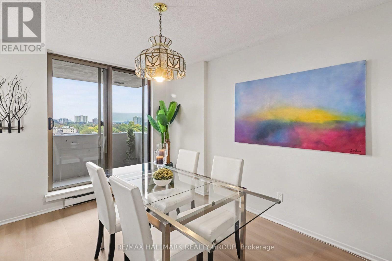
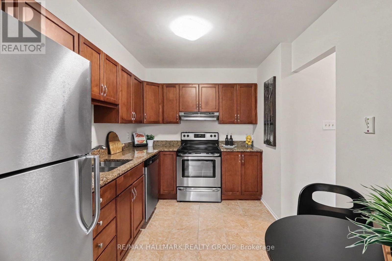
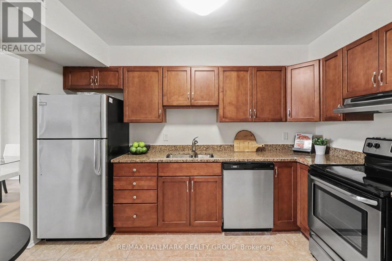
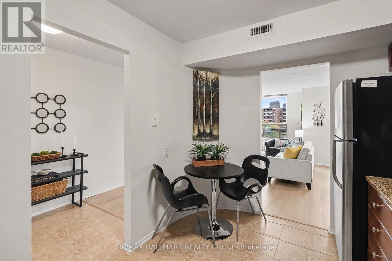
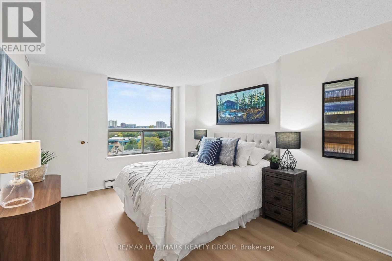
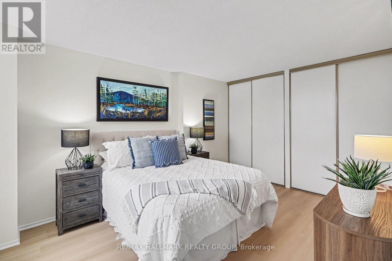
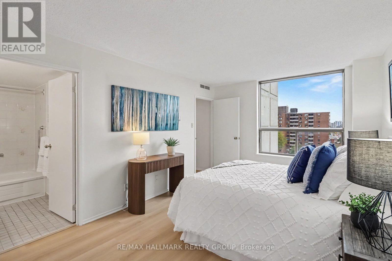
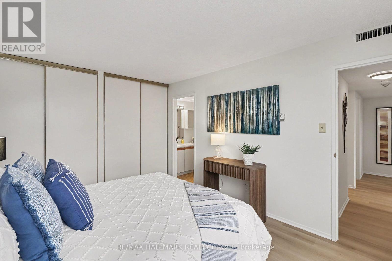
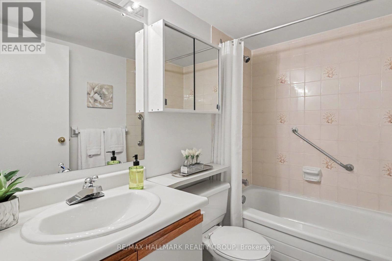
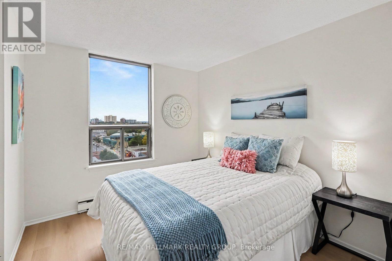
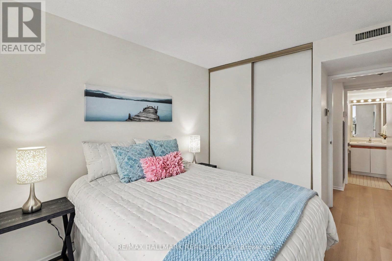
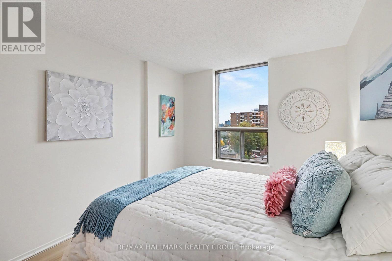
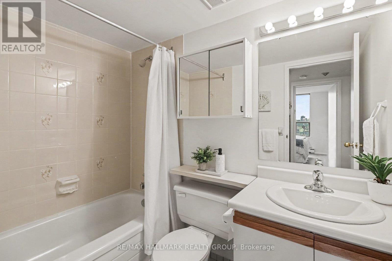
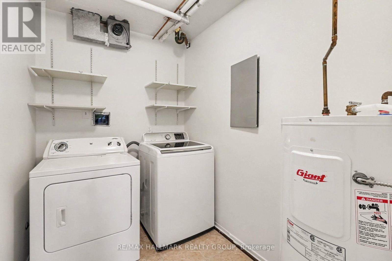
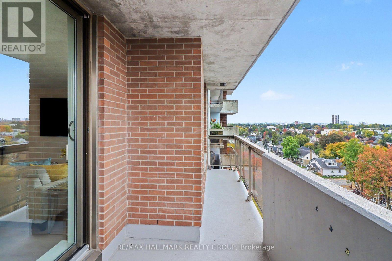
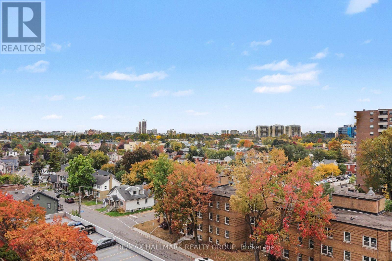
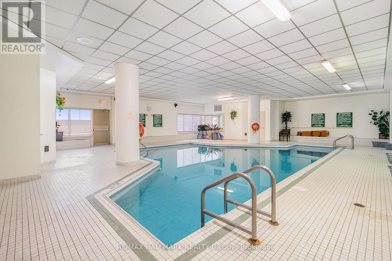
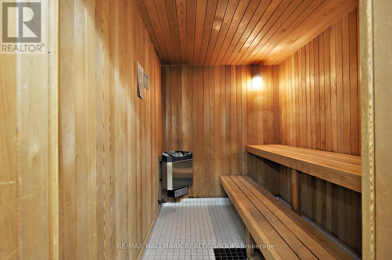
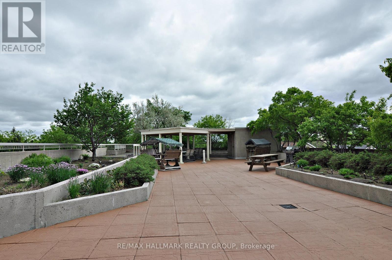
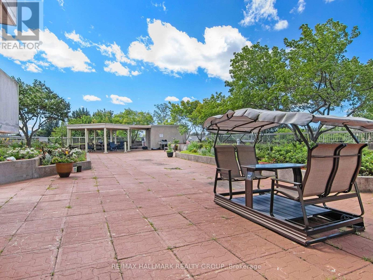
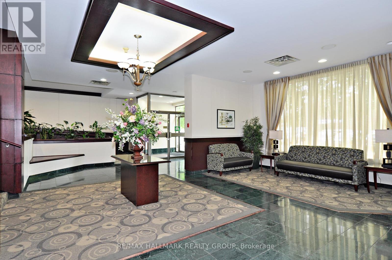
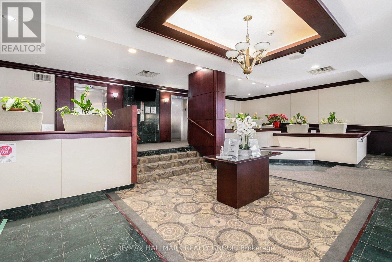
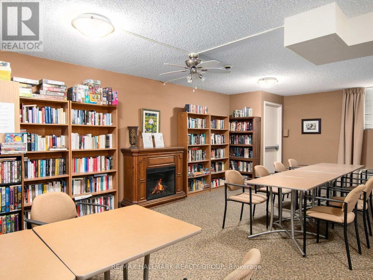
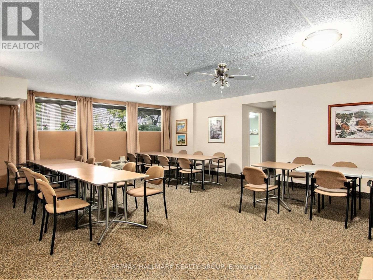
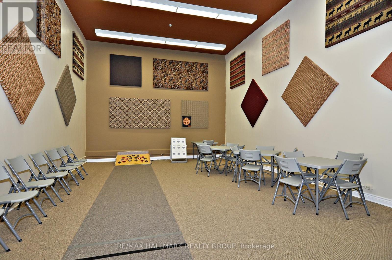
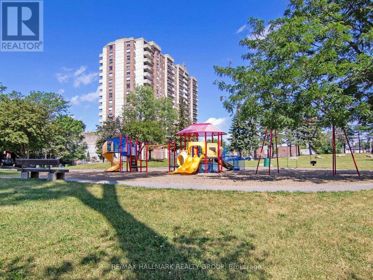
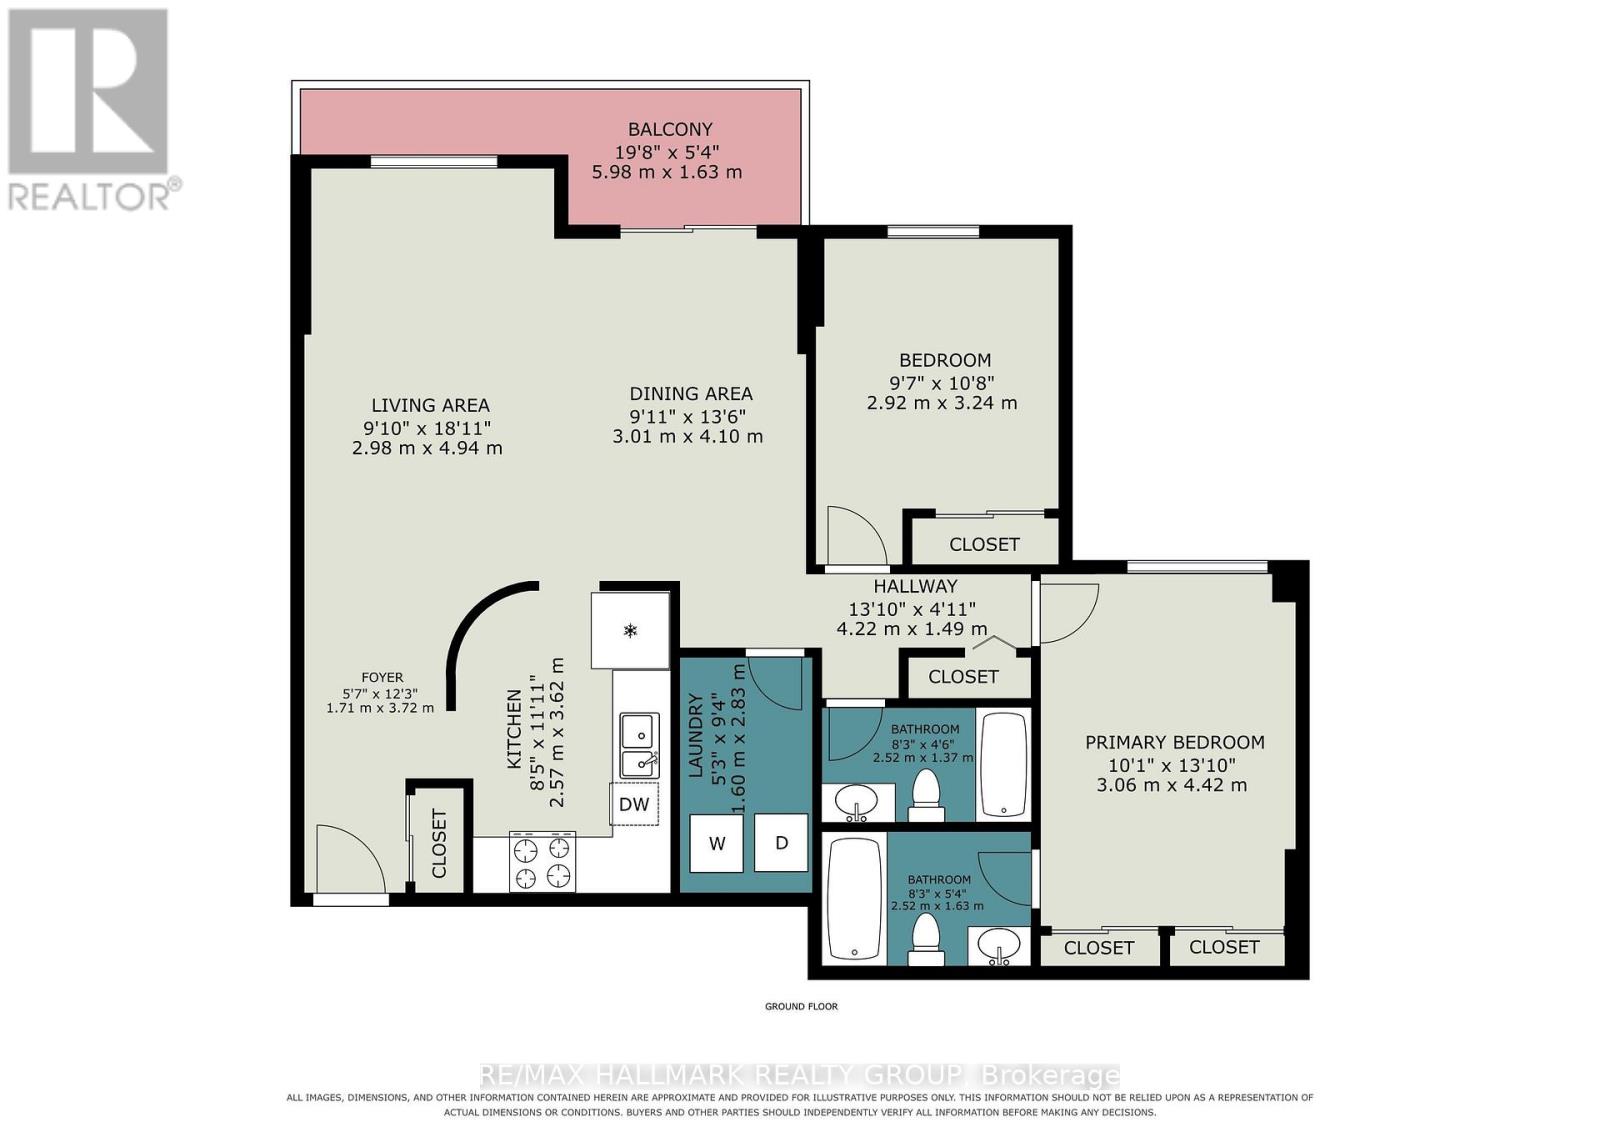
$720.38 MonthlyOne of urban Ottawa's best kept secrets: Place Lafontaine where value packs a punch! All of 1100, well designed and laid out square feet with two large bedrooms, two full bathrooms, central air, garage parking AND in suite laundry for only 299K! Reasonable condo fees at $720/month. Super well built and well designed building which has had loads of upgrades and renos over the years. Vanier is a walkable, bikeable and bus-able neighbourhood. Its a place where everyone is welcome and is benefits from its multiculturalism with all kinds of cool shops and eating spots. Place Lafontaine is also convenient to more traditional shopping at the nearby Farmboy. Its also within easy walking distance to the St Laurent Complex a great city facility with gym, classes, indoor pool, rink and library. . Open living- dining, kitchen complete with eat-in nook. West facing with a view of downtown skyline and Gatineau Hills. Good storage in the laundry room as well as a locker downstairs. Parking is fully covered and secured on P2. The building has lots of amenities including an indoor pool and sauna! Really nice outdoor spaces too. It is a quiet and respectful environment. No smoking is allowed except for "grandfathered" residents (which there are fewer and fewer of). Pet friendly if under 13 LBS. Status Certificate on file. 24 hour irrevocable on offers. Amazing per square foot value. (id:67947)
Property Details
| MLS® Number | X13866576 |
| Property Type | Single Family |
| Community Name | 3404 - Vanier |
| Community Features | Pets Allowed With Restrictions |
| Equipment Type | Water Heater - Electric, Water Heater |
| Features | Balcony, Carpet Free, In Suite Laundry |
| Parking Space Total | 1 |
| Rental Equipment Type | Water Heater - Electric, Water Heater |
| Structure | Patio(s) |
| View Type | City View |
Building
| Bathroom Total | 2 |
| Bedrooms Above Ground | 2 |
| Bedrooms Total | 2 |
| Amenities | Storage - Locker |
| Appliances | Water Heater, Water Meter, Dishwasher, Dryer, Hood Fan, Stove, Washer, Refrigerator |
| Basement Type | Full |
| Cooling Type | Central Air Conditioning |
| Exterior Finish | Concrete, Brick |
| Fire Protection | Controlled Entry |
| Foundation Type | Concrete |
| Heating Fuel | Electric |
| Heating Type | Baseboard Heaters |
| Size Interior | 1,000 - 1,199 Sqft |
| Type | Apartment |
Parking
| Attached Garage | |
| Garage |
Land
| Acreage | No |
Rooms
| Level | Type | Length | Width | Dimensions |
|---|---|---|---|---|
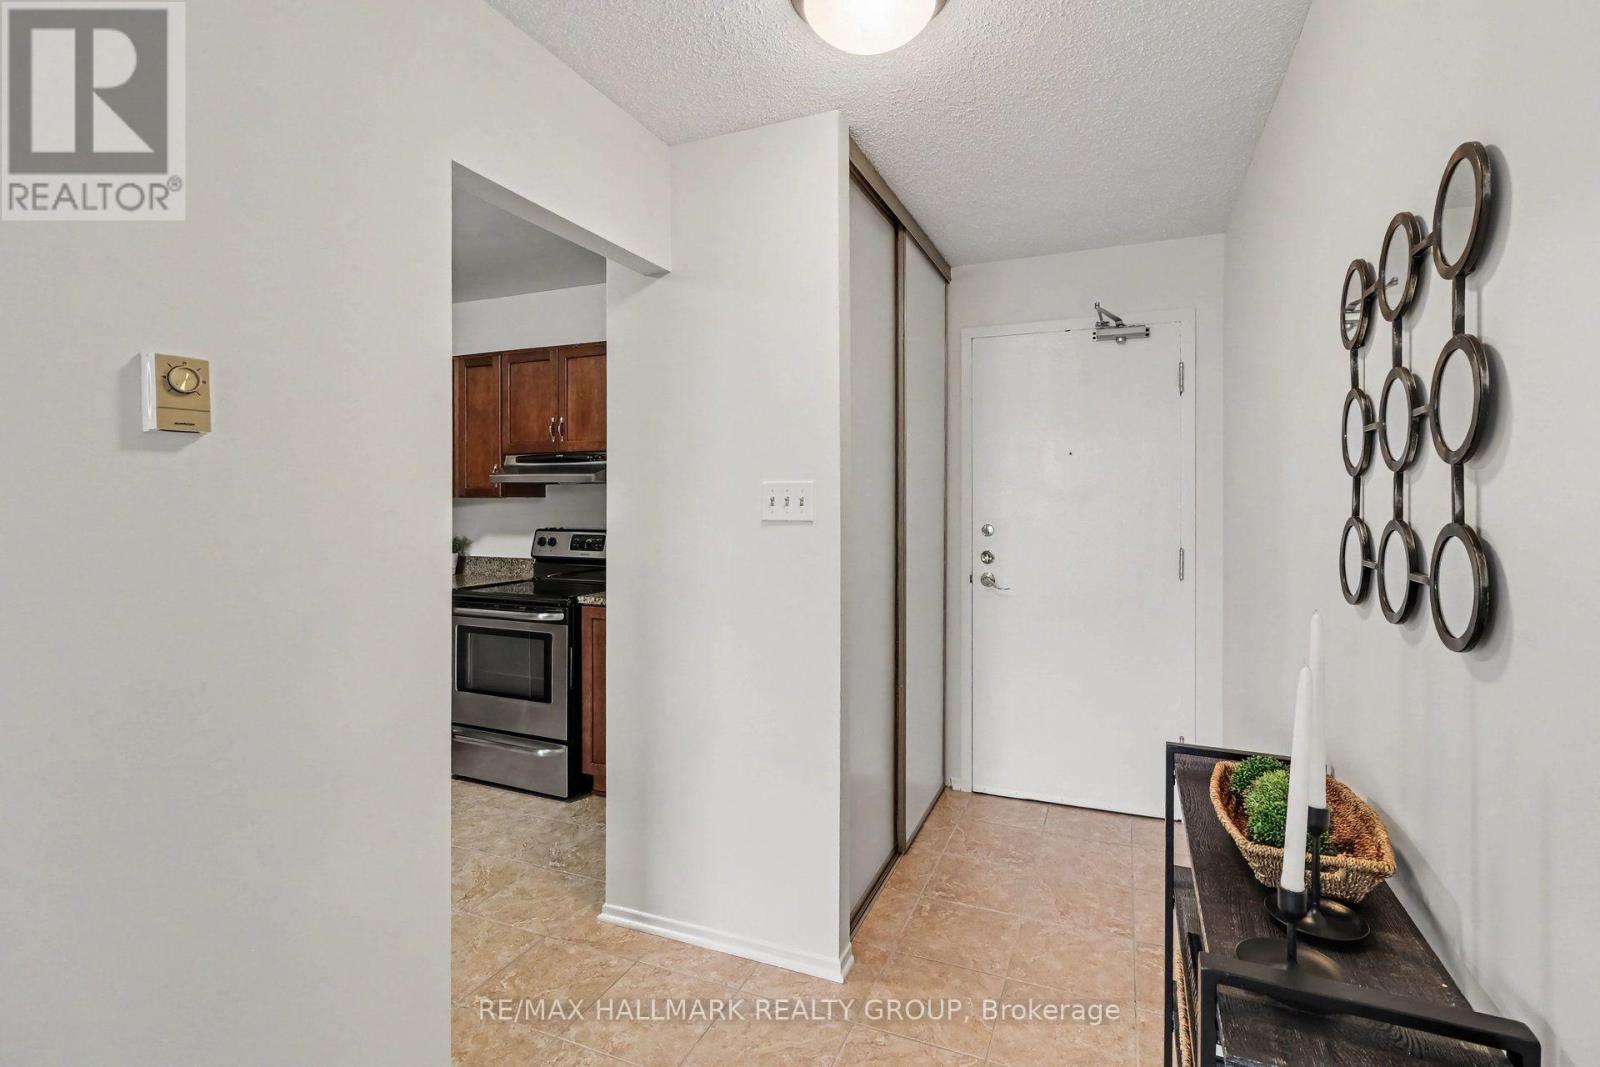
| Main Level | Foyer | 3.72 m | 1.71 m | 3.72 m x 1.71 m |
| Main Level | Living Room | 4.94 m | 2.98 m | 4.94 m x 2.98 m |
| Main Level | Dining Room | 4.1 m | 3.01 m | 4.1 m x 3.01 m |
| Main Level | Kitchen | 3.62 m | 2.57 m | 3.62 m x 2.57 m |
| Main Level | Primary Bedroom | 4.42 m | 3.06 m | 4.42 m x 3.06 m |
| Main Level | Bathroom | 2.52 m | 1.63 m | 2.52 m x 1.63 m |
| Main Level | Bedroom 2 | 3.24 m | 2.92 m | 3.24 m x 2.92 m |
| Main Level | Bathroom | 2.52 m | 1.37 m | 2.52 m x 1.37 m |
| Main Level | Laundry Room | 2.83 m | 1.6 m | 2.83 m x 1.6 m |
| Main Level | Other | 5.98 m | 1.63 m | 5.98 m x 1.63 m |
https://www.realtor.ca/real-estate/30369549/902-200-lafontaine-avenue-ottawa-3404-vanier

Interested in this property?
Nicolas SigounisREALTOR® · EXIT Realty Matrix, BrokerageBook a private showing or ask anything about this home. Nicolas will get back to you quickly.
Call or text 613.859.9331Book a showingEmail NicolasListing courtesy of Natalie Belovic, RE/MAX Hallmark Realty Group
Ask Nicolas about this property
Contact Us
Contact us for more information

The trademarks REALTOR®, REALTORS®, and the REALTOR® logo are controlled by The Canadian Real Estate Association (CREA) and identify real estate professionals who are members of CREA. The trademarks MLS®, Multiple Listing Service® and the associated logos are owned by The Canadian Real Estate Association (CREA) and identify the quality of services provided by real estate professionals who are members of CREA. The trademark DDF® is owned by The Canadian Real Estate Association (CREA) and identifies CREA's Data Distribution Facility (DDF®)
October 07 2026 02:59:21
Ottawa Real Estate Board
RE/MAX Hallmark Realty Group