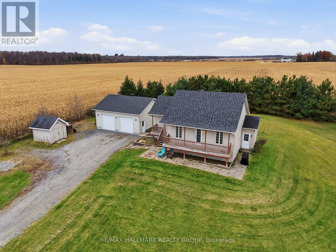
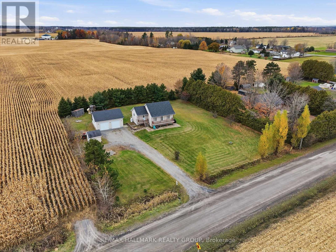
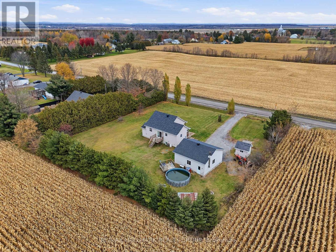
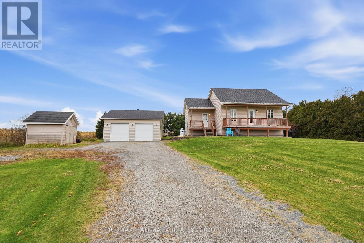
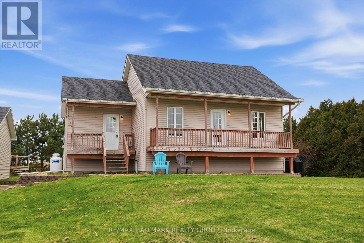
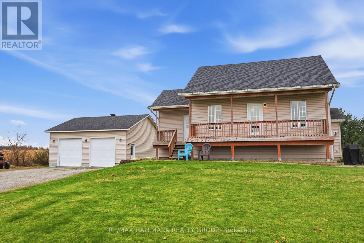
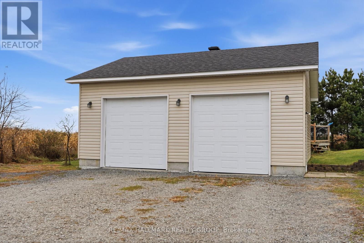
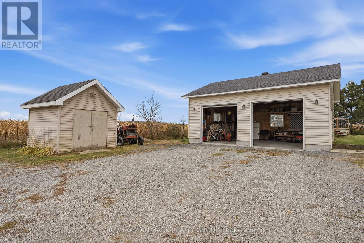
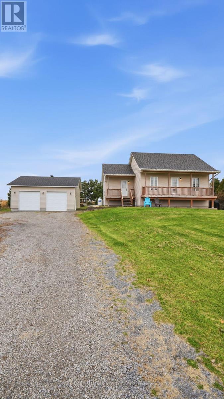
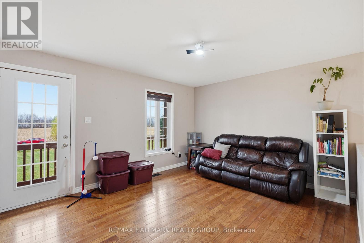
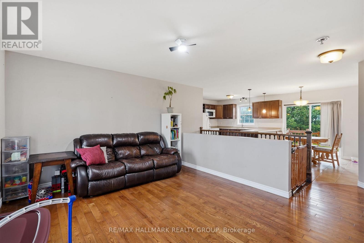
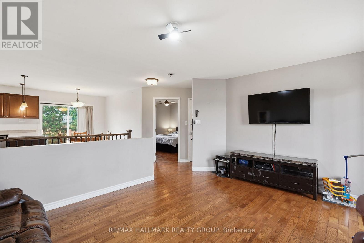
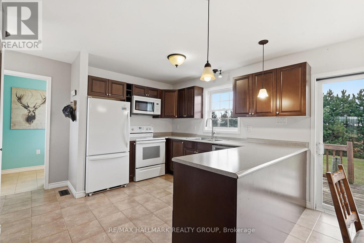
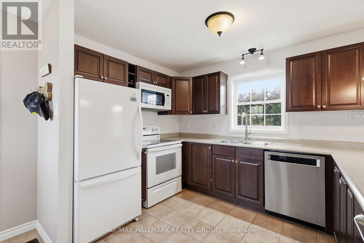
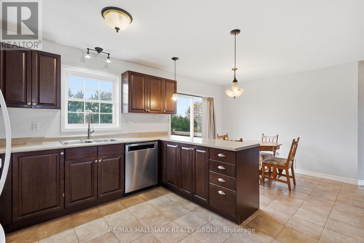
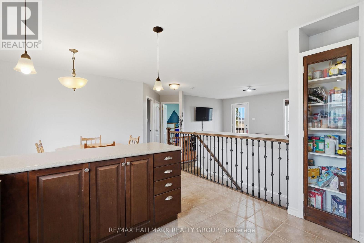
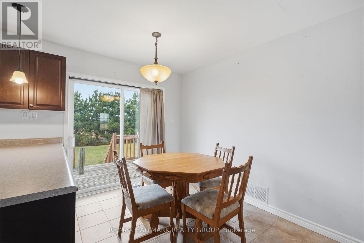
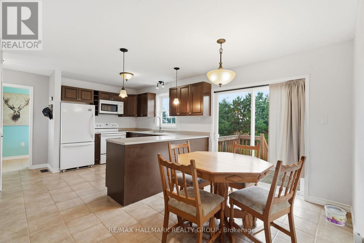
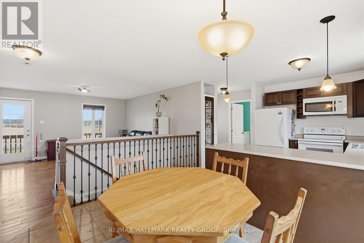
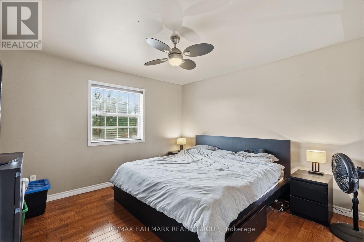
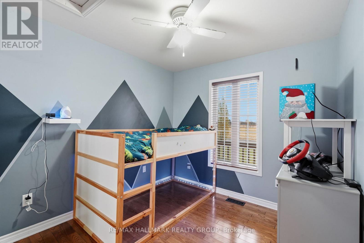
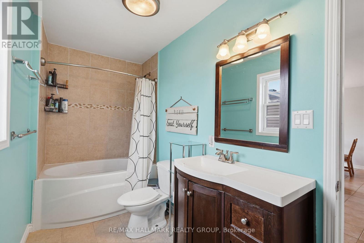
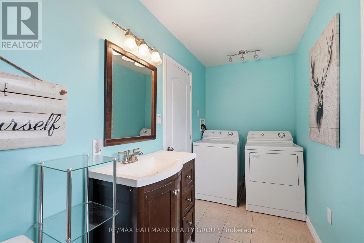
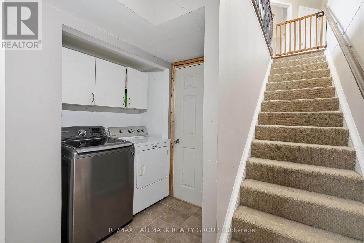
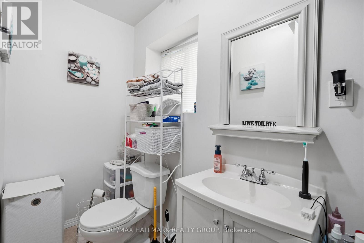
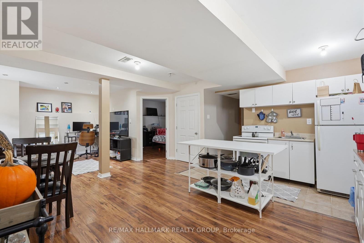
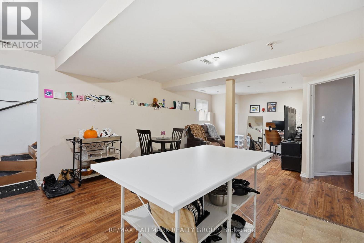
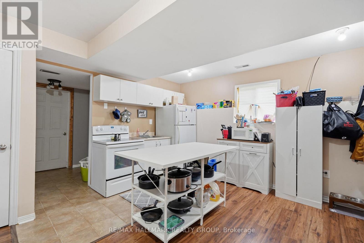
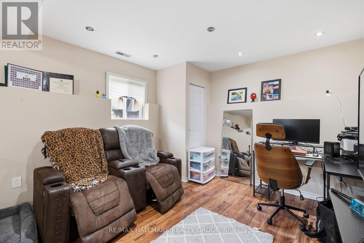
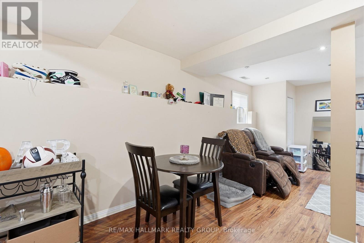
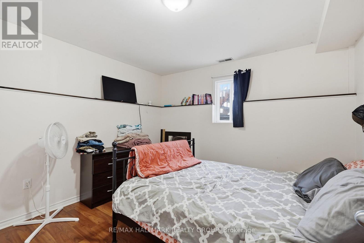
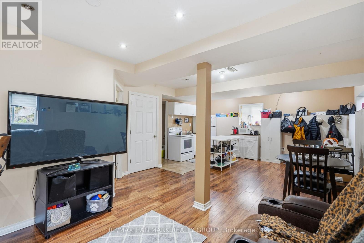
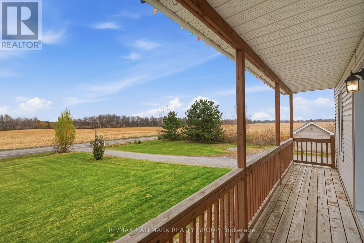
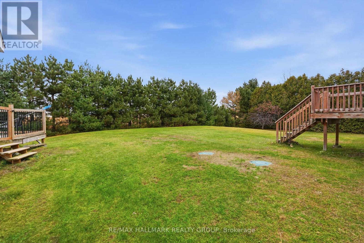
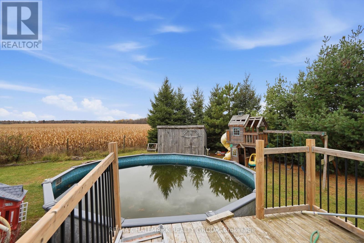
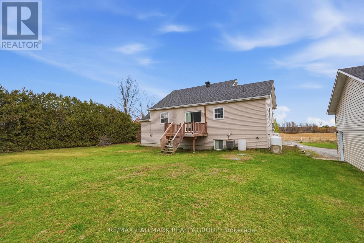
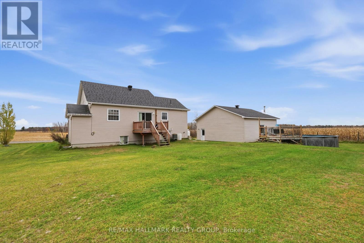
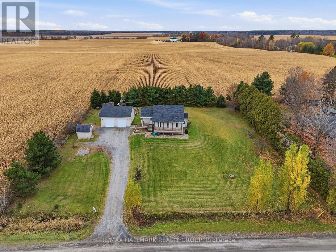
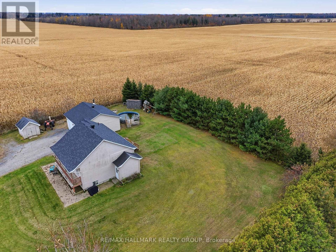
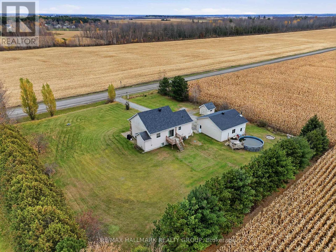
Built in 2009, this beautiful and cozy 3-bedroom bungalow with a DETACHED WOOD HEATED DOUBLE CAR GARAGE is loaded with potential! The main floor features beautiful solid chocolate-stained hardwood & ceramic flooring throughout; a bright and inviting living space; a functional kitchen & dining area; 2 good-sized bedrooms and a full bathroom. Fully finished basement featuring a private separate entrance, a functional kitchenette, a 3rd bedroom and its own dedicated washer & dryer, offering excellent flexibility for extended family, guests, or multi-generational living! The impressive 28ft x 28ft detached double car garage features a WOOD-BURNING STOVE, perfect for car enthusiasts, hobbyists or additional storage! The backyard features large decks/verandas, a 21ft ABOVE-GROUND POOL (2023) complete with a wood-burning pool heater, offering the perfect setting for entertaining family & friends! Other features include: 200 AMP electrical panel; Roof (2023); Septic emptied (2025). This property offers comfort, functionality, and endless possibilities! Don't miss your opportunity to make this beautiful property YOURS! Book your private showing today! (id:67947)
| MLS® Number | X14128502 |
| Property Type | Single Family |
| Community Name | 610 - Alfred and Plantagenet Twp |
| Equipment Type | Propane Tank |
| Features | Sump Pump, In-law Suite |
| Parking Space Total | 12 |
| Rental Equipment Type | Propane Tank |
| Bathroom Total | 2 |
| Bedrooms Above Ground | 2 |
| Bedrooms Below Ground | 1 |
| Bedrooms Total | 3 |
| Age | 16 To 30 Years |
| Amenities | Fireplace(s) |
| Appliances | Water Heater, Dishwasher, Dryer, Stove, Washer, Refrigerator |
| Architectural Style | Raised Bungalow |
| Basement Development | Finished |
| Basement Features | Separate Entrance |
| Basement Type | N/a, N/a (finished) |
| Construction Style Attachment | Detached |
| Cooling Type | Central Air Conditioning |
| Exterior Finish | Vinyl Siding |
| Fireplace Present | Yes |
| Fireplace Total | 1 |
| Foundation Type | Block |
| Heating Fuel | Natural Gas |
| Heating Type | Forced Air |
| Stories Total | 1 |
| Size Interior | 1,100 - 1,500 Sqft |
| Type | House |
| Detached Garage | |
| Garage |
| Acreage | No |
| Sewer | Septic System |
| Size Depth | 200 Ft ,2 In |
| Size Frontage | 181 Ft ,9 In |
| Size Irregular | 181.8 X 200.2 Ft |
| Size Total Text | 181.8 X 200.2 Ft |
| Zoning Description | Residential |

Interested in this property?
Nicolas SigounisREALTOR® · EXIT Realty Matrix, BrokerageBook a private showing or ask anything about this home. Nicolas will get back to you quickly.
Call or text 613.859.9331Book a showingEmail NicolasListing courtesy of Yanick Dagenais, RE/MAX Hallmark Realty Group
Ask Nicolas about this property
Contact us for more information

The trademarks REALTOR®, REALTORS®, and the REALTOR® logo are controlled by The Canadian Real Estate Association (CREA) and identify real estate professionals who are members of CREA. The trademarks MLS®, Multiple Listing Service® and the associated logos are owned by The Canadian Real Estate Association (CREA) and identify the quality of services provided by real estate professionals who are members of CREA. The trademark DDF® is owned by The Canadian Real Estate Association (CREA) and identifies CREA's Data Distribution Facility (DDF®)