81 Kenwoods Circle Kingston, Ontario K7K 6Y2

$1,099,000
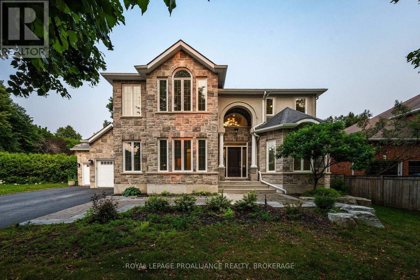
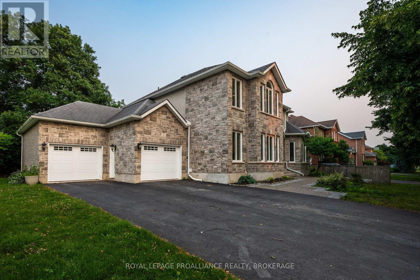
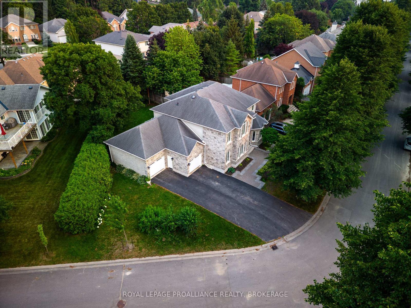
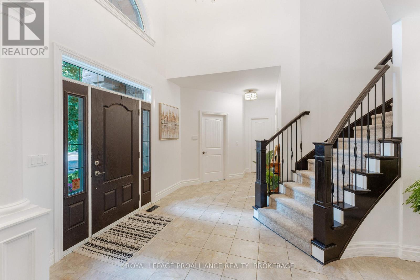
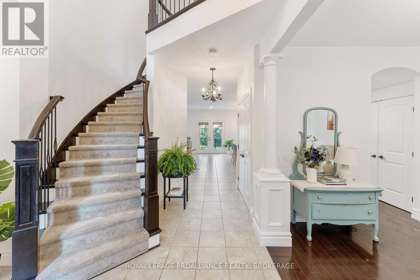
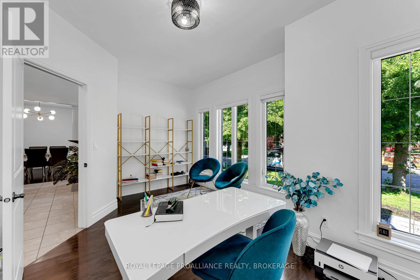
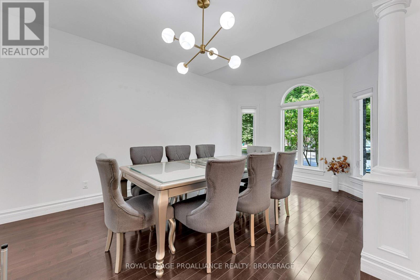
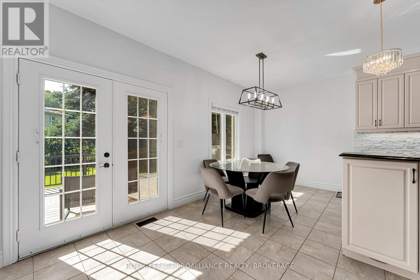
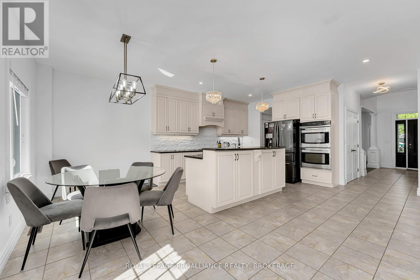
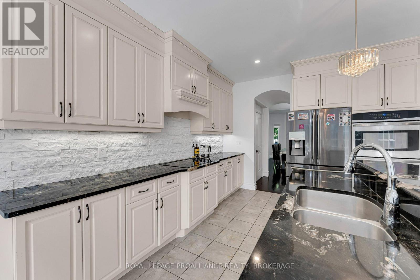
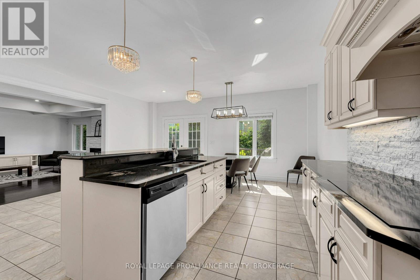
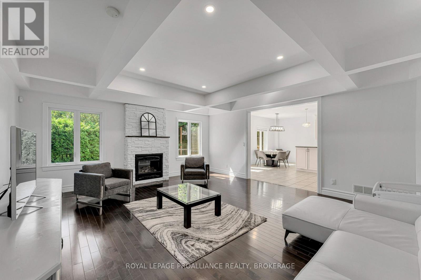
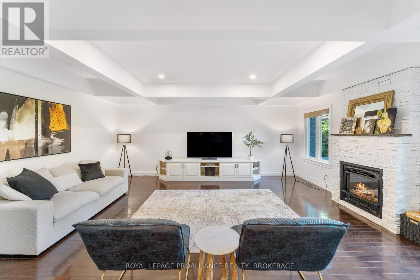
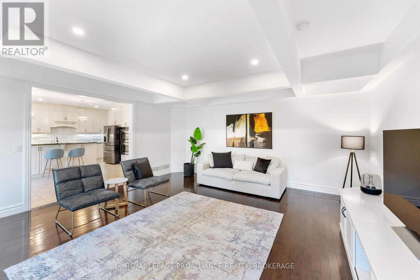
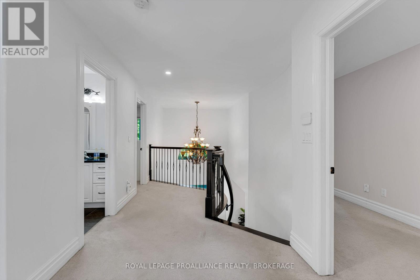
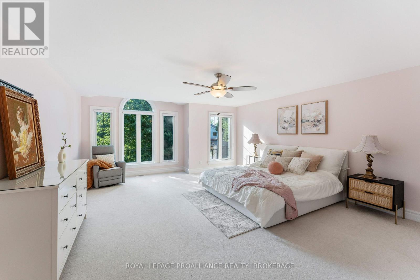
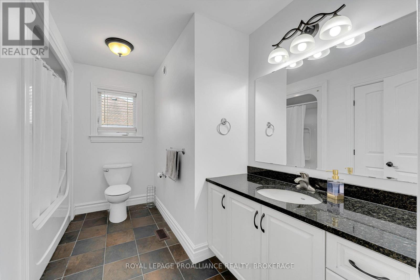
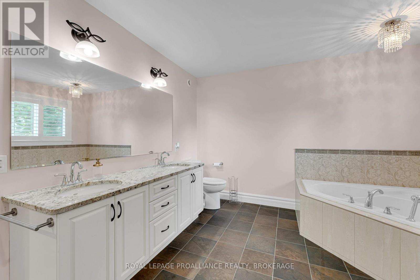
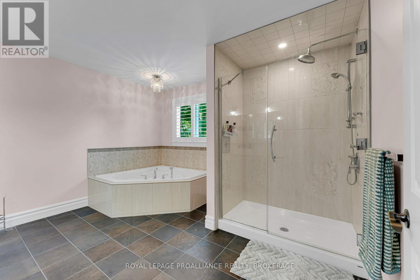
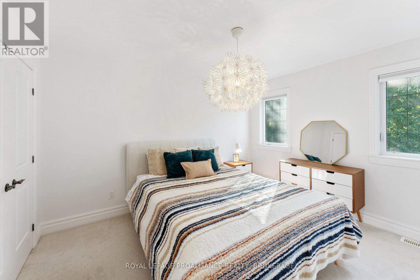
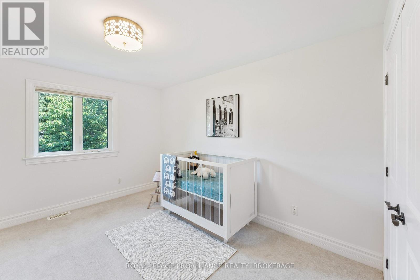
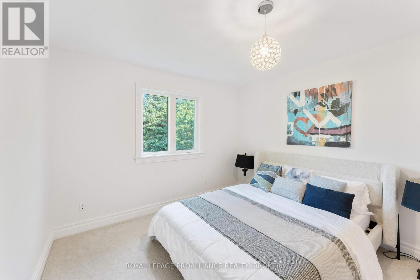
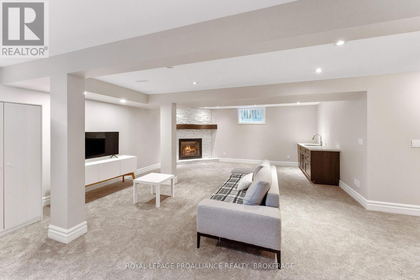
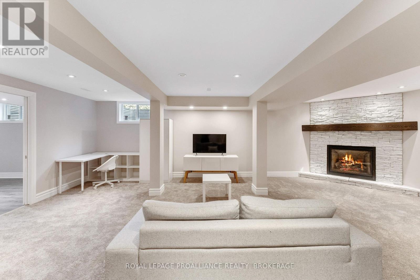
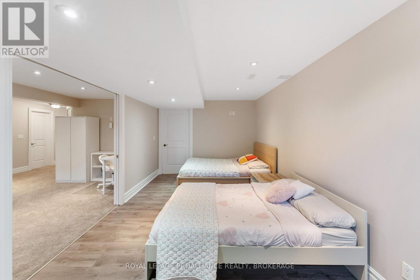
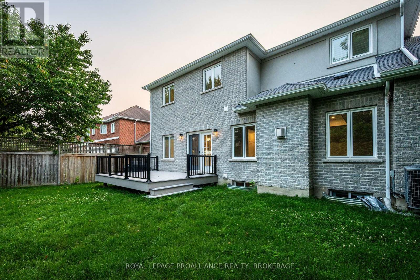
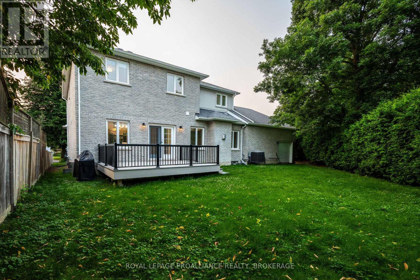
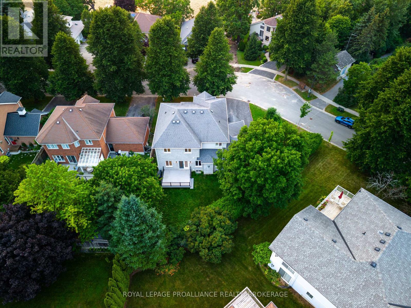
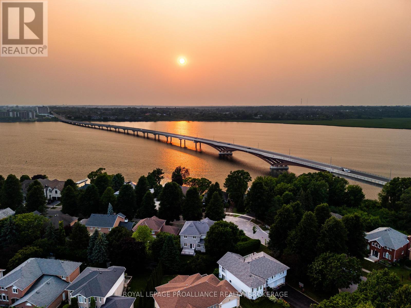
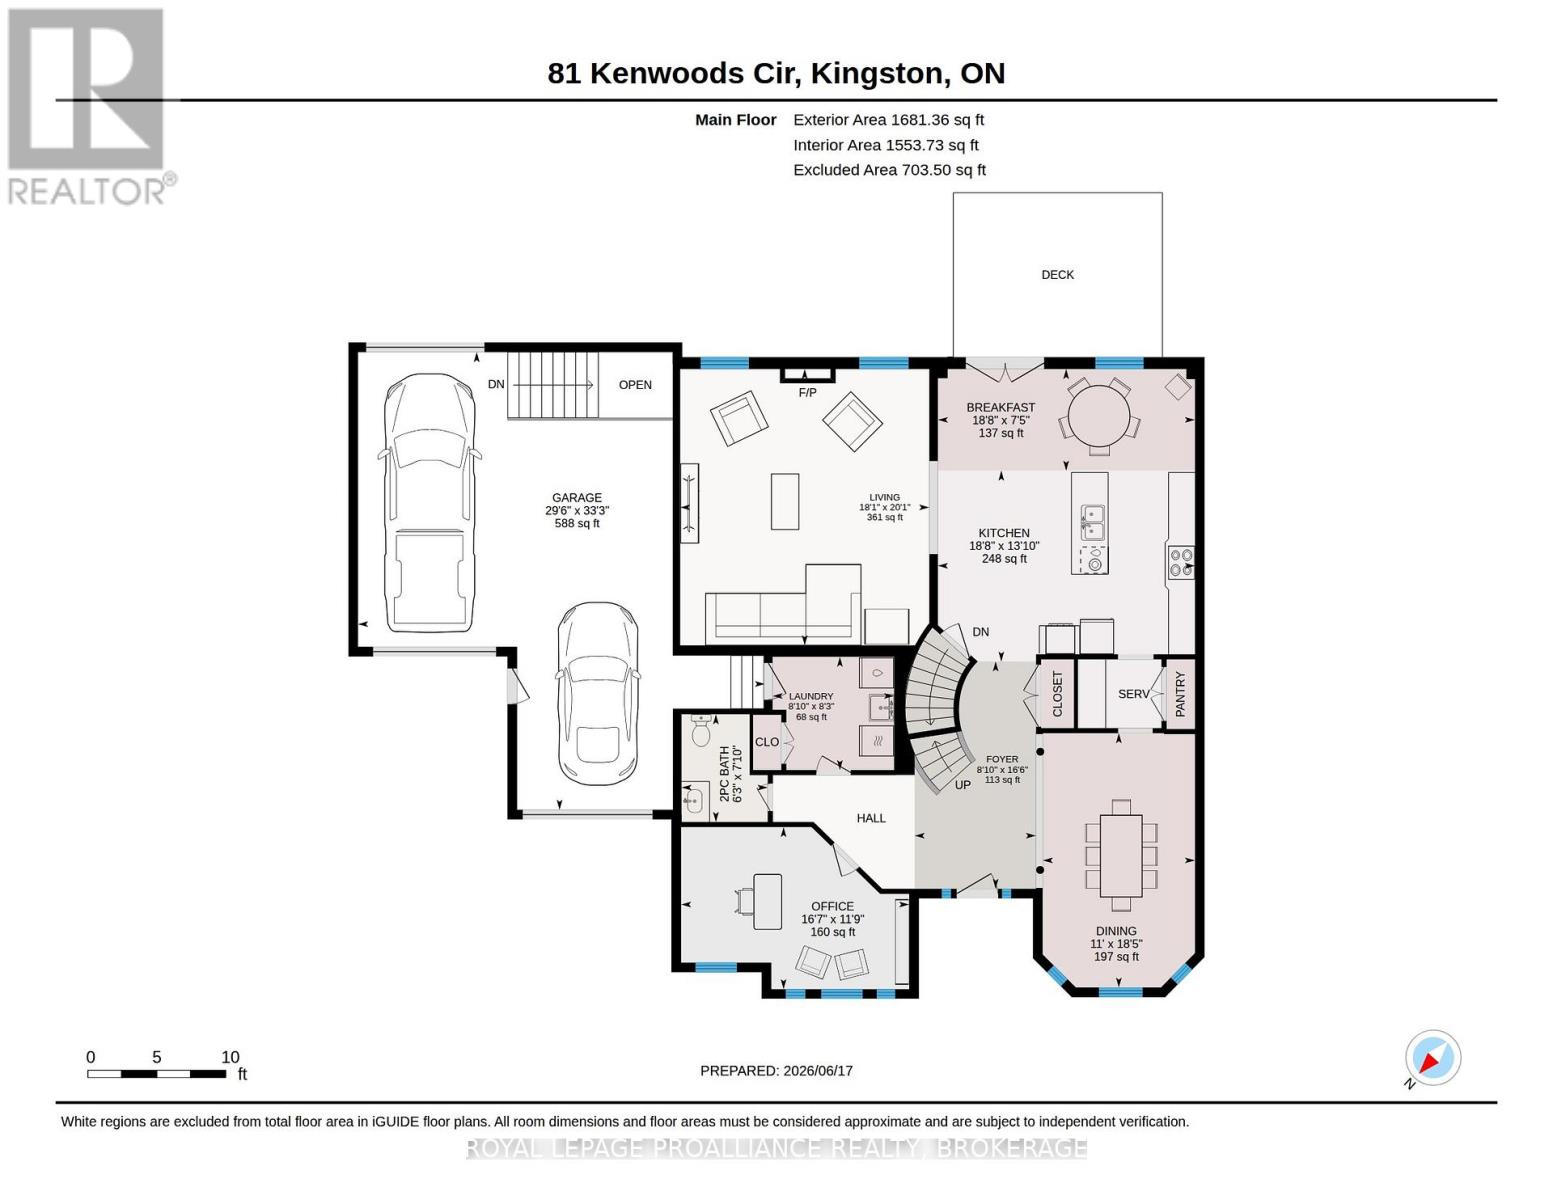
Welcome to 81 Kenwoods Circle, a solidly built and meticulously maintained home in a highly sought-after location just minutes from downtown Kingston, shopping, schools, and everyday amenities. Offering over 4000 sq.ft. of beautifully finished living space, this impressive residence features generously sized bedrooms, spacious principal rooms, and a functional layout designed for comfortable family living. With plenty of room to gather, entertain, work from home, and grow, this is a home that combines quality craftmanship, exceptional space, and outstanding convenience. (id:67947)
Property Details
| MLS® Number | X13740216 |
| Property Type | Single Family |
| Neigbourhood | Maclean Park |
| Community Name | 13 - Kingston East (Incl Barret Crt) |
| Amenities Near By | Public Transit, Schools |
| Community Features | Community Centre |
| Equipment Type | Water Heater |
| Features | Cul-de-sac, Irregular Lot Size, Flat Site, Guest Suite |
| Parking Space Total | 6 |
| Rental Equipment Type | Water Heater |
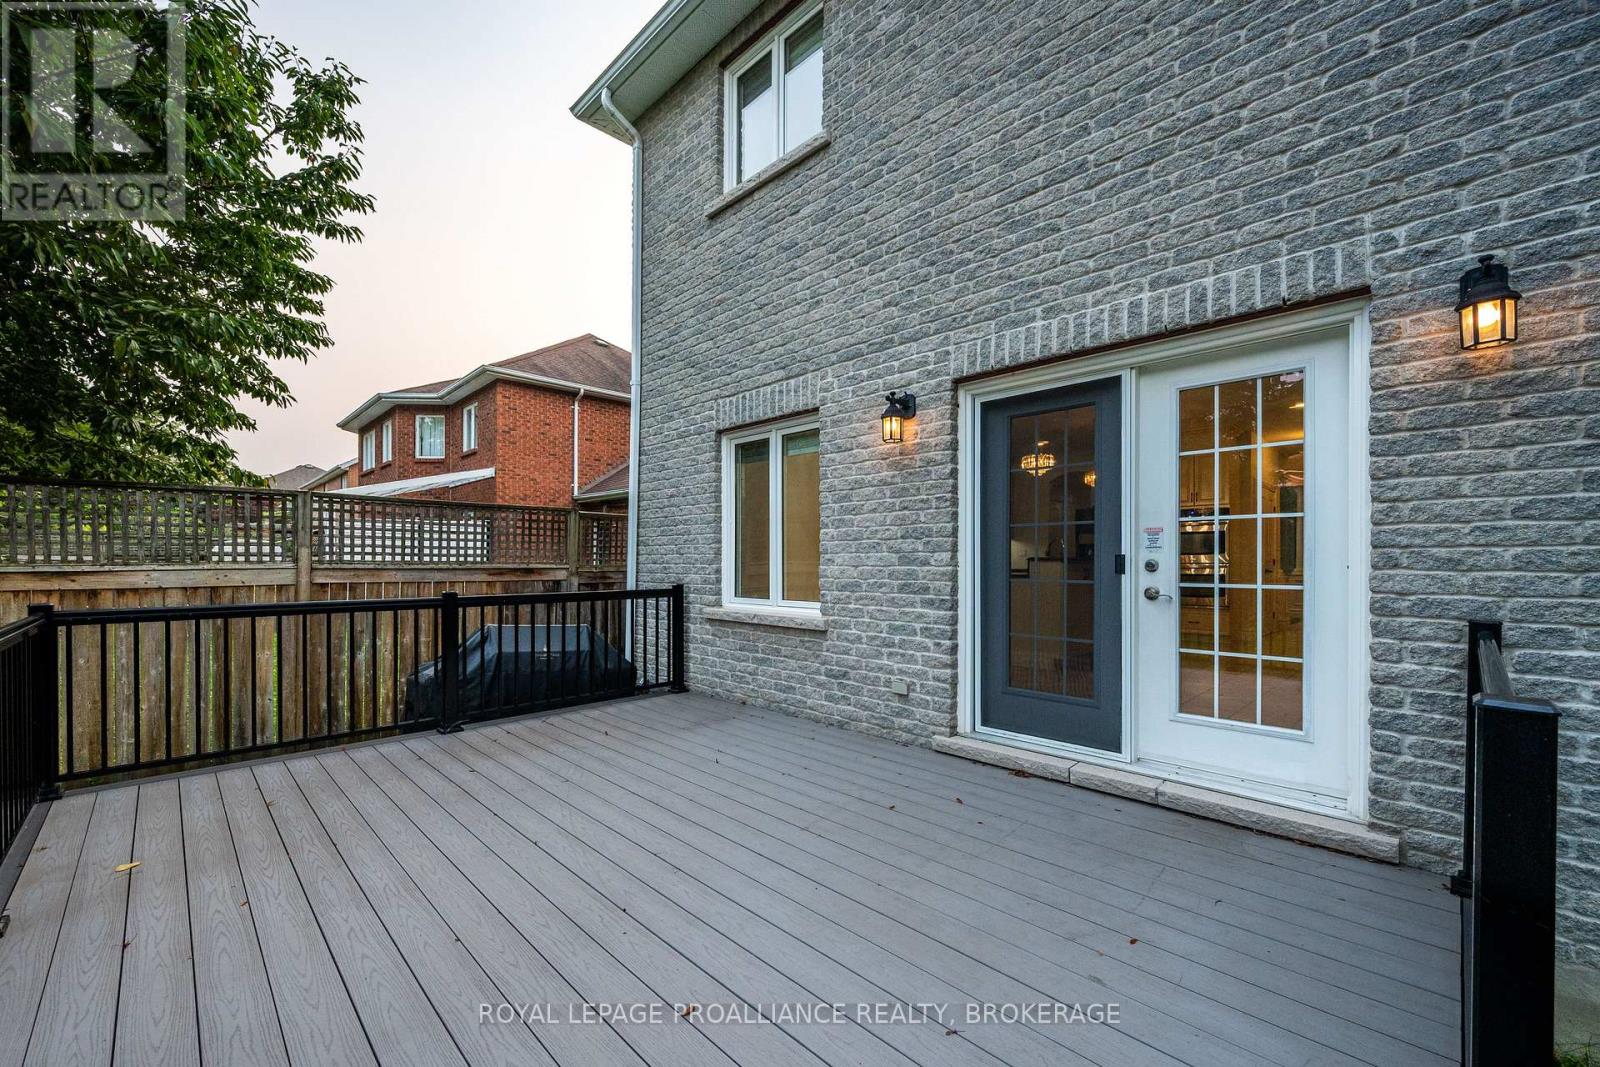
| Structure | Deck |
Building
| Bathroom Total | 4 |
| Bedrooms Above Ground | 4 |
| Bedrooms Below Ground | 1 |
| Bedrooms Total | 5 |
| Age | 16 To 30 Years |
| Amenities | Fireplace(s) |
| Appliances | Oven - Built-in, Central Vacuum, Range, Dishwasher, Dryer, Oven, Stove, Washer, Window Coverings, Refrigerator |
| Basement Development | Finished |
| Basement Type | Full (finished) |
| Construction Style Attachment | Detached |
| Cooling Type | Central Air Conditioning |
| Exterior Finish | Stone, Stucco |
| Fire Protection | Alarm System, Smoke Detectors |
| Fireplace Present | Yes |
| Fireplace Total | 2 |
| Flooring Type | Tile, Hardwood |
| Foundation Type | Poured Concrete |
| Half Bath Total | 1 |
| Heating Fuel | Natural Gas |
| Heating Type | Forced Air |
| Stories Total | 2 |
| Size Interior | 2,500 - 3,000 Sqft |
| Type | House |
| Utility Water | Municipal Water |
Parking
| Attached Garage | |
| Garage |
Land
| Acreage | No |
| Land Amenities | Public Transit, Schools |
| Landscape Features | Landscaped |
| Sewer | Sanitary Sewer |
| Size Depth | 114 Ft ,10 In |
| Size Frontage | 116 Ft ,9 In |
| Size Irregular | 116.8 X 114.9 Ft |
| Size Total Text | 116.8 X 114.9 Ft |
| Surface Water | Lake/pond |
Rooms
| Level | Type | Length | Width | Dimensions |
|---|---|---|---|---|
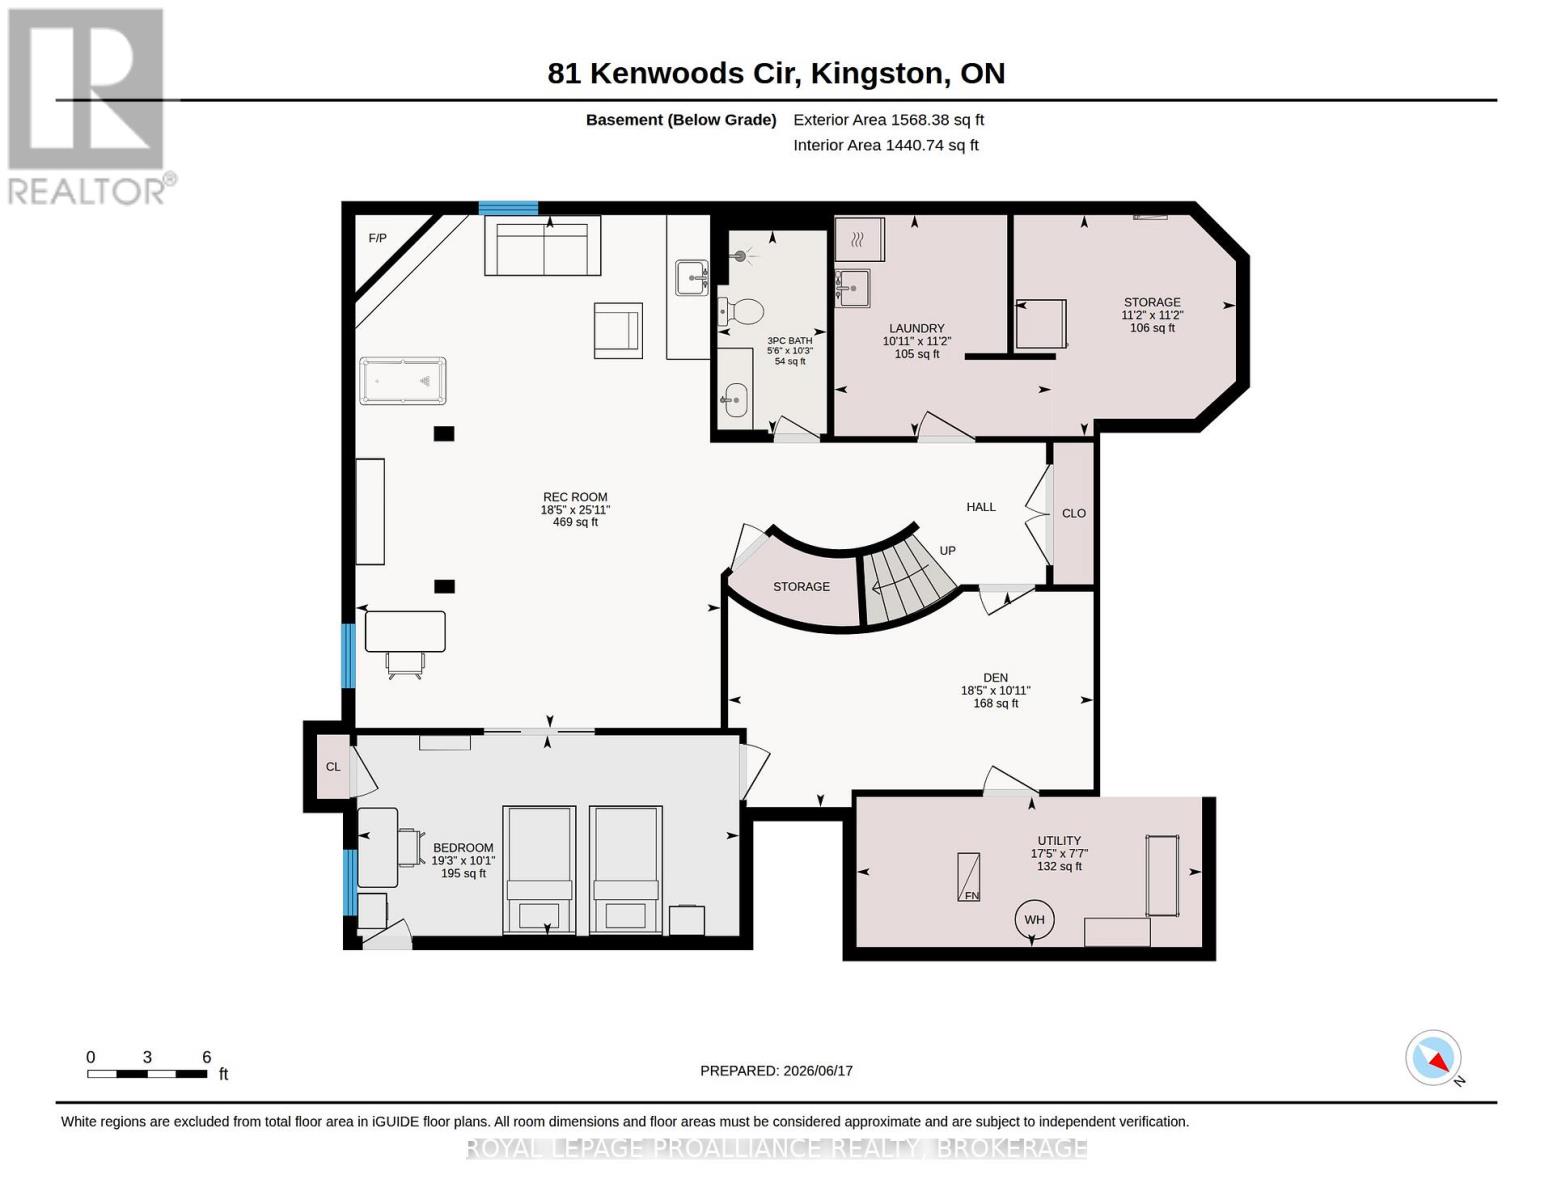
| Lower Level | Bedroom | 5.88 m | 3.09 m | 5.88 m x 3.09 m |
| Lower Level | Recreational, Games Room | 5.62 m | 7.89 m | 5.62 m x 7.89 m |
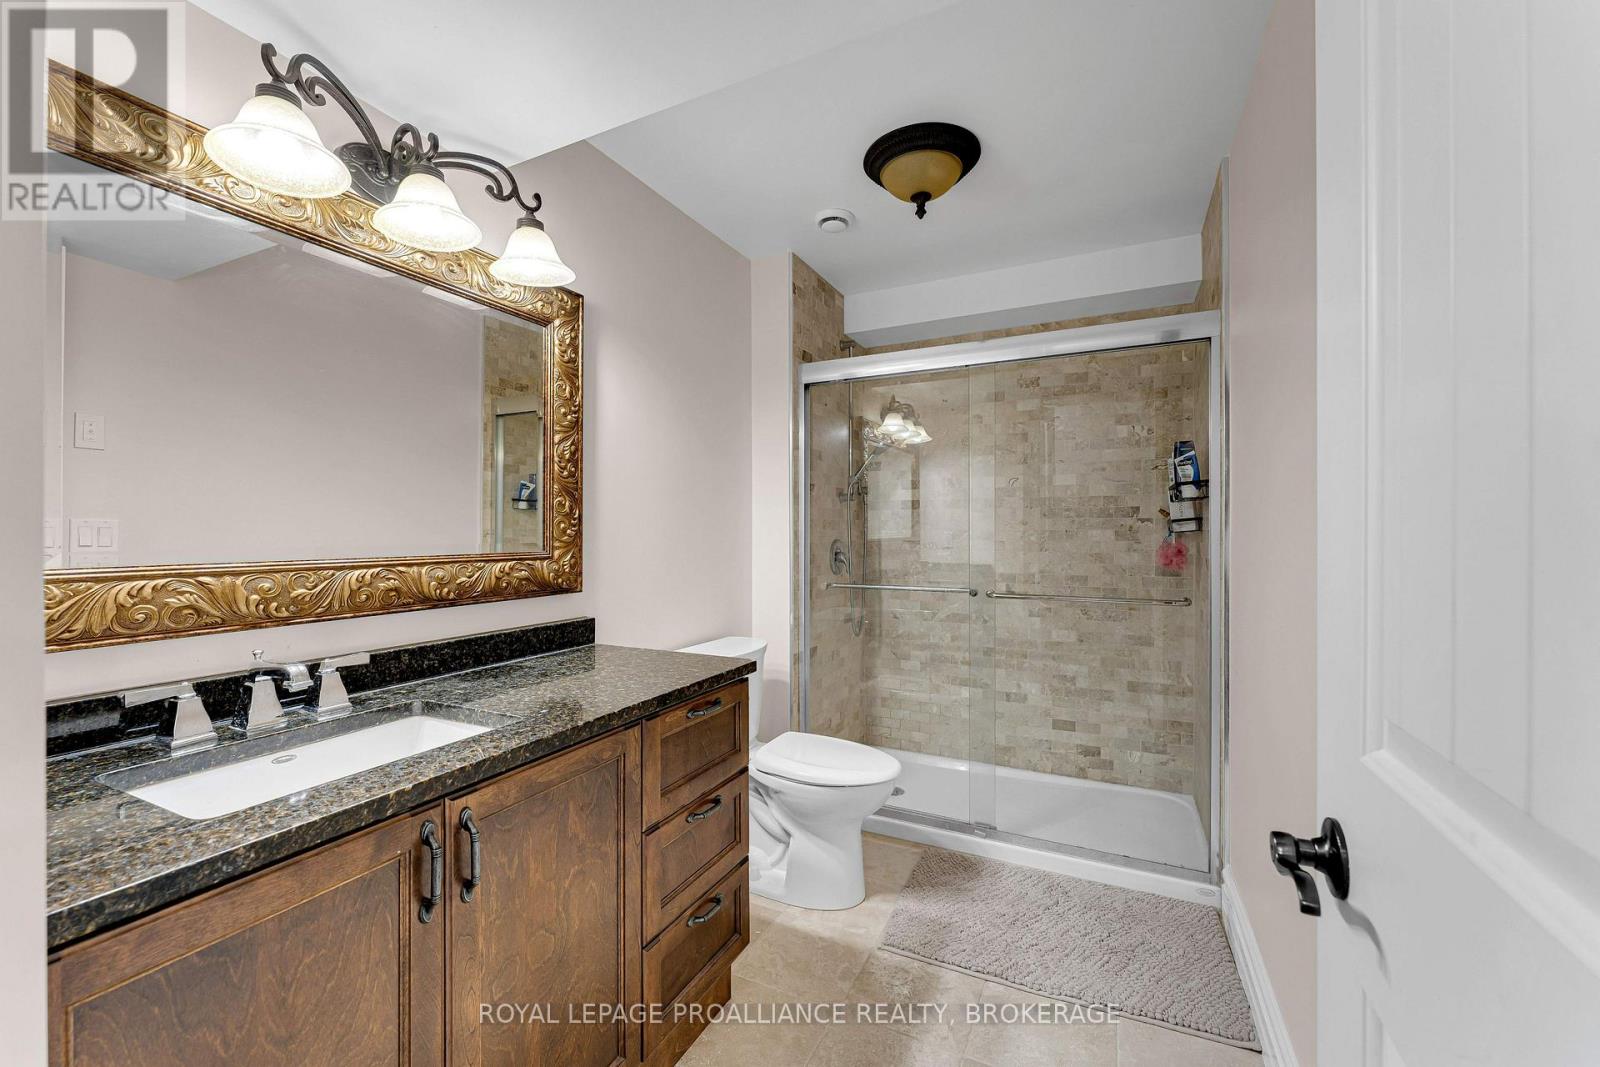
| Lower Level | Bathroom | 1.68 m | 3.12 m | 1.68 m x 3.12 m |
| Main Level | Foyer | 2.68 m | 5.03 m | 2.68 m x 5.03 m |
| Main Level | Dining Room | 3.36 m | 5.62 m | 3.36 m x 5.62 m |
| Main Level | Kitchen | 5.68 m | 4.22 m | 5.68 m x 4.22 m |
| Main Level | Eating Area | 5.68 m | 2.25 m | 5.68 m x 2.25 m |
| Main Level | Living Room | 5.51 m | 6.11 m | 5.51 m x 6.11 m |
| Main Level | Laundry Room | 2.69 m | 2.5 m | 2.69 m x 2.5 m |
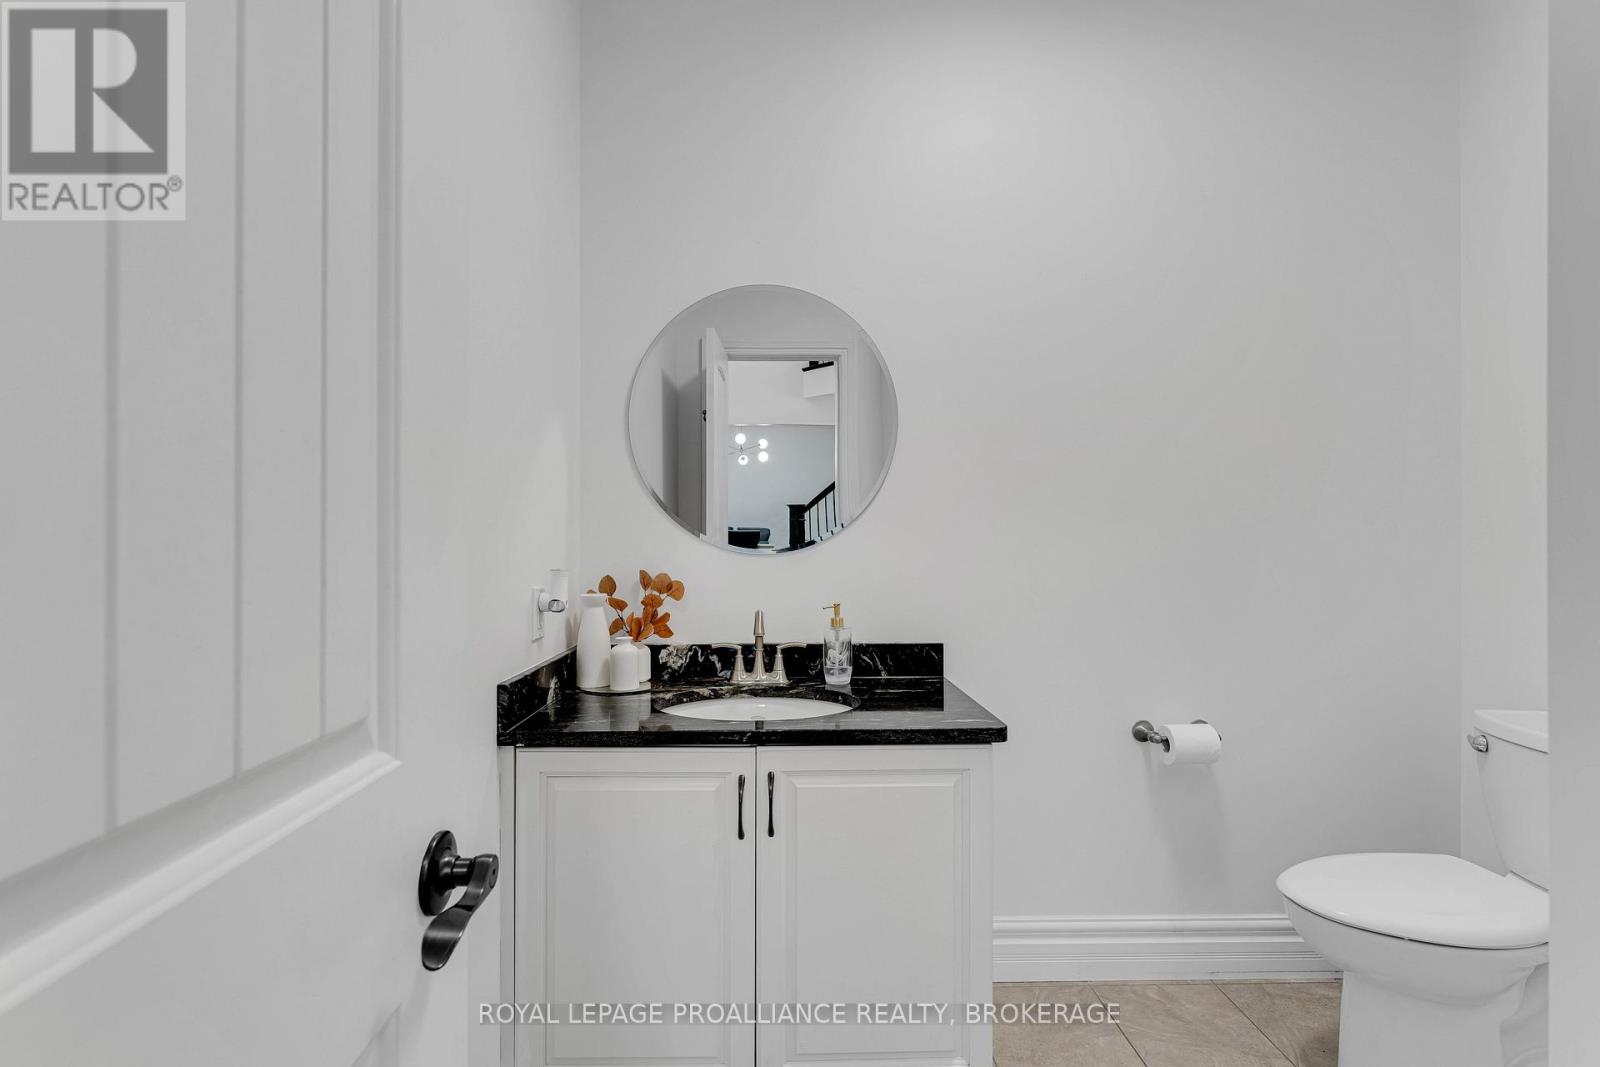
| Main Level | Bathroom | 1.91 m | 2.38 m | 1.91 m x 2.38 m |
| Main Level | Office | 5.04 m | 3.59 m | 5.04 m x 3.59 m |
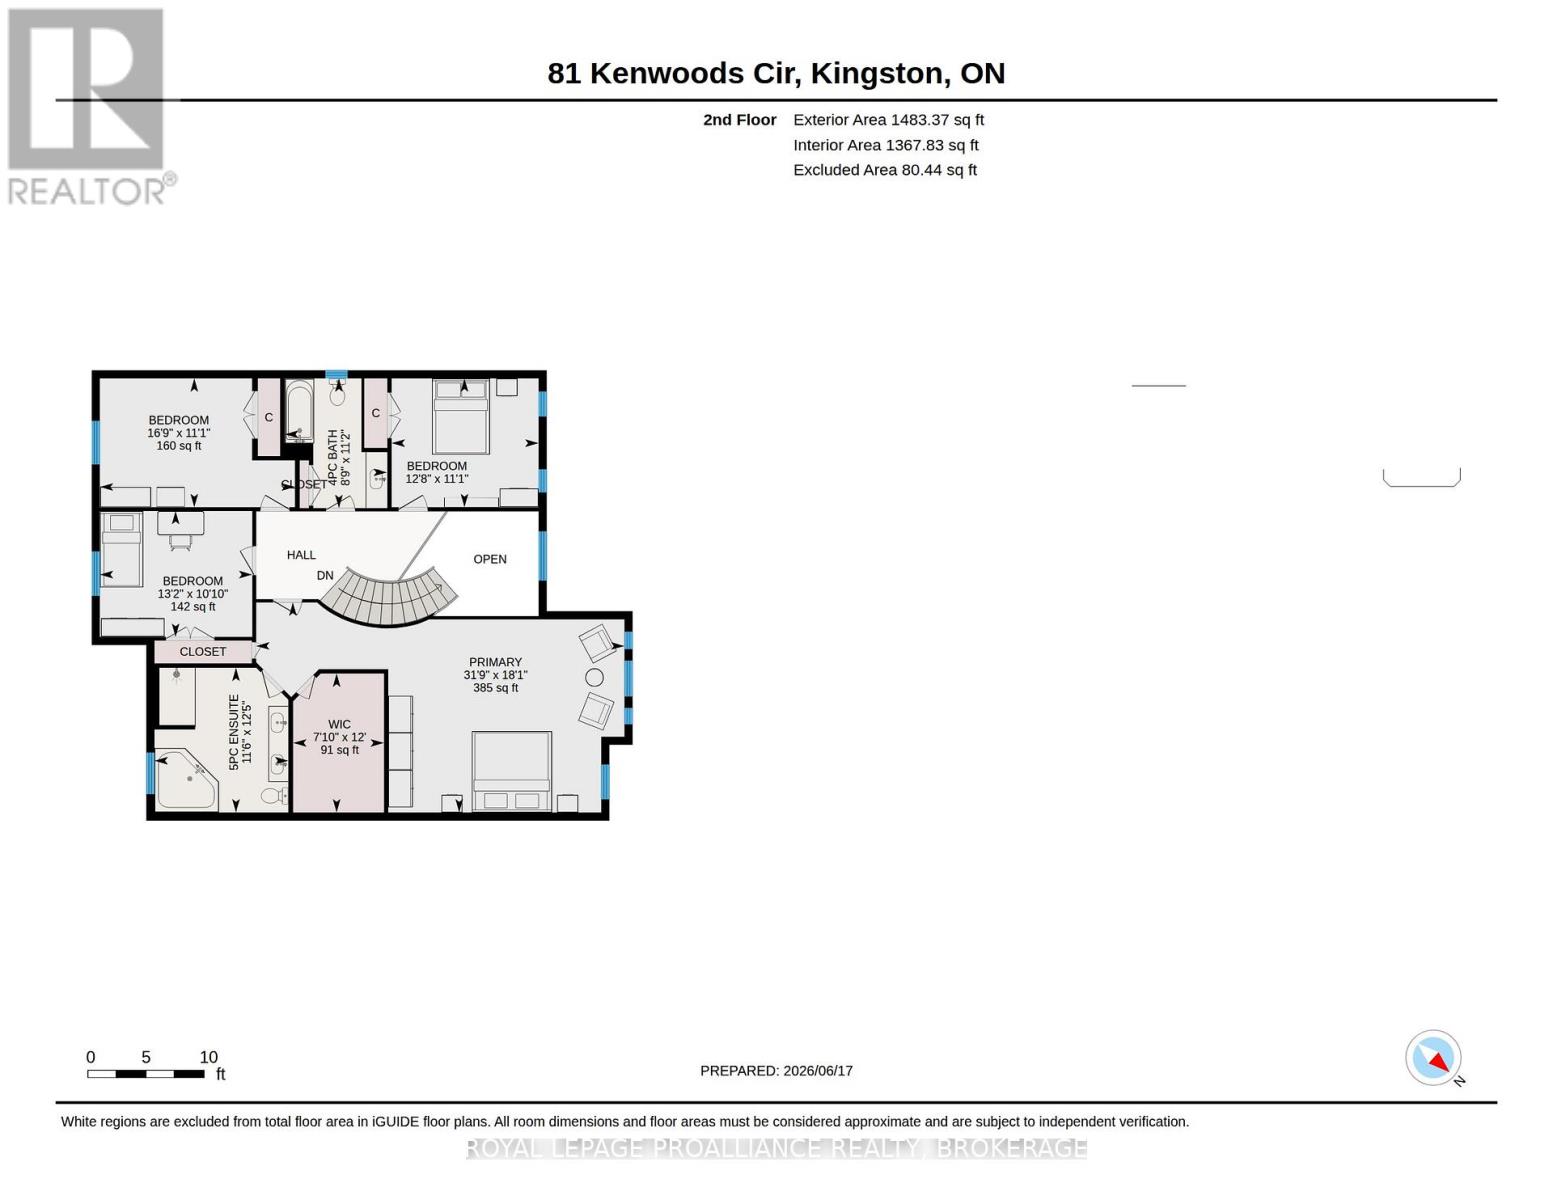
| Upper Level | Bathroom | 2.67 m | 3.4 m | 2.67 m x 3.4 m |
| Upper Level | Bedroom | 5.12 m | 3.38 m | 5.12 m x 3.38 m |
| Upper Level | Bedroom | 4 m | 3.3 m | 4 m x 3.3 m |
| Upper Level | Bedroom | 3.85 m | 3.38 m | 3.85 m x 3.38 m |
| Upper Level | Primary Bedroom | 9.67 m | 5.51 m | 9.67 m x 5.51 m |
| Upper Level | Bathroom | 3.51 m | 3.8 m | 3.51 m x 3.8 m |
Utilities
| Cable | Available |
| Electricity | Installed |
| Sewer | Installed |

Interested in this property?
Nicolas SigounisREALTOR® · EXIT Realty Matrix, BrokerageBook a private showing or ask anything about this home. Nicolas will get back to you quickly.
Call or text 613.859.9331Book a showingEmail NicolasListing courtesy of Grace Whiteside, Royal LePage Proalliance Realty, Brokerage · Marjorie Cooke, Royal LePage Proalliance Realty, Brokerage
Ask Nicolas about this property
Contact Us
Contact us for more information

The trademarks REALTOR®, REALTORS®, and the REALTOR® logo are controlled by The Canadian Real Estate Association (CREA) and identify real estate professionals who are members of CREA. The trademarks MLS®, Multiple Listing Service® and the associated logos are owned by The Canadian Real Estate Association (CREA) and identify the quality of services provided by real estate professionals who are members of CREA. The trademark DDF® is owned by The Canadian Real Estate Association (CREA) and identifies CREA's Data Distribution Facility (DDF®)
September 20 2026 04:20:18
Kingston & Area Real Estate Association
Royal LePage Proalliance Realty, Brokerage