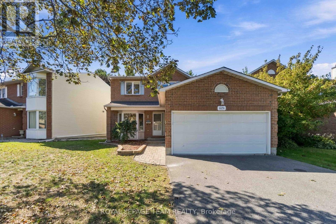
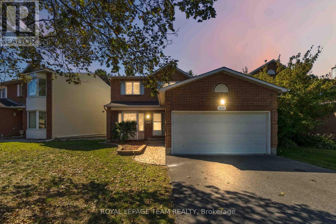
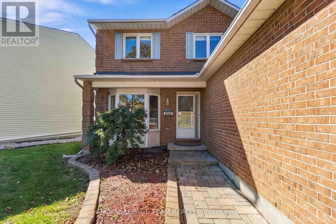
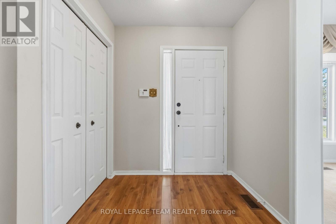
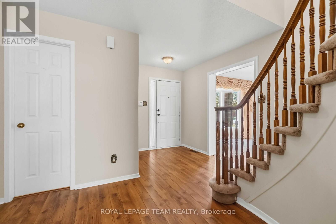
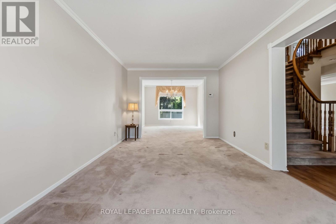
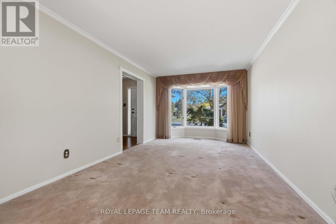
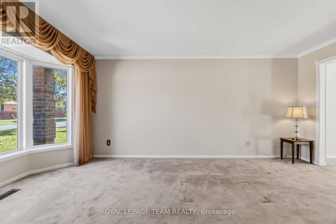
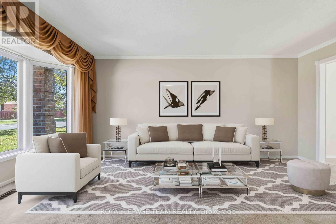
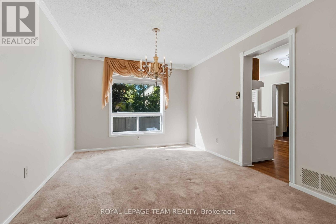
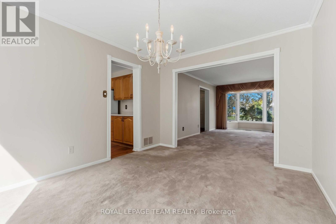
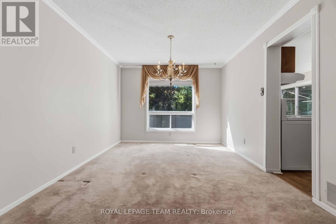
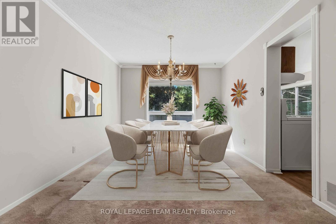
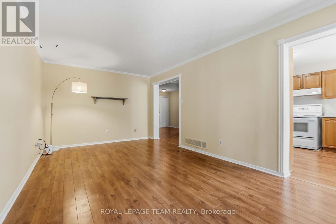
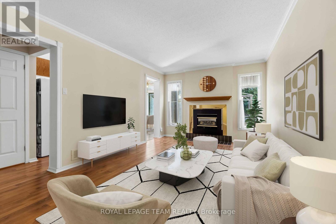
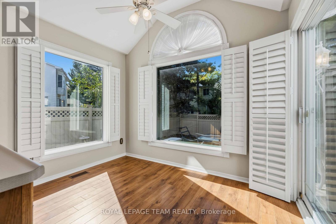
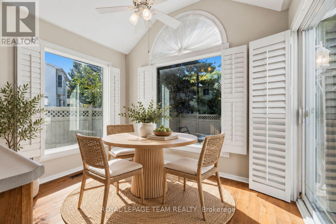
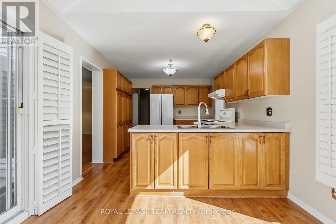
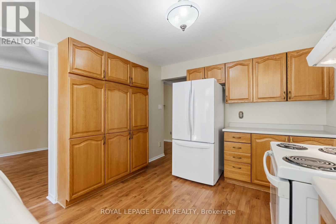
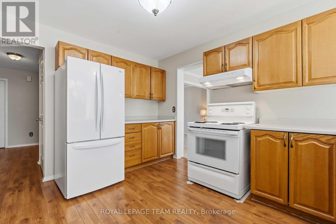
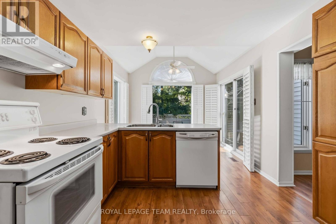
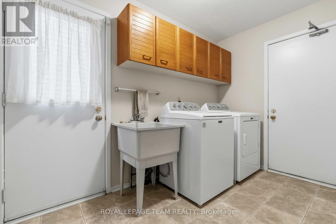
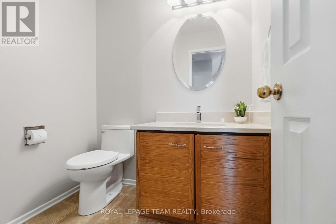
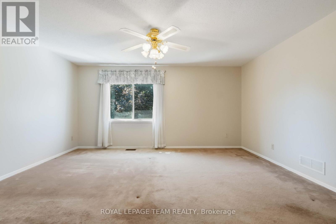
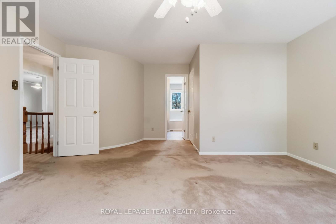
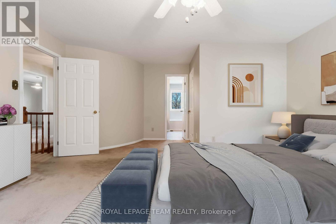
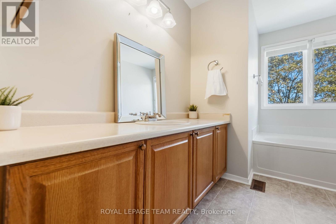
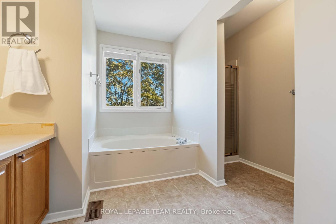
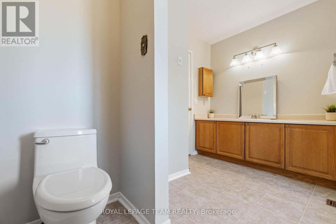
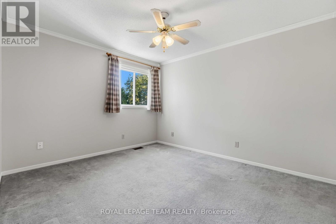
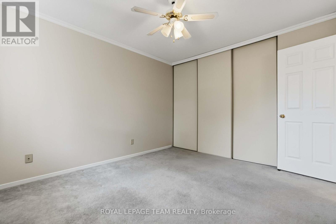
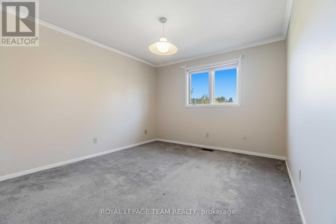
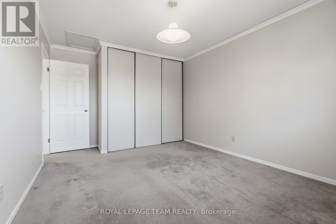
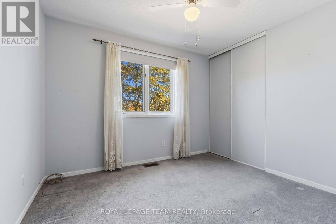
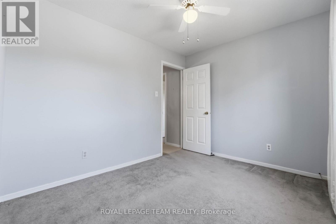
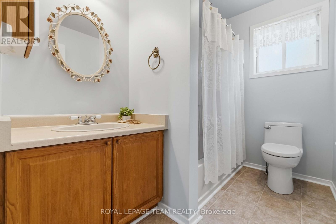
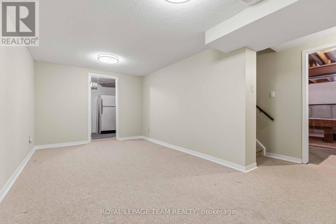
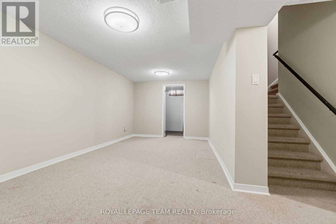
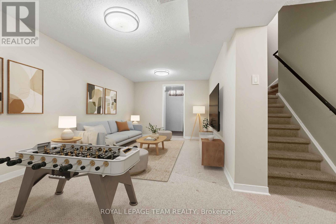
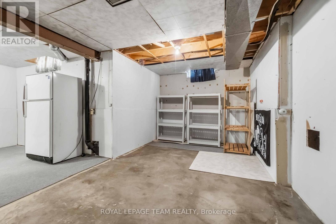
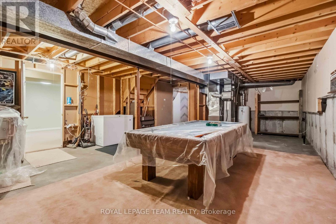
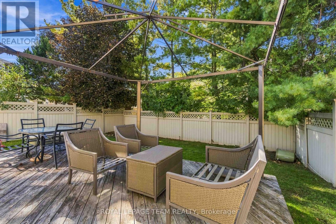
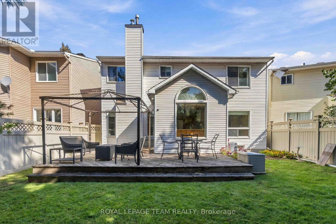
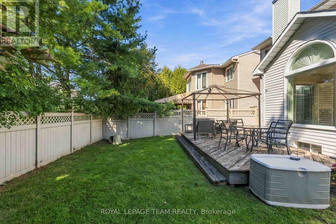
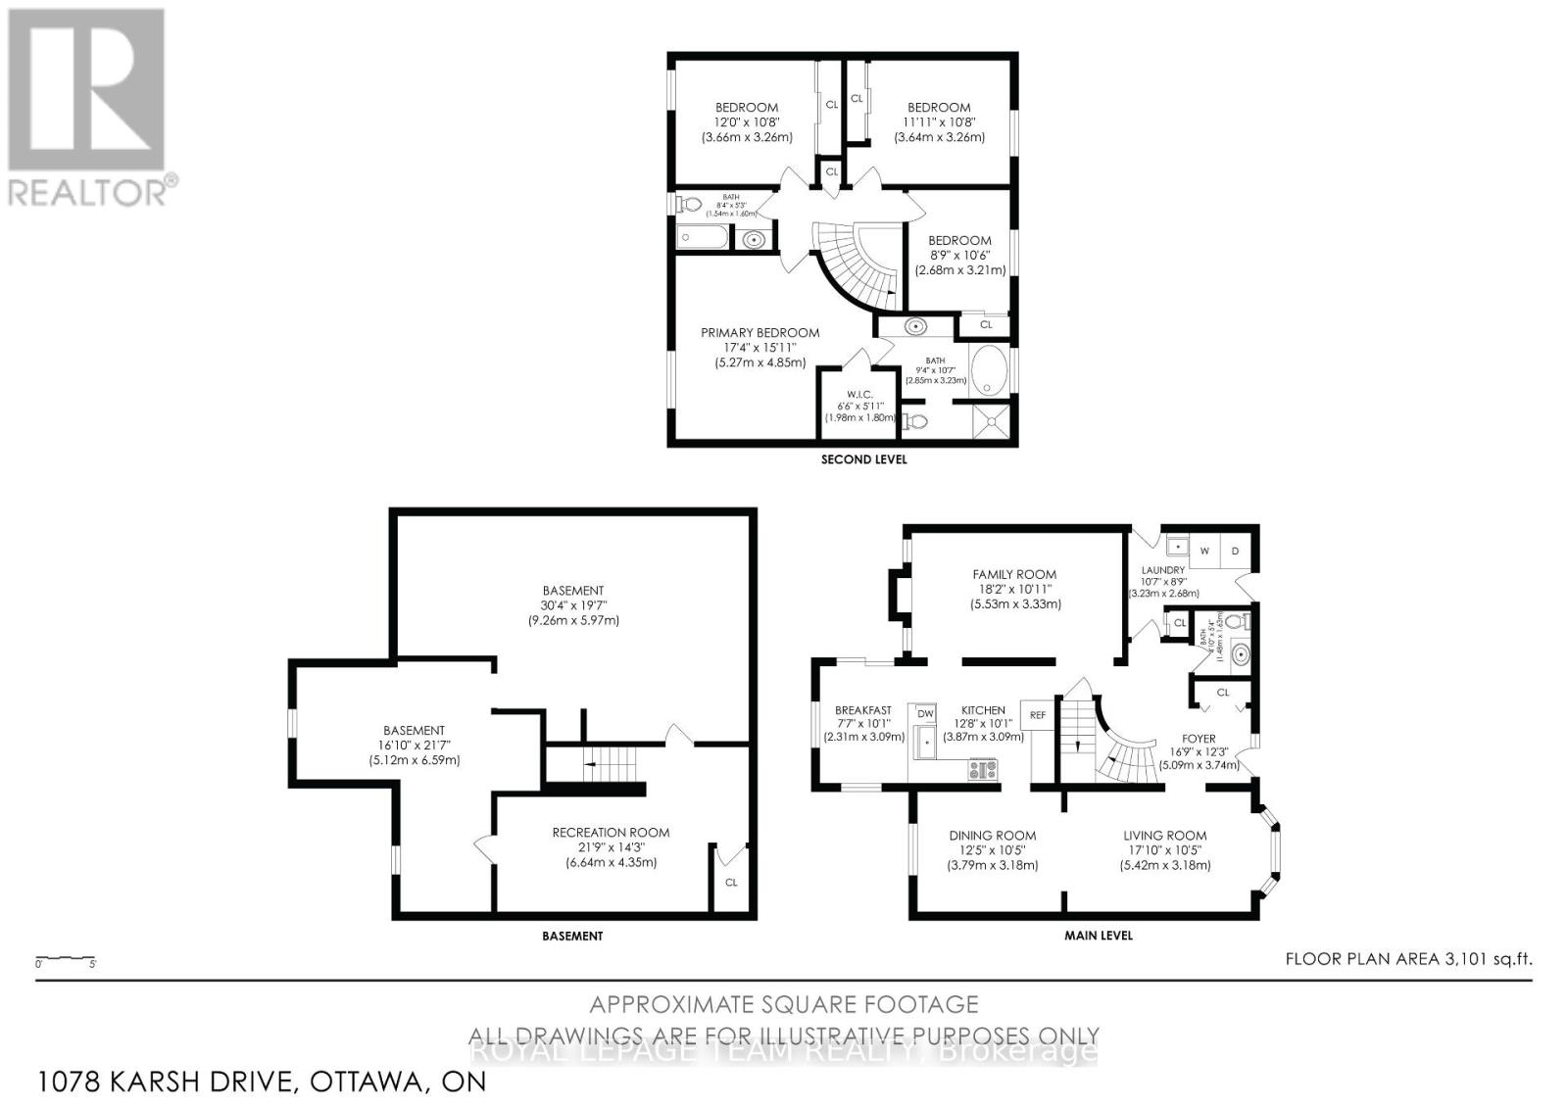
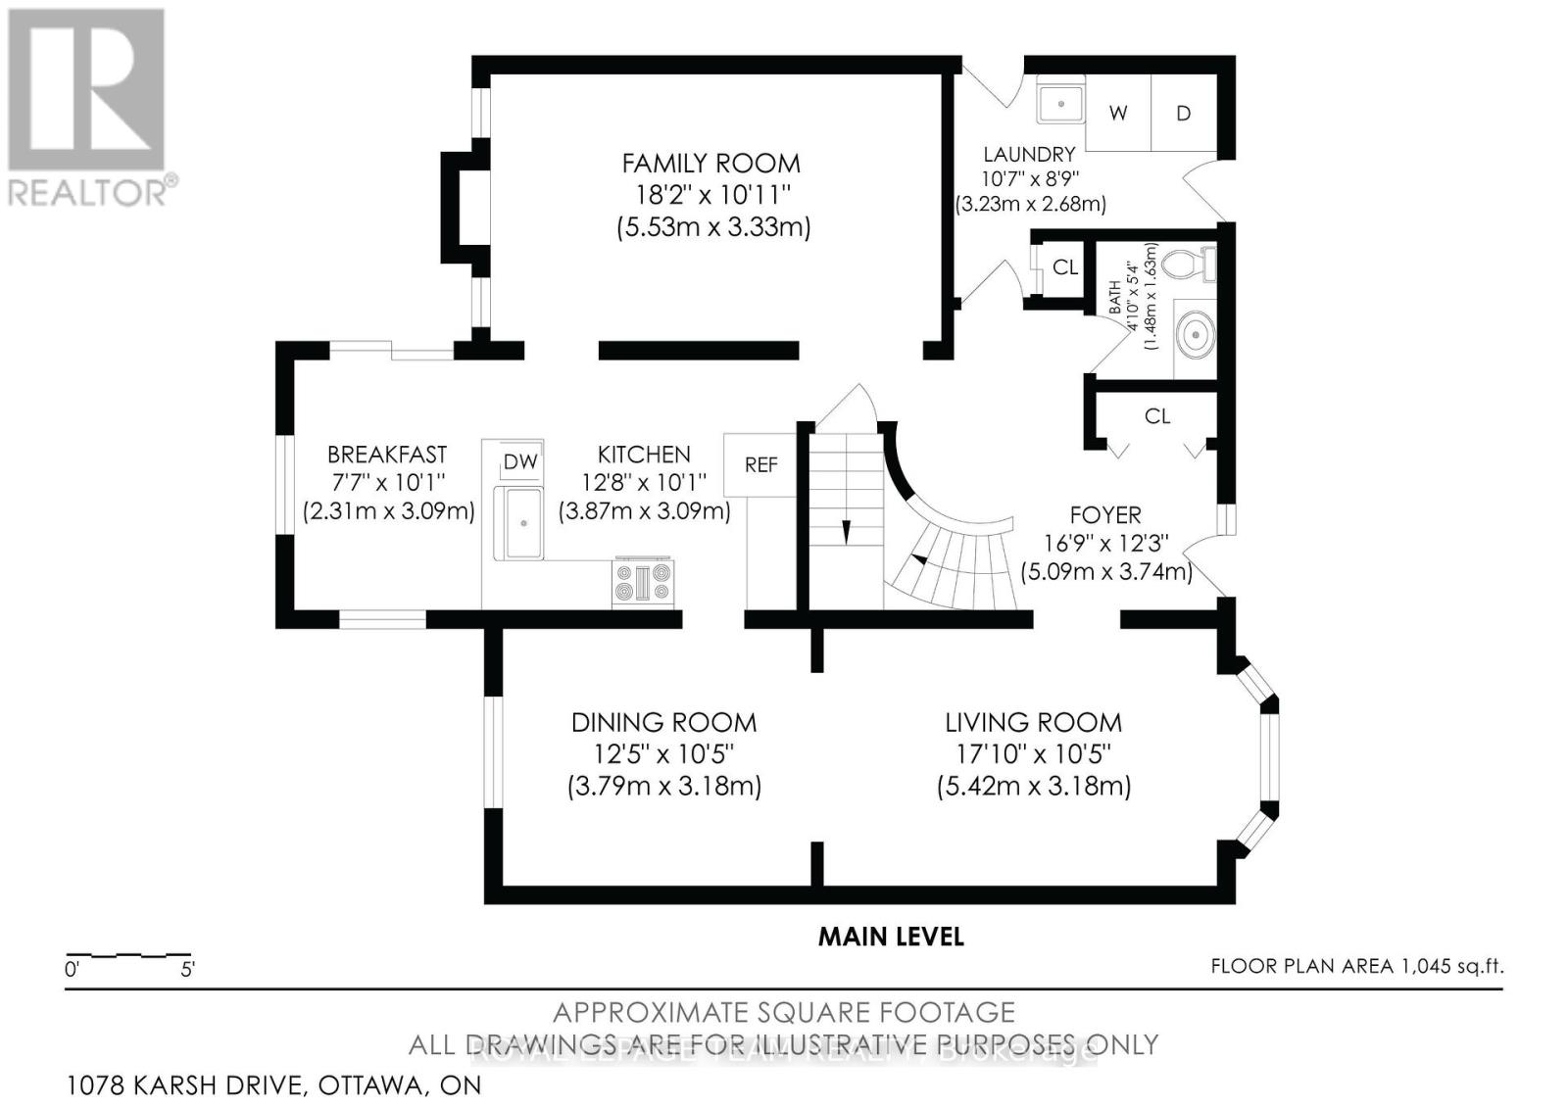
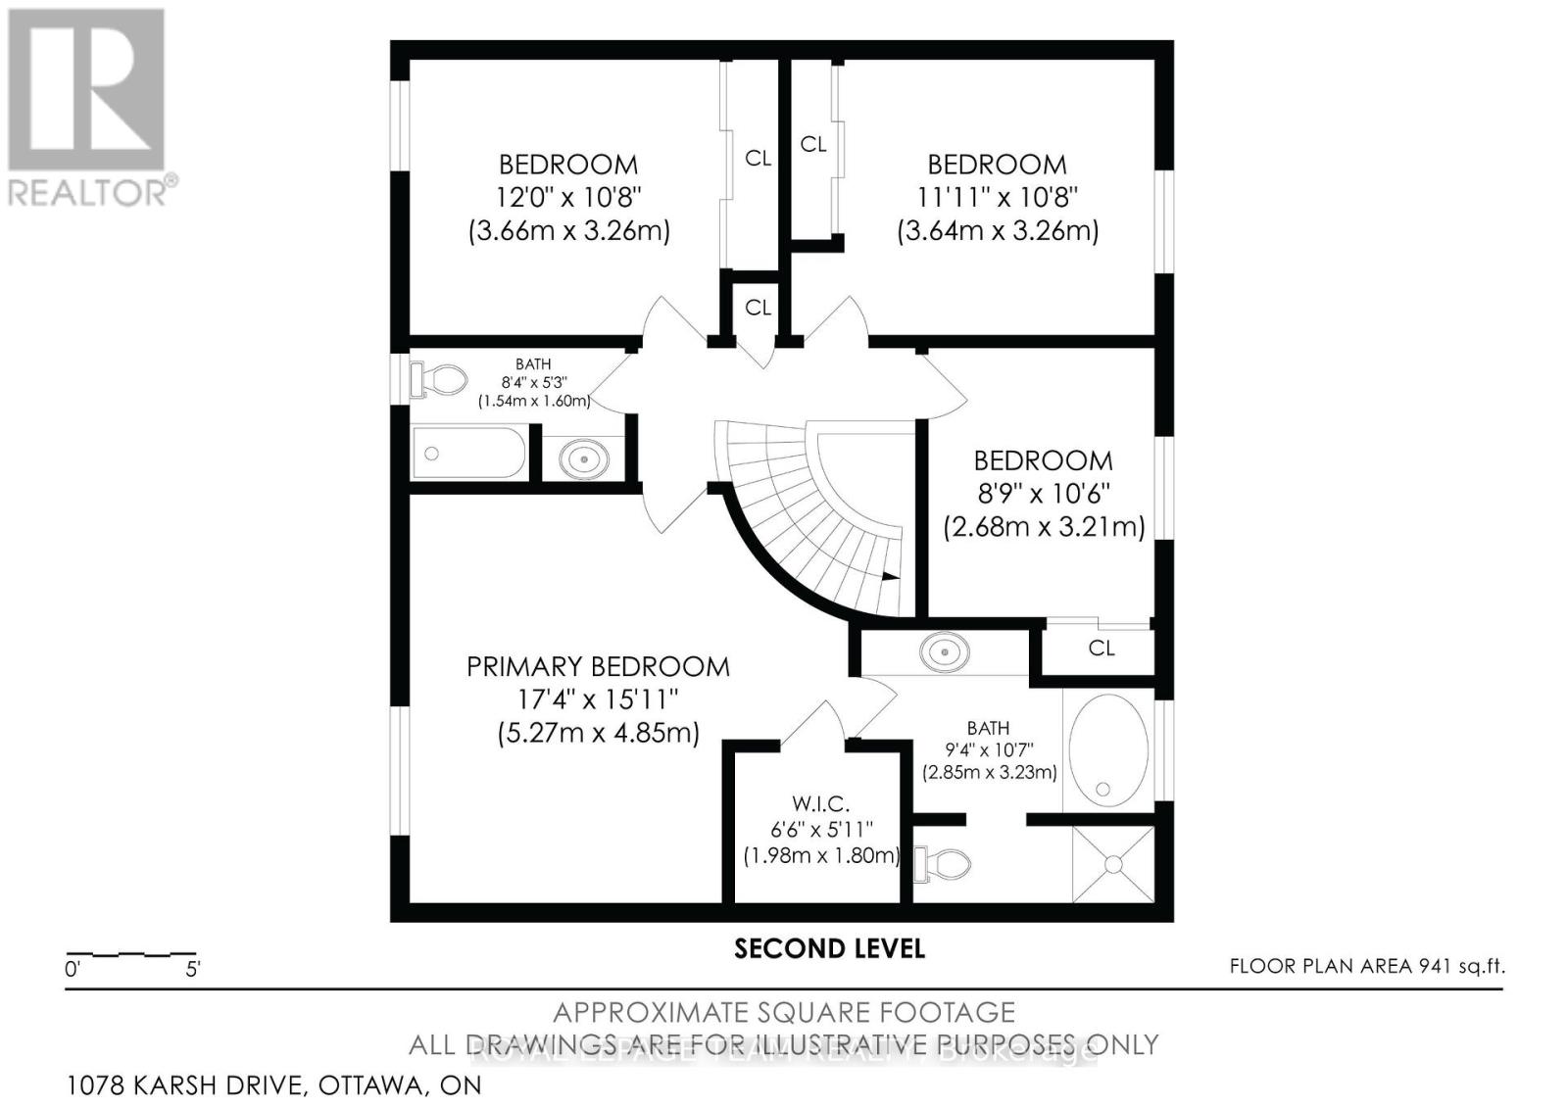
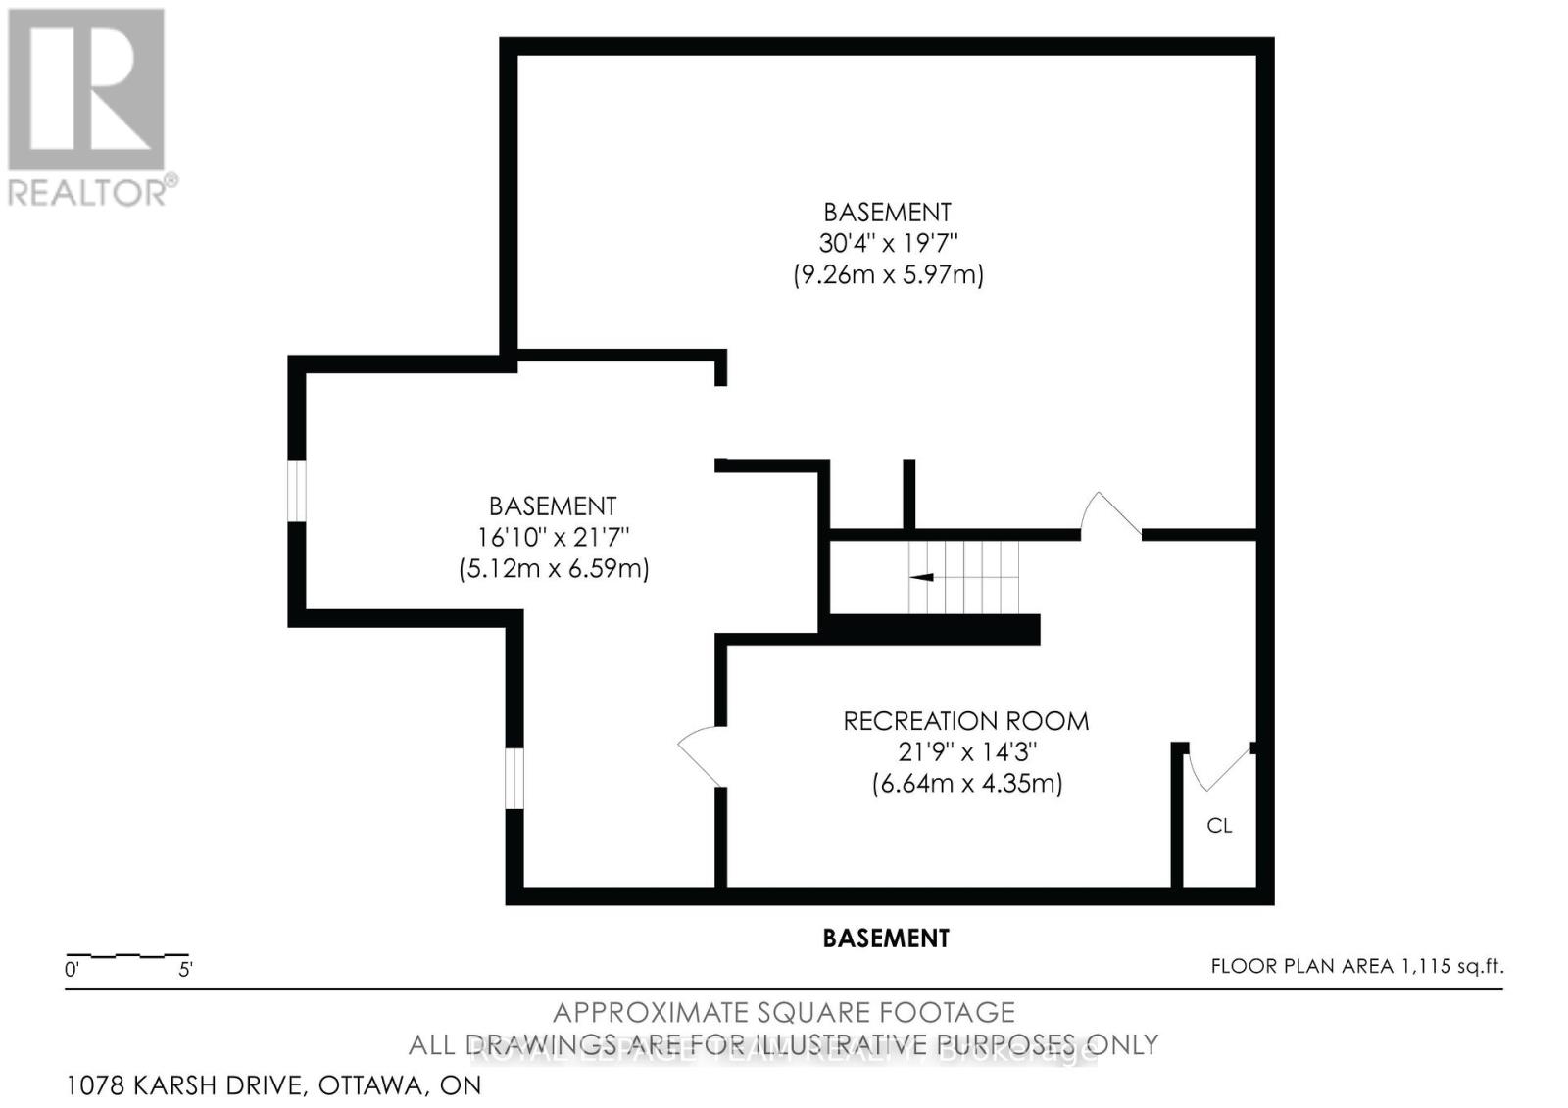
Welcome to 1078 Karsh Drive! A spacious 4 bedroom, 3 bathroom single-family home located in the established and family-friendly community of Hunt Club. Step inside to a bright and functional main floor featuring a generous living room and dining room, a comfortable family room, convenient main-floor laundry, and a beautiful, sun-filled eat-in kitchen with plenty of space for everyday family living. Just off the kitchen, step outside to a fully fenced backyard offering both privacy and functionality. A large deck extends the living space outdoors, creating a wonderful spot for summer dinners, entertaining, or simply relaxing while enjoying the backyard. Upstairs, you'll find four well-sized bedrooms, including a spacious primary suite complete with a walk-in closet and private ensuite bathroom. The three additional bedrooms share a full family bathroom, providing plenty of space for a growing family, guests, or a home office. The basement offers even more potential, featuring a finished room along with a generous unfinished space ready to be transformed to suit your needs. Whether you envision a recreation room, home gym, office, workshop, or additional living space, there's plenty of room to make it your own.. Ideally situated just steps from parks and an extensive network of community walking paths stretching for kilometres, this home also offers convenient access to great schools, nearby transit, and an easy connection to the rest of the city. This home offers a wonderful opportunity to move into a well-cared-for property by its original owner and add your own personal touches. With generous living space, a fantastic location and a private backyard to enjoy, 1078 Karsh Drive is ready to welcome its next owners home. (id:67947)
| MLS® Number | X13839270 |
| Property Type | Single Family |
| Neigbourhood | Hunt Club Park |
| Community Name | 3808 - Hunt Club Park |
| Amenities Near By | Park, Public Transit, Schools |
| Equipment Type | Water Heater |
| Parking Space Total | 4 |
| Rental Equipment Type | Water Heater |
| Bathroom Total | 3 |
| Bedrooms Above Ground | 4 |
| Bedrooms Total | 4 |
| Appliances | Dishwasher, Freezer, Hood Fan, Stove, Washer, Refrigerator |
| Basement Development | Partially Finished |
| Basement Type | Full (partially Finished) |
| Construction Style Attachment | Detached |
| Cooling Type | Central Air Conditioning |
| Exterior Finish | Brick, Vinyl Siding |
| Fireplace Present | Yes |
| Fireplace Total | 1 |
| Flooring Type | Laminate |
| Foundation Type | Concrete |
| Half Bath Total | 1 |
| Heating Fuel | Natural Gas |
| Heating Type | Forced Air |
| Stories Total | 2 |
| Size Interior | 2,000 - 2,500 Sqft |
| Type | House |
| Utility Water | Municipal Water |
| Attached Garage | |
| Garage | |
| Inside Entry |
| Acreage | No |
| Fence Type | Fully Fenced, Fenced Yard |
| Land Amenities | Park, Public Transit, Schools |
| Sewer | Sanitary Sewer |
| Size Depth | 100 Ft ,6 In |
| Size Frontage | 45 Ft ,10 In |
| Size Irregular | 45.9 X 100.5 Ft |
| Size Total Text | 45.9 X 100.5 Ft |
| Zoning Description | R1y[568] |
| Level | Type | Length | Width | Dimensions |
|---|---|---|---|---|
| Second Level | Bedroom 4 | 2.68 m | 3.21 m | 2.68 m x 3.21 m |
| Second Level | Primary Bedroom | 5.27 m | 4.85 m | 5.27 m x 4.85 m |
| Second Level | Primary Bedroom | 1.98 m | 1.8 m | 1.98 m x 1.8 m |
| Second Level | Primary Bedroom | 2.85 m | 3.23 m | 2.85 m x 3.23 m |
| Second Level | Bathroom | 1.54 m | 1.6 m | 1.54 m x 1.6 m |
| Second Level | Bedroom 2 | 3.66 m | 3.26 m | 3.66 m x 3.26 m |
| Second Level | Bedroom 3 | 3.64 m | 3.26 m | 3.64 m x 3.26 m |
| Basement | Recreational, Games Room | 6.64 m | 4.35 m | 6.64 m x 4.35 m |
| Basement | Other | 5.12 m | 6.59 m | 5.12 m x 6.59 m |
| Main Level | Family Room | 5.53 m | 3.33 m | 5.53 m x 3.33 m |
| Main Level | Kitchen | 2.31 m | 3.09 m | 2.31 m x 3.09 m |
| Main Level | Kitchen | 3.87 m | 3.09 m | 3.87 m x 3.09 m |
| Main Level | Dining Room | 3.79 m | 3.18 m | 3.79 m x 3.18 m |
| Main Level | Living Room | 5.42 m | 3.18 m | 5.42 m x 3.18 m |
| Main Level | Bathroom | 1.48 m | 1.63 m | 1.48 m x 1.63 m |
| Main Level | Laundry Room | 3.23 m | 2.68 m | 3.23 m x 2.68 m |
| Main Level | Foyer | 5.09 m | 3.74 m | 5.09 m x 3.74 m |
| Cable | Available |
| Electricity | Installed |
| Sewer | Installed |
https://www.realtor.ca/real-estate/30339811/1078-karsh-drive-ottawa-3808-hunt-club-park

Interested in this property?
Nicolas SigounisREALTOR® · EXIT Realty Matrix, BrokerageBook a private showing or ask anything about this home. Nicolas will get back to you quickly.
Call or text 613.859.9331Book a showingEmail NicolasListing courtesy of Kyla Morris, Royal LePage Team Realty
Ask Nicolas about this property
Contact us for more information

The trademarks REALTOR®, REALTORS®, and the REALTOR® logo are controlled by The Canadian Real Estate Association (CREA) and identify real estate professionals who are members of CREA. The trademarks MLS®, Multiple Listing Service® and the associated logos are owned by The Canadian Real Estate Association (CREA) and identify the quality of services provided by real estate professionals who are members of CREA. The trademark DDF® is owned by The Canadian Real Estate Association (CREA) and identifies CREA's Data Distribution Facility (DDF®)