802 - 158 C Mcarthur Avenue Ottawa, Ontario K1L 8E7

$2,300 Monthly
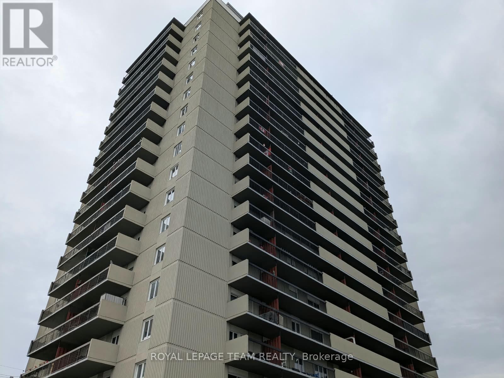
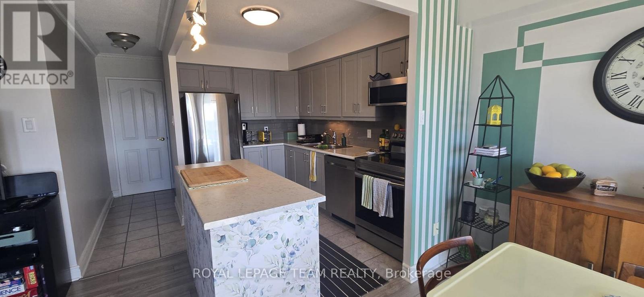
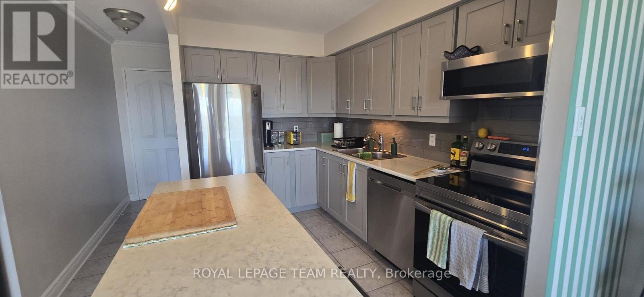
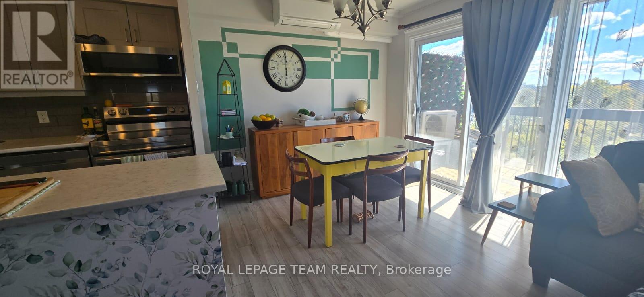
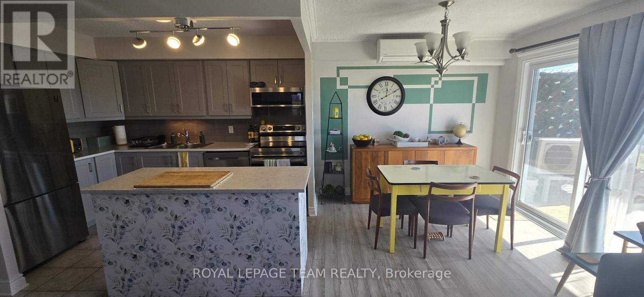
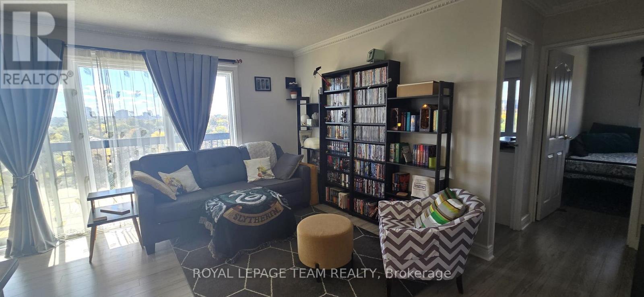
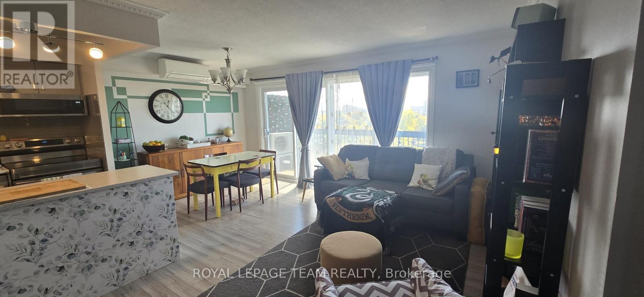
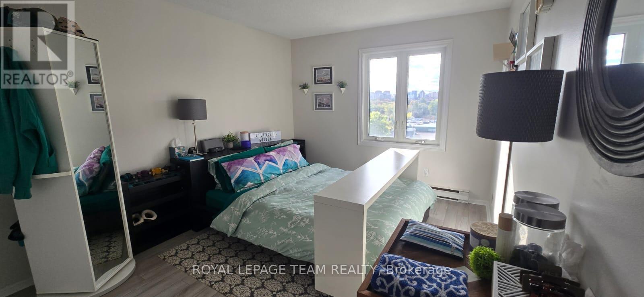
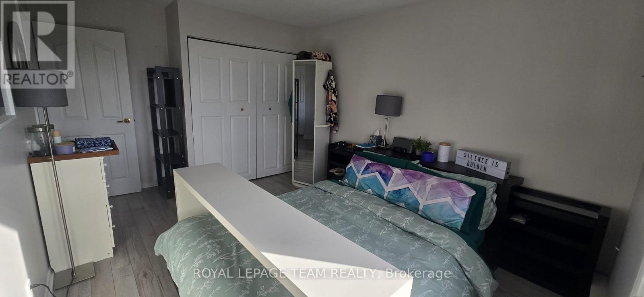
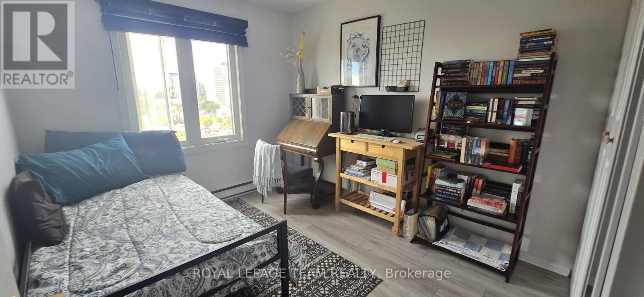
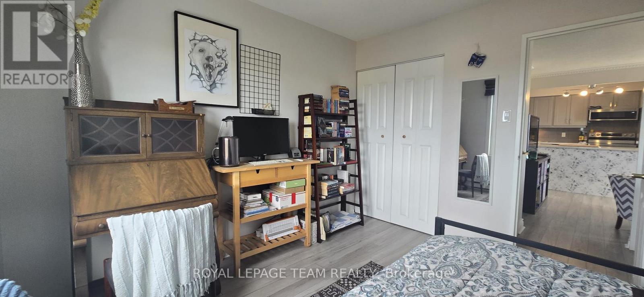
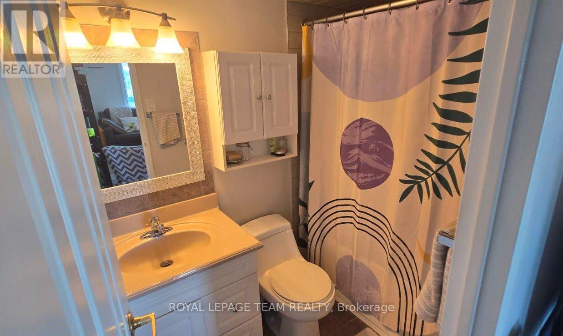
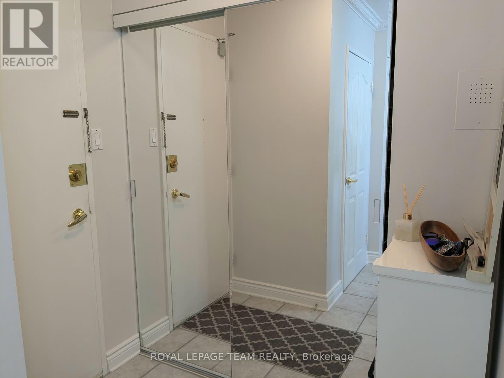
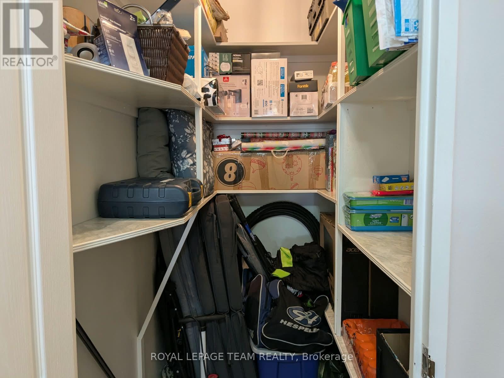
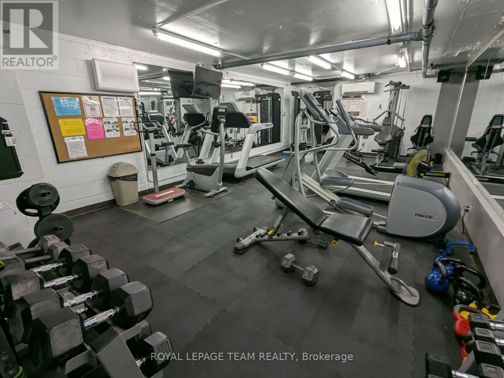
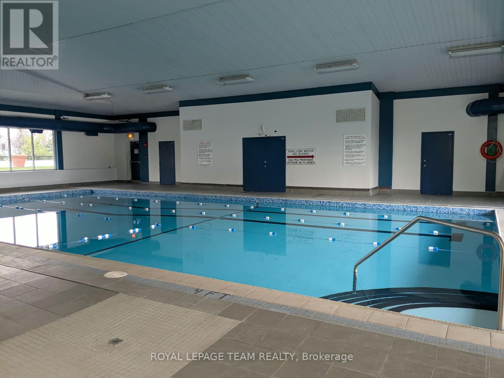
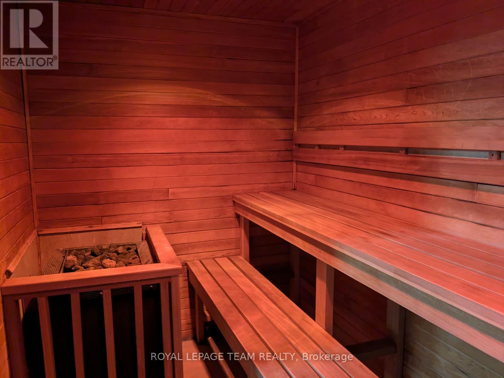
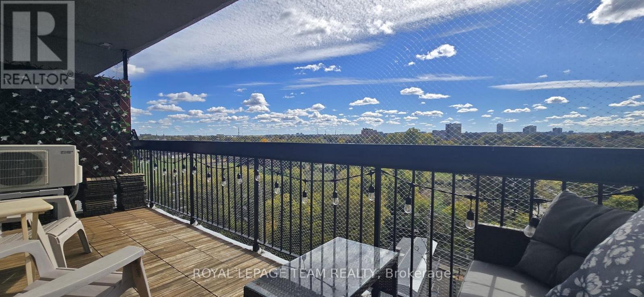
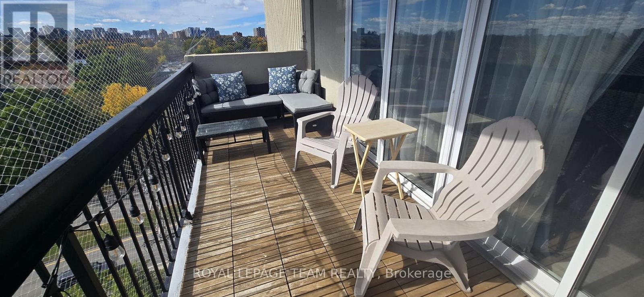
Bright, beautifully renovated 2 bedroom condo in the heart of the city perfect for young professionals or those looking to downsize. This carpet free unit features a brand new kitchen and updated bath, large master, and sun soaked living room. Take in unobstructed views from the large south facing balcony. Steps away from the grocery stores and public transit at your doorstep. The building has many amenities including 24 hour laundry access, a gym, pool, and sauna. Corner unit with AC and lots of storage in a quiet building. No smoking and no pets. Underground parking for one vehicle included. (id:67947)
Property Details
| MLS® Number | X14167042 |
| Property Type | Single Family |
| Community Name | 3404 - Vanier |
| Community Features | Pets Allowed With Restrictions |
| Features | Balcony, Laundry- Coin Operated |
| Parking Space Total | 1 |
Building
| Bathroom Total | 1 |
| Bedrooms Above Ground | 2 |
| Bedrooms Total | 2 |
| Appliances | Dishwasher, Stove, Refrigerator |
| Basement Type | None |
| Exterior Finish | Brick |
| Heating Fuel | Electric |
| Heating Type | Baseboard Heaters |
| Size Interior | 700 - 799 Sqft |
| Type | Apartment |
Parking
| Attached Garage | |
| Garage |
Land
| Acreage | No |
Rooms
| Level | Type | Length | Width | Dimensions |
|---|---|---|---|---|
| Main Level | Living Room | 2.89 m | 4.54 m | 2.89 m x 4.54 m |
| Main Level | Dining Room | 2.31 m | 2.84 m | 2.31 m x 2.84 m |
| Main Level | Kitchen | 2.31 m | 3.45 m | 2.31 m x 3.45 m |
| Main Level | Primary Bedroom | 4.49 m | 3.14 m | 4.49 m x 3.14 m |
| Main Level | Bedroom | 3.23 m | 2.74 m | 3.23 m x 2.74 m |
| Main Level | Other | 1.14 m | 1.87 m | 1.14 m x 1.87 m |
https://www.realtor.ca/real-estate/30498945/802-158-c-mcarthur-avenue-ottawa-3404-vanier

Interested in this property?
Nicolas SigounisREALTOR® · EXIT Realty Matrix, BrokerageBook a private showing or ask anything about this home. Nicolas will get back to you quickly.
Call or text 613.859.9331Book a showingEmail NicolasListing courtesy of Joanne Martin, Royal LePage Team Realty
Ask Nicolas about this property
Contact Us
Contact us for more information

The trademarks REALTOR®, REALTORS®, and the REALTOR® logo are controlled by The Canadian Real Estate Association (CREA) and identify real estate professionals who are members of CREA. The trademarks MLS®, Multiple Listing Service® and the associated logos are owned by The Canadian Real Estate Association (CREA) and identify the quality of services provided by real estate professionals who are members of CREA. The trademark DDF® is owned by The Canadian Real Estate Association (CREA) and identifies CREA's Data Distribution Facility (DDF®)
November 10 2026 05:32:42
Ottawa Real Estate Board
Royal LePage Team Realty