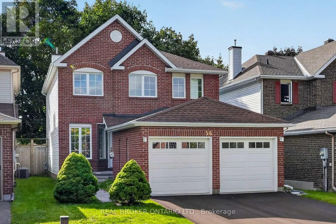
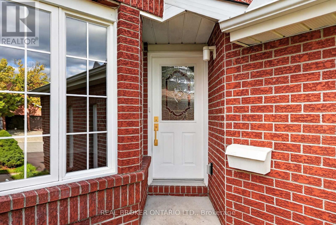
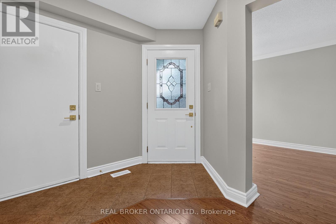
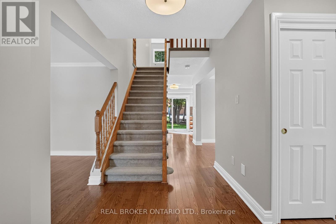
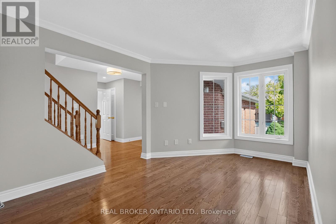
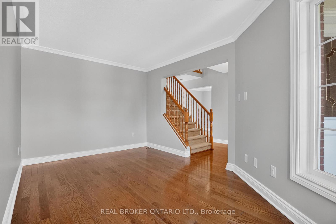
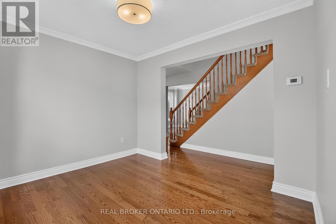
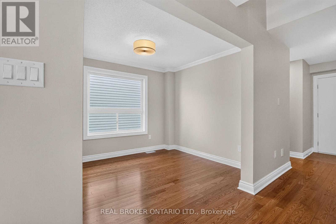
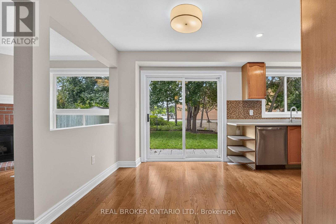
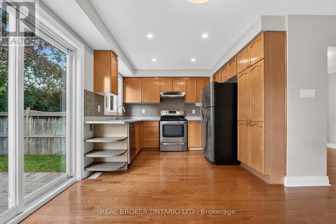
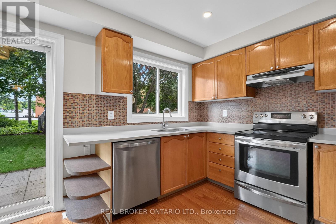
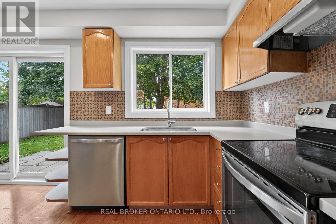
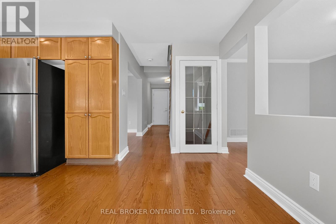
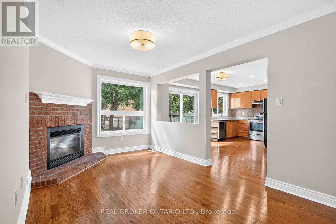
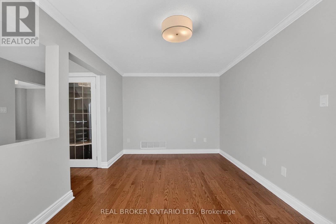
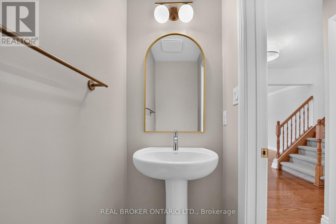
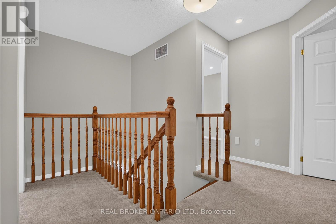
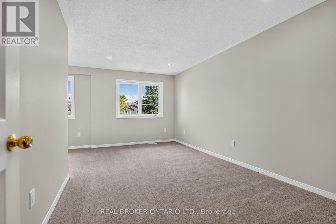
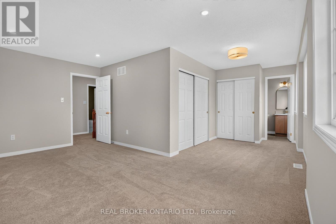
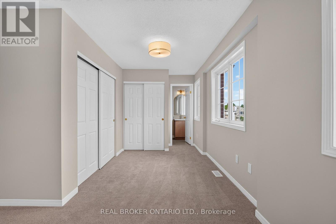
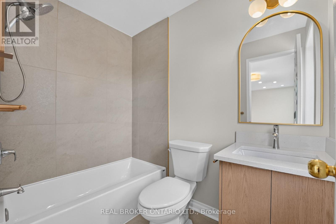
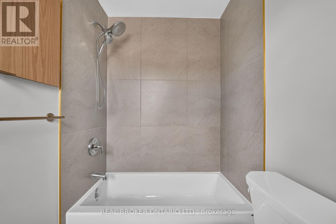
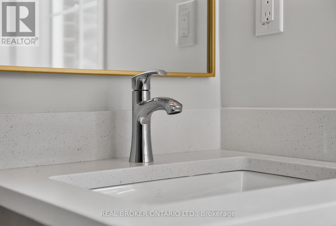
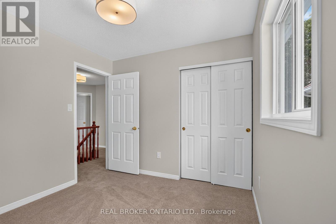
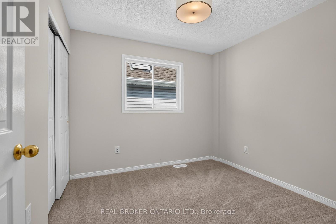
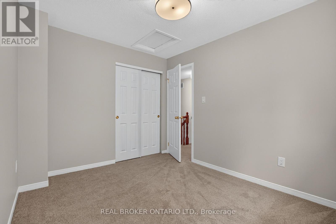
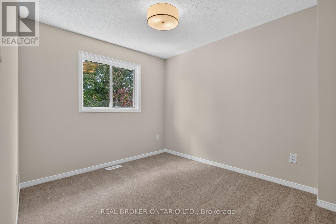
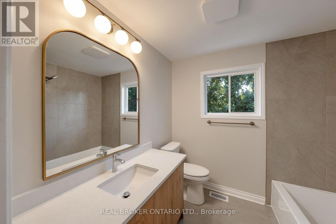
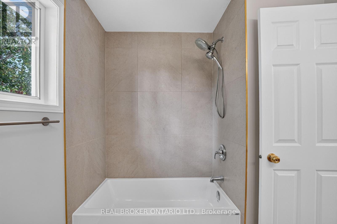
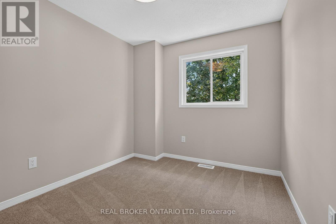
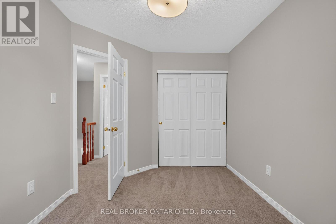
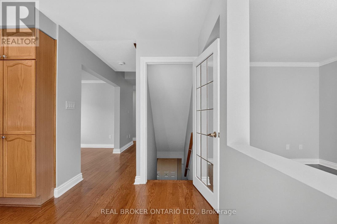
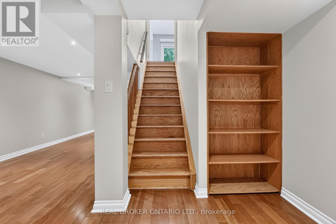
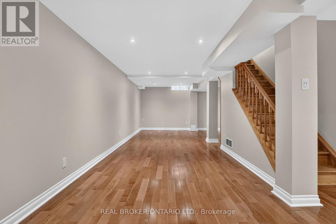
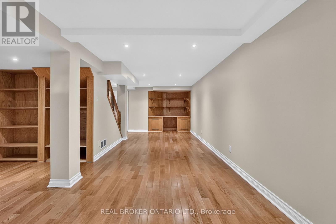
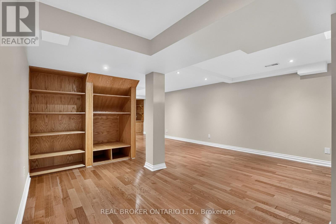
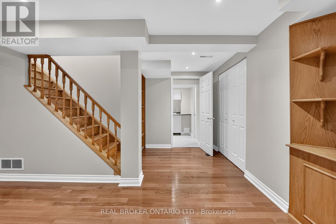
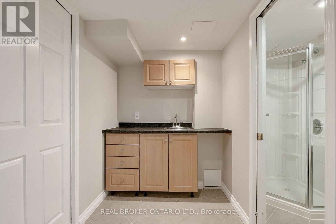
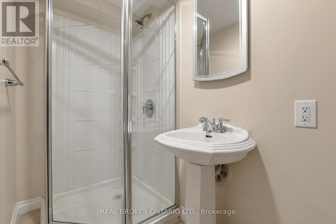
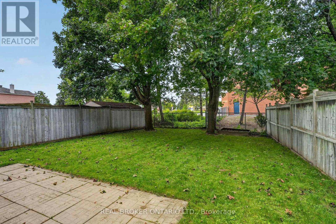
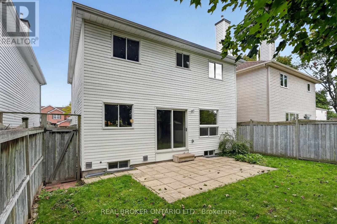
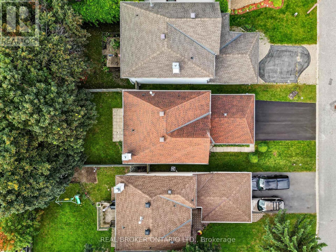
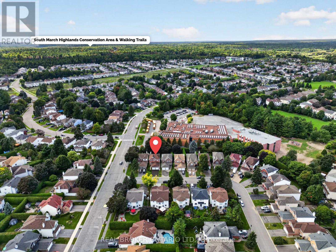
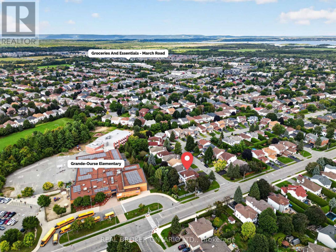
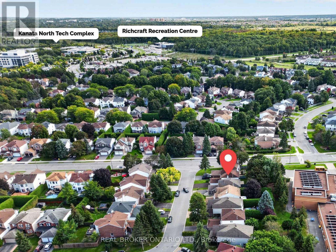
This is the kind of Morgan's Grant home families wait for! Extensively renovated, move-in ready, and tucked onto a quiet crescent with no direct rear neighbours. Offering 4 bedrooms, 3.5 bathrooms and three levels of finished living space, 56 Bannock Crescent has been thoughtfully updated with family living in mind. The bright centre-hall layout features oak hardwood flooring, formal living and dining rooms, and a cozy family room with brick fireplace adjoining the refreshed kitchen with leathered HanStone quartz countertops, stainless steel appliances and backyard views. Upstairs, brand-new carpeting runs throughout all four bedrooms, including the spacious primary suite with 4-piece ensuite. Both second-level bathrooms have been completely renovated with high-end finishes including Laurysen oak-slab vanities and medicine cabinets, HanStone quartz countertops, large 24" x 24" ivory porcelain tile floors and tub surrounds, and updated fixtures for a clean, cohesive finish. The fully finished lower level adds excellent flexibility with a large rec room, wet bar, 3-piece bath, engineered hardwood flooring and abundant storage. Outside, the mature, fully fenced backyard and patio provide plenty of room for kids, entertaining or relaxing. Extensive 2026 improvements include fresh paint throughout, new lighting and electrical fixtures, new sliding slab closet doors, updated door hardware, window upgrades, a new asphalt driveway, and a new 3-ton Rheem air conditioner. Walk to neighbourhood schools and parks, the Richcraft Recreation Complex and South March Highlands trails, with shopping along March Road and Kanata North Tech Park close by. If you're looking for an exceptional turn-key family home in one of Kanata's most established communities, 56 Bannock Crescent is one to put at the top of the list. (id:67947)
| MLS® Number | X13794712 |
| Property Type | Single Family |
| Neigbourhood | Morgan's Grant |
| Community Name | 9008 - Kanata - Morgan's Grant/South March |
| Equipment Type | Water Heater |
| Parking Space Total | 4 |
| Rental Equipment Type | Water Heater |
| Structure | Patio(s) |
| Bathroom Total | 4 |
| Bedrooms Above Ground | 4 |
| Bedrooms Total | 4 |
| Amenities | Fireplace(s) |
| Appliances | Garage Door Opener Remote(s), Dishwasher, Dryer, Hood Fan, Stove, Washer, Refrigerator |
| Basement Development | Finished |
| Basement Type | Full (finished) |
| Construction Style Attachment | Detached |
| Cooling Type | Central Air Conditioning |
| Exterior Finish | Brick, Vinyl Siding |
| Fire Protection | Smoke Detectors |
| Fireplace Present | Yes |
| Fireplace Total | 1 |
| Flooring Type | Tile, Hardwood |
| Foundation Type | Poured Concrete |
| Half Bath Total | 1 |
| Heating Fuel | Natural Gas |
| Heating Type | Forced Air |
| Stories Total | 2 |
| Size Interior | 1,500 - 2,000 Sqft |
| Type | House |
| Utility Water | Municipal Water |
| Attached Garage | |
| Garage | |
| Inside Entry |
| Acreage | No |
| Fence Type | Fenced Yard |
| Sewer | Sanitary Sewer |
| Size Depth | 119 Ft ,7 In |
| Size Frontage | 35 Ft ,1 In |
| Size Irregular | 35.1 X 119.6 Ft |
| Size Total Text | 35.1 X 119.6 Ft |
| Level | Type | Length | Width | Dimensions |
|---|---|---|---|---|
| Second Level | Bedroom 2 | 2.9 m | 2.92 m | 2.9 m x 2.92 m |
| Second Level | Bedroom 3 | 2.9 m | 3.19 m | 2.9 m x 3.19 m |
| Second Level | Bedroom 4 | 2.57 m | 3.37 m | 2.57 m x 3.37 m |
| Second Level | Bathroom | 2.34 m | 2.11 m | 2.34 m x 2.11 m |
| Second Level | Primary Bedroom | 6.41 m | 5.06 m | 6.41 m x 5.06 m |
| Second Level | Bathroom | 1.5 m | 2.2 m | 1.5 m x 2.2 m |
| Lower Level | Recreational, Games Room | 5.18 m | 9.27 m | 5.18 m x 9.27 m |
| Lower Level | Recreational, Games Room | 2.73 m | 1.65 m | 2.73 m x 1.65 m |
| Lower Level | Bathroom | 2.73 m | 1.15 m | 2.73 m x 1.15 m |
| Lower Level | Utility Room | 3.69 m | 6.26 m | 3.69 m x 6.26 m |
| Main Level | Foyer | 2.95 m | 5.88 m | 2.95 m x 5.88 m |
| Main Level | Living Room | 3.11 m | 4.55 m | 3.11 m x 4.55 m |
| Main Level | Dining Room | 2.55 m | 3.3 m | 2.55 m x 3.3 m |
| Main Level | Kitchen | 2.65 m | 3.07 m | 2.65 m x 3.07 m |
| Main Level | Eating Area | 2.25 m | 3.37 m | 2.25 m x 3.37 m |
| Main Level | Family Room | 3.11 m | 4.62 m | 3.11 m x 4.62 m |
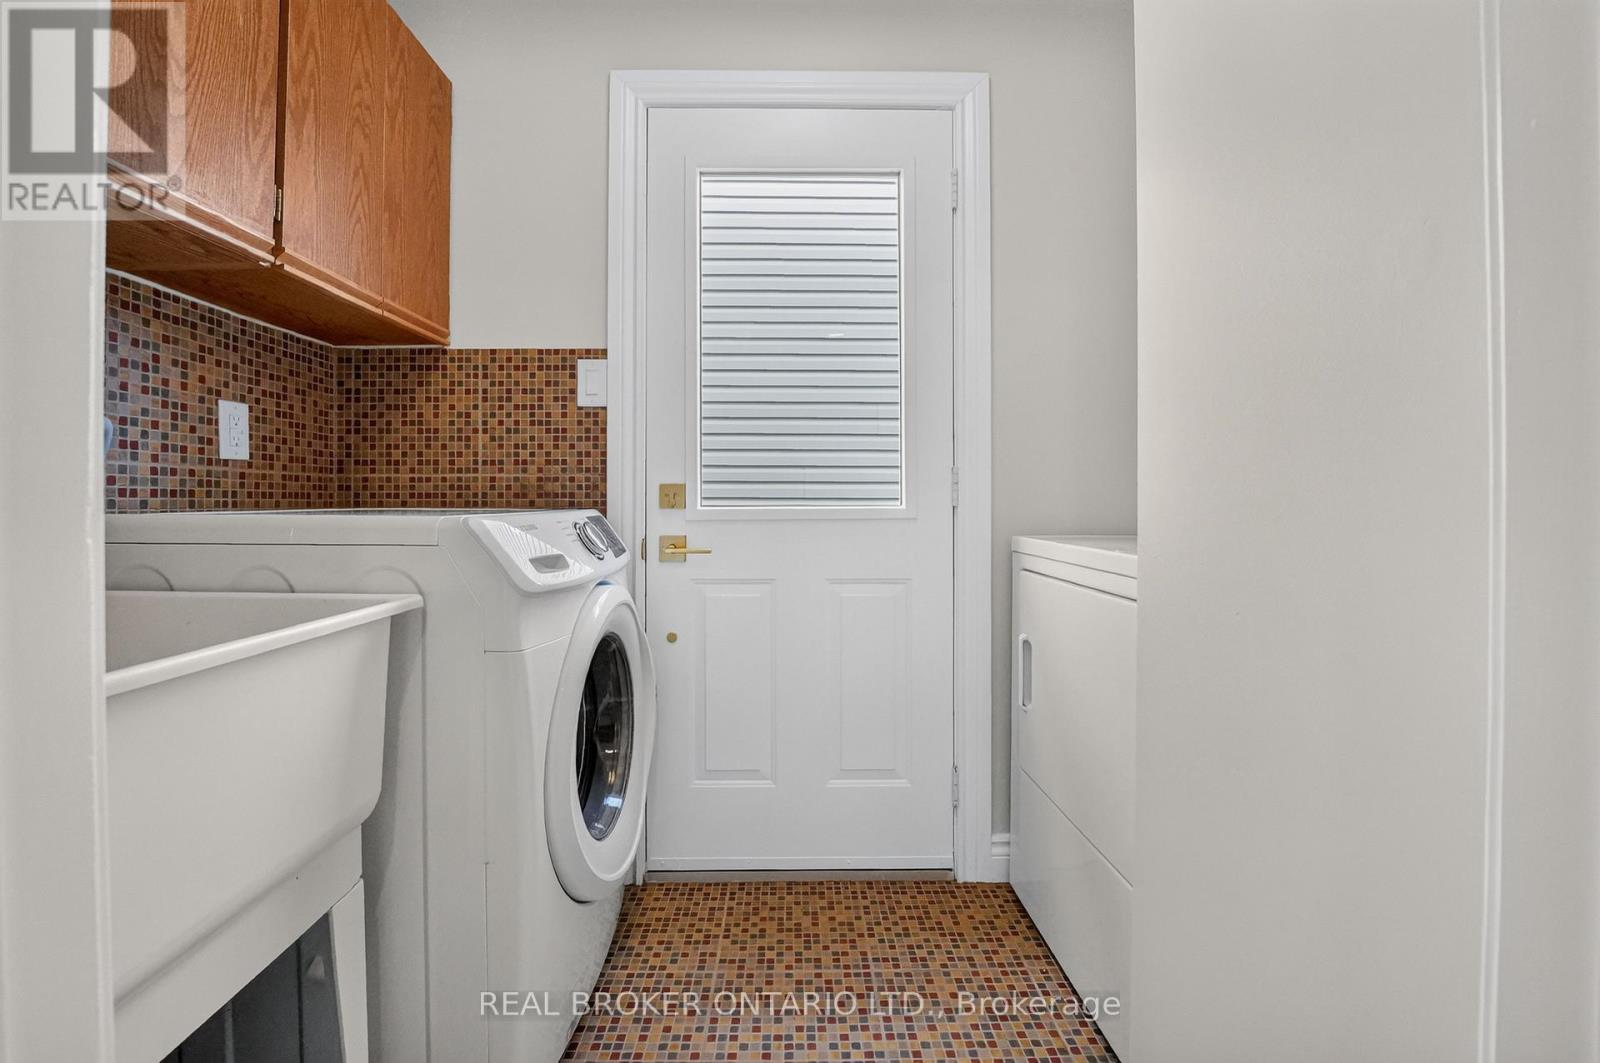
| Main Level | Laundry Room | 1.26 m | 2.7 m | 1.26 m x 2.7 m |
| Main Level | Partial Bathroom | 1.81 m | 0.84 m | 1.81 m x 0.84 m |

Interested in this property?
Nicolas SigounisREALTOR® · EXIT Realty Matrix, BrokerageBook a private showing or ask anything about this home. Nicolas will get back to you quickly.
Call or text 613.859.9331Book a showingEmail NicolasListing courtesy of Michael Spaull, Real Broker Ontario Ltd. · Christopher Spaull, Real Broker Ontario Ltd.
Ask Nicolas about this property
Contact us for more information

The trademarks REALTOR®, REALTORS®, and the REALTOR® logo are controlled by The Canadian Real Estate Association (CREA) and identify real estate professionals who are members of CREA. The trademarks MLS®, Multiple Listing Service® and the associated logos are owned by The Canadian Real Estate Association (CREA) and identify the quality of services provided by real estate professionals who are members of CREA. The trademark DDF® is owned by The Canadian Real Estate Association (CREA) and identifies CREA's Data Distribution Facility (DDF®)